| Elementary | MINA EL | D |
| Middle | BASTROP MIDDLE | C |
| High | BASTROP H S CCMR 97% · Grad 100% | B |
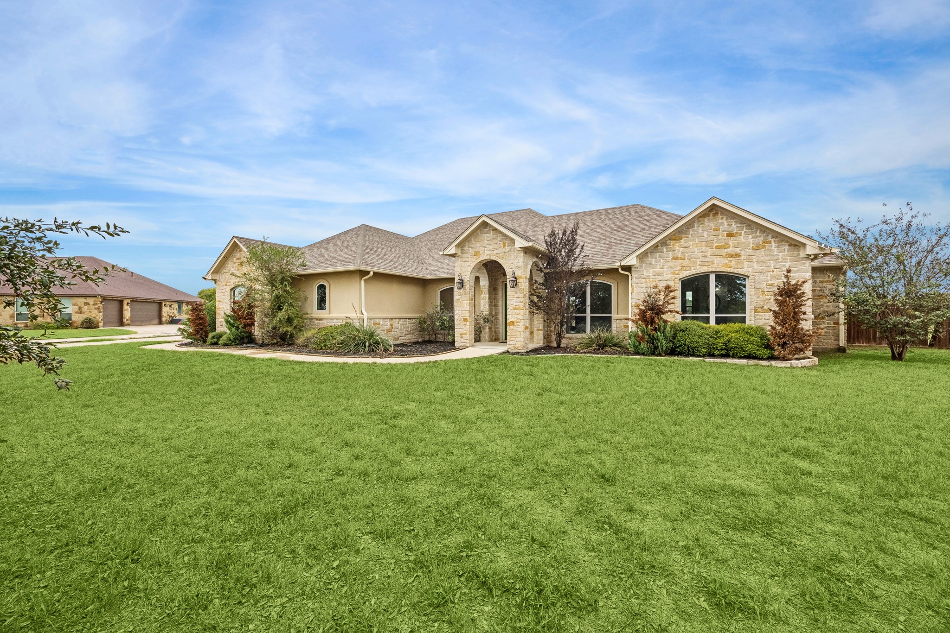
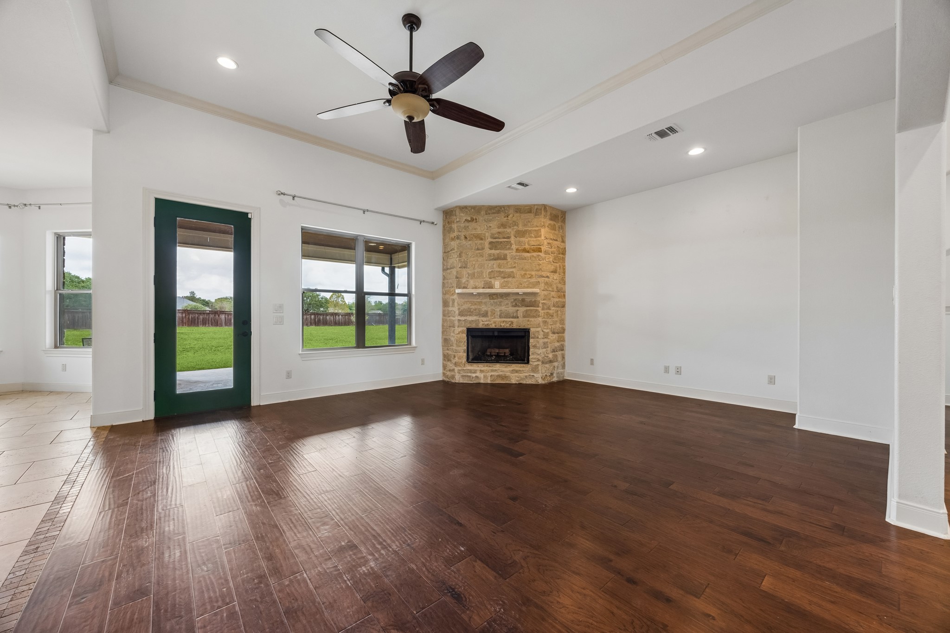
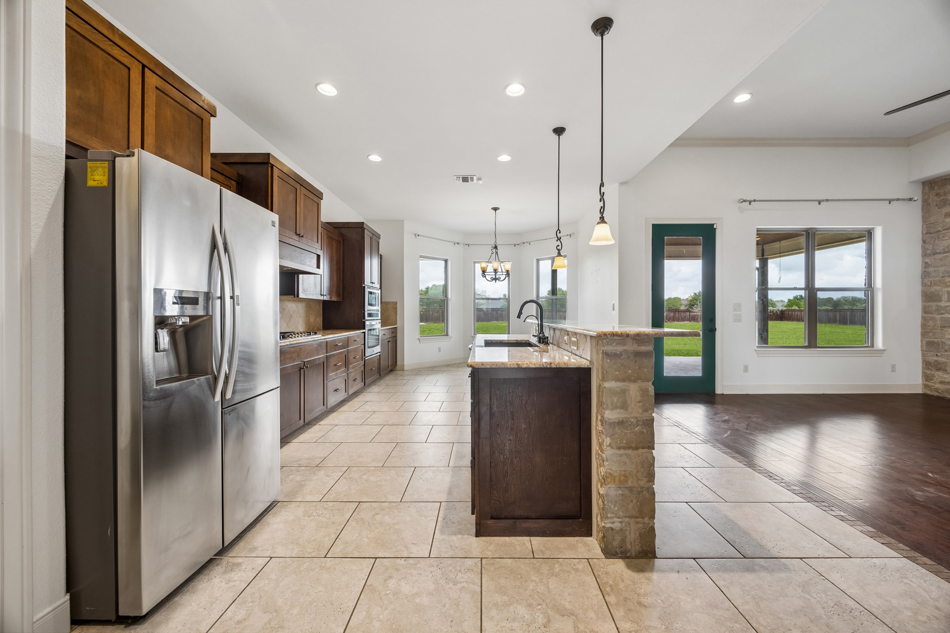
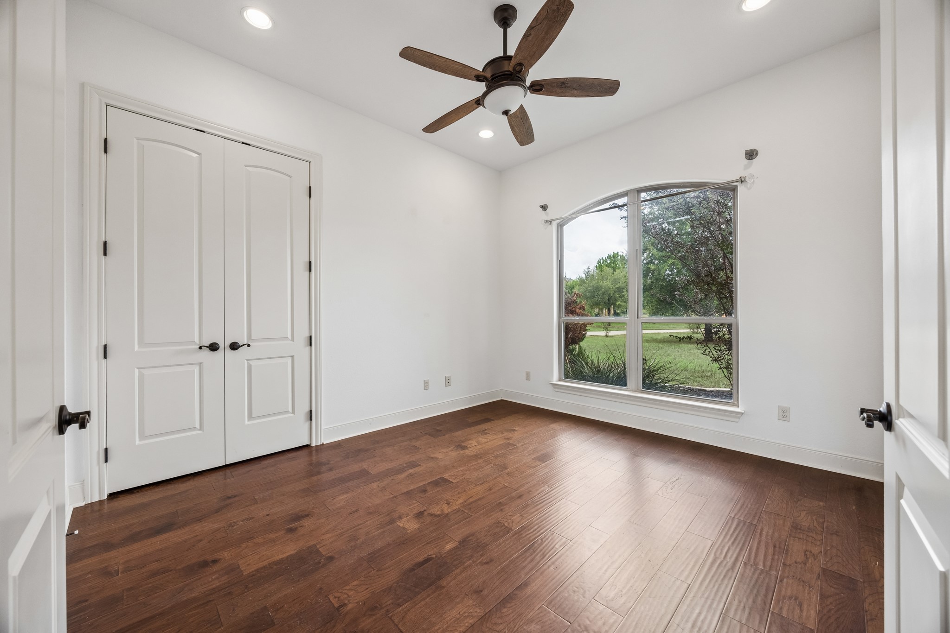
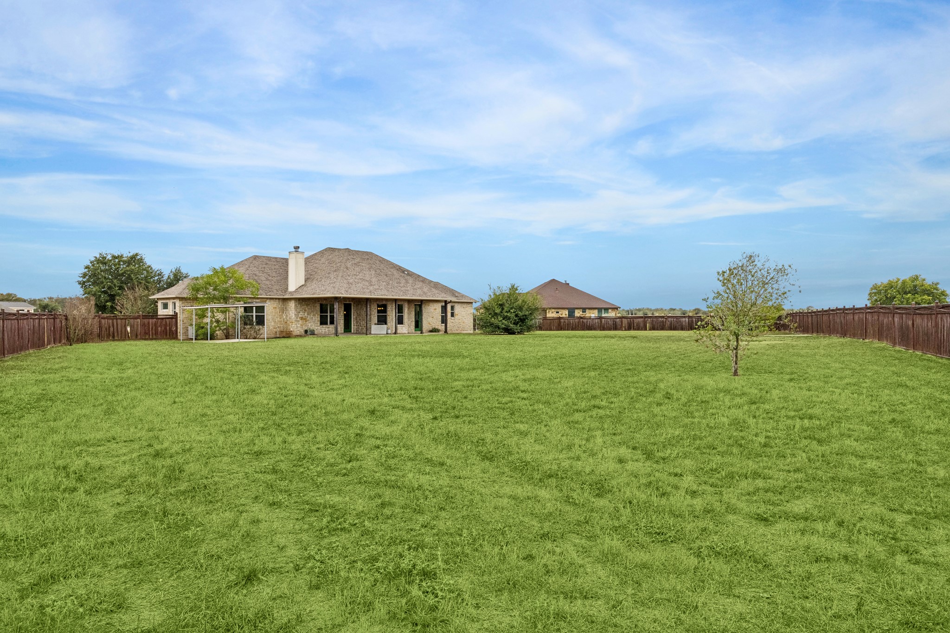
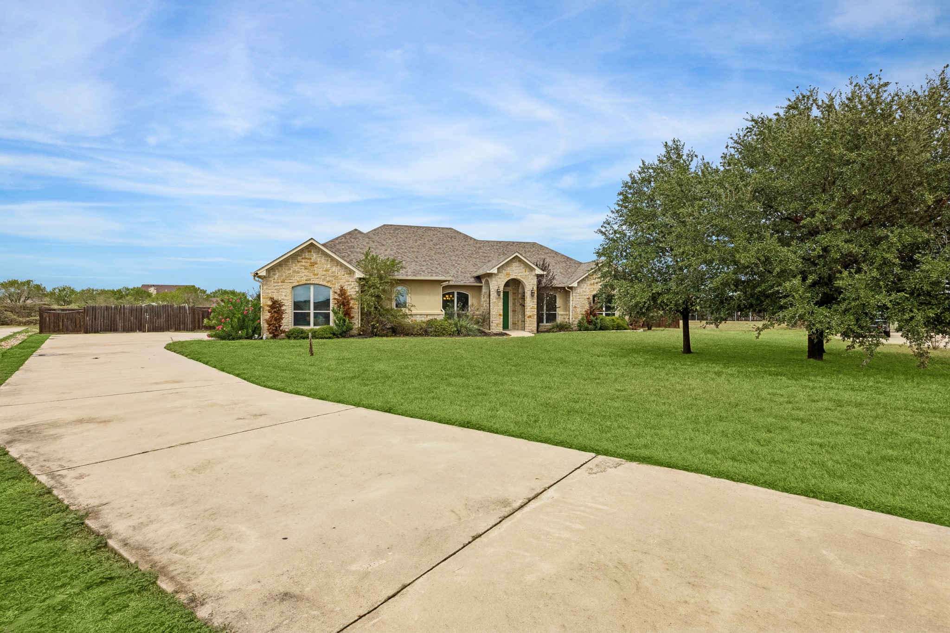
Single-story stone and stucco home on 1.0 acre in Cassena Ranch, Bastrop. Appraisal district lists 2,807 sq ft and a 2016 build. Arched openings lead from the foyer to the formal dining room and open living area, where a corner stone fireplace, tray ceiling with ceiling fan and wood-look floors anchor the space. The kitchen has a stone-accented island, granite counters, a pantry and a breakfast nook with an angled bay of windows. The primary suite has a tray ceiling, a large walk-in closet and a bath with a soaking tub. The plan also shows additional bedrooms, a separate office and a laundry room with sink and cabinets. A covered patio faces the large back yard with wood fencing along the rear. Attached garage; appraisal district also lists a 144 sq ft pole barn built in 2022. 3D tour, aerial photos and floor plan included. Buyer to verify all information.
| Property Type | Residential |
| Property Sub Type | Detached |
| Architectural Style | Traditional |
| Year Built | 2016 |
| Year Built Source | PublicRecords |
| New Construction | No |
| Stories | 1 |
| Levels | One |
| Living Area | 2,807 sq ft |
| Living Area Source | Appraiser |
| Building Area Total | 2,807 sq ft |
| Foundation | Slab |
| Construction | Stone, Stucco |
| Roof | Composition |
| Bedrooms | 4 |
| Bedrooms Possible | 4 |
| Bathrooms (total) | 3 |
| Bathrooms Full | 2 |
| Bathrooms Half | 1 |
| Rooms Total | 12 |
| Fireplaces | 1 |
| Fireplace Features | Gas Log |
| Interior Features | All Bedrooms Down, Breakfast Bar, Double Vanity, En Suite Bathroom, Granite Counters, Kitchen Family Room Combo, Main Level Primary, Pantry, Split Bedrooms, Soaking Tub, Separate Shower, Walk In Closets |
| Flooring | Tile, Wood |
| Appliances | Dishwasher, Disposal, Gas Oven, Microwave, Water Softener Owned |
| Exterior Features | Fence |
| Fencing | Back Yard |
| Pool Private | No |
| Garage Spaces | 2 |
| Attached Garage | Yes |
| Parking Features | Attached, Garage |
| Lot Size (sq ft) | 43,604 |
| Lot Size (acres) | 1.0010 |
| Lot Size Source | Appraiser |
| Lot Features | Cul De Sac, Subdivision |
| County | Bastrop |
| MLS Area Major | 83 |
| Subdivision | Cassena Ranch |
| Postal Code | 78602 |
| Heating | Central, Gas |
| Cooling | Central Air, Electric |
| Water Source | Private, Well |
| Sewer | Septic Tank |
| HOA | Yes |
| HOA Fee | $350 |
| HOA Fee Frequency | Annually |
| HOA Name | Cassena Ranch Homeowners Associat |
| Tax Annual Amount | $10,248 |
| Tax Year | 2026 |
| Tax Rate (est.) | 1.52% |
| Parcel # | 123720 |
| Legal Description | CASSENA RANCH, BLOCK B, LOT 6, ACRES 1.001 |
| Listing Terms | Conventional, FHA, Owner May Carry, Texas Vet, Usda Loan, Va Loan |
| Lease Considered | No |
| Primary Bedroom | 22x16 |
| Primary Bathroom | 13x10 |
| Living Room | 19x18 |
| Kitchen | 18x14 |
| Breakfast Room Nook | 14x11 |
| Dining Room | 13x12 |
| Entry Foyer | 10x7 |
| Bedroom | 13x12 |
| Bedroom | 14x14 |
| Bedroom | 14x14 |
| Utility Room | 9x8 |
| Half Bath | 7x3 |
Texas Water Code §49.452 requires districts to publish annual notices with tax rate, bonded indebtedness, and assessed value. Most Harris-area MUDs publish these; a handful managed by Inframark do not.
Request this noticeThe §49.452 notice is the only public document that lists a MUD's exact tax rate, outstanding bond debt, and the assessed value used to compute your taxes — direct from the district, not the MLS. If the district is newer or has more bonds outstanding than its neighbors, your effective tax rate will be higher here than just across the street.
Active listing — amenities should populate from the go-live pipeline. Click to fetch now if missing.
 Copyright © 2026, Houston Realtors Information Service, Inc. Deemed reliable, not guaranteed — independently verify.
HARMLS last updated Oct 9, 2026, 4:44 PM CDT. Properties may subsequently be sold or off-market.
Copyright © 2026, Houston Realtors Information Service, Inc. Deemed reliable, not guaranteed — independently verify.
HARMLS last updated Oct 9, 2026, 4:44 PM CDT. Properties may subsequently be sold or off-market.
