

| Elementary | STEWART EL | D |
| Middle | MANCE PARK MIDDLE | C |
| High | HUNTSVILLE H S CCMR 69% · Grad 85% | D |
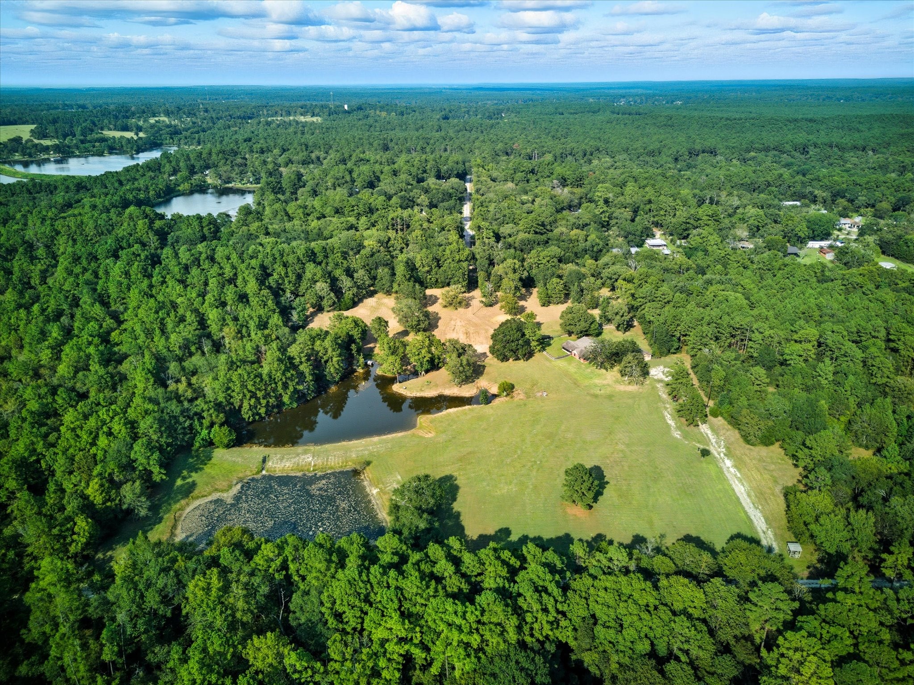
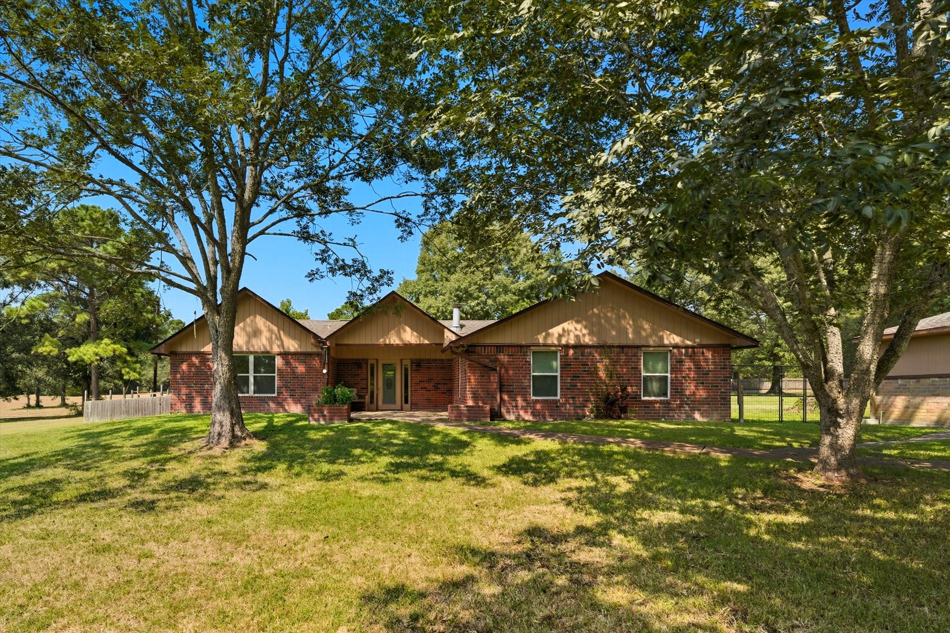
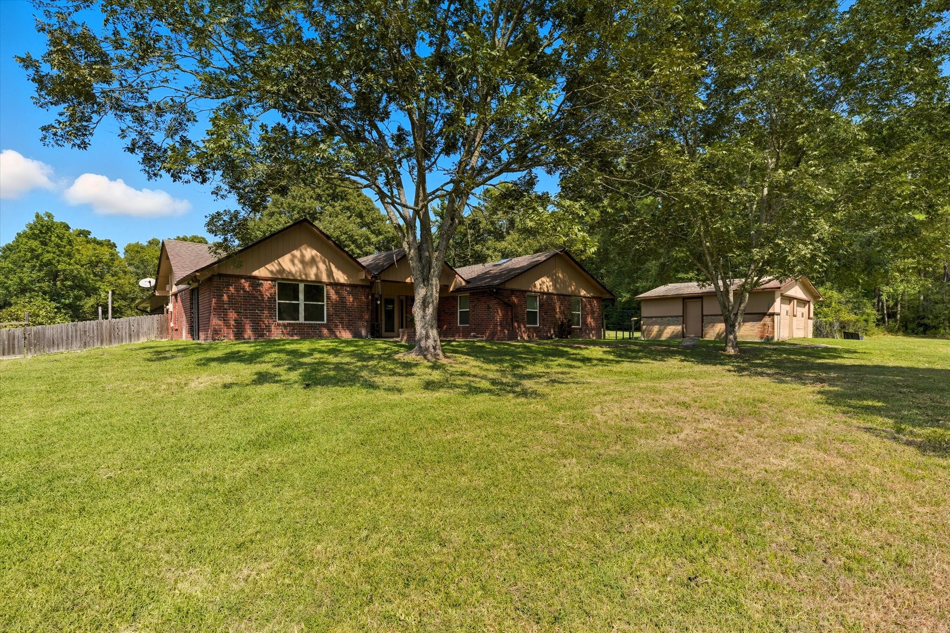
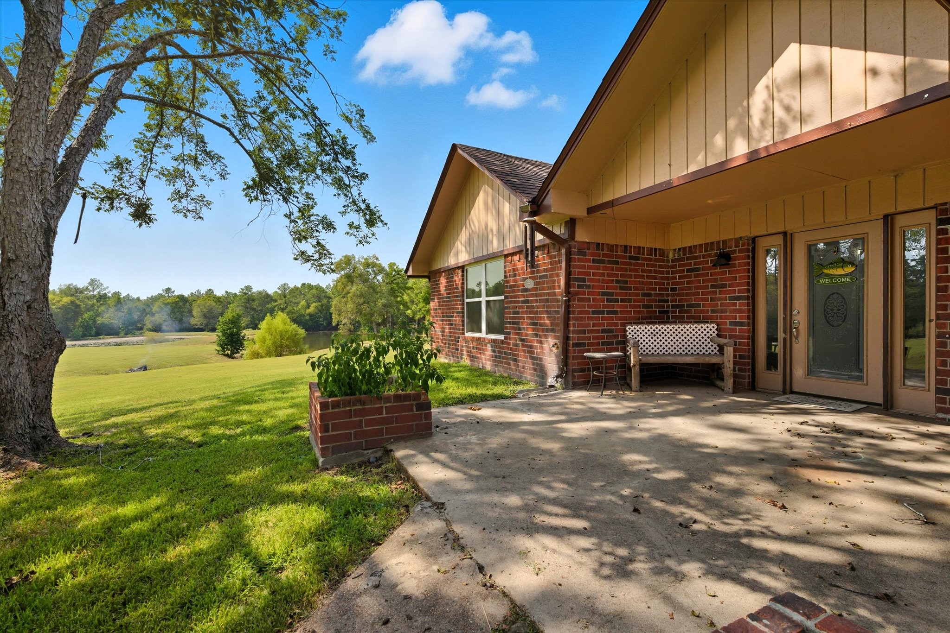
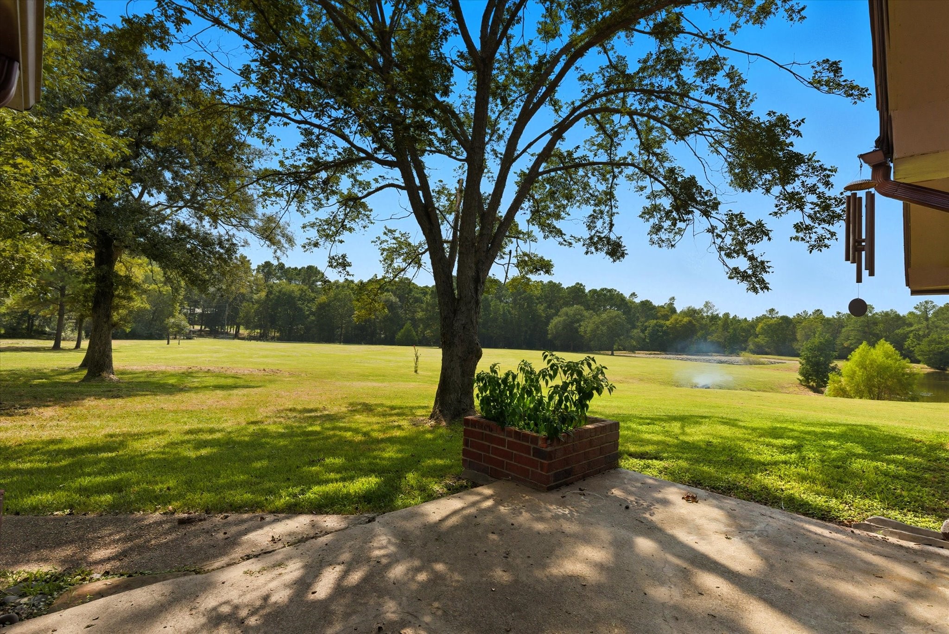
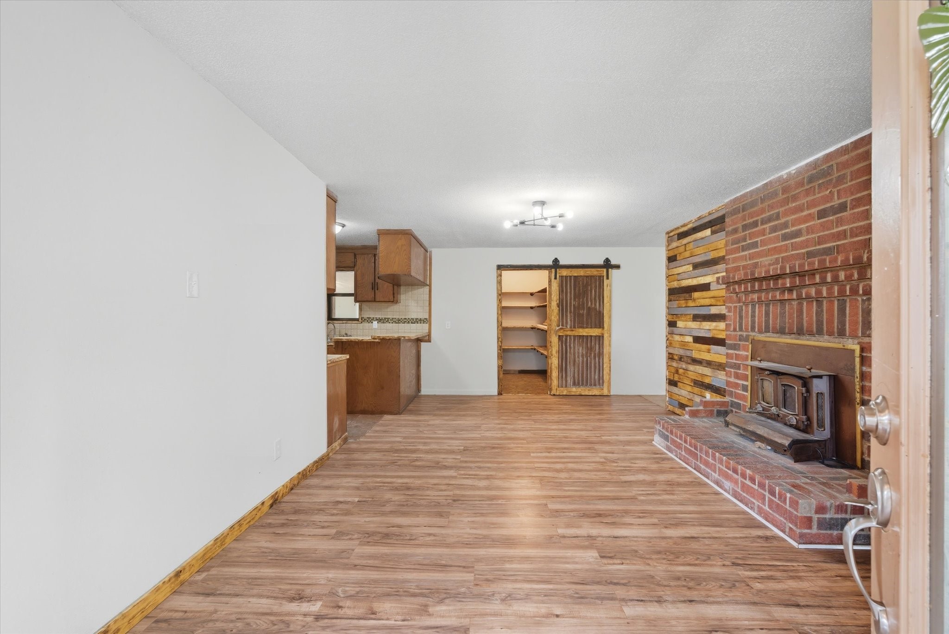
Make your escape to approximately 12 acres of pure country living with endless possibilities. This unique property offers a move-in ready, spacious home with over-sized bedrooms and a massive bonus room where you can comfortably run your home-based office. Enjoy beautiful, panoramic views from almost every room of the home. There are two ponds stocked with large mouth bass, catfish and crappie (per seller), perfect for relaxing by the water on lazy afternoons or casting a line at your leisure. Enjoy mature trees including fig and peppers. Gather with friends around the fire pit, or take full advantage of the open land where you can ride ATVs, explore, and just enjoy the great outdoors. With no restrictions, bring your livestock, because you have the freedom to build, expand, or create the lifestyle you've always dreamed of. Whether you're looking for a weekend getaway, recreational retreat, or a peaceful homestead, this property delivers both the space and privacy you desire.
| Property Type | Farm |
| Property Sub Type | Detached |
| Architectural Style | Traditional |
| Year Built | 1991 |
| Year Built Source | PublicRecords |
| New Construction | No |
| Stories | 1 |
| Levels | One |
| Living Area | 3,607 sq ft |
| Living Area Source | Appraiser |
| Building Area Total | 3,607 sq ft |
| Foundation | Slab |
| Construction | Brick, Cement Siding |
| Bedrooms | 3 |
| Bedrooms Possible | 4 |
| Bathrooms (total) | 3 |
| Bathrooms Full | 2 |
| Bathrooms Half | 1 |
| Rooms Total | 11 |
| Fireplaces | 1 |
| Fireplace Features | Electric, Wood Burning |
| Interior Features | All Bedrooms Down, Full Bath On Main Level, High Ceilings, Bath In Primary Bedroom, Pantry, Tile Counters, Tub Shower |
| Flooring | Carpet, Laminate, Tile |
| Appliances | Electric Cooktop, Electric Oven, Oven |
| Laundry | Washer Hookup, Electric Dryer Hookup |
| Security | Security Gate, Smoke Detectors |
| Fencing | Fenced |
| Pool Private | No |
| Garage Spaces | 2 |
| Attached Garage | No |
| Parking Features | Additional Parking, Driveway, Detached, Garage |
| Lot Size (acres) | 11.9200 |
| Lot Size Source | Appraiser |
| Lot Features | Cleared, Mobile Home Allowed, Pasture, Rolling Slope, Trees |
| Direction Faces | Southwest |
| County | Walker |
| MLS Area Major | 43 |
| MLS Area Minor | Huntsville Area |
| Subdivision | McGary |
| Road Surface | Gravel |
| Postal Code | 77340 |
| Heating | Central, Electric |
| Cooling | Central Air, Electric, Attic Fan |
| Sewer | Septic Tank |
| Tax Annual Amount | $8,078 |
| Tax Year | 2025 |
| Tax Rate (est.) | 1.23% |
| Parcel # | 19203 |
| Legal Description | MCGARY I (A-404), TRACT 2.6, ACRES 11.92 |
| Listing Terms | Cash, Conventional, FHA, Investor Financing, Texas Vet, Usda Loan, Va Loan |
| Lease Considered | No |
| Game Room | 23'8"x27'3" |
| Breakfast Room Nook | 10'3"x10'7" |
| Bonus Room | 19'7"x18'5" |
| Kitchen | 9'3"x10'7" |
| Entry Foyer | 12'10"x22'10" |
| Living Room | 24'3"x21'2" |
| Primary Bedroom | 16'2"x18'7" |
| Primary Bathroom | 6'5"x8'5" |
| Bedroom | 16'9"x15'9" |
| Bedroom | 11'10"x16'6" |
| Utility Room | 3'1"x7'10" |
Texas Water Code §49.452 requires districts to publish annual notices with tax rate, bonded indebtedness, and assessed value. Most Harris-area MUDs publish these; a handful managed by Inframark do not.
Request this noticeThe §49.452 notice is the only public document that lists a MUD's exact tax rate, outstanding bond debt, and the assessed value used to compute your taxes — direct from the district, not the MLS. If the district is newer or has more bonds outstanding than its neighbors, your effective tax rate will be higher here than just across the street.
Active listing — amenities should populate from the go-live pipeline. Click to fetch now if missing.
 Copyright © 2026, Houston Realtors Information Service, Inc. Deemed reliable, not guaranteed — independently verify.
HARMLS last updated Sep 23, 2026, 11:00 PM CDT. Properties may subsequently be sold or off-market.
Copyright © 2026, Houston Realtors Information Service, Inc. Deemed reliable, not guaranteed — independently verify.
HARMLS last updated Sep 23, 2026, 11:00 PM CDT. Properties may subsequently be sold or off-market.
