| Elementary | LANTERN LANE EL | C |
| Middle | LAKE OLYMPIA MIDDLE | D |
| High | HIGHTOWER H S CCMR 51% · Grad 92% | D |
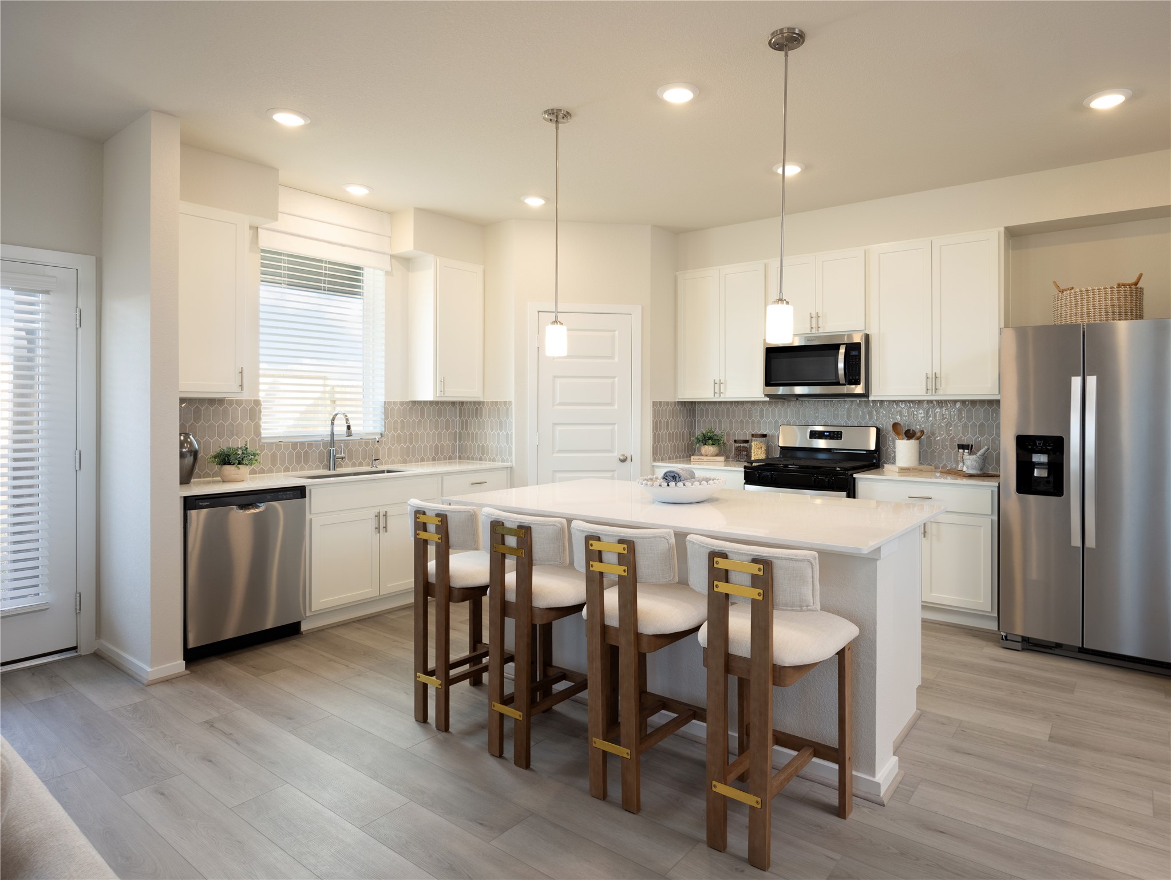
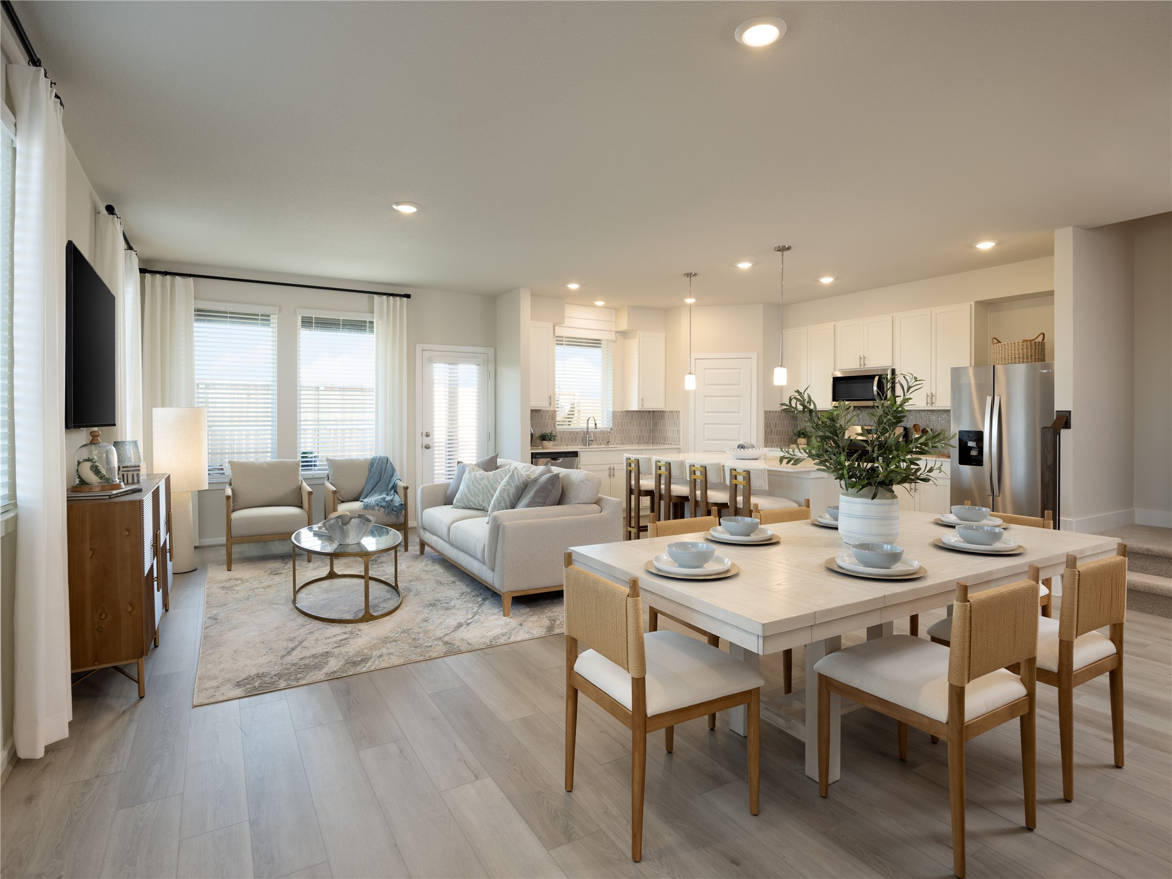
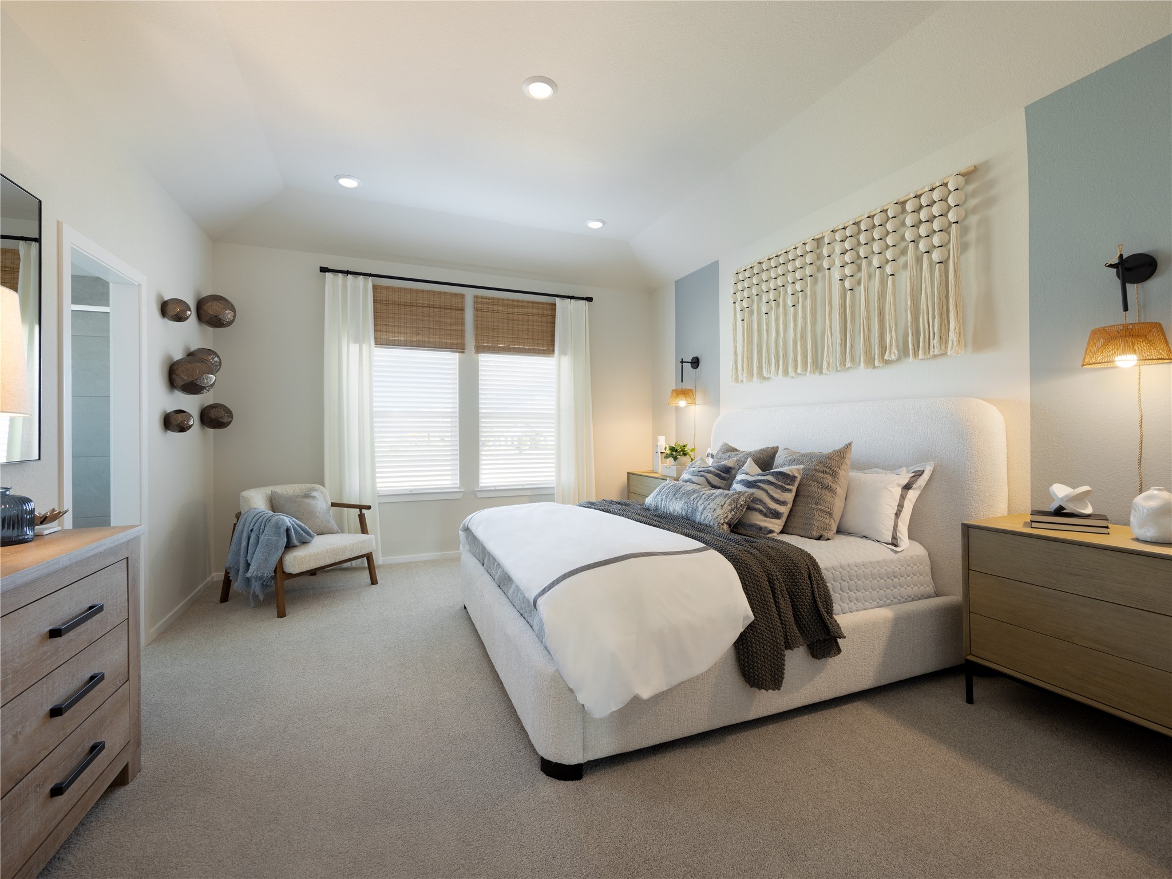
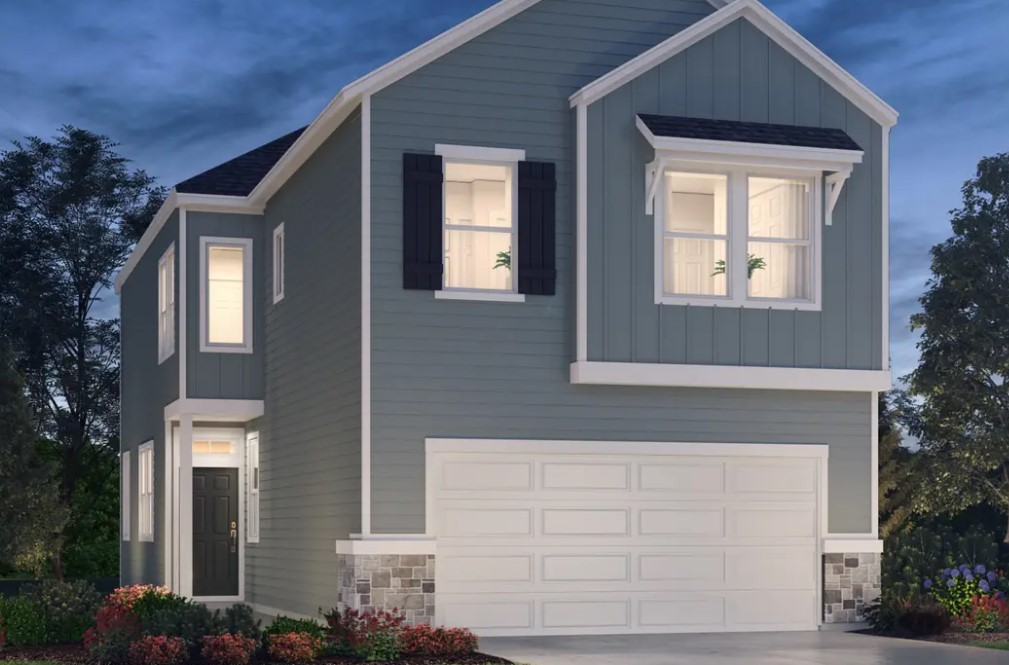
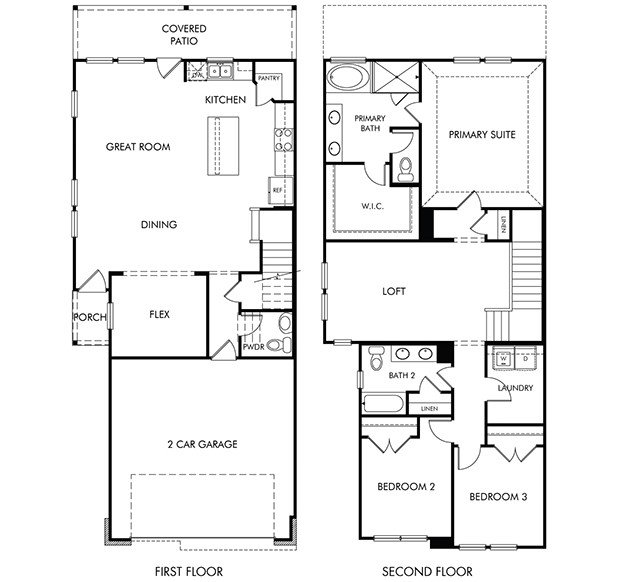
Brand new, energy-efficient home available by Oct 2026! Skip the commute and transform the Jayden’s flexible space into your ideal home office. White cabinets with white quartz countertops and grey hexagon backsplash, light brown EVP flooring and multi-tone carpet. From the low $300s. Parkway Commons offers a prime location in Missouri City, nestled within the highly regarded Fort Bend ISD. With direct access to Fort Bend Tollway, residents will enjoy premier connectivity to Fort Bend Town Center, a new Amazon distribution hub, and major employment destinations including Downtown Houston, the Texas Medical Center, Sugar Land, and Pearland. Each of our homes is built with innovative, energy-efficient features designed to help you enjoy more savings, better health, real comfort and peace of mind.
| Property Type | Residential |
| Property Sub Type | Detached |
| Architectural Style | Contemporary Modern, Traditional |
| Year Built | 2026 |
| Year Built Source | Builder |
| New Construction | Yes |
| Property Condition | Under Construction |
| Builder Name | Meritage Homes |
| Stories | 2 |
| Levels | Two |
| Living Area | 2,107 sq ft |
| Living Area Source | Builder |
| Building Area Total | 2,107 sq ft |
| Foundation | Slab |
| Construction | Brick, Cement Siding, Stone |
| Roof | Composition |
| Bedrooms | 3 |
| Bathrooms (total) | 3 |
| Bathrooms Full | 2 |
| Bathrooms Half | 1 |
| Rooms Total | 5 |
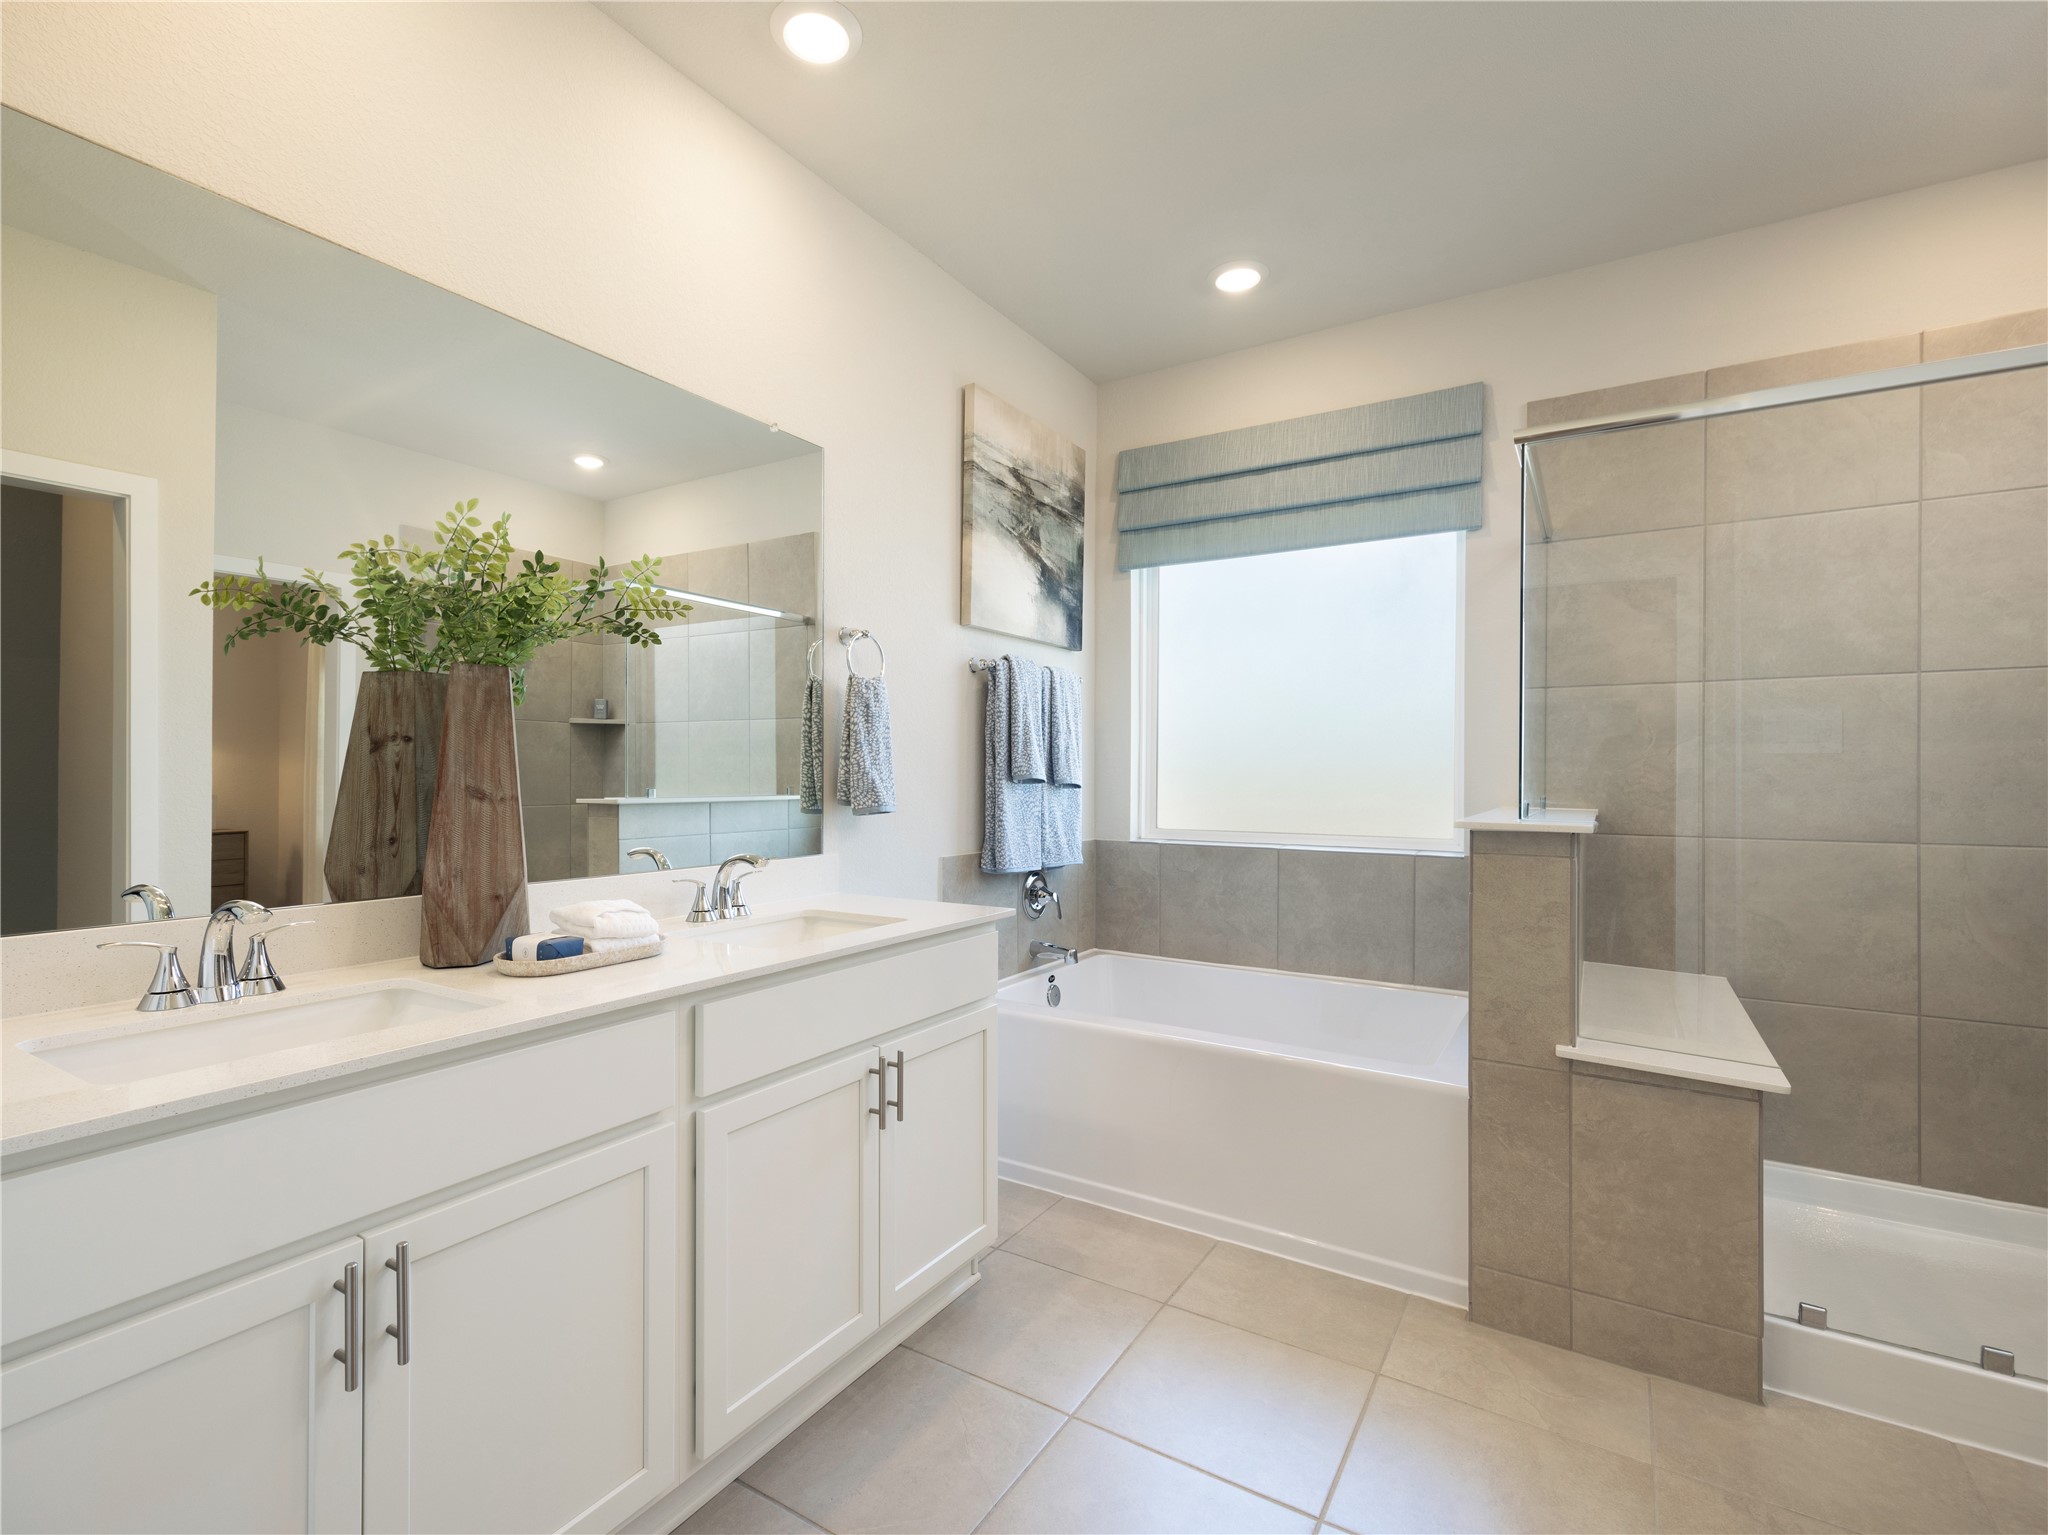
| Interior Features | All Bedrooms Up, Breakfast Bar, Double Vanity, Granite Counters, High Ceilings, Kitchen Family Room Combo, Soaking Tub, Separate Shower, Tub Shower, Walk In Pantry, Walk In Closets, Programmable Thermostat |
| Flooring | Carpet, Plank, Vinyl |
| Appliances | Dishwasher, Disposal, Microwave, Dryer, Energy Star Qualified Appliances, Refrigerator, Tankless Water Heater, Washer |
| Security | Smoke Detectors |
| Pool Private | No |
| Garage Spaces | 2 |
| Attached Garage | Yes |
| Parking Features | Attached, Garage |
| Lot Features | Other |
| County | Fort Bend |
| MLS Area Major | 38 |
| MLS Area Minor | Missouri City Area |
| Subdivision | Parkway Commons |
| Postal Code | 77459 |
| Heating | Heat Pump |
| Cooling | Central Air, Electric |
| Water Source | Public |
| Sewer | Public Sewer |
| Energy Efficient | Appliances, Hvac, Insulation, Lighting, Thermostat, Water Heater |
| HOA | Yes |
| HOA Fee | $1,100 |
| HOA Fee Frequency | Annually |
| HOA Name | VCM Inc |
| Tax Year | 2025 |
| Parcel # | NA |
| Legal Description | SF 0204 Plan S151K |
| Listing Terms | Cash, Conventional, FHA, Investor Financing, Va Loan |
| Lease Considered | No |
| Primary Bedroom | 13x16 |
| Bedroom | 12x11 |
| Bedroom | 11x12 |
| Family Room | 16x13 |
| Game Room | 16x13 |
The §49.452 notice is the only public document that lists a MUD's exact tax rate, outstanding bond debt, and the assessed value used to compute your taxes — direct from the district, not the MLS. If the district is newer or has more bonds outstanding than its neighbors, your effective tax rate will be higher here than just across the street.
Illustrative only, not a quote. P&I assumes the values entered above. Insurance and HOA dues vary — consult licensed lender and insurance agent for accurate quote.
Active listing — amenities should populate from the go-live pipeline. Click to fetch now if missing.
 Copyright © 2026, Houston Realtors Information Service, Inc. Deemed reliable, not guaranteed — independently verify.
HARMLS last updated Sep 23, 2026, 11:00 PM CDT. Properties may subsequently be sold or off-market.
Copyright © 2026, Houston Realtors Information Service, Inc. Deemed reliable, not guaranteed — independently verify.
HARMLS last updated Sep 23, 2026, 11:00 PM CDT. Properties may subsequently be sold or off-market.
