

| Elementary | MANFORD WILLIAMS EL | A |
| Middle | READING JH | A |
| High | GEORGE RANCH H S CCMR 97% · Grad 97% | A |
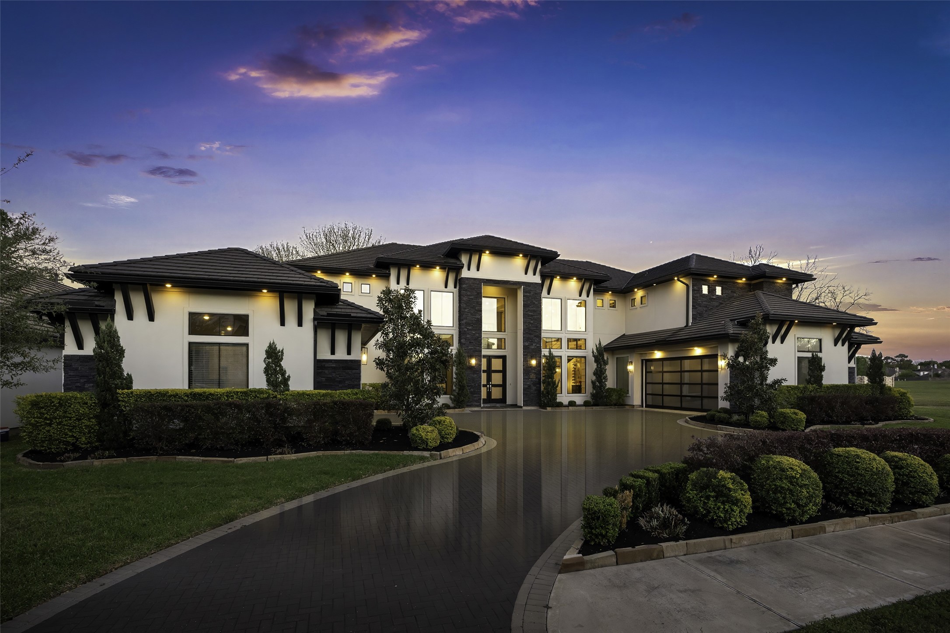
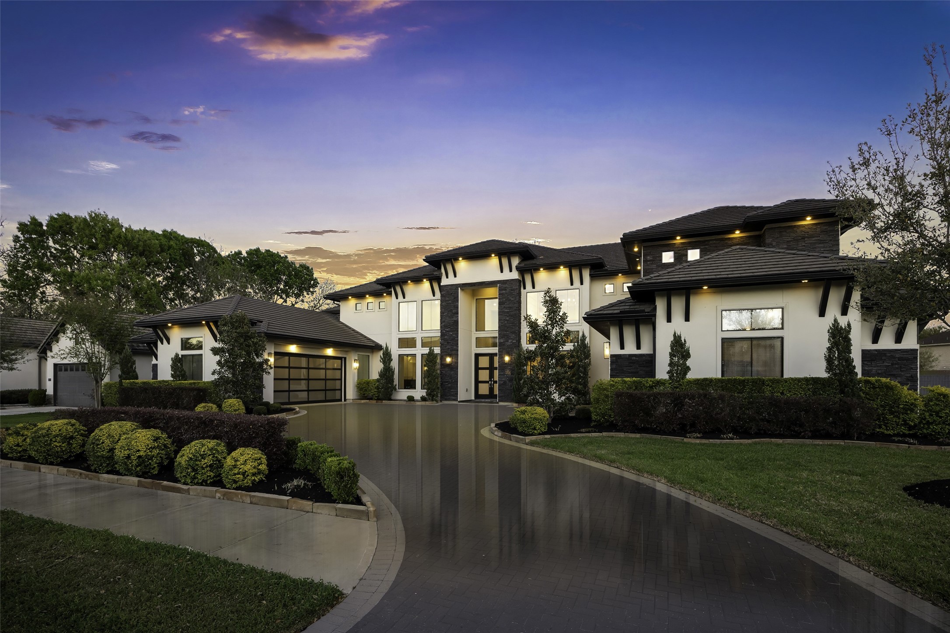
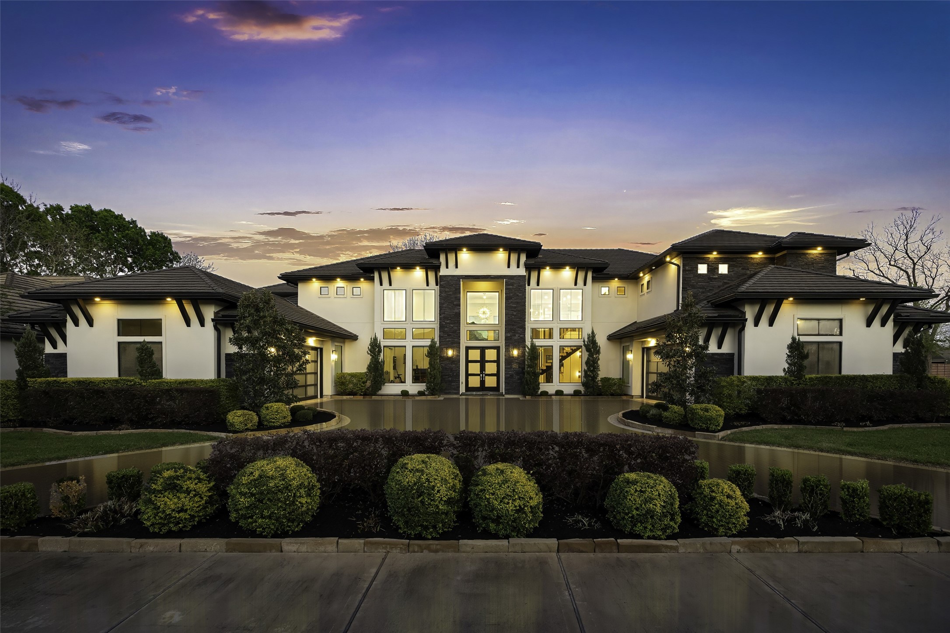
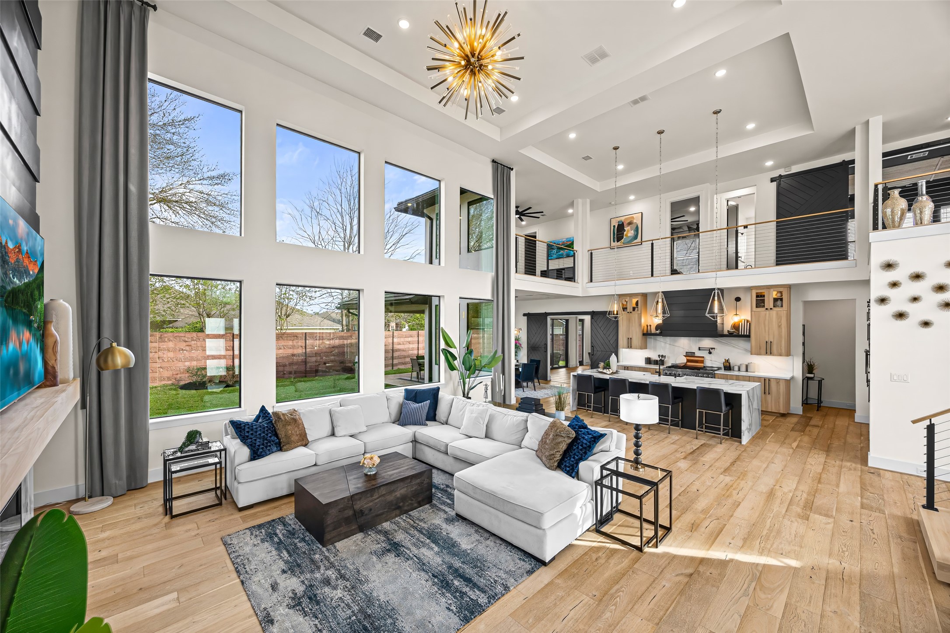
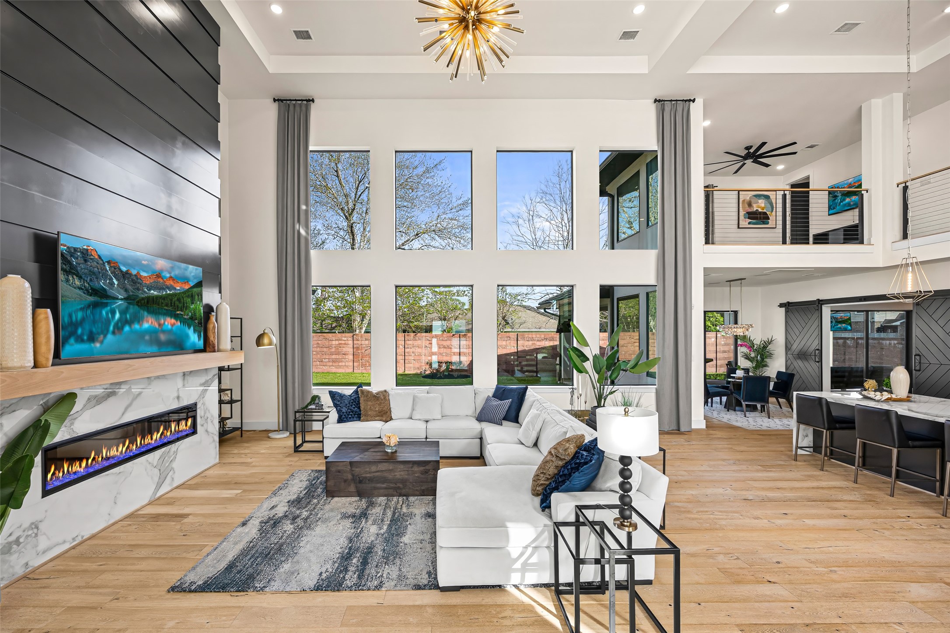
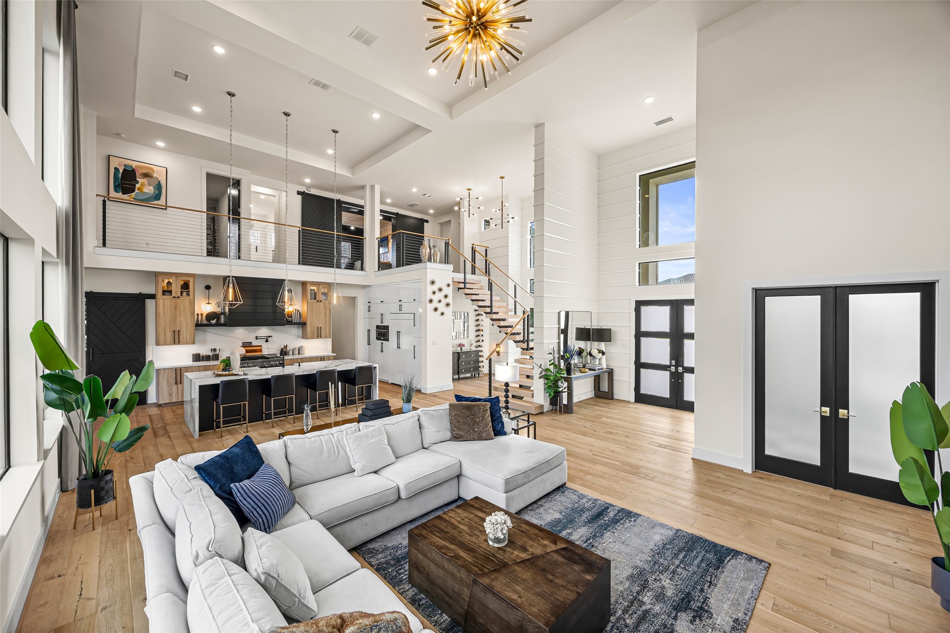
Welcome to 1010 Williams Lake Lane in the prestigious Lakes of Williams Ranch. This luxury estate features 4 bedrooms, 4 full baths, and 2 half baths, designed with an open floor plan and modern décor throughout. A grand entry and stone driveway set the tone, while the 4-car garage offers ample space and convenience. The home is filled with natural light and elevated finishes, perfect for both entertaining and everyday living. The primary suite is a true retreat, highlighted by an impressive two-story closet. The Kitchen has all of the bells and whistles including designer appliances, hidden fridge, and hidden walk in pantry. Spacious secondary bedrooms provide comfort and flexibility for guests or family with a decked out media room and game room overlooking the main level. With countless upgrades throughout—too many to list—this home offers exceptional quality and design. A detailed upgrade list is available for review. As well as property floor plan and exclusions.
| Property Type | Residential |
| Property Sub Type | Detached |
| Architectural Style | Contemporary Modern |
| Year Built | 2020 |
| Year Built Source | PublicRecords |
| New Construction | No |
| Builder Name | Partners |
| Stories | 2 |
| Levels | Two |
| Living Area | 5,256 sq ft |
| Living Area Source | Appraiser |
| Building Area Total | 5,256 sq ft |
| Foundation | Slab |
| Construction | Stucco |
| Roof | Other |
| Bedrooms | 4 |
| Bathrooms (total) | 6 |
| Bathrooms Full | 4 |
| Bathrooms Half | 2 |
| Rooms Total | 10 |
| Interior Features | Butlers Pantry, Double Vanity, Main Level Primary, Pot Filler, Self Closing Cabinet Doors, Self Closing Drawers, Soaking Tub, Two Bedrooms Down, Walk In Pantry, Kitchen Dining Combo |
| Pool Private | No |
| Garage Spaces | 4 |
| Attached Garage | Yes |
| Parking Features | Attached, Garage |
| Lot Size (acres) | 0.4669 |
| Lot Size Source | Appraiser |
| Lot Features | Corner Lot |
| County | Fort Bend |
| MLS Area Major | 30 |
| MLS Area Minor | Fort Bend South/Richmond |
| Subdivision | Lakes Of Williams Ranch Sec 1 |
| Postal Code | 77469 |
| Heating | Central, Gas |
| Cooling | Central Air, Electric |
| Water Source | Public |
| Sewer | Public Sewer |
| HOA | Yes |
| HOA Fee | $3,495 |
| HOA Fee Frequency | Annually |
| HOA Name | Montage |
| Amenities | Guard |
| Tax Annual Amount | $33,335 <small style="color:#6b7280">· from 2025 county roll</small> |
| Tax Year | 2025 (county roll) |
| Tax Rate (est.) | 1.59% |
| Parcel # | 4774-01-002-0470-901 |
| Legal Description | LAKES OF WILLIAMS RANCH SEC 1, BLOCK 2, LOT 47A, PARTIAL REP |
| Listing Terms | Conventional |
| Lease Considered | No |
| Disclosures | Seller Disclosure |
| Living Room | 23x25 |
| Kitchen | 18x15 |
| Primary Bedroom | 20'2x16'4 |
| Bedroom | 15'10x15'6 |
| Bonus Room | 14'2x14'8 |
| Bonus Room | 19'8x16 |
| Bedroom | 12x4x14 |
| Bedroom | 12'8x14'2 |
| Game Room | 15x14 |
| Media Room | 17'11x18'2 |
The §49.452 notice is the only public document that lists a MUD's exact tax rate, outstanding bond debt, and the assessed value used to compute your taxes — direct from the district, not the MLS. If the district is newer or has more bonds outstanding than its neighbors, your effective tax rate will be higher here than just across the street.
Illustrative only, not a quote. P&I assumes the values entered above. Insurance and HOA dues vary — consult licensed lender and insurance agent for accurate quote.
Active listing — amenities should populate from the go-live pipeline. Click to fetch now if missing.
 Copyright © 2026, Houston Realtors Information Service, Inc. Deemed reliable, not guaranteed — independently verify.
HARMLS last updated Oct 16, 2026, 7:49 PM CDT. Properties may subsequently be sold or off-market.
Copyright © 2026, Houston Realtors Information Service, Inc. Deemed reliable, not guaranteed — independently verify.
HARMLS last updated Oct 16, 2026, 7:49 PM CDT. Properties may subsequently be sold or off-market.
