| Elementary | COLUMBUS EL | B |
| Middle | COLUMBUS J H | C |
| High | COLUMBUS H S CCMR 100% · Grad 98% | B |
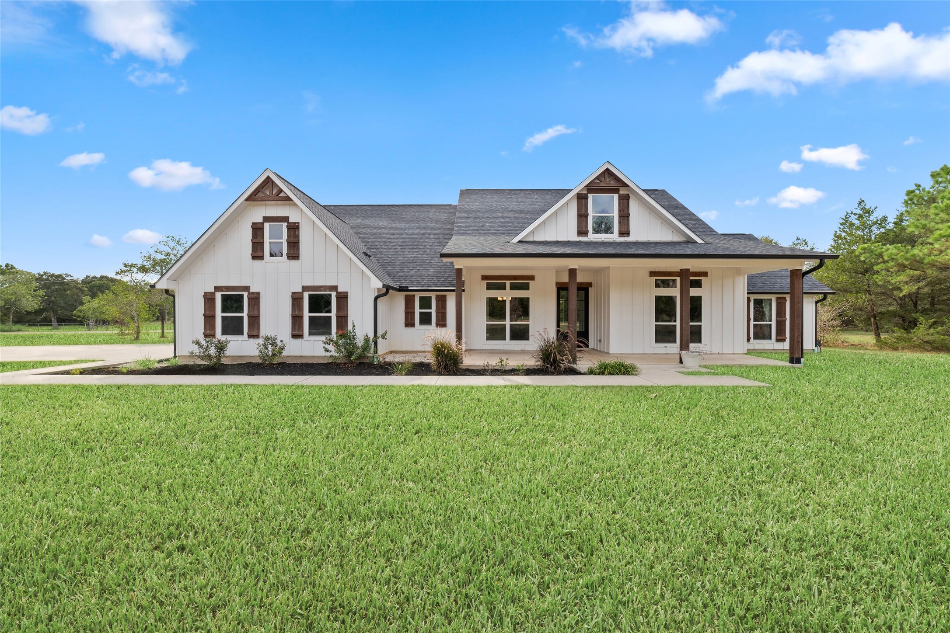
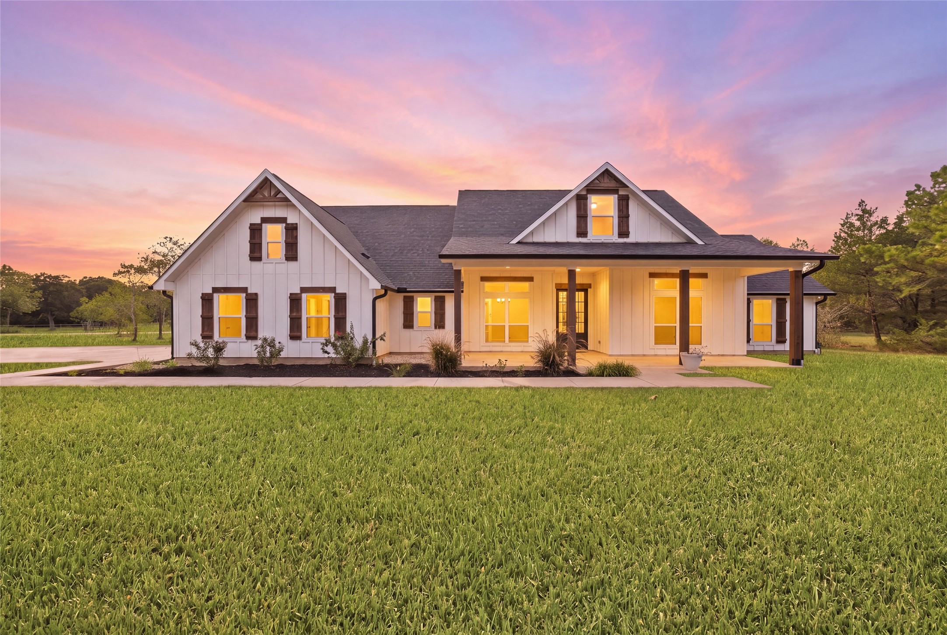
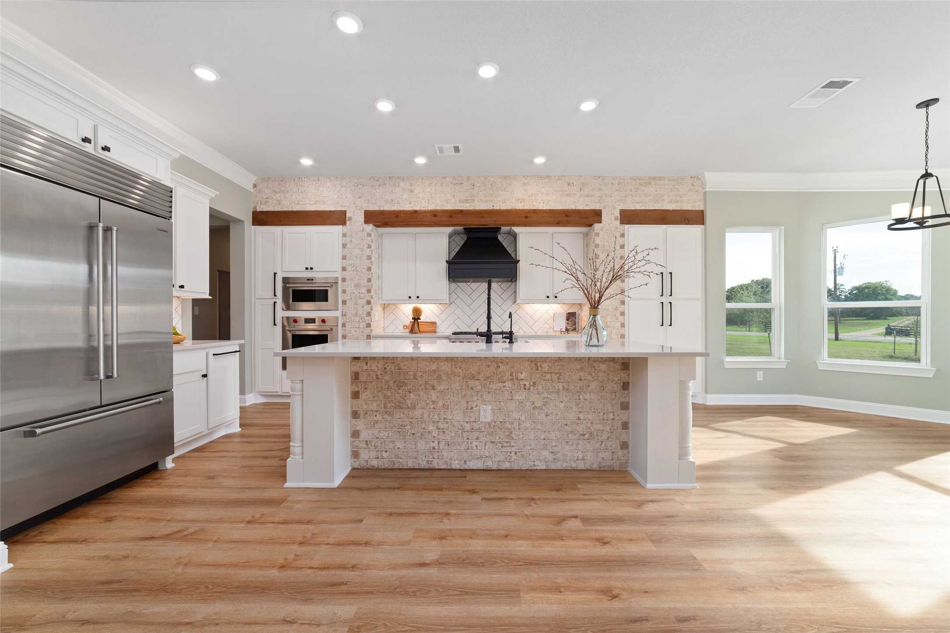
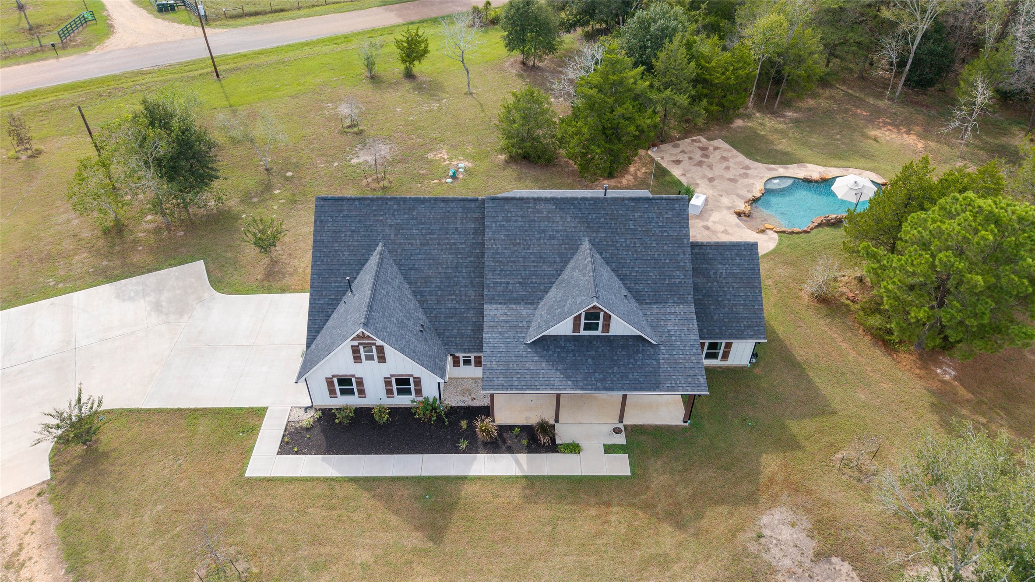
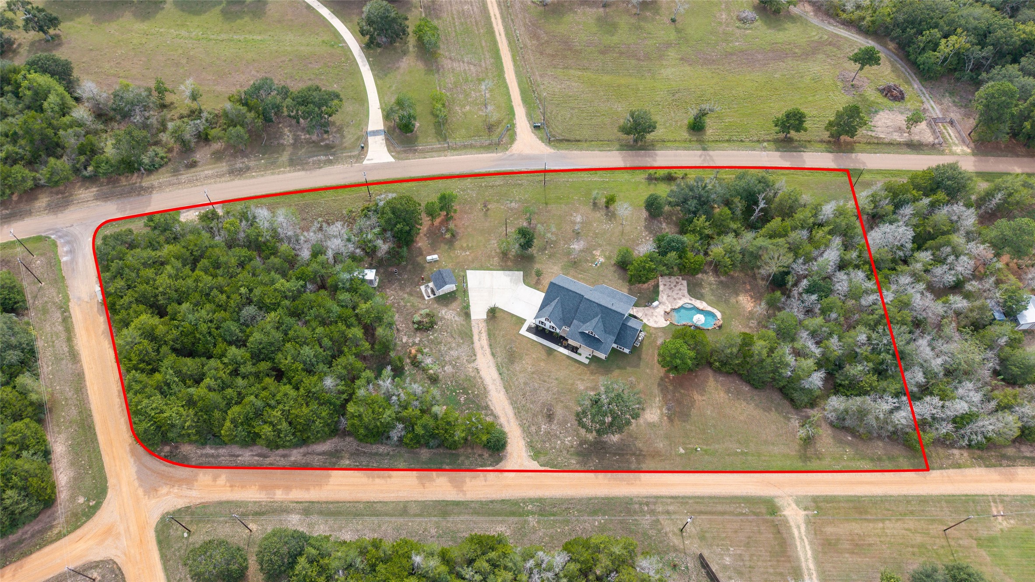
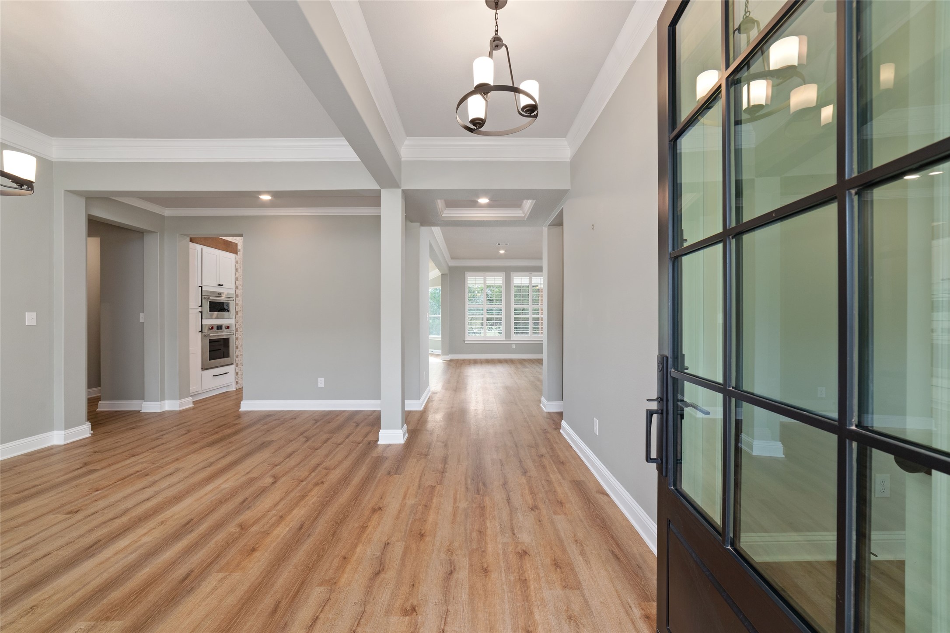
Welcome to the country where rolling hills and scenic views will captivate you. This home sits on 3.7 acres and has all the bells and whistles you are looking for. From the moment you pull up you will be greeted by this stunning one story home that says come on in or lounge on the sprawling front porch. The layout is open and welcoming while offering all the details you are looking for. Your jaw will drop when you enter the kitchen and take in all the high end finishes this space offers, Wolf 6 burner gas range, Wolf oven, Wolf microwave, Sub Zero refrigerator, Bosch dishwasher, quartz countertops, oversized island, wood beam, and brick offer the distinctive character that truly sets it apart from the rest. This home does not disappoint with the outdoor space offering a covered front and back porch, generator, 8x12 storage shed that houses the well, chicken coop, water softener, and last but not least the stunning swimming pool that you will for sure enjoy! Don't sit on this one.
| Property Type | Residential |
| Property Sub Type | Detached |
| Architectural Style | Traditional |
| Year Built | 2021 |
| Year Built Source | PublicRecords |
| New Construction | No |
| Builder Name | Tilson |
| Stories | 1 |
| Levels | One |
| Living Area | 2,669 sq ft |
| Living Area Source | Builder |
| Building Area Total | 2,669 sq ft |
| Foundation | Slab |
| Construction | Cement Siding |
| Roof | Composition |
| Bedrooms | 3 |
| Bathrooms (total) | 3 |
| Bathrooms Full | 2 |
| Bathrooms Half | 1 |
| Rooms Total | 10 |
| Interior Features | Crown Molding, Double Vanity, Kitchen Island, Kitchen Family Room Combo, Quartz Counters, Split Bedrooms, Ceiling Fans |
| Flooring | Carpet, Plank, Vinyl |
| Appliances | Dishwasher, Electric Oven, Gas Cooktop, Disposal, Microwave, Refrigerator, Water Softener Owned |
| Laundry | Washer Hookup, Electric Dryer Hookup |
| Windows | Low Emissivity Windows |
| Exterior Features | Covered Patio, Porch, Patio, Storage |
| Patio / Porch | Covered, Deck, Patio, Porch |
| Pool Private | Yes |
| Pool Features | Heated, In Ground |
| Garage Spaces | 2 |
| Attached Garage | Yes |
| Parking Features | Attached, Garage, Garage Door Opener |
| Lot Size (sq ft) | 161,608 |
| Lot Size (acres) | 3.7100 |
| Lot Size Source | Appraiser |
| Lot Features | Corner Lot, Subdivision |
| Direction Faces | East |
| County | Colorado |
| MLS Area Major | 56 |
| Subdivision | Woodglen |
| Postal Code | 78933 |
| Heating | Propane |
| Cooling | Central Air, Electric |
| Water Source | Private, Well |
| Sewer | Aerobic Septic |
| Electric | Generator |
| Energy Efficient | Insulation, Windows |
| HOA | Yes |
| HOA Fee | $500 |
| HOA Fee Frequency | Annually |
| HOA Name | Woodglen |
| Tax Annual Amount | $8,333 |
| Tax Year | 2025 |
| Tax Rate (est.) | 0.93% |
| Parcel # | 68699 |
| Legal Description | WOODGLEN, SECTION 1, LOTS 29,30 3.710 AC HOUSE & BLDG |
| Listing Terms | Cash, Conventional, Va Loan |
| Lease Considered | No |
| Disclosures | Fixture Leases |
| Primary Bedroom | 15 x 17 |
| Bedroom | 13 x 12 |
| Bedroom | 13 x 11 |
| Dining Room | 11 x 14 |
| Office | 15 x 11 |
| Family Room | 21 x 20 |
| Breakfast Room Nook | 10 x 6 |
| Utility Room | 9 x 14 |
| Entry Foyer | 5 x 11 |
| Mud Room | 9 x 14 |
Texas Water Code §49.452 requires districts to publish annual notices with tax rate, bonded indebtedness, and assessed value. Most Harris-area MUDs publish these; a handful managed by Inframark do not.
Request this noticeThe §49.452 notice is the only public document that lists a MUD's exact tax rate, outstanding bond debt, and the assessed value used to compute your taxes — direct from the district, not the MLS. If the district is newer or has more bonds outstanding than its neighbors, your effective tax rate will be higher here than just across the street.
Active listing — amenities should populate from the go-live pipeline. Click to fetch now if missing.
 Copyright © 2026, Houston Realtors Information Service, Inc. Deemed reliable, not guaranteed — independently verify.
HARMLS last updated Sep 24, 2026, 2:49 AM CDT. Properties may subsequently be sold or off-market.
Copyright © 2026, Houston Realtors Information Service, Inc. Deemed reliable, not guaranteed — independently verify.
HARMLS last updated Sep 24, 2026, 2:49 AM CDT. Properties may subsequently be sold or off-market.
