

| Elementary | COLUMBUS EL | B |
| Middle | COLUMBUS J H | C |
| High | COLUMBUS H S CCMR 100% · Grad 98% | B |
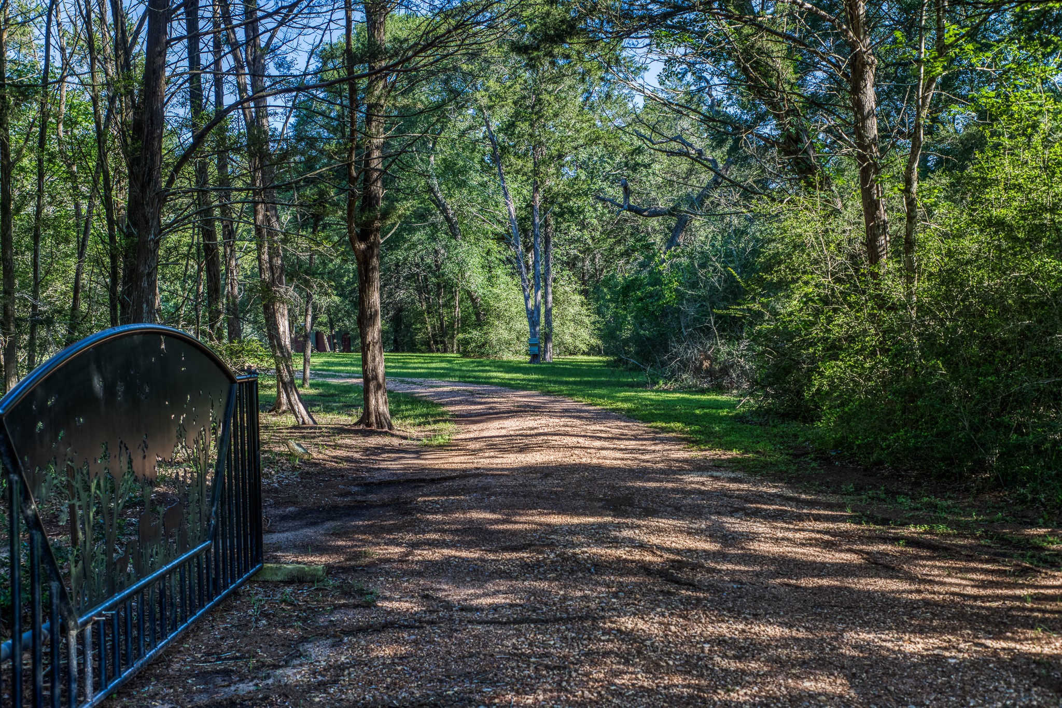
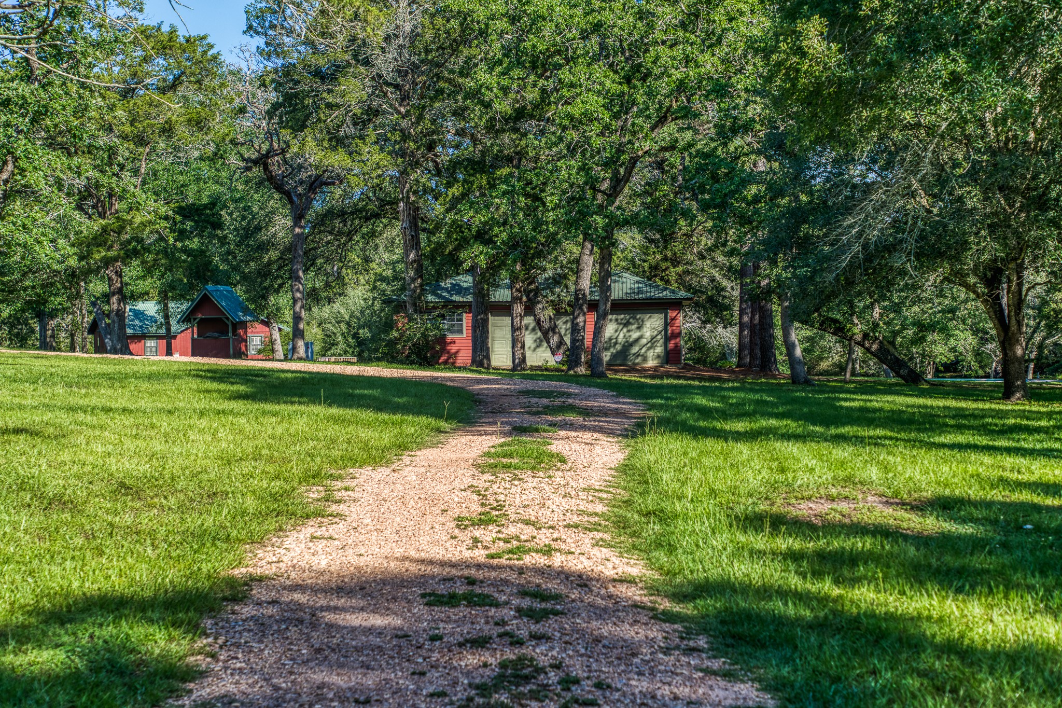
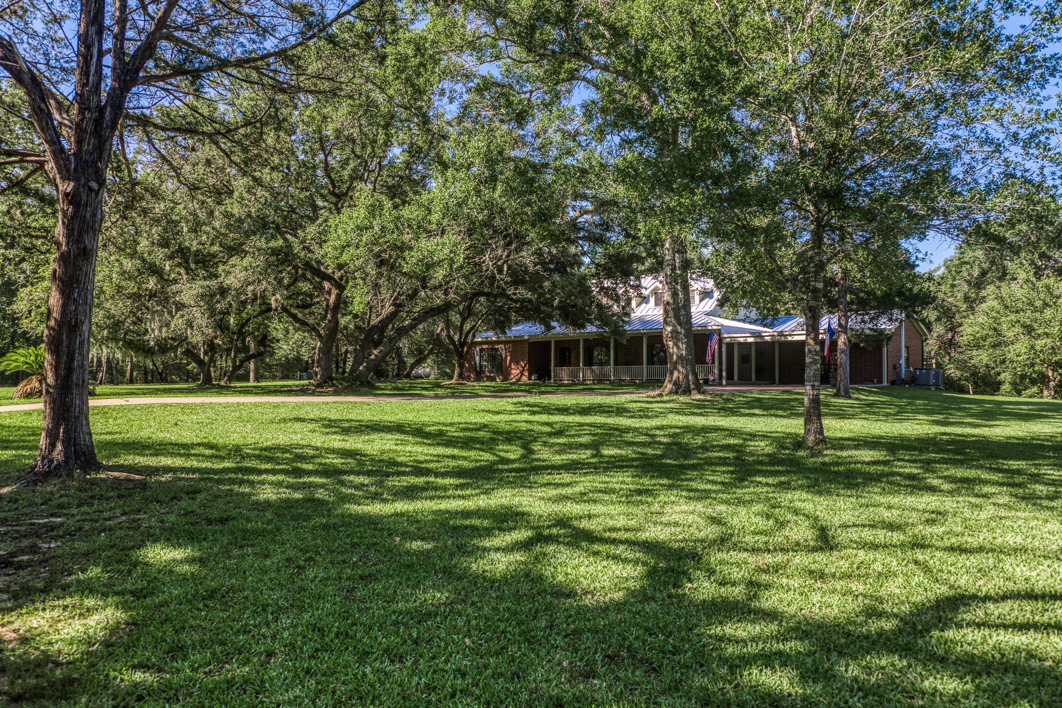
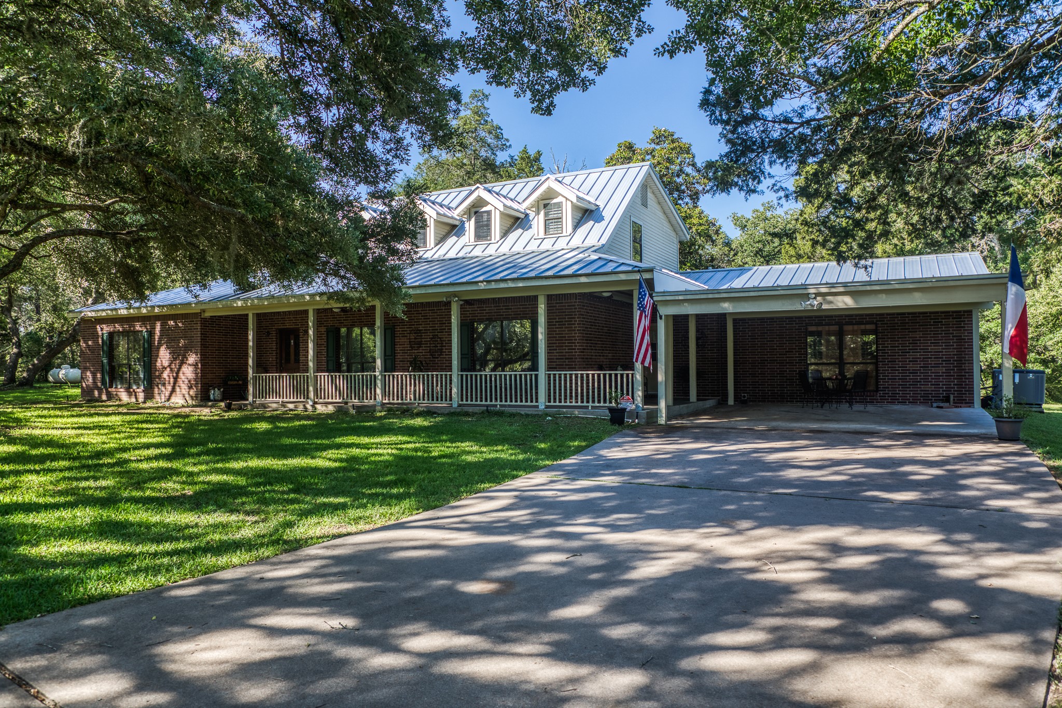
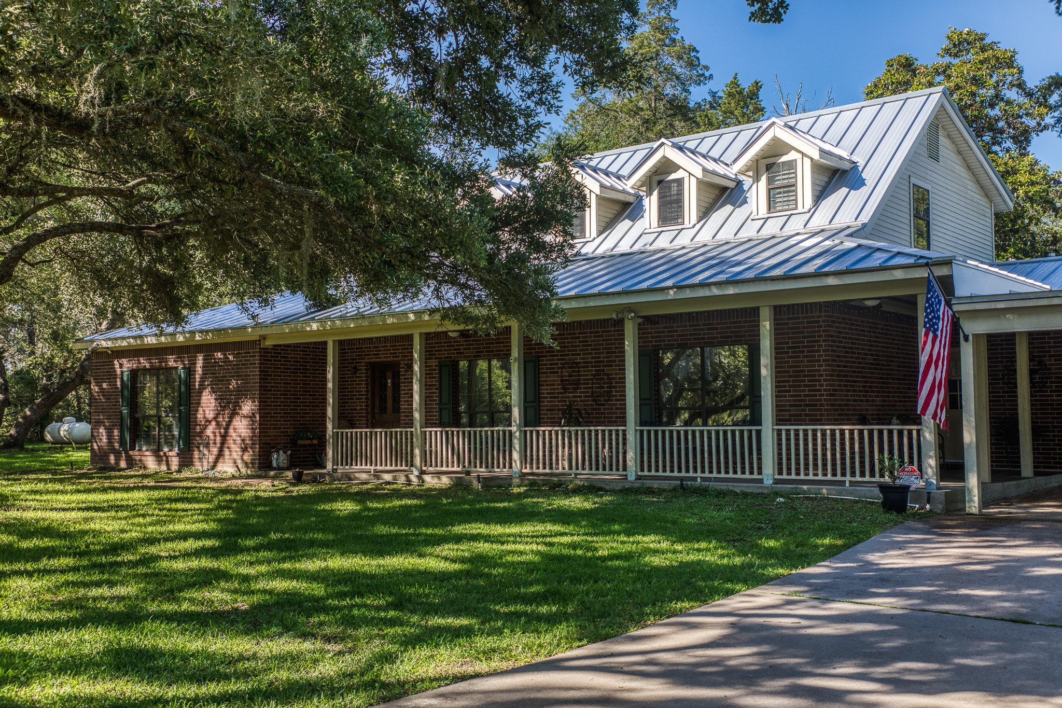
Nestled on 11.8 unrestricted acres of Cat Spring countryside, this family retreat offers the perfect blend of quiet luxury, outdoor recreation, and absolute privacy. Framed by majestic, scattered Live Oaks and manicured lawns, this estate is designed for multi-generational living, entertaining, or the ultimate weekend escape. Spanning nearly 3,300 sf, the main home offers a warm and spacious layout perfect for family gatherings. A short walk down the hill you’ll find the pool conveniently situated between the main house and guest cabin. The 2/2 cabin is located just off the banks of a stocked pond, giving guests their own private haven. Two detached garages provide storage, plus dedicated workshop space for projects. Whether you are casting a line into the stocked pond, hosting a poolside barbecue, exploring the wooded trails on foot or ATV, or enjoying unparalleled stargazing under the clear, quiet night skies, this property offers a rare freedom to live exactly how you want.
| Property Type | Farm |
| Property Sub Type | Detached |
| Architectural Style | Traditional |
| Year Built | 1994 |
| Year Built Source | PublicRecords |
| New Construction | No |
| Stories | 2 |
| Levels | Two |
| Living Area | 3,280 sq ft |
| Living Area Source | Appraiser |
| Building Area Total | 3,280 sq ft |
| Foundation | Slab |
| Construction | Brick |
| Bedrooms | 4 |
| Bathrooms (total) | 4 |
| Bathrooms Full | 2 |
| Bathrooms Half | 2 |
| Rooms Total | 11 |
| Fireplaces | 1 |
| Fireplace Features | Wood Burning |
| Interior Features | Double Vanity, Entrance Foyer, High Ceilings, Kitchen Island, Kitchen Family Room Combo, Bath In Primary Bedroom, Tub Shower, Window Treatments, Ceiling Fans, Living Dining Room, Programmable Thermostat |
| Flooring | Carpet, Engineered Hardwood |
| Appliances | Dishwasher, Electric Oven, Gas Range, Microwave, Dryer, Refrigerator, Water Softener Owned, Washer |
| Laundry | Washer Hookup |
| Windows | Window Coverings |
| Security | Security Gate |
| Fencing | Fenced |
| Pool Private | Yes |
| Pool Features | Gunite, In Ground |
| Garage Spaces | 4 |
| Attached Garage | No |
| Carport Spaces | 2 |
| Parking Features | Attached Carport, Additional Parking, Driveway, Detached, Electric Gate, Garage, Oversized, Workshop In Garage |
| Lot Size (acres) | 11.8580 |
| Lot Size Source | Survey |
| Lot Features | Wooded, Hardwood Trees, Mobile Home Allowed, Pasture, Rolling Slope, Sloped |
| County | Colorado |
| MLS Area Major | 56 |
| Subdivision | None |
| Road Surface | Gravel |
| Postal Code | 78933 |
| Heating | Central, Electric |
| Cooling | Central Air, Electric, Other |
| Water Source | Well |
| Sewer | Aerobic Septic |
| Energy Efficient | Thermostat |
| Parcel # | 24956 |
| Legal Description | 11.854 acres in the William Allen Survey, A-58 |
| Lease Considered | No |
| Disclosures | Seller Disclosure |
| Primary Bedroom | 17'x15' |
| Bedroom | 15'x12' |
| Primary Bathroom | 12'x10' |
| Family Room | 21'x20' |
| Office | 14'x13' |
| Living Room | 14'x13' |
| Dining Room | 14'x14' |
| Kitchen | 17'x8' |
| Bedroom | 14'x14' |
| Bedroom | 11'x11' |
| Bathroom | 11'x8' |
Texas Water Code §49.452 requires districts to publish annual notices with tax rate, bonded indebtedness, and assessed value. Most Harris-area MUDs publish these; a handful managed by Inframark do not.
Request this noticeThe §49.452 notice is the only public document that lists a MUD's exact tax rate, outstanding bond debt, and the assessed value used to compute your taxes — direct from the district, not the MLS. If the district is newer or has more bonds outstanding than its neighbors, your effective tax rate will be higher here than just across the street.
Active listing — amenities should populate from the go-live pipeline. Click to fetch now if missing.
 Copyright © 2026, Houston Realtors Information Service, Inc. Deemed reliable, not guaranteed — independently verify.
HARMLS last updated Sep 23, 2026, 11:00 PM CDT. Properties may subsequently be sold or off-market.
Copyright © 2026, Houston Realtors Information Service, Inc. Deemed reliable, not guaranteed — independently verify.
HARMLS last updated Sep 23, 2026, 11:00 PM CDT. Properties may subsequently be sold or off-market.
