

| Elementary | KERENS SCHOOL | N/R |
| Middle | KERENS SCHOOL | N/R |
| High | KERENS SCHOOL | N/R |
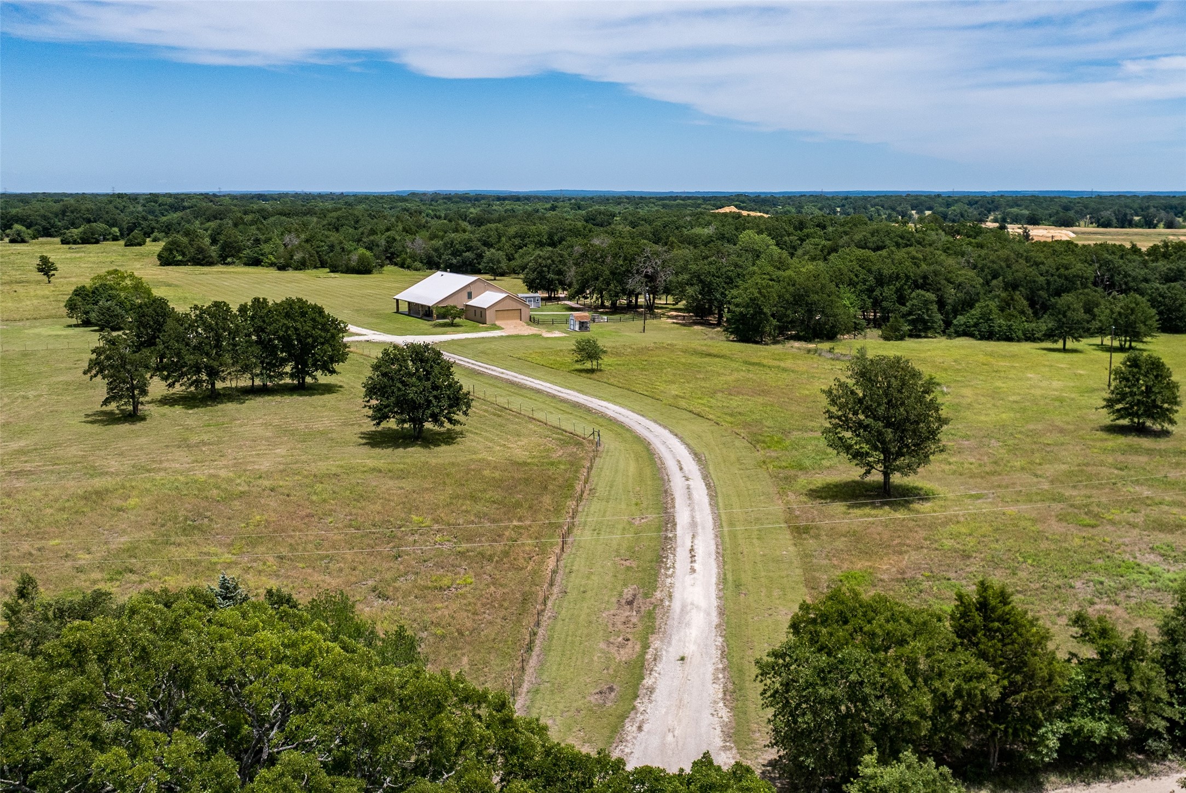
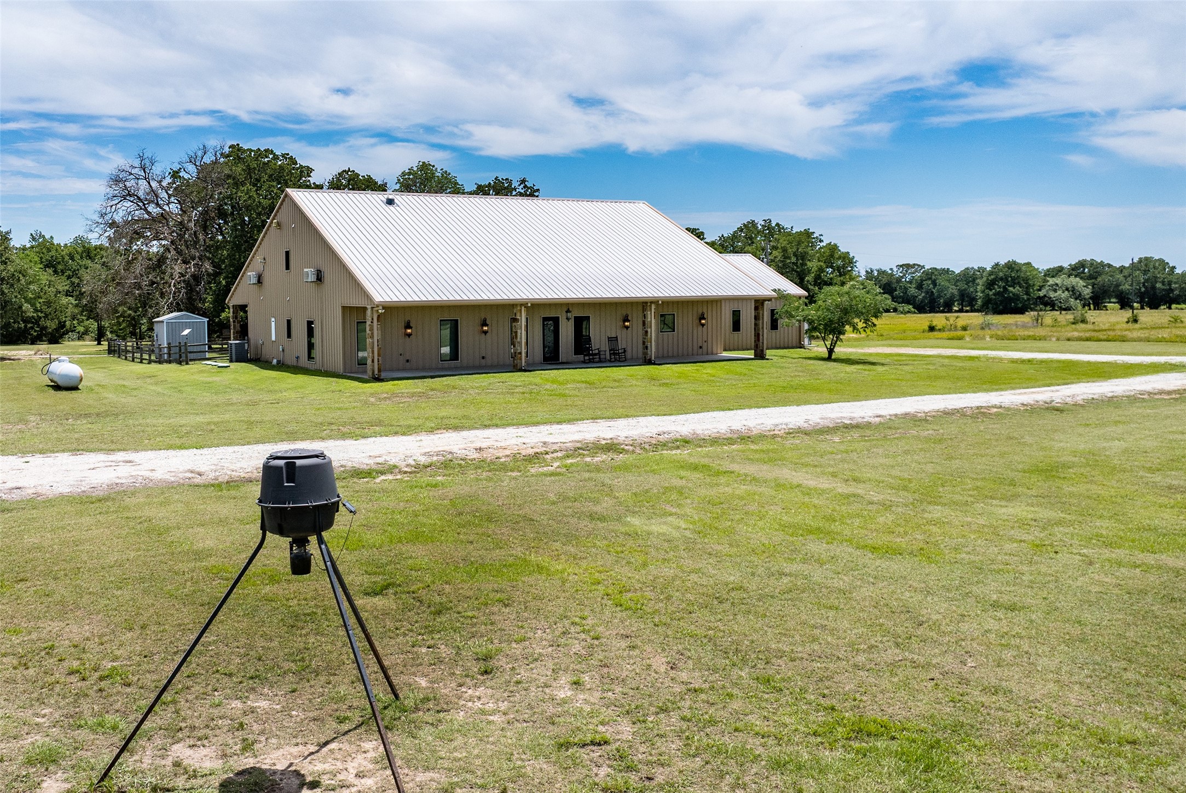
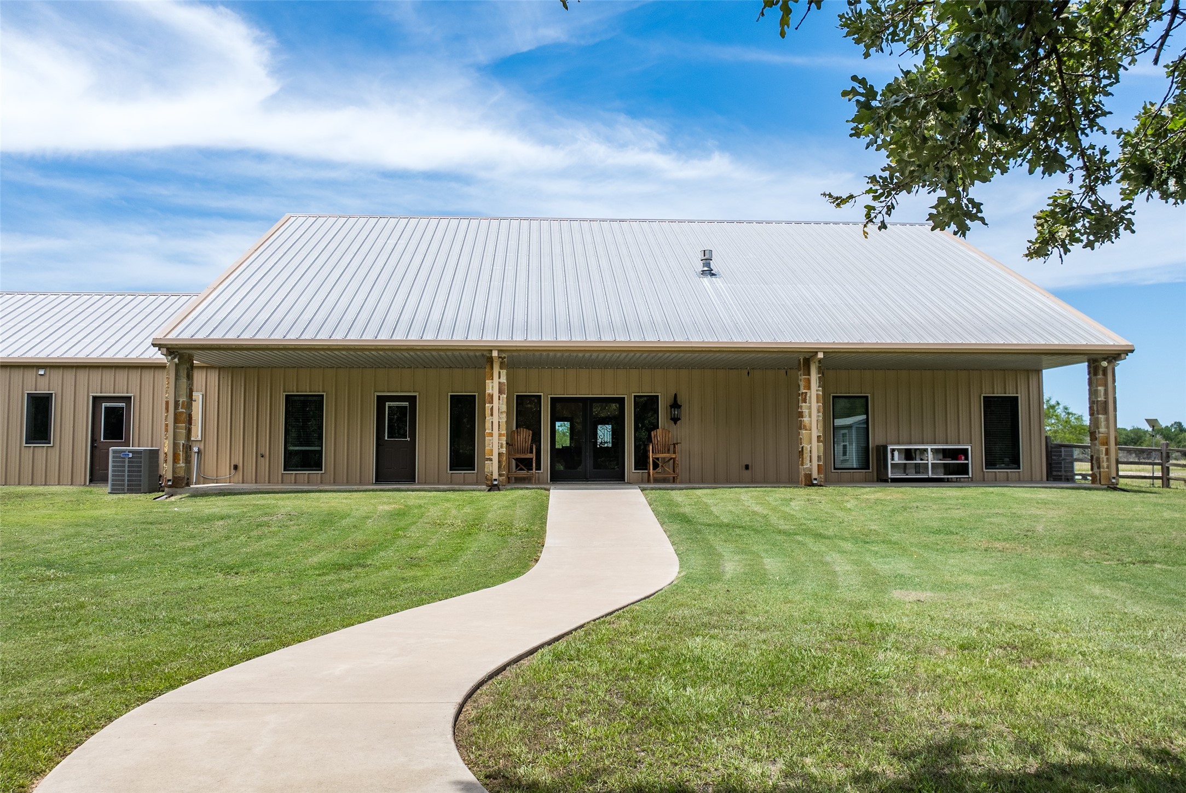
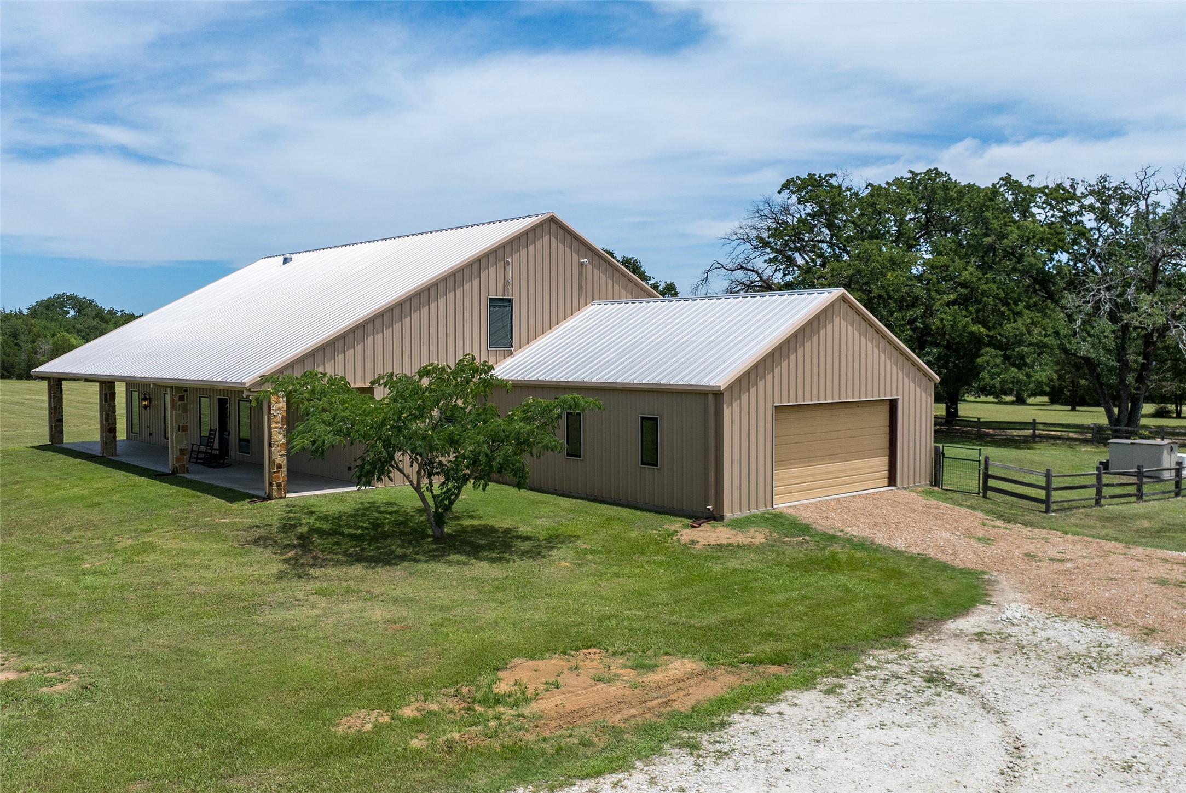
A rare opportunity to own an extraordinary country estate. Spanning over 50+ picturesque acres, this one-of-a-kind property offers rolling pastures, mature woods, abundant wildlife, a private pond, & a storybook garden. At the heart of the property sits a custom 4-bed, 3-bath home featuring soaring vaulted ceilings, an open-concept design, custom finishes, & wraparound porches with breathtaking views in every direction. The spacious primary suite offers a spa-like bath, while an upstairs guest suite provides privacy for family & visitors. Thoughtfully upgraded with a whole-house Generac generator, water filtration & reverse osmosis systems, serviced well, updated septic, climate-controlled storage rooms, new flooring, & extended driveway. Approximately 8 acres are fenced for livestock & include a lean-to shelter & fenced garden with raised planter boxes. A deer blind and feeder are already in place, making this exceptional countryside retreat ready to enjoy.
| Property Type | Farm |
| Property Sub Type | Detached |
| Architectural Style | Ranch |
| Year Built | 2017 |
| Year Built Source | PublicRecords |
| New Construction | No |
| Stories | 2 |
| Levels | Two |
| Living Area | 3,800 sq ft |
| Living Area Source | Owner |
| Building Area Total | 3,800 sq ft |
| Foundation | Slab |
| Construction | Aluminum Siding, Stone |
| Bedrooms | 4 |
| Bedrooms Possible | 4 |
| Bathrooms (total) | 3 |
| Bathrooms Full | 3 |
| Rooms Total | 8 |
| Fireplaces | 1 |
| Fireplace Features | Gas Log |
| Interior Features | Bedroom On Main Level, High Ceilings, Kitchen Island, Kitchen Family Room Combo, Main Level Primary, Multiple Primary Suites, Two Bedrooms Up, Upper Level Primary, Vanity, Walk In Pantry, Walk In Closets, Ceiling Fans, Kitchen Dining Combo, Living Dining Room |
| Appliances | Dishwasher, Gas Cooktop, Gas Oven, Microwave, Cooktop |
| Security | Smoke Detectors |
| Pool Private | No |
| Garage Spaces | 4 |
| Attached Garage | Yes |
| Parking Features | Attached, Garage, Garage Door Opener |
| Lot Size (acres) | 52.6900 |
| Lot Size Source | Appraiser |
| Lot Features | Wooded, Mobile Home Allowed |
| County | Navarro |
| MLS Area Major | 84 |
| Subdivision | NA |
| Road Surface | Dirt |
| Postal Code | 75144 |
| Heating | Central, Gas, Propane |
| Cooling | Central Air, Electric |
| Water Source | Well |
| Sewer | Septic Tank |
| Electric | Generator |
| Tax Annual Amount | $15,091 |
| Tax Year | 2025 |
| Tax Rate (est.) | 1.04% |
| Parcel # | 40362 |
| Legal Description | ABS A10152 N H CARROLL ABST TRACT 3 52.69 ACRES |
| Listing Terms | Cash, Conventional |
| Lease Considered | No |
| Disclosures | Seller Disclosure |
| Primary Bedroom | 24 x 14 |
| Living Room | 25 x 20 |
| Dining Room | 19 x 21 |
| Bedroom | 18 x 13 |
| Kitchen | 23 x 15 |
| Utility Room | 15 x 13 |
| Bedroom | 18 x 16 |
| Primary Bedroom | 22 x 14 |
Texas Water Code §49.452 requires districts to publish annual notices with tax rate, bonded indebtedness, and assessed value. Most Harris-area MUDs publish these; a handful managed by Inframark do not.
Request this noticeThe §49.452 notice is the only public document that lists a MUD's exact tax rate, outstanding bond debt, and the assessed value used to compute your taxes — direct from the district, not the MLS. If the district is newer or has more bonds outstanding than its neighbors, your effective tax rate will be higher here than just across the street.
Active listing — amenities should populate from the go-live pipeline. Click to fetch now if missing.
 Copyright © 2026, Houston Realtors Information Service, Inc. Deemed reliable, not guaranteed — independently verify.
HARMLS last updated Sep 24, 2026, 4:59 AM CDT. Properties may subsequently be sold or off-market.
Copyright © 2026, Houston Realtors Information Service, Inc. Deemed reliable, not guaranteed — independently verify.
HARMLS last updated Sep 24, 2026, 4:59 AM CDT. Properties may subsequently be sold or off-market.
