





| Elementary | MEMORIAL EL | A |
| Middle | HOGG MIDDLE | A |
| High | LAMAR H S Grad 97% | B |
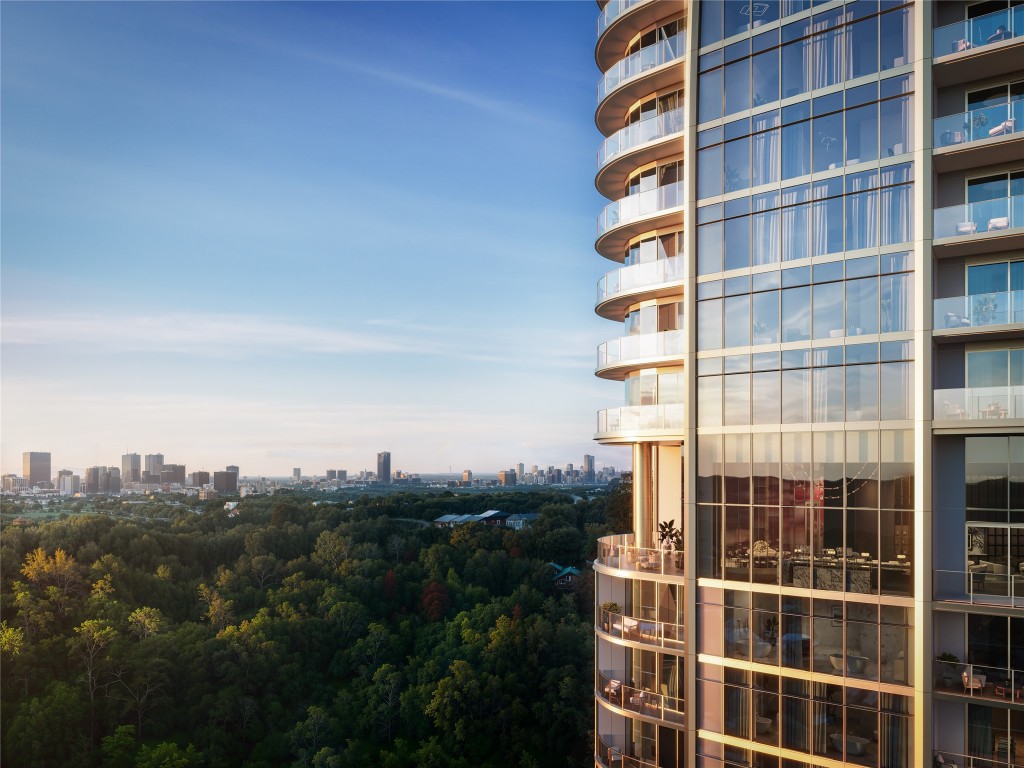
Now Under Construction! The St. Regis Residences, Houston — an exclusive collection of 91 private residences — offers residents the timeless sophistication of the St. Regis legacy, with world-class amenities, bespoke interiors, and five-star service in residence. The 3.8 acres of secure, private, resort-like setting along the graceful Buffalo Bayou, offers panoramic views of Houston’s most cherished locations, including River Oaks, Rice Military, and the expanding downtown Houston Skyline. Owners enjoy legendary St. Regis butler service, valet, concierge, and access to over 40,000 square feet of private amenities. These include the Astor dining room and cognac bar on the 20th floor, a resort-style pool deck with cabanas, a state-of-the-art fitness area, spa, wellness center, owner’s lounge, pet spa, landscaped butterfly gardens, and full building generator backup. Every detail is curated to deliver the signature St. Regis lifestyle — refined, discreet, and service-driven.
| Property Type | Residential |
| Property Sub Type | Condominium |
| Architectural Style | High Rise |
| Year Built | 2028 |
| Year Built Source | Builder |
| New Construction | Yes |
| Property Condition | Under Construction |
| Builder Name | Satya |
| Living Area | 2,621 sq ft |
| Living Area Source | Builder |
| Building Area Total | 2,621 sq ft |
| Bedrooms | 2 |
| Bedrooms Possible | 2 |
| Bathrooms (total) | 3 |
| Bathrooms Full | 2 |
| Bathrooms Half | 1 |
| Rooms Total | 8 |
| Fireplaces | 1 |
| Interior Features | All Bedrooms Down, Breakfast Bar, Balcony, Double Vanity, Entrance Foyer, Elevator, En Suite Bathroom, Handicap Access, Kitchen Island, Kitchen Family Room Combo, Bath In Primary Bedroom, Pots And Pan Drawers, Pantry, Self Closing Cabinet Doors, Sitting Area In Primary, Self Closing Drawers, Smart Home, Soaking Tub, Separate Shower, Walk In Pantry, Walk In Closets |
| Appliances | Convection Oven, Dryer, Dishwasher, Electric Oven, Gas Cooktop, Disposal, Gas Oven, Microwave, Oven, Washer, Refrigerator, Wine Refrigerator |
| Laundry | Gas Dryer Hookup |
| Security | Door Man, Key Card Entry, Fire Sprinkler System, Smoke Detectors |
| Exterior Features | Hot Tub Spa, Play Structure, Storage |
| Patio / Porch | Terrace |
| Pool Private | No |
| Pool Features | Association |
| View Type | East, North |
| Parking Features | Assigned, Controlled Entrance, Electric Vehicle Charging Stations, Valet |
| Direction Faces | Northwest |
| County | Harris |
| MLS Area Major | 16 |
| MLS Area Minor | Rice Military/Washington Corridor |
| Subdivision | The St. Regis Residences, Houston |
| Road Surface | Concrete |
| Postal Code | 77007 |
| Heating | Central, Electric |
| Cooling | Central Air, Electric |
| HOA Fee | $4,086 |
| HOA Fee Frequency | Monthly |
| HOA Name | TBD |
| Fee Includes | Common Area Insurance, Maintenance Grounds, Maintenance Structure, Other, Recreation Facilities, Valet |
| Amenities | Controlled Access, Dog Park, Fitness Center, Meeting Banquet Party Room, Party Room, Pool, Security, Trails, Concierge, Guard |
| Parcel # | NA |
| Legal Description | Residence 2702 |
| Listing Terms | Cash, Conventional |
| Lease Considered | No |
| Disclosures | None |
| Entry Foyer | 10'3x9'6 |
| Kitchen | 20'1x9'11 |
| Living Room | 26'11x26 |
| Dining Room | — |
| Primary Bedroom | 14'11x16'5 |
| Bedroom | 16'11x12'9 |
| Porch | 39’8X5’5 |
| Primary Bathroom | — |
| Office | 10'10x15 |
| Bathroom | — |
| Utility Room | — |
| Bedroom | — |
| Bathroom | — |
| Porch | — |
Texas Water Code §49.452 requires districts to publish annual notices with tax rate, bonded indebtedness, and assessed value. Most Harris-area MUDs publish these; a handful managed by Inframark do not.
Request this noticeThe §49.452 notice is the only public document that lists a MUD's exact tax rate, outstanding bond debt, and the assessed value used to compute your taxes — direct from the district, not the MLS. If the district is newer or has more bonds outstanding than its neighbors, your effective tax rate will be higher here than just across the street.
Illustrative only, not a quote. P&I assumes the values entered above. Insurance and HOA dues vary — consult licensed lender and insurance agent for accurate quote.
Active listing — amenities should populate from the go-live pipeline. Click to fetch now if missing.
 Copyright © 2026, Houston Realtors Information Service, Inc. Deemed reliable, not guaranteed — independently verify.
HARMLS last updated Sep 24, 2026, 6:53 AM CDT. Properties may subsequently be sold or off-market.
Copyright © 2026, Houston Realtors Information Service, Inc. Deemed reliable, not guaranteed — independently verify.
HARMLS last updated Sep 24, 2026, 6:53 AM CDT. Properties may subsequently be sold or off-market.
