| Elementary | LANTERN LANE EL | C |
| Middle | LAKE OLYMPIA MIDDLE | D |
| High | HIGHTOWER H S CCMR 51% · Grad 92% | D |
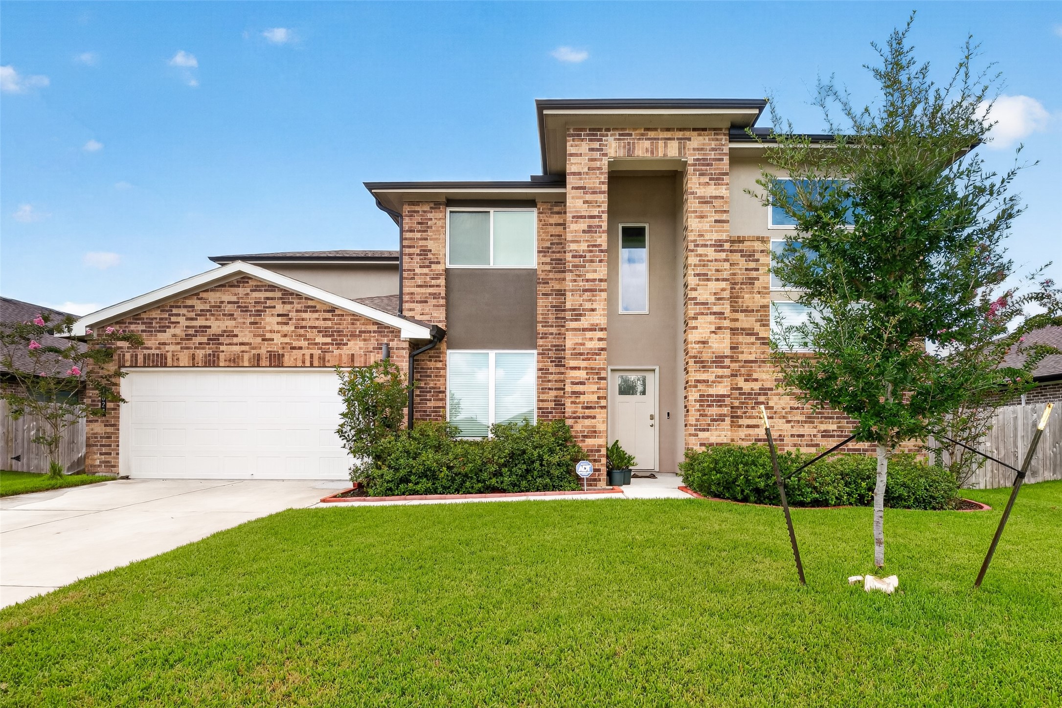
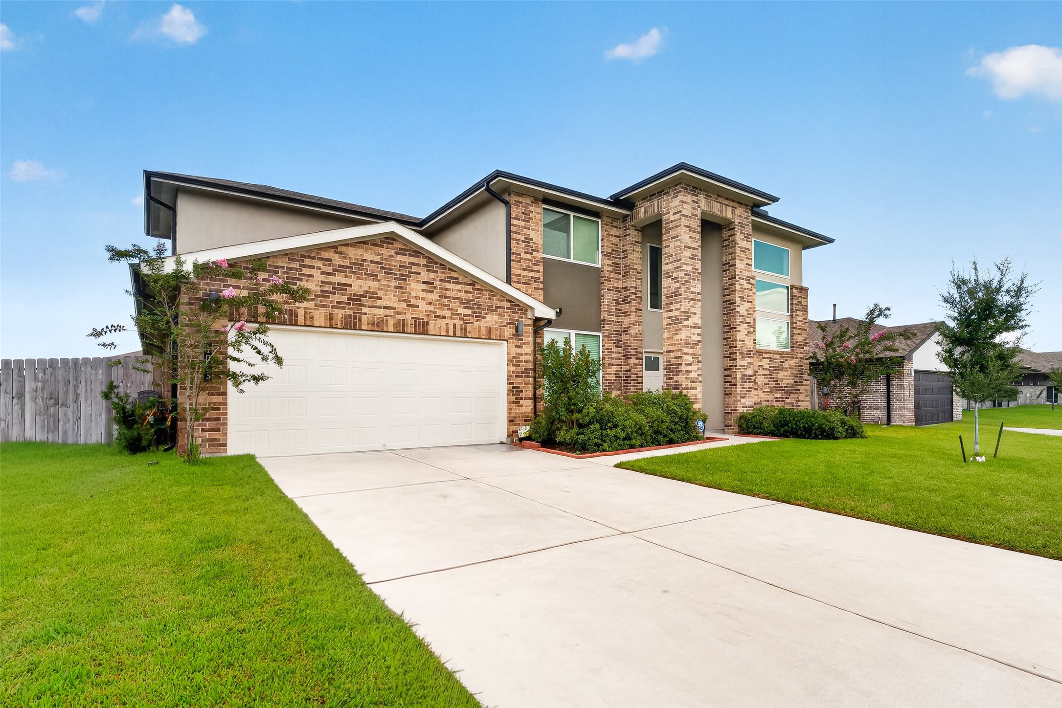
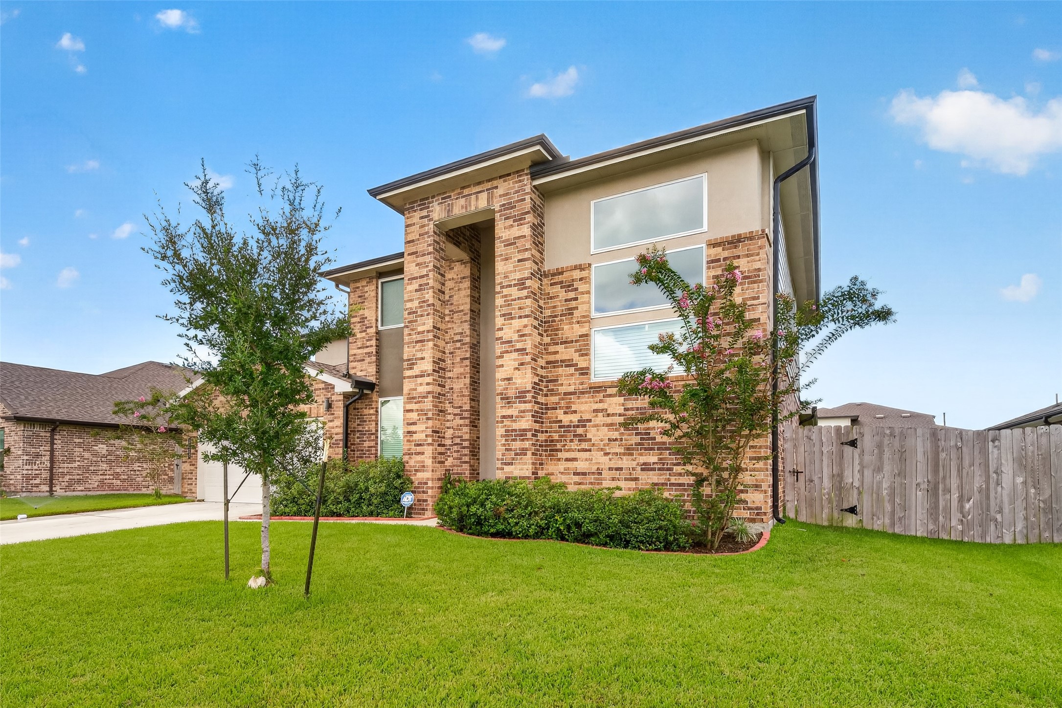
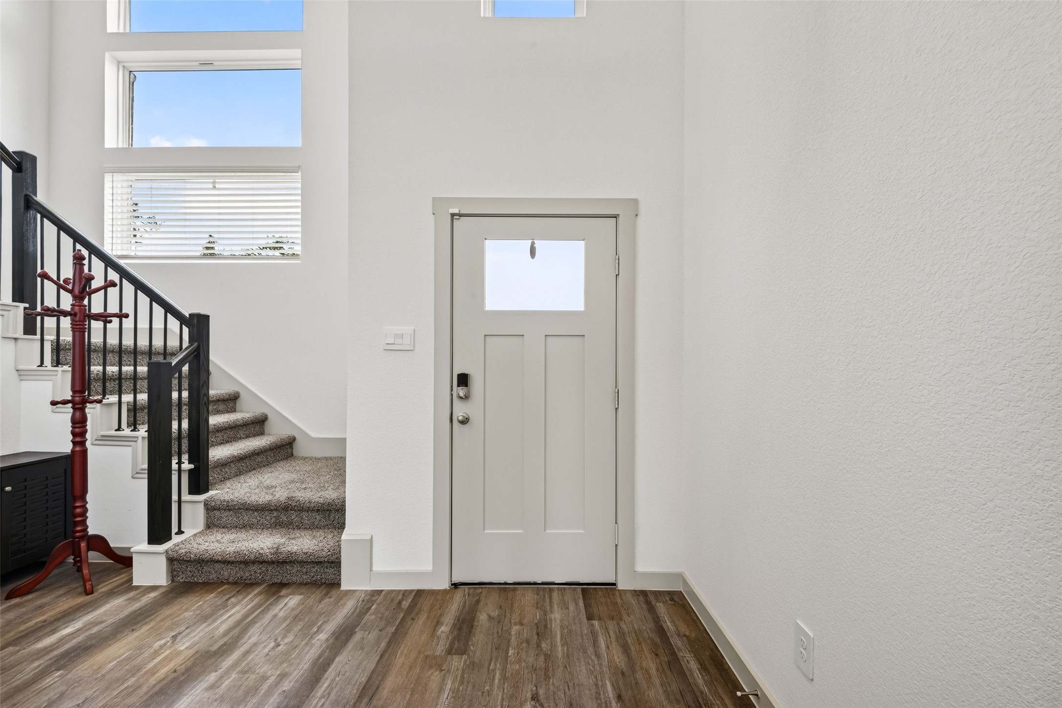
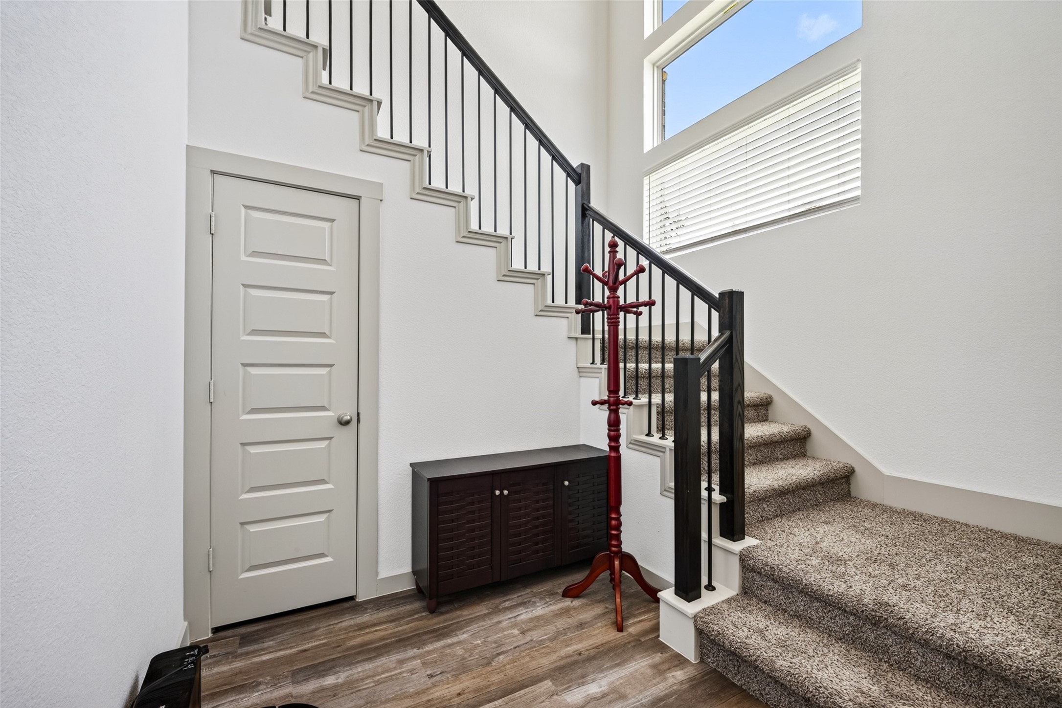
Like-New construction at an absolute steal and best bang for your buck in the whole area! Situated in Missouri City’s premier Parks Edge community, 1023 Park Crest Drive delivers impressive scale and modern refinement. This expansive five-bedroom home offers a highly adaptable floor plan crafted for comfortable daily living, dedicated work-from-home offices, and effortless guest hosting. Soaring ceilings, and fluid main-level living spaces transition seamlessly into bright dining and social zones, offering a light-filled backdrop tailored for relaxing or entertaining. Beyond the front door, Parks Edge delivers a resort-inspired lifestyle featuring a sparkling recreation pool with waterslides, splash pad, sports fields, miles of scenic trails, and direct access to Missouri City Community Park. Positioned just off the Fort Bend Tollway and Highway 6, this address pairs serene suburban living with swift commutes to the Texas Medical Center, Sugar Land, and Downtown Houston.
| Property Type | Residential |
| Property Sub Type | Detached |
| Architectural Style | Traditional |
| Year Built | 2023 |
| Year Built Source | PublicRecords |
| New Construction | No |
| Builder Name | DR Horton |
| Stories | 2 |
| Levels | Two |
| Living Area | 3,262 sq ft |
| Living Area Source | Appraiser |
| Building Area Total | 3,262 sq ft |
| Foundation | Slab |
| Construction | Other |
| Roof | Composition |
| Bedrooms | 5 |
| Bedrooms Possible | 6 |
| Bathrooms (total) | 4 |
| Bathrooms Full | 4 |
| Bathrooms Half | 0 |
| Rooms Total | 6 |
| Interior Features | Double Vanity, En Suite Bathroom, Kitchen Island, Kitchen Family Room Combo, Main Level Primary, Pantry, Two Bedrooms Down, Three Bedrooms Up, Walk In Pantry, Walk In Closets, Kitchen Dining Combo |
| Pool Private | No |
| Pool Features | Association |
| Garage Spaces | 2 |
| Attached Garage | Yes |
| Parking Features | Attached, Garage |
| Lot Size (sq ft) | 8,400 |
| Lot Size (acres) | 0.1928 |
| Lot Size Source | Appraiser |
| Lot Features | Subdivision |
| Direction Faces | Northeast |
| County | Fort Bend |
| MLS Area Major | 38 |
| MLS Area Minor | Missouri City Area |
| Subdivision | Parks Edge |
| Postal Code | 77459 |
| Heating | Central, Gas |
| Cooling | Central Air, Electric |
| Water Source | Public |
| Sewer | Public Sewer |
| HOA | Yes |
| HOA Fee | $900 |
| HOA Fee Frequency | Annually |
| HOA Name | Crest Management |
| Amenities | Clubhouse, Dog Park, Meeting Banquet Party Room, Party Room, Picnic Area, Playground, Pool, Trails |
| Tax Annual Amount | $13,714 |
| Tax Year | 2025 |
| Tax Rate (est.) | 3.05% |
| Parcel # | 5741-17-003-0260-907 |
| Legal Description | PARKS EDGE SEC 17, BLOCK 3, LOT 26 |
| Listing Terms | Cash, Conventional, FHA, Other, Va Loan |
| Lease Considered | No |
| Primary Bedroom | 19x12 |
| Bedroom | 14x12 |
| Office | 11x14 |
| Bedroom | 13x12 |
| Bedroom | 12x14.5 |
| Bedroom | 11x13 |
Texas Water Code §49.452 requires districts to publish annual notices with tax rate, bonded indebtedness, and assessed value. Most Harris-area MUDs publish these; a handful managed by Inframark do not.
Request this noticeThe §49.452 notice is the only public document that lists a MUD's exact tax rate, outstanding bond debt, and the assessed value used to compute your taxes — direct from the district, not the MLS. If the district is newer or has more bonds outstanding than its neighbors, your effective tax rate will be higher here than just across the street.
Illustrative only, not a quote. P&I assumes the values entered above. Insurance and HOA dues vary — consult licensed lender and insurance agent for accurate quote.
Active listing — amenities should populate from the go-live pipeline. Click to fetch now if missing.
 Copyright © 2026, Houston Realtors Information Service, Inc. Deemed reliable, not guaranteed — independently verify.
HARMLS last updated Sep 23, 2026, 11:00 PM CDT. Properties may subsequently be sold or off-market.
Copyright © 2026, Houston Realtors Information Service, Inc. Deemed reliable, not guaranteed — independently verify.
HARMLS last updated Sep 23, 2026, 11:00 PM CDT. Properties may subsequently be sold or off-market.
