| Elementary | SHERIDAN EL | B |
| Middle | RICE JH | F |
| High | RICE H S | B |
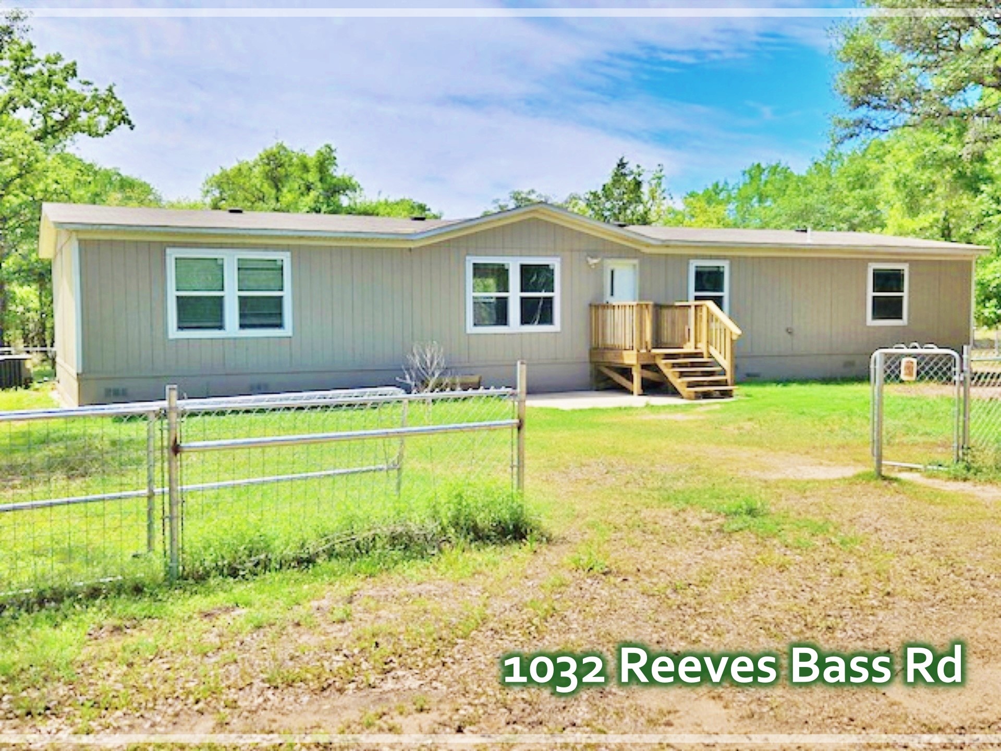
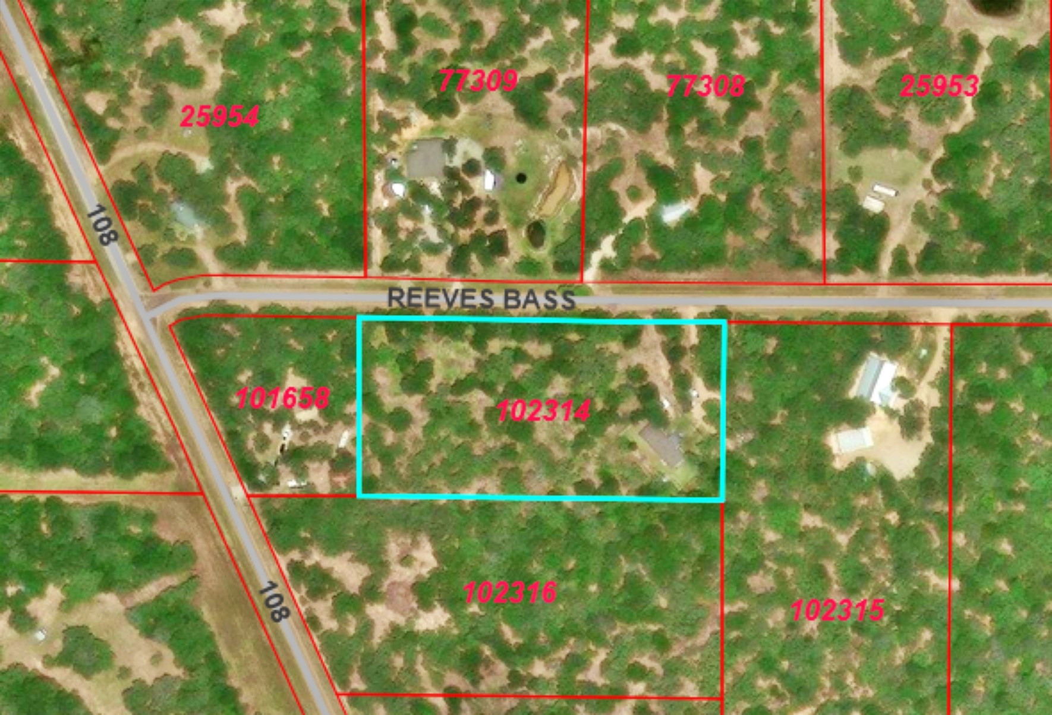
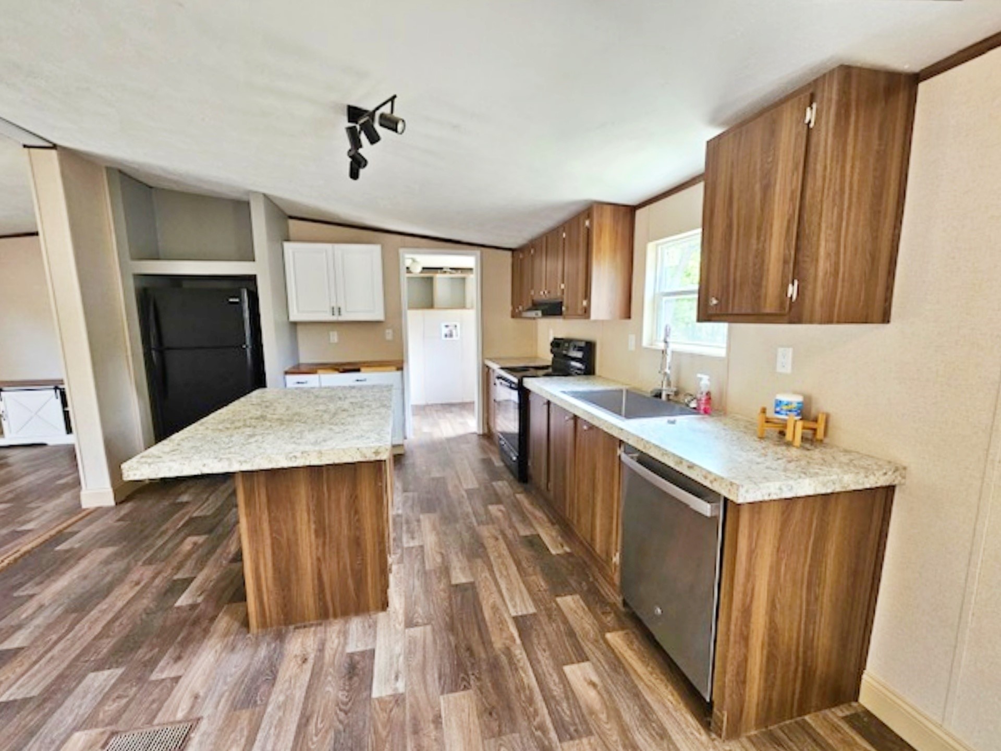
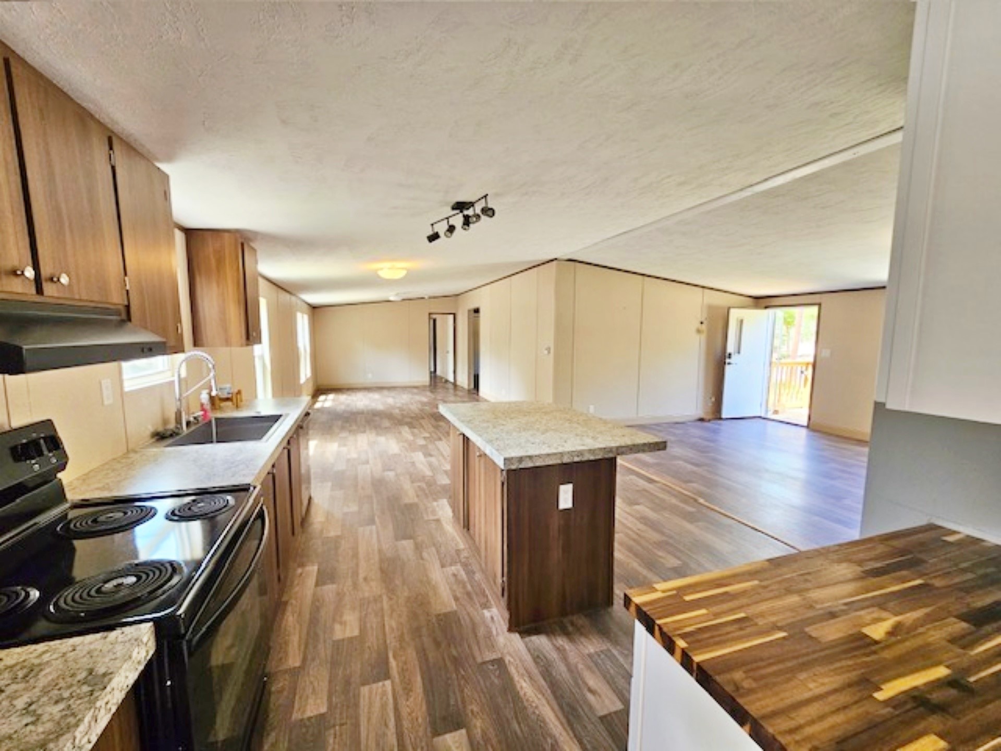
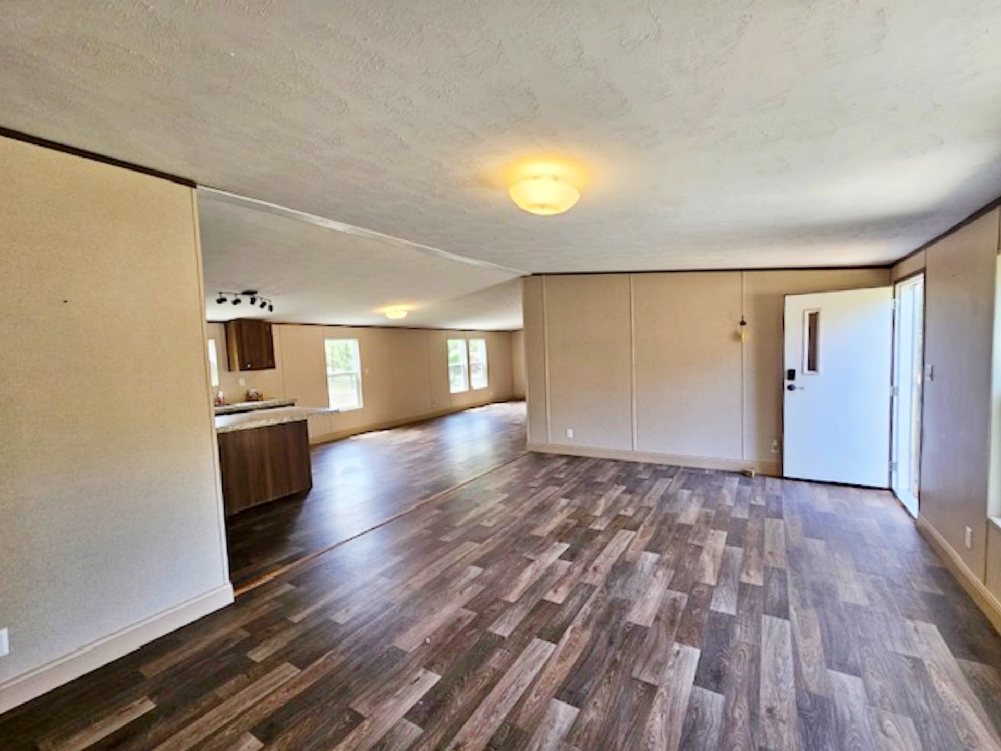
Beautiful and recently cleared of underbrush, this property has so many options for use being unrestricted. Great Road frontage along the paved County Road! The home has 4 bedrooms and 2 baths, an easy flow floor-plain, and roomy, open common areas! The home has many big windows to let the sunshine in! Bedrooms and baths are large!!! The home is on a slab with supports on top to make for a solid foundation. The area around the home is completely fenced. The fenced area includes a dog/pet kennel in front and covered storage building in back. The home is set to one side of the property making for plenty of room for a shop or pool! Gorgeous trees and wildlife abound. Near Rock Island and Sheridan.
| Property Type | Farm |
| Property Sub Type | Manufactured Home |
| Sub Type Additional | Manufactured Home |
| Architectural Style | Ranch, Manufactured Home |
| Year Built | 2022 |
| Year Built Source | PublicRecords |
| New Construction | No |
| Stories | 1 |
| Levels | One |
| Living Area | 2,016 sq ft |
| Living Area Source | Appraiser |
| Building Area Total | 2,016 sq ft |
| Foundation | Pillar Post Pier, Slab |
| Construction | Stone |
| Bedrooms | 4 |
| Bedrooms Possible | 4 |
| Bathrooms (total) | 2 |
| Bathrooms Full | 2 |
| Bathrooms Half | 0 |
| Rooms Total | 10 |
| Interior Features | High Ceilings, Kitchen Island, Kitchen Family Room Combo, Soaking Tub, Tub Shower, Window Treatments |
| Flooring | Plank, Vinyl |
| Appliances | Electric Oven, Electric Range, Free Standing Range, Oven, Refrigerator |
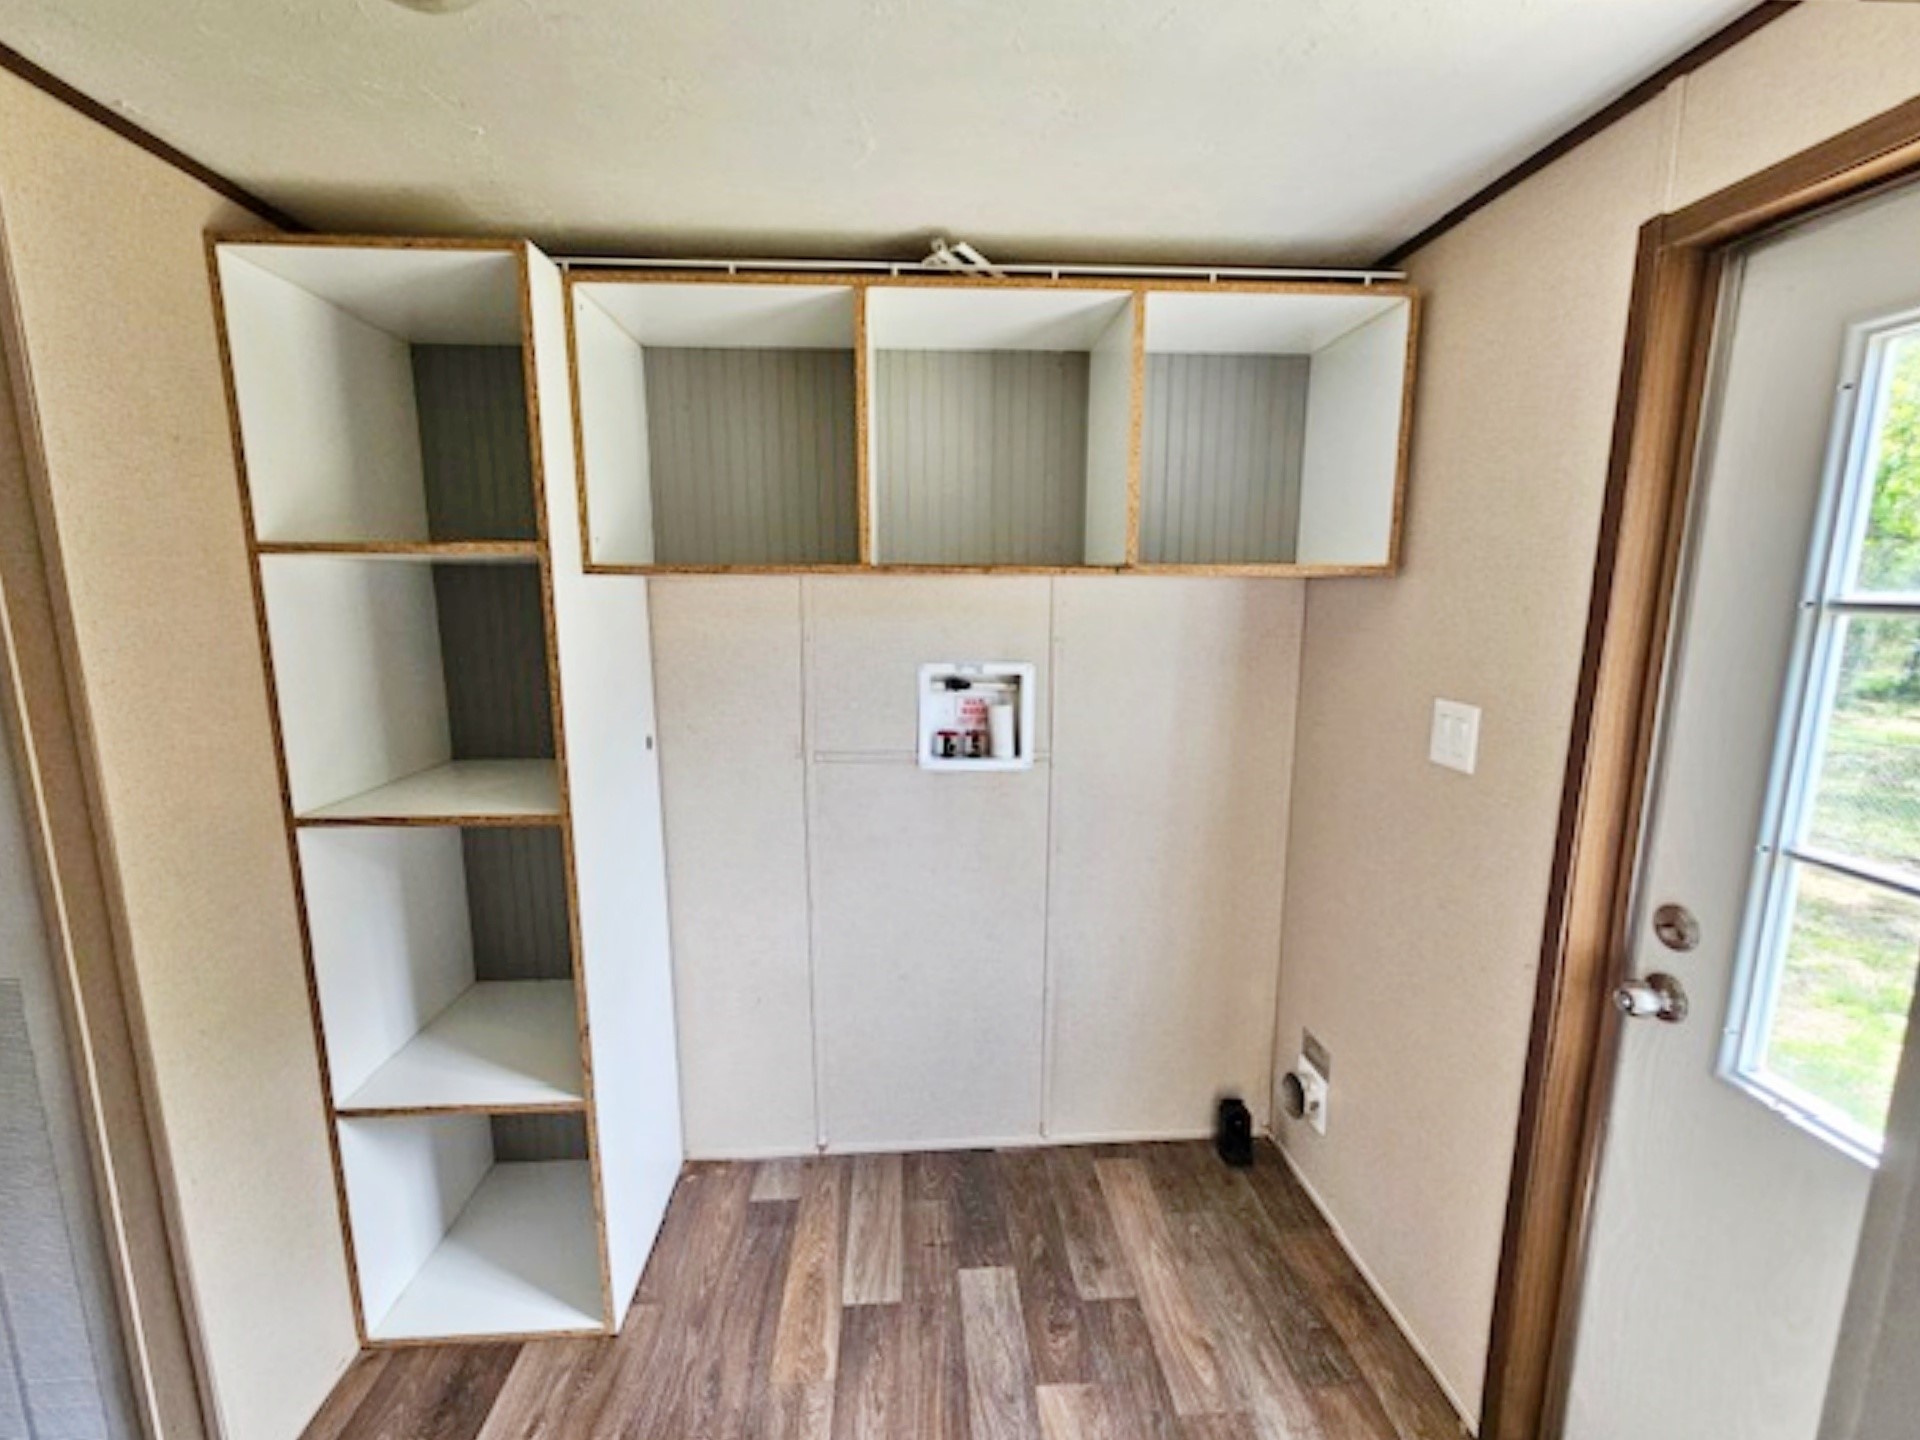
| Laundry | Washer Hookup, Electric Dryer Hookup |
| Windows | Low Emissivity Windows, Window Coverings |
| Indoor Air Quality | Ventilation |
| Pool Private | No |
| Garage Spaces | 0 |
| Lot Size (acres) | 3.8730 |
| Lot Size Source | Appraiser |
| Lot Features | Cleared, Wooded, Level, Mobile Home Allowed, Trees |
| County | Colorado |
| MLS Area Major | 56 |
| Subdivision | Sandy Creek |
| Road Surface | Asphalt,Concrete |
| Postal Code | 77442 |
| Heating | Central, Electric |
| Cooling | Central Air, Electric |
| Water Source | Public, Well |
| Sewer | Public Sewer, Septic Tank |
| Energy Efficient | Doors, Exposure Shade, Windows |
| Tax Annual Amount | $3,500 |
| Tax Year | 2025 |
| Tax Rate (est.) | 1.25% |
| Parcel # | 102314 |
| Legal Description | A-138 J CASSADY, PT TR 103-104, TRACT 2, ACRES 3.873 & 28X72 |
| Listing Terms | Cash, Conventional, FHA |
| Lease Considered | No |
| Disclosures | Other, Seller Disclosure |
| Living Room | 17x13 |
| Kitchen | 15x12 |
| Dining Room | 13x13 |
| Primary Bedroom | 14x13 |
| Primary Bathroom | 14x8 |
| Bedroom | 9x13 |
| Bedroom | 9x13 |
| Bathroom | 6x14 |
| Bedroom | 9x13 |
| Utility Room | 6x14 |
Texas Water Code §49.452 requires districts to publish annual notices with tax rate, bonded indebtedness, and assessed value. Most Harris-area MUDs publish these; a handful managed by Inframark do not.
Request this noticeThe §49.452 notice is the only public document that lists a MUD's exact tax rate, outstanding bond debt, and the assessed value used to compute your taxes — direct from the district, not the MLS. If the district is newer or has more bonds outstanding than its neighbors, your effective tax rate will be higher here than just across the street.
Active listing — amenities should populate from the go-live pipeline. Click to fetch now if missing.
 Copyright © 2026, Houston Realtors Information Service, Inc. Deemed reliable, not guaranteed — independently verify.
HARMLS last updated Sep 24, 2026, 9:05 AM CDT. Properties may subsequently be sold or off-market.
Copyright © 2026, Houston Realtors Information Service, Inc. Deemed reliable, not guaranteed — independently verify.
HARMLS last updated Sep 24, 2026, 9:05 AM CDT. Properties may subsequently be sold or off-market.
