

| Elementary | WARREN EL | C |
| Middle | WARREN J H | C |
| High | WARREN H S | B |
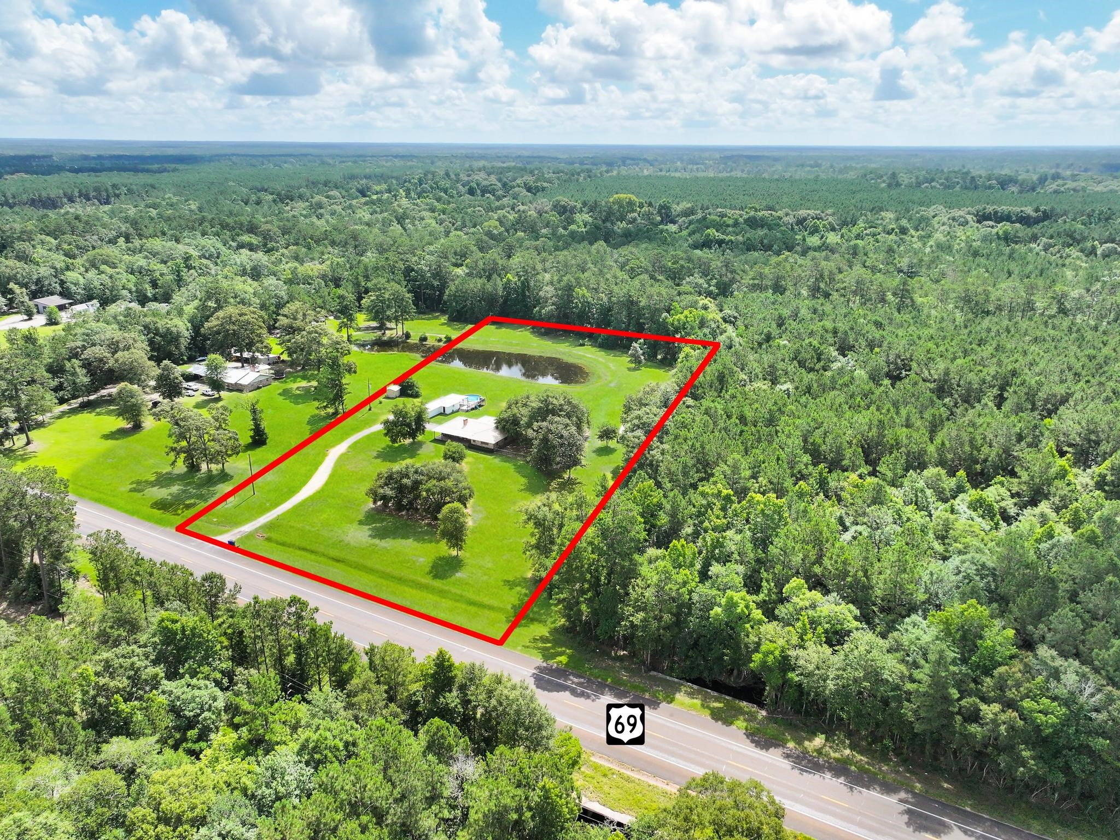
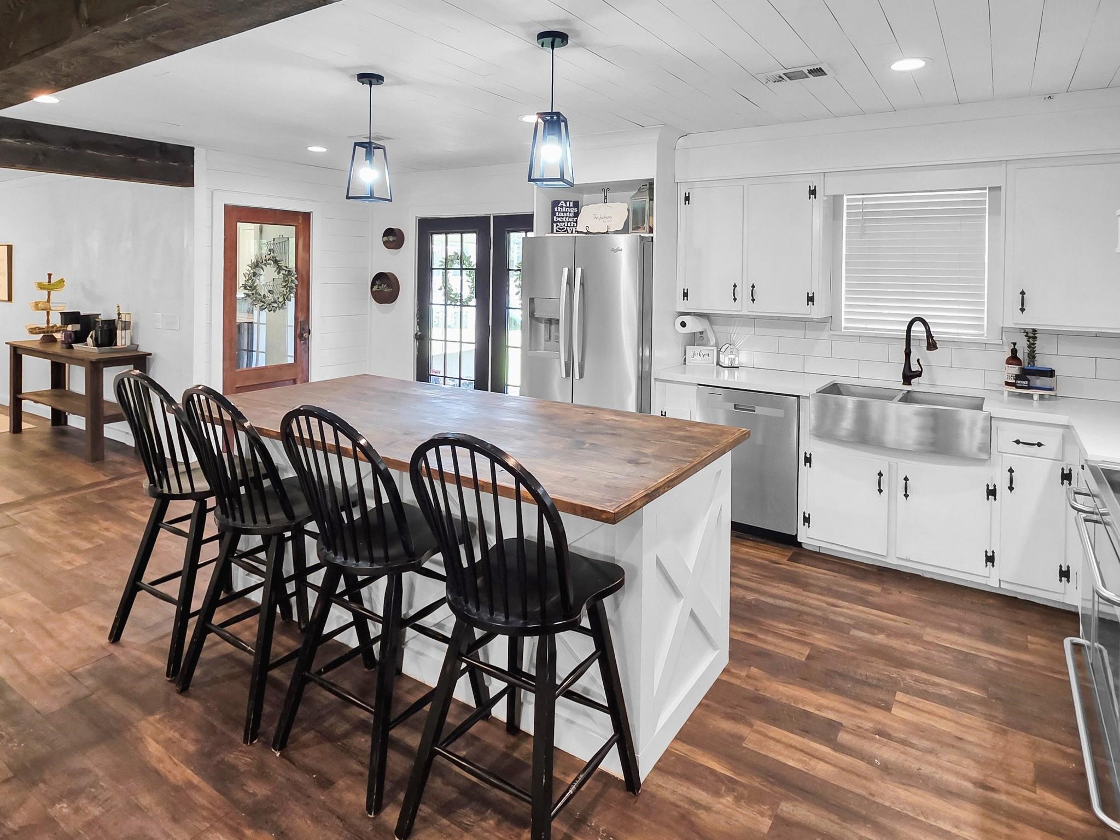
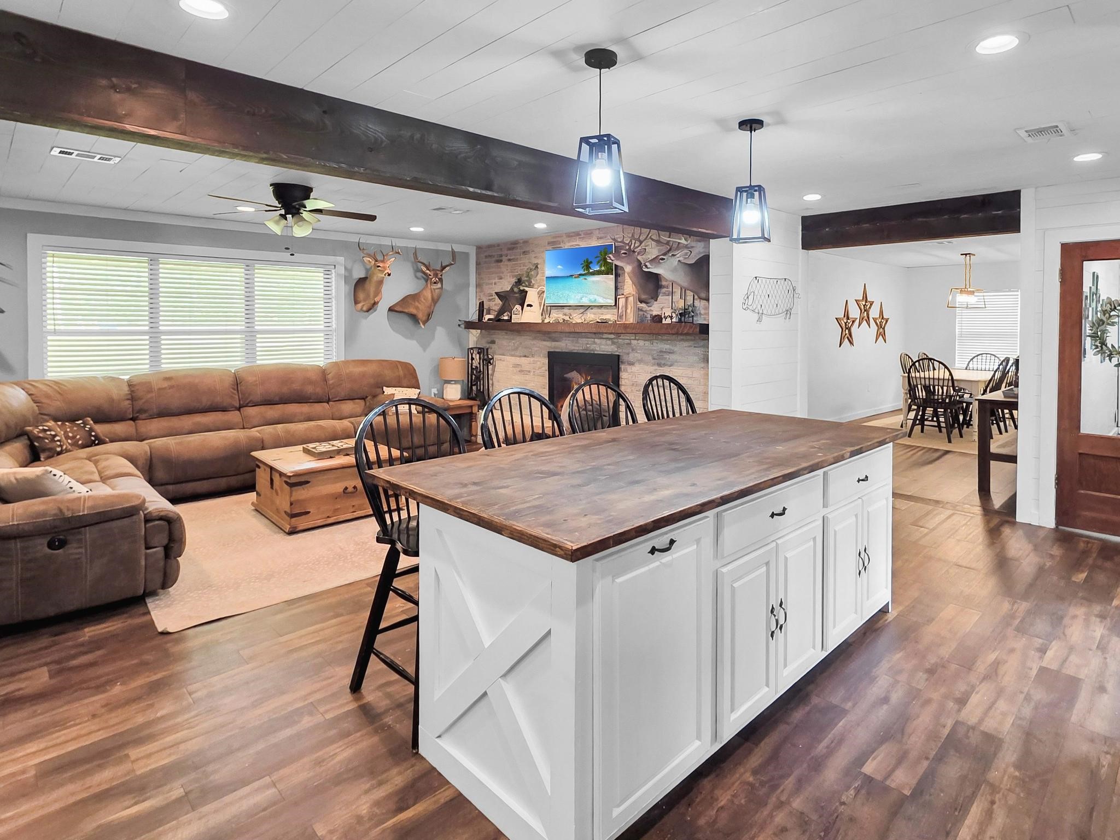
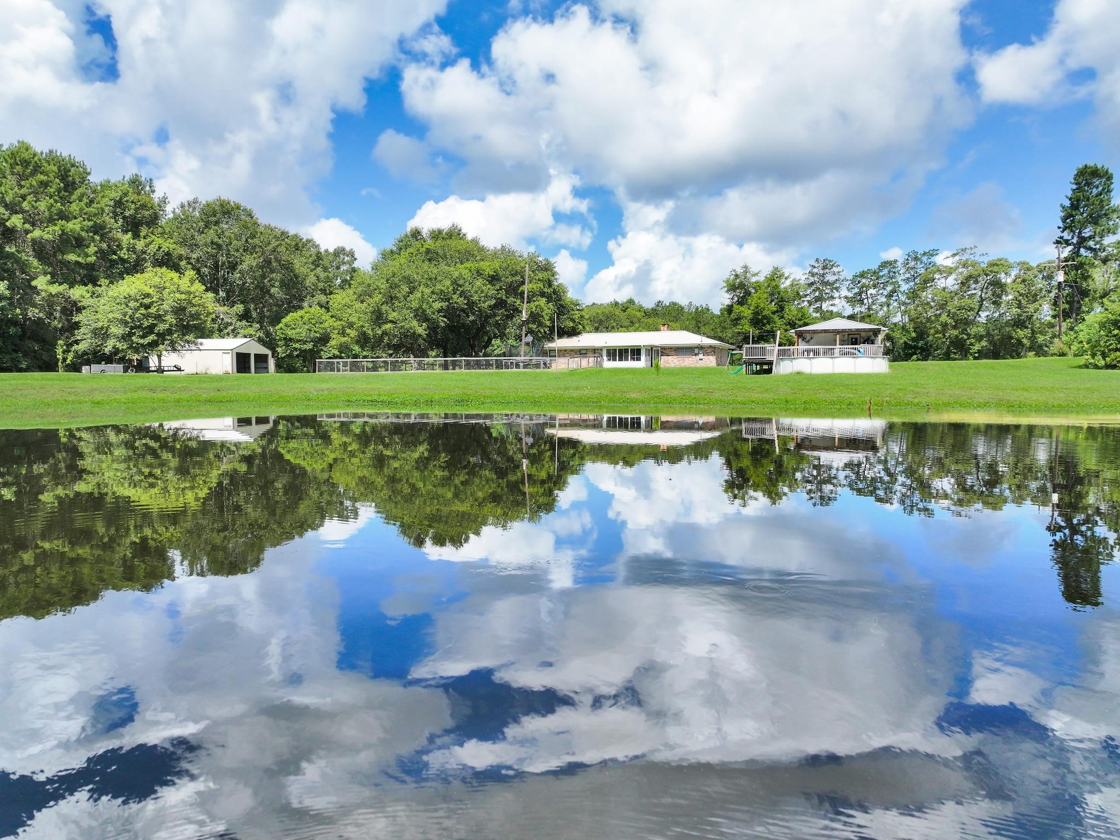
From morning coffee on the front porch to sunsets reflecting across the pond, this charming modern farmhouse sits on 5.28 beautiful acres in the highly sought-after Warren ISD and is full of character from front porch to pond. This 4-bedroom, 2-bath brick home features a metal roof, shabby chic farmhouse style, and updates completed just a few years ago. Relax on the inviting front porch that stretches across the front of the home, enjoy the bright sunroom, and discover a unique hidden room tucked away inside. Outside, you'll find a stunning pond, an above-ground pool with a deck overlooking the water, and a barn ready for projects, animals, or extra storage. Need extra space? The 640-square-foot climate-controlled building is currently used as a taxidermy shop but offers endless possibilities as a workshop, gym, guest house, home business, or studio. This is the kind of place where sweet tea tastes better, sunsets steal the show, and country living feels just right.
| Property Type | Farm |
| Architectural Style | Ranch |
| Year Built Source | PublicRecords |
| New Construction | No |
| Stories | 1 |
| Levels | One |
| Living Area | 2,010 sq ft |
| Living Area Source | Appraiser |
| Building Area Total | 2,010 sq ft |
| Foundation | Slab |
| Construction | Brick |
| Bedrooms | 4 |
| Bedrooms Possible | 4 |
| Bathrooms (total) | 2 |
| Bathrooms Full | 2 |
| Bathrooms Half | 0 |
| Rooms Total | 12 |
| Fireplaces | 1 |
| Fireplace Features | Wood Burning |
| Interior Features | All Bedrooms Down, Breakfast Bar, Double Vanity, Entrance Foyer, Full Bath On Main Level, Jetted Tub, Kitchen Island, Kitchen Family Room Combo, Marble Counters, Tub Shower, Walk In Closets, Ceiling Fans |
| Flooring | Plank, Vinyl |
| Appliances | Dishwasher, Electric Oven, Electric Range, Free Standing Range, Oven |
| Laundry | Washer Hookup, Electric Dryer Hookup |
| Security | Smoke Detectors |
| Pool Private | Yes |
| Pool Features | Above Ground |
| Waterfront | Yes |
| Waterfront Features | Pond, Waterfront |
| Garage Spaces | 0 |
| Parking Features | Additional Parking, Converted Garage, Workshop In Garage |
| Lot Size (acres) | 5.2800 |
| Lot Size Source | Survey |
| Lot Features | Cleared, Waterfront, Mobile Home Allowed, Rolling Slope, Trees |
| Direction Faces | West |
| County | Tyler |
| MLS Area Major | 48 |
| MLS Area Minor | Tyler County |
| Subdivision | And/South Line/The Hollingswor |
| Road Surface | Asphalt |
| Postal Code | 77664 |
| Heating | Central, Electric |
| Cooling | Central Air, Electric |
| Water Source | Public |
| Sewer | Septic Tank |
| Tax Annual Amount | $5,000 |
| Tax Year | 2026 |
| Tax Rate (est.) | 1.40% |
| Parcel # | R3198 |
| Legal Description | A0131 BBB & CRR CO,BLOCK W,ACRES 5.56 |
| Listing Terms | Cash, Conventional, FHA, Va Loan |
| Lease Considered | No |
| Disclosures | Seller Disclosure |
| Primary Bedroom | 16'3x11'7 |
| Bedroom | 11'3x10'9 |
| Bedroom | 11'3x11'11 |
| Bedroom | 13'2x10'3 |
| Primary Bathroom | 6'4x7'8 |
| Bathroom | 7'5x8'0 |
| Family Room | 24'5x13'5 |
| Dining Room | 20'1x9'3 |
| Kitchen | 20'7x11'10 |
| Entry Foyer | 6'7x10'7 |
| Sunroom | 13'8x5'11 |
| Utility Room | 20'1x5'5 |
Texas Water Code §49.452 requires districts to publish annual notices with tax rate, bonded indebtedness, and assessed value. Most Harris-area MUDs publish these; a handful managed by Inframark do not.
Request this noticeThe §49.452 notice is the only public document that lists a MUD's exact tax rate, outstanding bond debt, and the assessed value used to compute your taxes — direct from the district, not the MLS. If the district is newer or has more bonds outstanding than its neighbors, your effective tax rate will be higher here than just across the street.
Active listing — amenities should populate from the go-live pipeline. Click to fetch now if missing.
 Copyright © 2026, Houston Realtors Information Service, Inc. Deemed reliable, not guaranteed — independently verify.
HARMLS last updated Sep 24, 2026, 4:59 AM CDT. Properties may subsequently be sold or off-market.
Copyright © 2026, Houston Realtors Information Service, Inc. Deemed reliable, not guaranteed — independently verify.
HARMLS last updated Sep 24, 2026, 4:59 AM CDT. Properties may subsequently be sold or off-market.
