| Elementary | EDDIE RUTH LAGWAY EL | A |
| Middle | HOMER CALFEE MIDDLE | N/R |
| High | WILLIS H S CCMR 91% · Grad 95% | B |
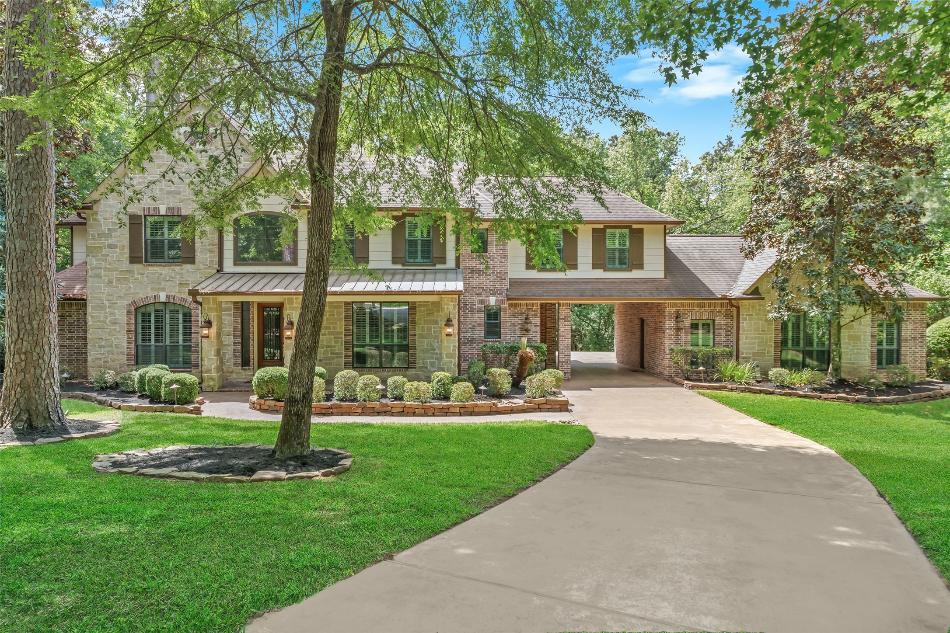
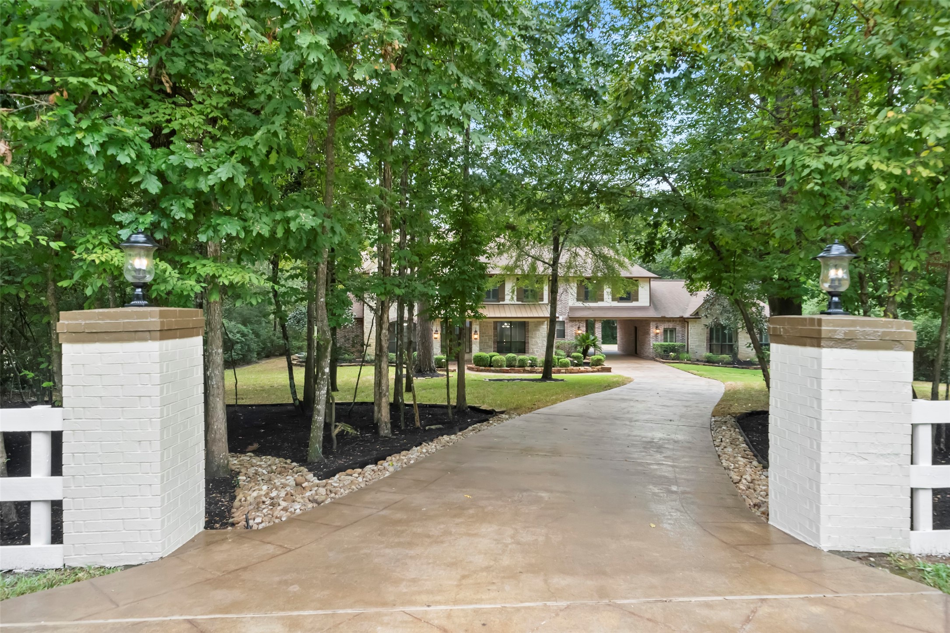
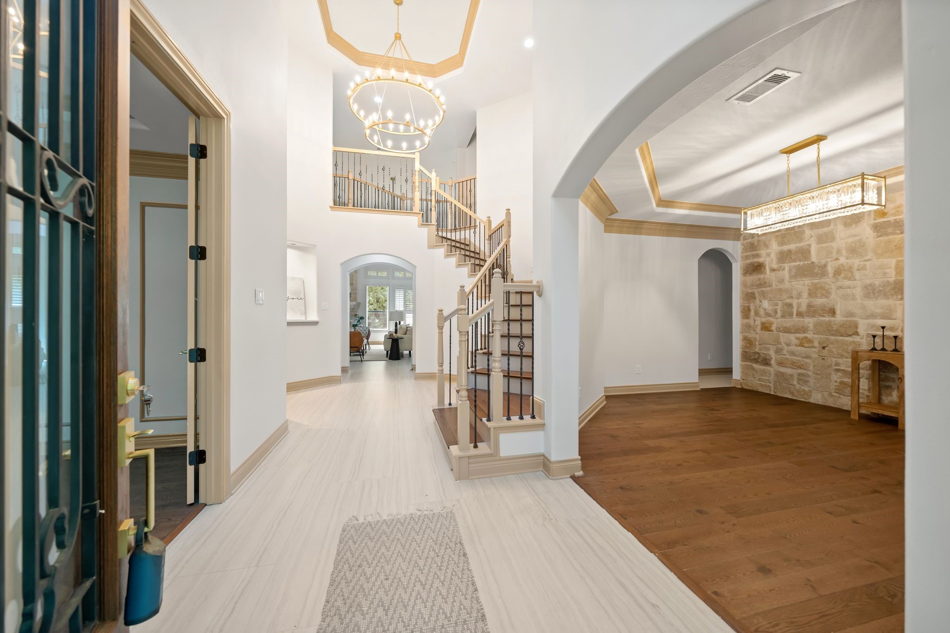
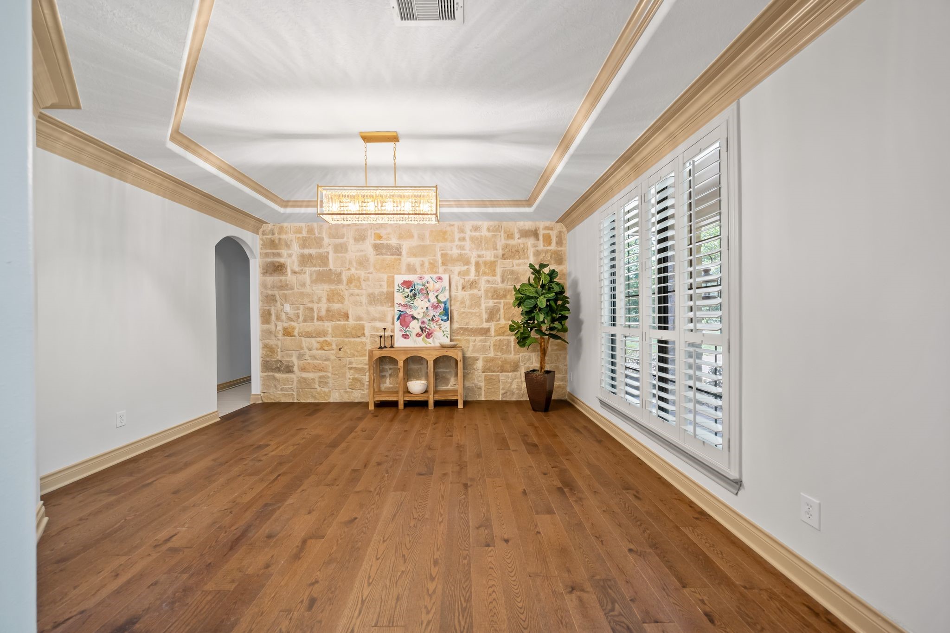
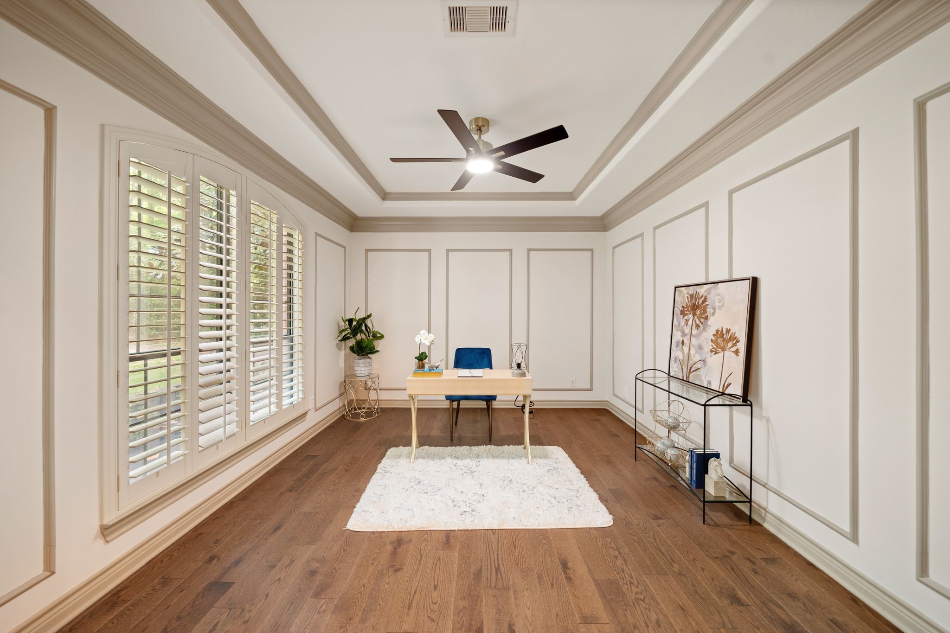
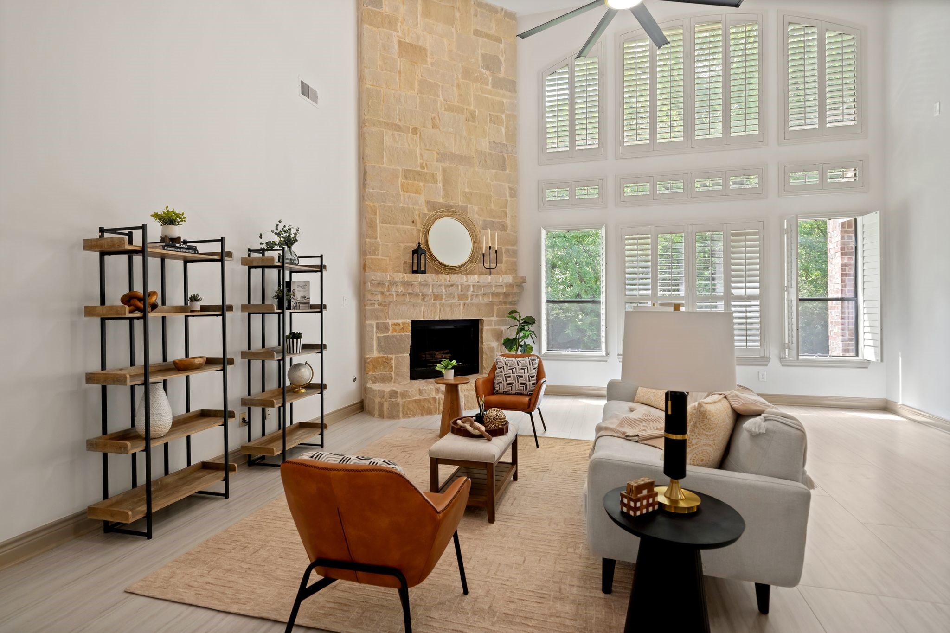
The late summer's dense green canopies of majestic trees offer shady privacy. Quality renovation with gorgeous results. Tall windows showcase the extraordinary views. Ultra spacious plan designed for extravagant living & entertaining. There are 3 flex spaces on the 1st floor: Sunroom leading to the Patio: Study up front & Dining Room since there is a Casual Dining Area. Luxe Primary offers a soaking tub, large shower & dual closets. New outdoor kitchen: gas grill/burners. Gameroom with refreshment bar. All large bedrooms with walk-in closets + Guest Suite. Porte-Cochere lets you unload groceries/passengers under roof. A huge 5-Car Motor/Sports Court w/back entry Garage. Relax in quiet solitude; no visible back neighbors. 20 ft of natural forest is retained on the sides & back of lots for 40 ft of privacy between neighbors. 2 Fishing Lakes*Paved Trails*Playground*Park.1.6 miles to I-45. The Woodlands 15 min. Generator conveys. Adventure of small town Festivals, local eats and shops.
| Property Type | Residential |
| Property Sub Type | Detached |
| Architectural Style | Traditional |
| Year Built | 2008 |
| Year Built Source | PublicRecords |
| New Construction | No |
| Stories | 2 |
| Levels | Two |
| Living Area | 4,727 sq ft |
| Living Area Source | Appraiser |
| Building Area Total | 4,727 sq ft |
| Foundation | Slab |
| Construction | Brick, Stone, Stucco |
| Roof | Composition |
| Bedrooms | 5 |
| Bathrooms (total) | 5 |
| Bathrooms Full | 4 |
| Bathrooms Half | 1 |
| Rooms Total | 18 |
| Fireplaces | 1 |
| Fireplace Features | Gas, Gas Log |
| Interior Features | Wet Bar, Breakfast Bar, Central Vacuum, Double Vanity, Entrance Foyer, En Suite Bathroom, Hollywood Bath, High Ceilings, Jetted Tub, Kitchen Family Room Combo, Bath In Primary Bedroom, Main Level Primary, Multiple Primary Suites, Pantry, Quartz Counters, Split Bedrooms, Soaking Tub, Separate Shower, Tub Shower, Vanity, Walk In Pantry |
| Flooring | Tile, Wood |
| Appliances | Double Oven, Dishwasher, Gas Cooktop, Disposal, Microwave, Refrigerator, Wine Refrigerator |
| Laundry | Washer Hookup, Electric Dryer Hookup, Gas Dryer Hookup |
| Windows | Low Emissivity Windows, Window Coverings |
| Security | Security System Owned, Controlled Access, Smoke Detectors |
| Indoor Air Quality | Ventilation |
| Exterior Features | Covered Patio, Deck, Sprinkler Irrigation, Outdoor Kitchen, Porch, Patio, Private Yard |
| Patio / Porch | Covered, Deck, Patio, Porch |
| Pool Private | No |
| Garage Spaces | 3 |
| Attached Garage | No |
| Carport Spaces | 1 |
| Parking Features | Attached Carport, Detached, Garage, Oversized |
| Lot Size (acres) | 1.0100 |
| Lot Size Source | Appraiser |
| Lot Features | Cul De Sac, Subdivision, Wooded, Pond On Lot |
| Direction Faces | North |
| Additional Parcels | Yes |
| Additional Parcel Info | 92270206500 |
| County | Montgomery |
| MLS Area Major | 19 |
| MLS Area Minor | Lake Conroe Area |
| Subdivision | Teaswood |
| Road Surface | Asphalt |
| Postal Code | 77304 |
| Heating | Central, Gas, Zoned |
| Cooling | Central Air, Electric, Zoned |
| Water Source | Public |
| Sewer | Public Sewer |
| Energy Efficient | Radiant Attic Barrier, Doors, Exposure Shade, Thermostat, Windows |
| HOA | Yes |
| HOA Fee | $2,000 |
| HOA Fee Frequency | Annually |
| HOA Name | Teaswood CIA/CIA Services |
| Fee Includes | Common Areas, Recreation Facilities |
| Amenities | Controlled Access, Picnic Area, Playground, Park, Trails, Gated |
| Tax Annual Amount | $18,971 |
| Tax Year | 2025 |
| Tax Rate (est.) | 1.96% |
| Parcel # | 278235 |
| Legal Description | TEASWOOD 02, BLOCK 1, LOT 65 |
| Listing Terms | Cash, Conventional, FHA, Usda Loan, Va Loan |
| Lease Considered | No |
| Disclosures | Seller Disclosure |
| Living Room | 23x20 |
| Breakfast Room Nook | 12x10 |
| Primary Bedroom | 21x16 |
| Dining Room | 14x14 |
| Office | 14x12 |
| Kitchen | 17x14 |
| Primary Bathroom | 15x10 |
| Bathroom | 6x5 |
| Sunroom | 12x11 |
| Porch | 22x8 |
| Game Room | 22x19 |
| Bedroom | 17x11 |
| Bedroom | 15x15 |
| Bedroom | 14x12 |
| Bedroom | 14x12 |
| Bathroom | 17x10 |
| Bathroom | 10x6 |
| Bathroom | 9x5 |
Texas Water Code §49.452 requires districts to publish annual notices with tax rate, bonded indebtedness, and assessed value. Most Harris-area MUDs publish these; a handful managed by Inframark do not.
Request this noticeThe §49.452 notice is the only public document that lists a MUD's exact tax rate, outstanding bond debt, and the assessed value used to compute your taxes — direct from the district, not the MLS. If the district is newer or has more bonds outstanding than its neighbors, your effective tax rate will be higher here than just across the street.
Illustrative only, not a quote. P&I assumes the values entered above. Insurance and HOA dues vary — consult licensed lender and insurance agent for accurate quote.
Active listing — amenities should populate from the go-live pipeline. Click to fetch now if missing.
 Copyright © 2026, Houston Realtors Information Service, Inc. Deemed reliable, not guaranteed — independently verify.
HARMLS last updated Sep 23, 2026, 11:00 PM CDT. Properties may subsequently be sold or off-market.
Copyright © 2026, Houston Realtors Information Service, Inc. Deemed reliable, not guaranteed — independently verify.
HARMLS last updated Sep 23, 2026, 11:00 PM CDT. Properties may subsequently be sold or off-market.
