

| Elementary | COLUMBUS EL | B |
| Middle | COLUMBUS J H | C |
| High | COLUMBUS H S CCMR 100% · Grad 98% | B |
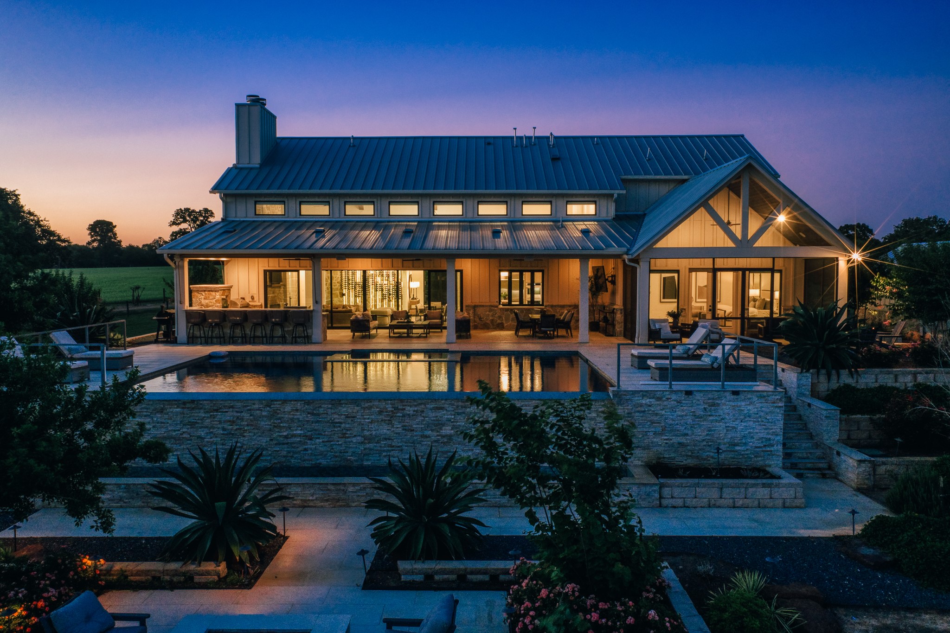
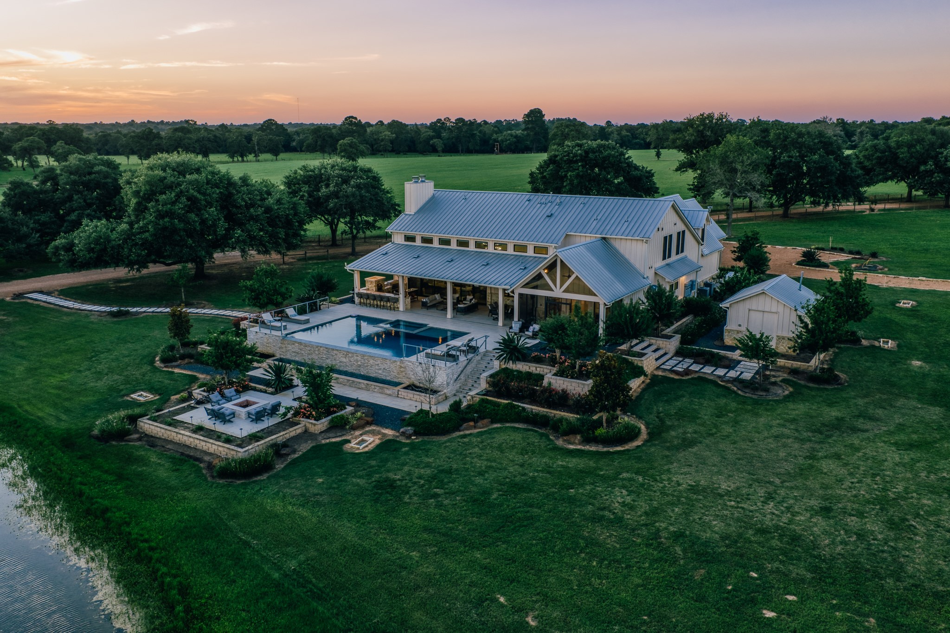
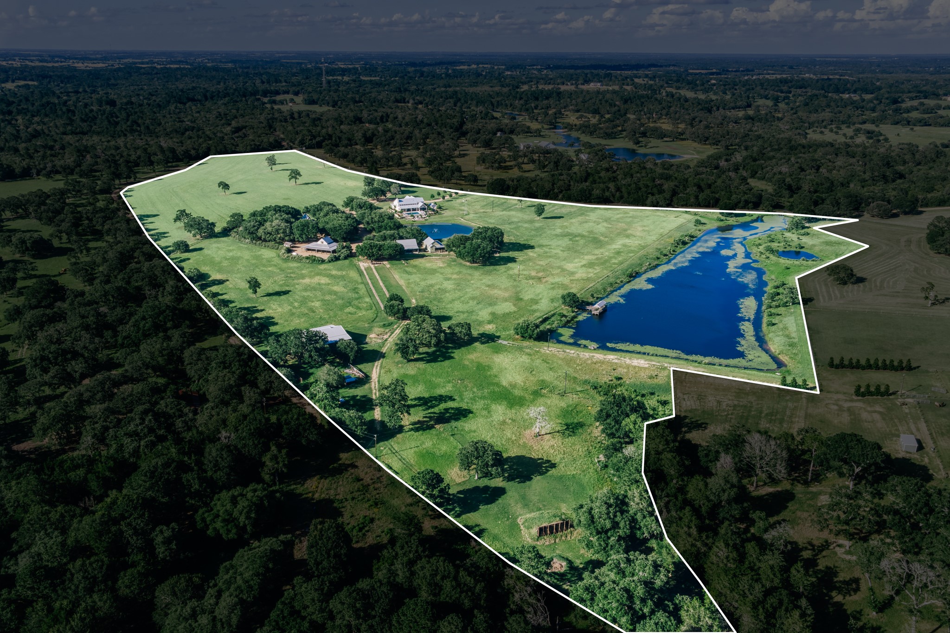
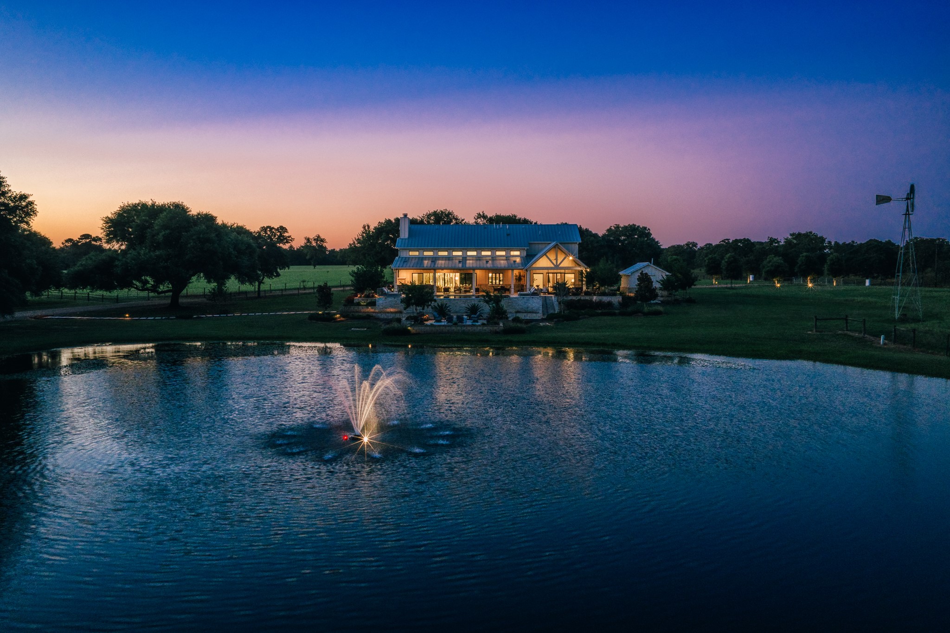
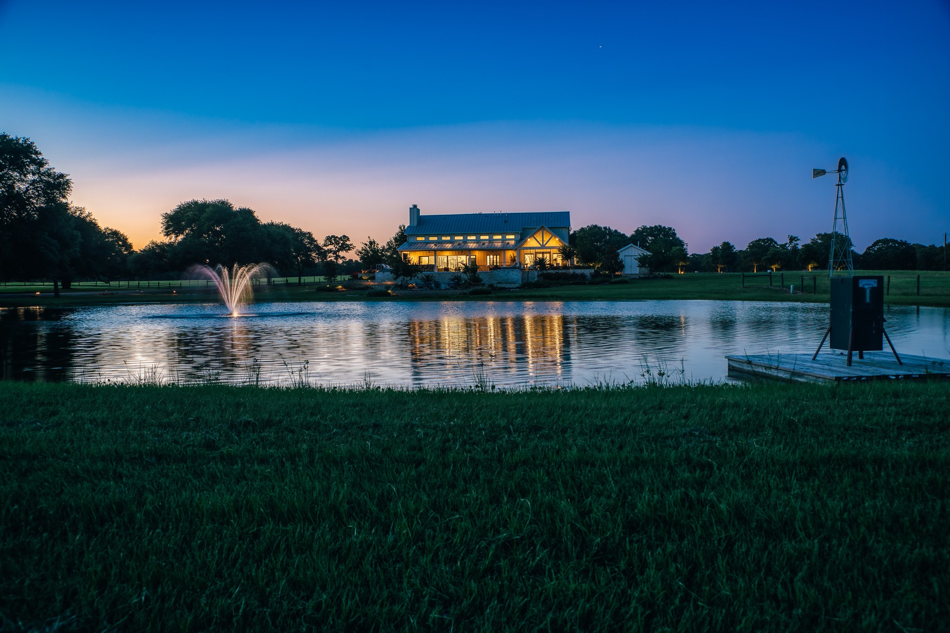
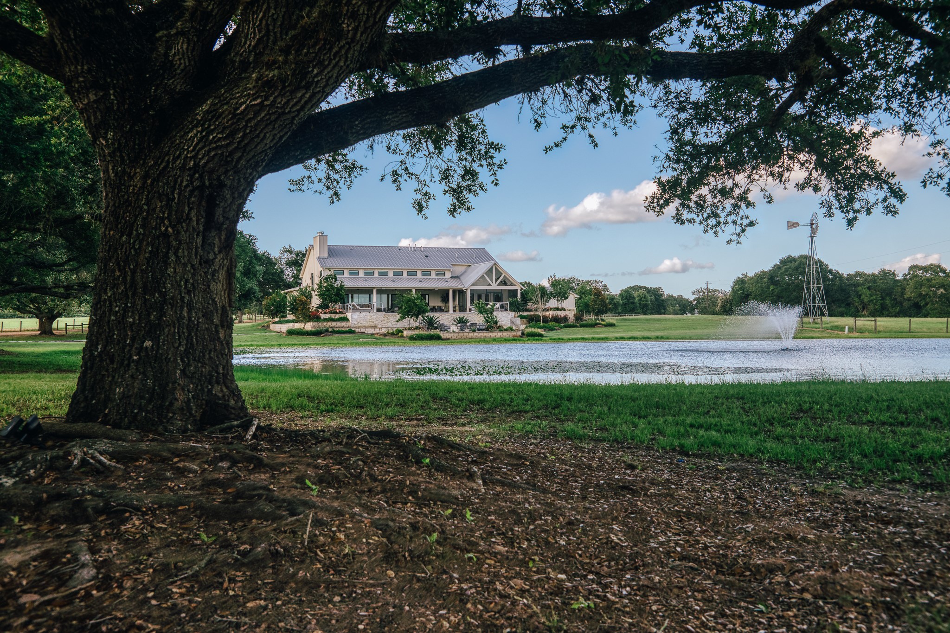
Extraordinary 56.12-acre legacy farm offering luxury living, recreational amenities, agricultural functionality, and income potential. The property features an exquisite custom home of superior quality construction built by Partners in Building with over 4,900 SF, more than 1,700 SF of covered porches, a negative infinity pool, outdoor kitchen, , and stunning views overlooking a stocked pond of over one acre.
Additional improvements include a restored 1800s Frelsburg schoolhouse, approximately 1,662 SF bunkhouse, garage qtrs, barns, sheds, greenhouse, chicken coops, carports, workshops, and a 525 SF gym. A second, charming main home offers approximately 3,291 SF w/ its own pool and spa.The property also includes a stocked lake spanning over 7 acres w/ dock, 5 water wells including a backup windmill-operated well, whole-house generator for the newer home, mature trees, fenced and cross-fenced pastures, and extensive porches and patios throughout.
| Property Type | Farm |
| Property Sub Type | Detached |
| Architectural Style | Ranch |
| Year Built | 2023 |
| Year Built Source | Owner |
| New Construction | No |
| Builder Name | Partners |
| Stories | 2 |
| Levels | Two |
| Living Area | 4,908 sq ft |
| Living Area Source | Appraiser |
| Building Area Total | 4,908 sq ft |
| Foundation | Pillar Post Pier, Slab |
| Construction | Cement Siding, Stone, Stucco, Wood Siding |
| Accessibility | Wheelchair Access |
| Bedrooms | 4 |
| Bathrooms (total) | 4 |
| Bathrooms Full | 3 |
| Bathrooms Half | 1 |
| Rooms Total | 7 |
| Fireplaces | 5 |
| Fireplace Features | Electric, Gas, Gas Log, Stove, Wood Burning |
| Interior Features | Double Vanity, High Ceilings, Hot Tub Spa, Jetted Tub, Kitchen Family Room Combo, Bath In Primary Bedroom, Multiple Staircases, Pots And Pan Drawers, Pantry, Pot Filler, Self Closing Cabinet Doors, Self Closing Drawers, Separate Shower, Vaulted Ceilings, Walk In Pantry, Window Treatments, Ceiling Fans, Programmable Thermostat |
| Flooring | Engineered Hardwood, Stone, Tile, Travertine, Wood |
| Appliances | Convection Oven, Double Oven, Dishwasher, Electric Cooktop, Electric Range, Free Standing Range, Gas Cooktop, Disposal, Gas Oven, Gas Range, Indoor Grill, Ice Maker, Microwave, Oven, Energy Star Qualified Appliances, Instant Hot Water, Refrigerator, Tankless Water Heater, Wine Refrigerator, Washer |
| Laundry | Washer Hookup, Gas Dryer Hookup |
| Windows | Low Emissivity Windows, Window Coverings |
| Security | Security Gate, Security System Owned |
| Indoor Air Quality | Ventilation |
| Fencing | Cross Fenced, Fenced |
| Pool Private | Yes |
| Pool Features | Heated, In Ground, Pool Spa Combo |
| Waterfront Features | Pier, Pond |
| View | Yes |
| View Type | Lake, Water |
| Garage Spaces | 3 |
| Attached Garage | Yes |
| Carport Spaces | 5 |
| Parking Features | Attached Carport, Additional Parking, Attached, Boat, Circular Driveway, Detached Carport, Driveway, Detached, Electric Gate, Garage, Golf Cart Garage, Garage Door Opener, Oversized, Rv Access Parking, Workshop In Garage |
| Lot Size (acres) | 56.1252 |
| Lot Size Source | Survey |
| Lot Features | Mineral Rights, Views, Wooded, Hardwood Trees, Pasture, Ravine, Trees |
| Additional Parcels | Yes |
| Additional Parcel Info | 30048,30049 |
| County | Colorado |
| MLS Area Major | 56 |
| Subdivision | A-479 E Ruhman |
| Road Surface | Asphalt,Gravel |
| Postal Code | 78950 |
| Heating | Central, Gas |
| Cooling | Central Air, Electric, Gas, Attic Fan |
| Water Source | Well |
| Sewer | Aerobic Septic, Septic Tank |
| Electric | Generator |
| Energy Efficient | Appliances, Doors, Hvac, Lighting, Roof, Thermostat, Water Heater, Windows |
| Tax Annual Amount | $18,098 |
| Tax Year | 2025 |
| Tax Rate (est.) | 0.16% |
| Parcel # | 101707 |
| Legal Description | A-479 E RUHMAN 3.000 AC & HOUSE |
| Listing Terms | Cash, Conventional, Investor Financing |
| Lease Considered | No |
| Disclosures | Easements, Owner Is Listing Agent |
| Primary Bedroom | 17.7 x 21.3 |
| Bedroom | 14.3 x 15.3 |
| Kitchen | 13x20.6 |
| Dining Room | 12 x 20.6 |
| Living Room | 18 x 20.6 |
| Bedroom | 12x12 |
| Bedroom | 12x12 |
Texas Water Code §49.452 requires districts to publish annual notices with tax rate, bonded indebtedness, and assessed value. Most Harris-area MUDs publish these; a handful managed by Inframark do not.
Request this noticeThe §49.452 notice is the only public document that lists a MUD's exact tax rate, outstanding bond debt, and the assessed value used to compute your taxes — direct from the district, not the MLS. If the district is newer or has more bonds outstanding than its neighbors, your effective tax rate will be higher here than just across the street.
Active listing — amenities should populate from the go-live pipeline. Click to fetch now if missing.
 Copyright © 2026, Houston Realtors Information Service, Inc. Deemed reliable, not guaranteed — independently verify.
HARMLS last updated Sep 23, 2026, 11:00 PM CDT. Properties may subsequently be sold or off-market.
Copyright © 2026, Houston Realtors Information Service, Inc. Deemed reliable, not guaranteed — independently verify.
HARMLS last updated Sep 23, 2026, 11:00 PM CDT. Properties may subsequently be sold or off-market.
