| Elementary | LISD OPEN ENROLL | N/R |
| Middle | LIVINGSTON J H | D |
| High | LIVINGSTON H S CCMR 84% · Grad 93% | D |
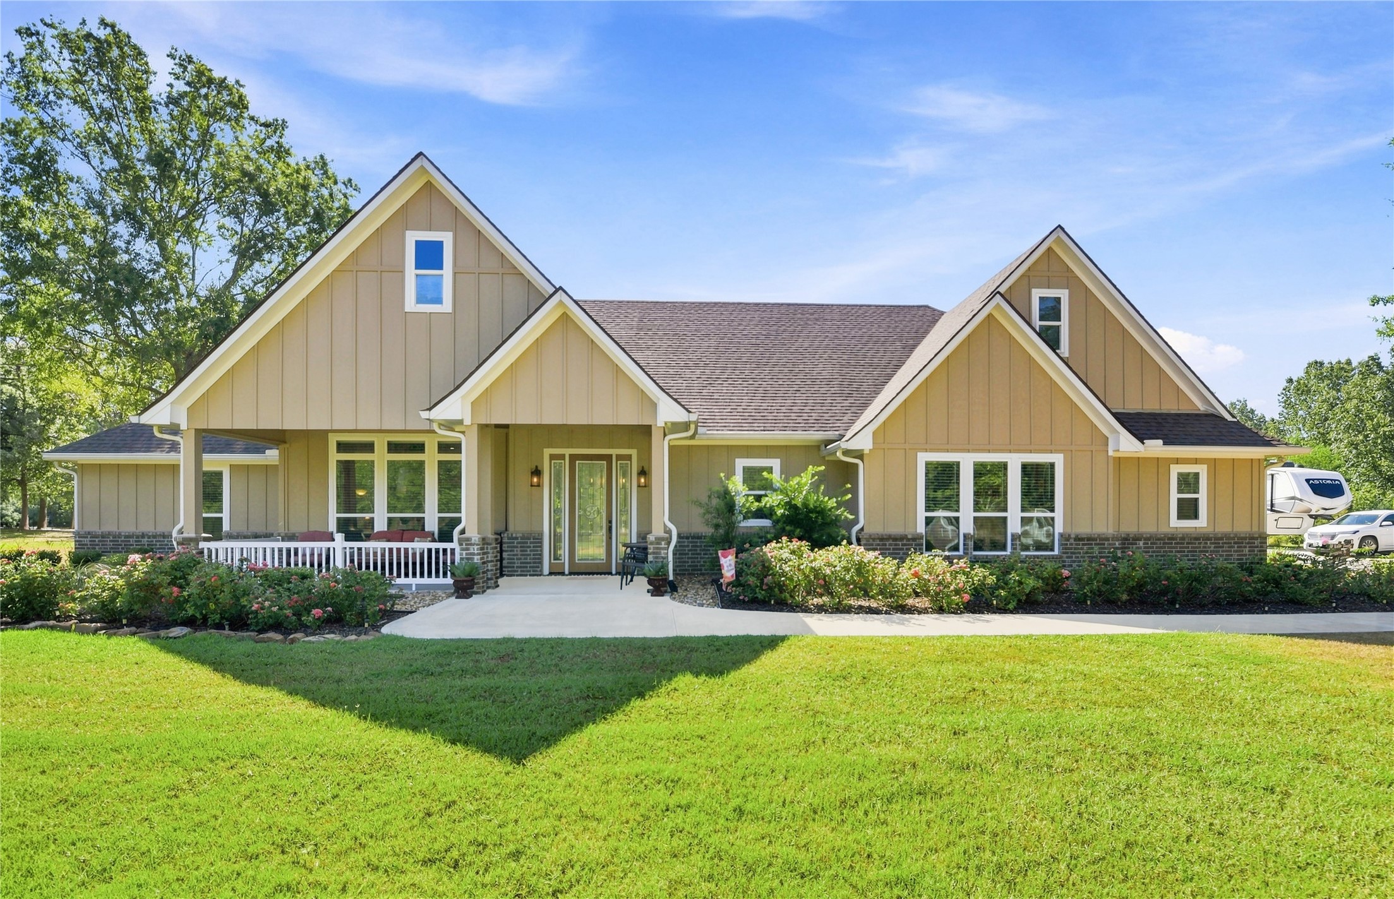
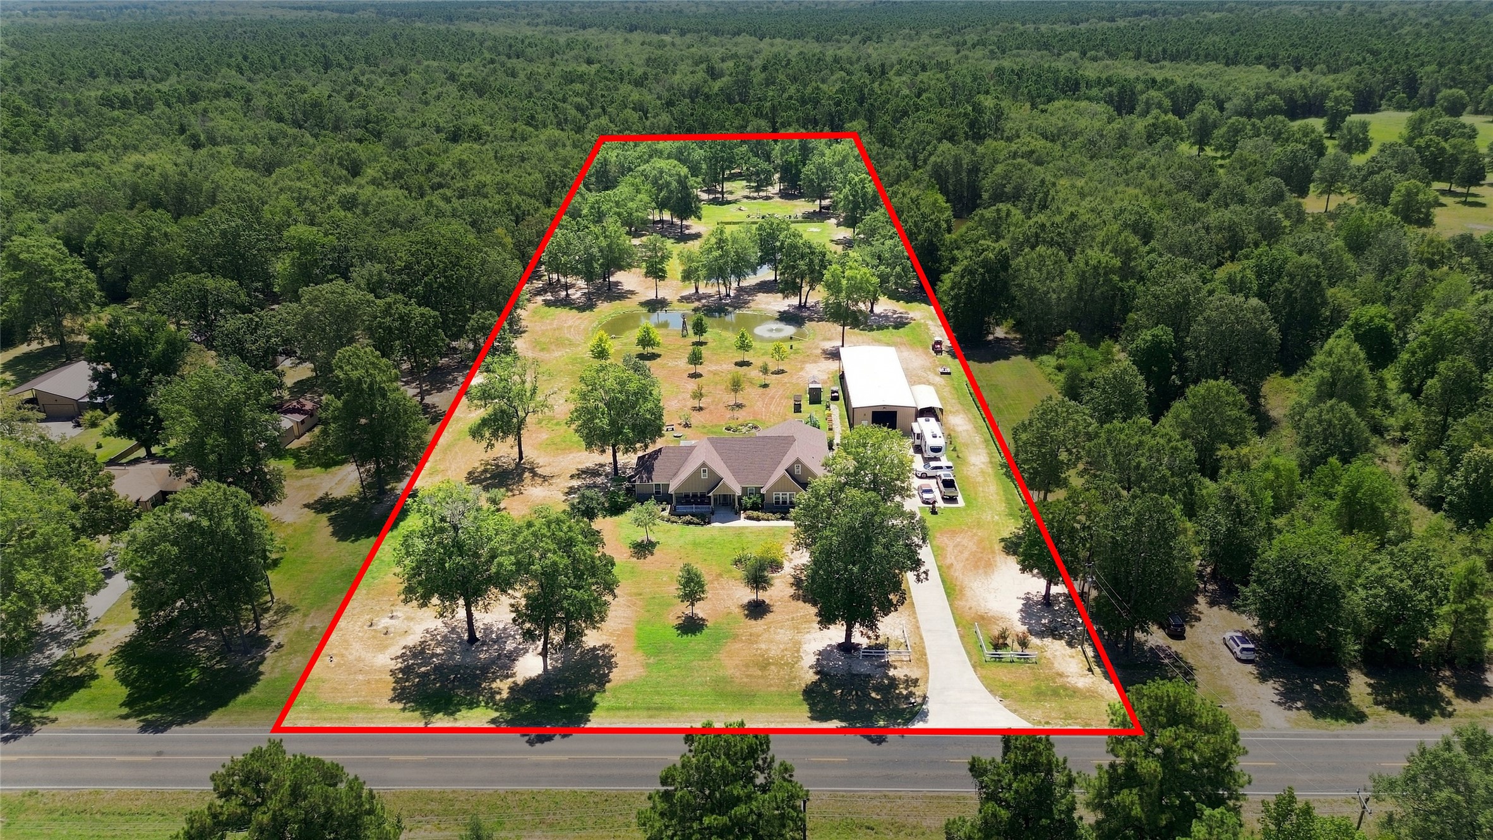
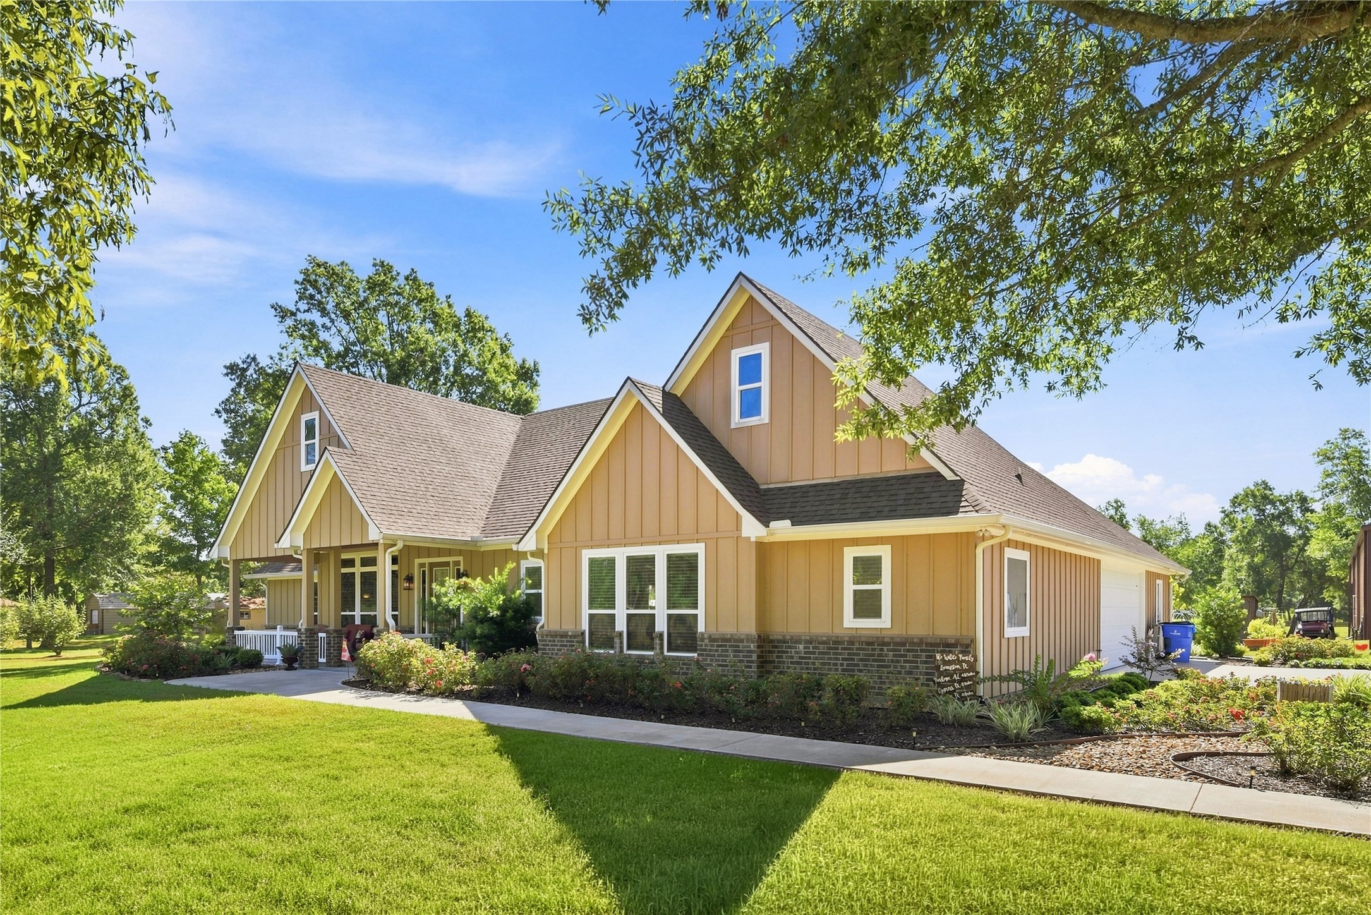
Escape to your ultimate 7+ acre sanctuary near Lake Livingston! This beautifully designed 3-bedroom, 2-bathroom home features a light-filled open floor plan that flows effortlessly, highlighted by a chef-sized walk-in pantry and a peaceful primary retreat with an expansive walk-in closet.
Step outside to your private paradise: relax on the covered back patio overlooking two picturesque ponds, or bring your big ideas to life in the massive workshop building. Bonus amenities include a dedicated climate-controlled storage room off the garage and extensive driveway parking for boats, RVs, and guests.
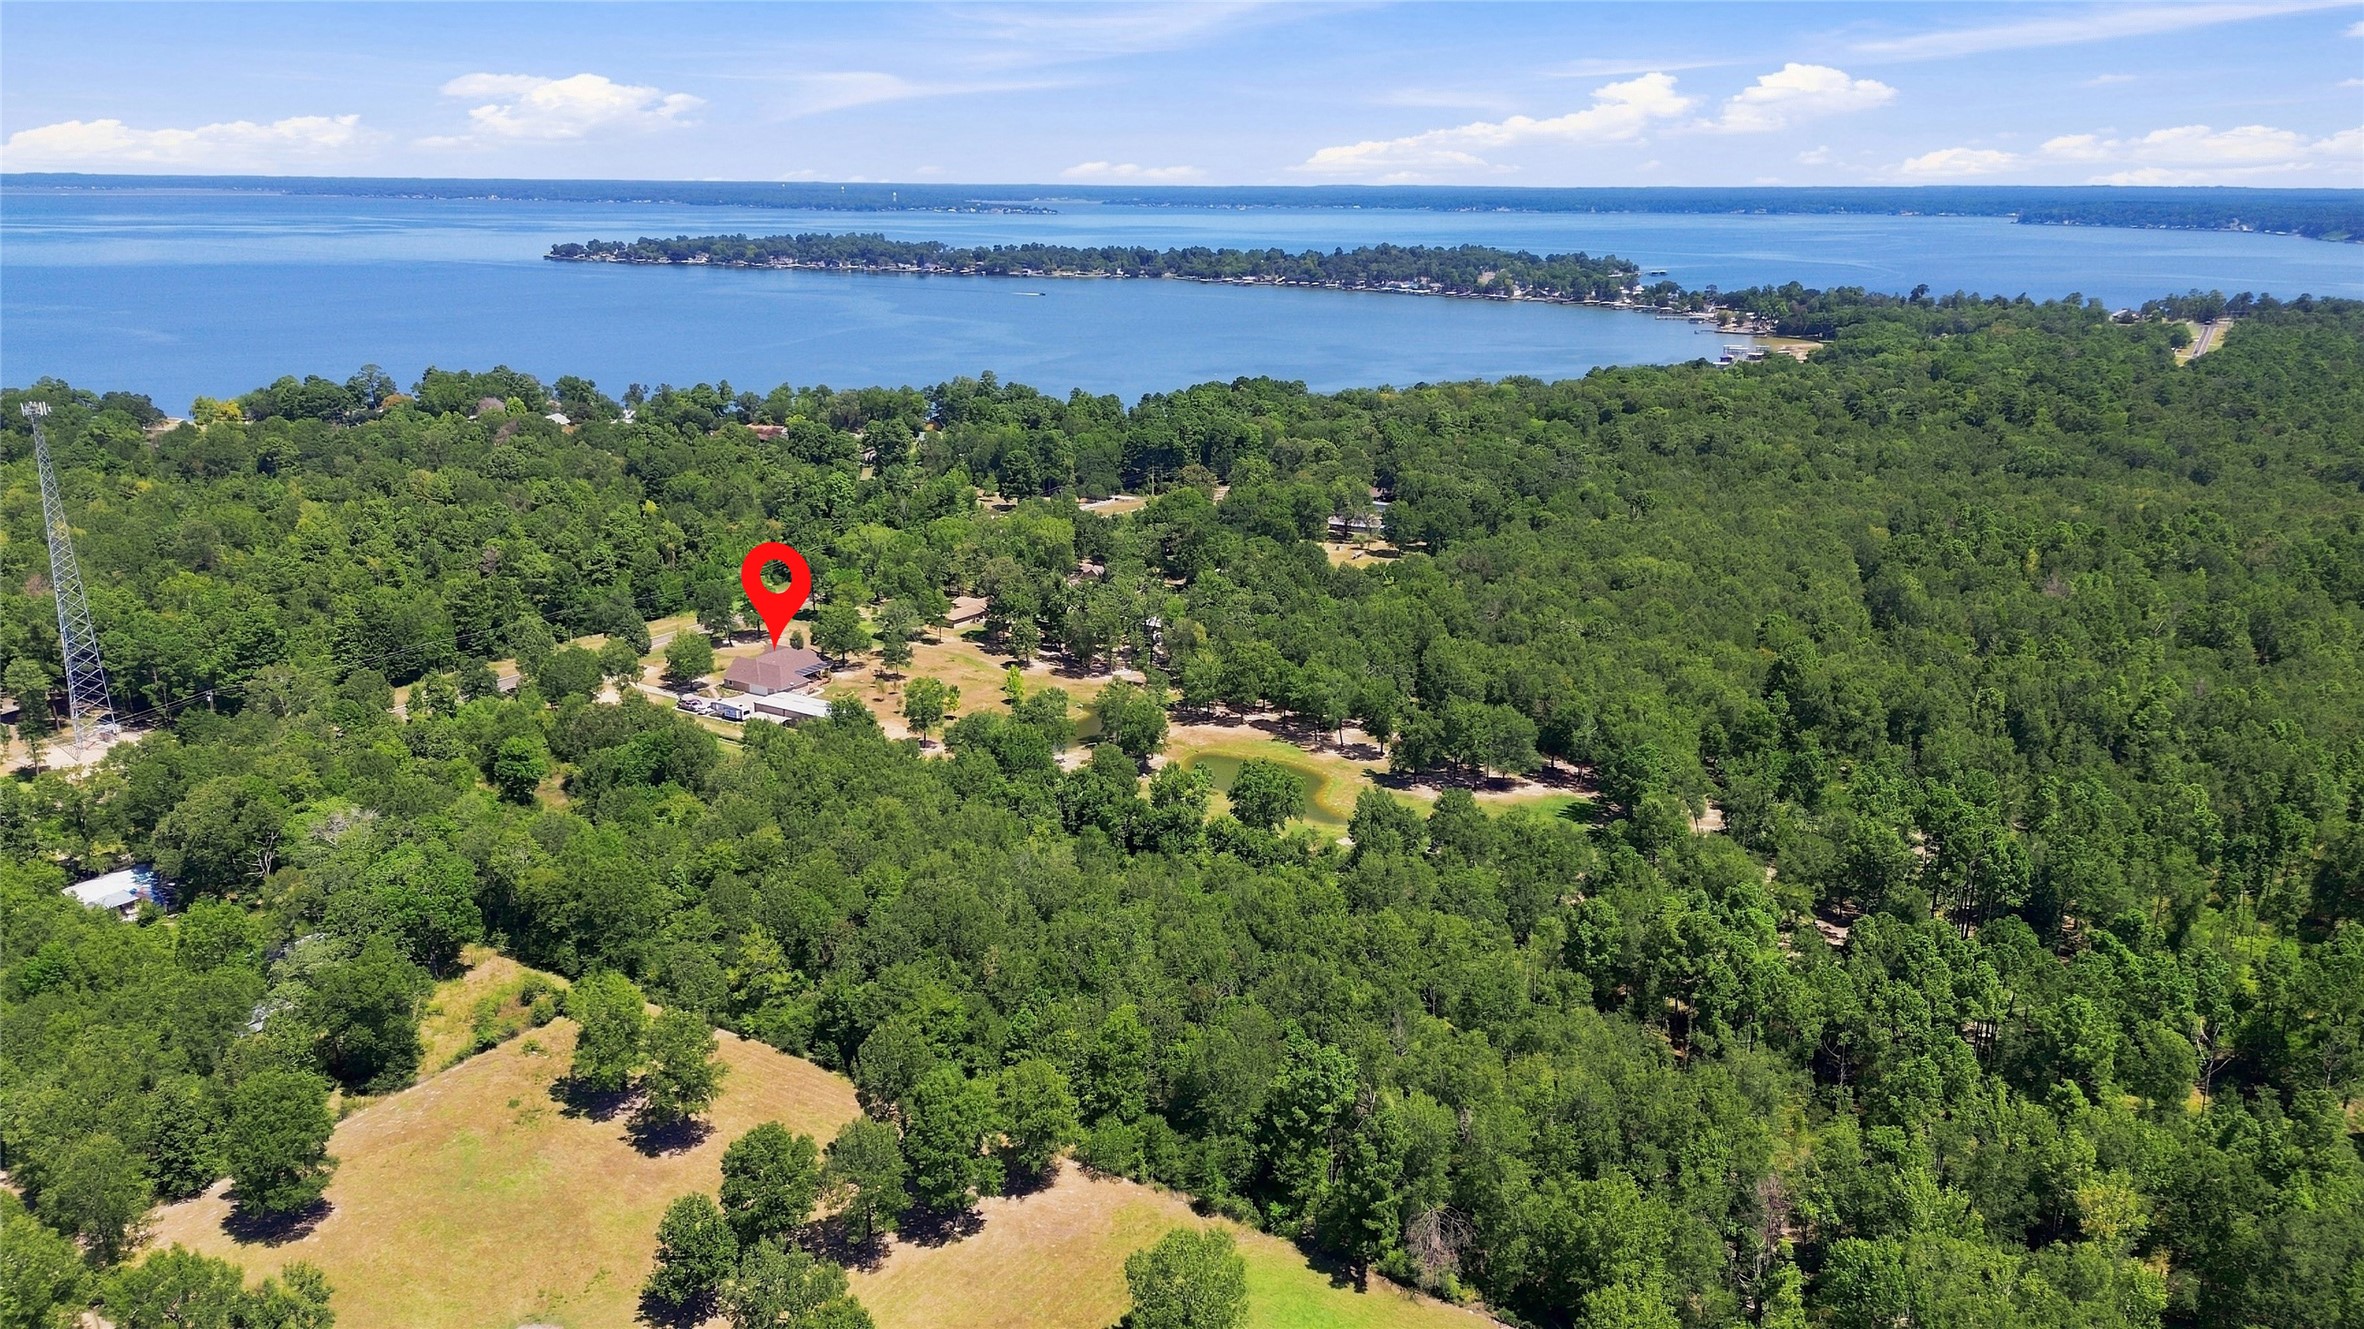
Located just around the corner from the marina, boat rentals, docks, and swimming, this rare offering pairs tranquil country living with instant lakefront adventure!
| Property Type | Residential |
| Property Sub Type | Detached |
| Architectural Style | Traditional |
| Year Built | 2020 |
| Year Built Source | PublicRecords |
| New Construction | No |
| Stories | 1 |
| Levels | One |
| Living Area | 2,321 sq ft |
| Living Area Source | Appraiser |
| Building Area Total | 2,321 sq ft |
| Foundation | Slab |
| Construction | Brick, Cement Siding |
| Roof | Composition |
| Bedrooms | 3 |
| Bathrooms (total) | 3 |
| Bathrooms Full | 2 |
| Bathrooms Half | 1 |
| Rooms Total | 8 |
| Fireplaces | 1 |
| Interior Features | All Bedrooms Down, Double Vanity, En Suite Bathroom, Full Bath On Main Level, Granite Counters, Jetted Tub, Kitchen Island, Kitchen Family Room Combo, Pantry, Separate Shower, Tub Shower, Walk In Pantry, Walk In Closets, Ceiling Fans, Living Dining Room, Programmable Thermostat |
| Appliances | Convection Oven, Double Oven, Dishwasher, Gas Cooktop, Microwave |
| Laundry | Washer Hookup, Electric Dryer Hookup |
| Windows | Low Emissivity Windows |
| Pool Private | No |
| Garage Spaces | 6 |
| Parking Features | Garage, Garage Door Opener, Oversized, Workshop In Garage |
| Lot Size (sq ft) | 314,403 |
| Lot Size (acres) | 7.2177 |
| Lot Size Source | Appraiser |
| Lot Features | Cleared |
| Direction Faces | West |
| County | Polk |
| MLS Area Major | 44 |
| MLS Area Minor | Livingston Area |
| Subdivision | Lakewood Sec 2 Un Rec |
| Postal Code | 77351 |
| Heating | Heat Pump |
| Cooling | Central Air, Electric |
| Water Source | Private, Well |
| Sewer | Aerobic Septic |
| Electric | Generator |
| Energy Efficient | Insulation, Thermostat, Windows |
| Tax Annual Amount | $10,906 |
| Tax Year | 2025 |
| Tax Rate (est.) | 1.21% |
| Parcel # | L1000-0035-00 |
| Legal Description | LAKEWOOD SECTION 2 (UN REC) LOT 7 & 8 |
| Listing Terms | Cash, Conventional, FHA, Va Loan |
| Lease Considered | No |
| Disclosures | Other |
| Living Room | 15'6" x 18'7" |
| Dining Room | 8'10" x 16'8" |
| Kitchen | 11'7" x 16'8" |
| Primary Bedroom | 15'1" x 16'6" |
| Primary Bathroom | 11' x 14'1" |
| Bedroom | 12'4" x 11'1" |
| Bedroom | 12'1" x 11'5" |
| Utility Room | 6'10" x 11'1" |
Texas Water Code §49.452 requires districts to publish annual notices with tax rate, bonded indebtedness, and assessed value. Most Harris-area MUDs publish these; a handful managed by Inframark do not.
Request this noticeThe §49.452 notice is the only public document that lists a MUD's exact tax rate, outstanding bond debt, and the assessed value used to compute your taxes — direct from the district, not the MLS. If the district is newer or has more bonds outstanding than its neighbors, your effective tax rate will be higher here than just across the street.
 Copyright © 2026, Houston Realtors Information Service, Inc. Deemed reliable, not guaranteed — independently verify.
HARMLS last updated Sep 23, 2026, 11:00 PM CDT. Properties may subsequently be sold or off-market.
Copyright © 2026, Houston Realtors Information Service, Inc. Deemed reliable, not guaranteed — independently verify.
HARMLS last updated Sep 23, 2026, 11:00 PM CDT. Properties may subsequently be sold or off-market.
