

| Elementary | COLUMBUS EL | B |
| Middle | COLUMBUS J H | C |
| High | COLUMBUS H S CCMR 100% · Grad 98% | B |
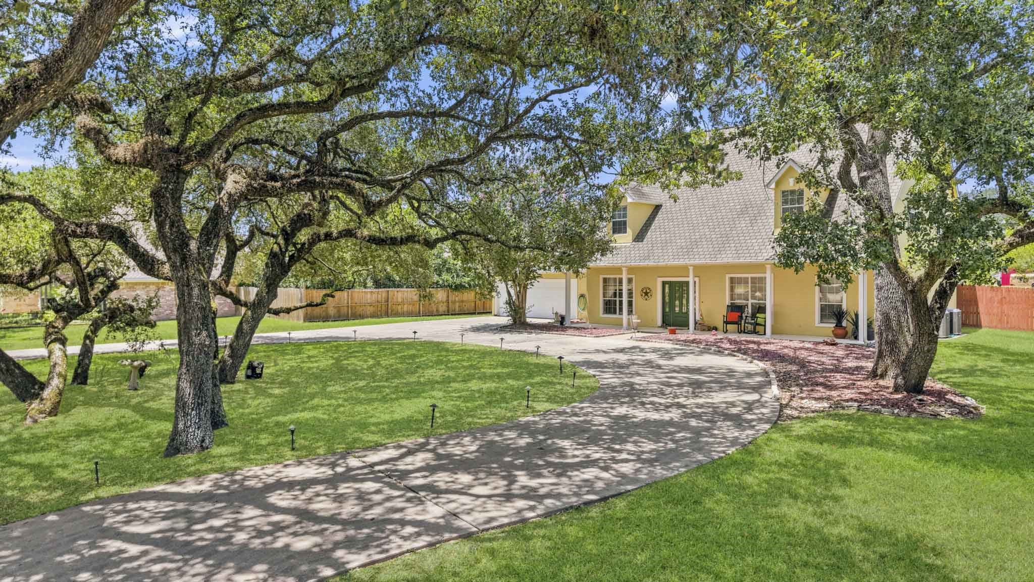
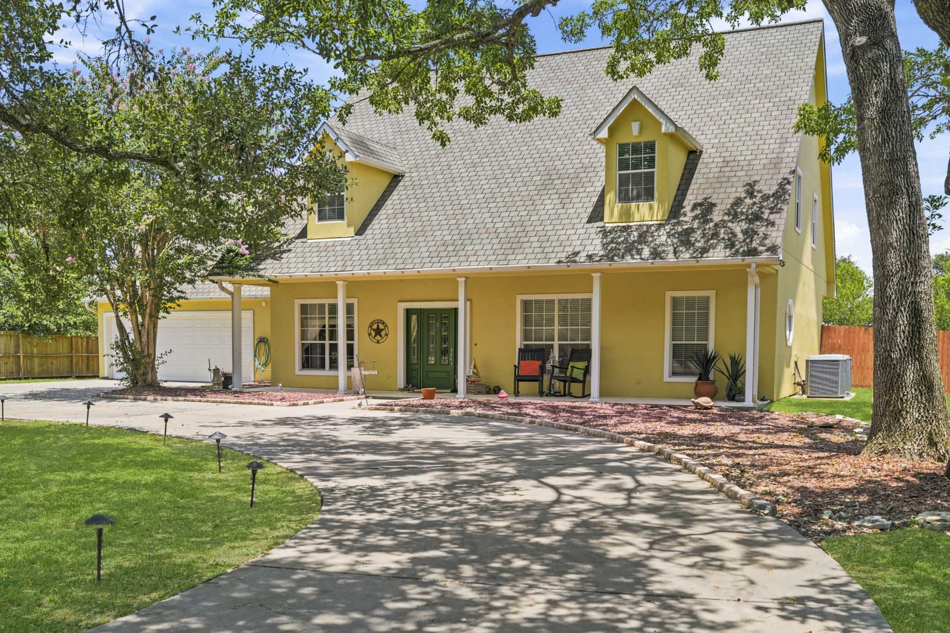
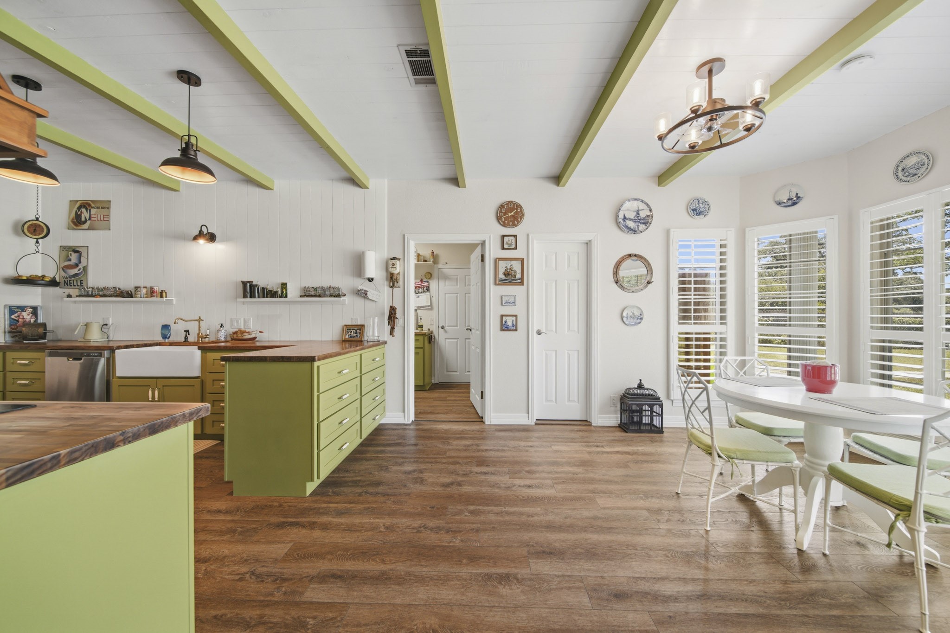
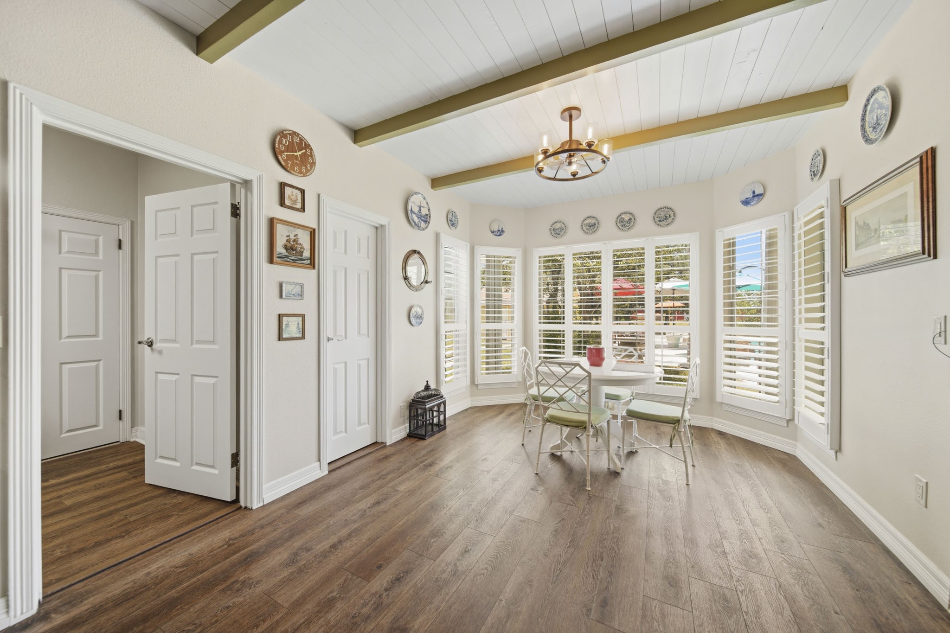
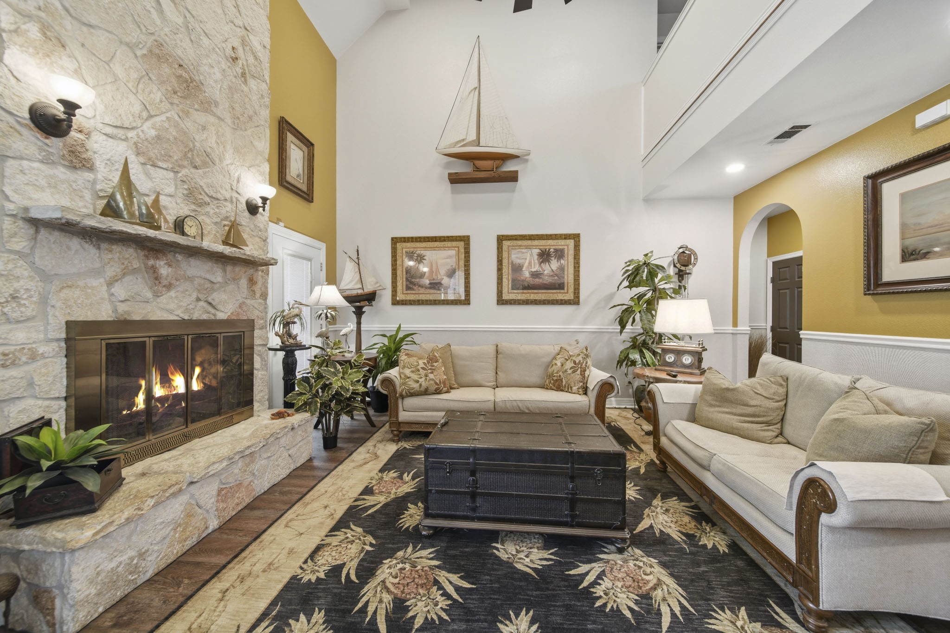
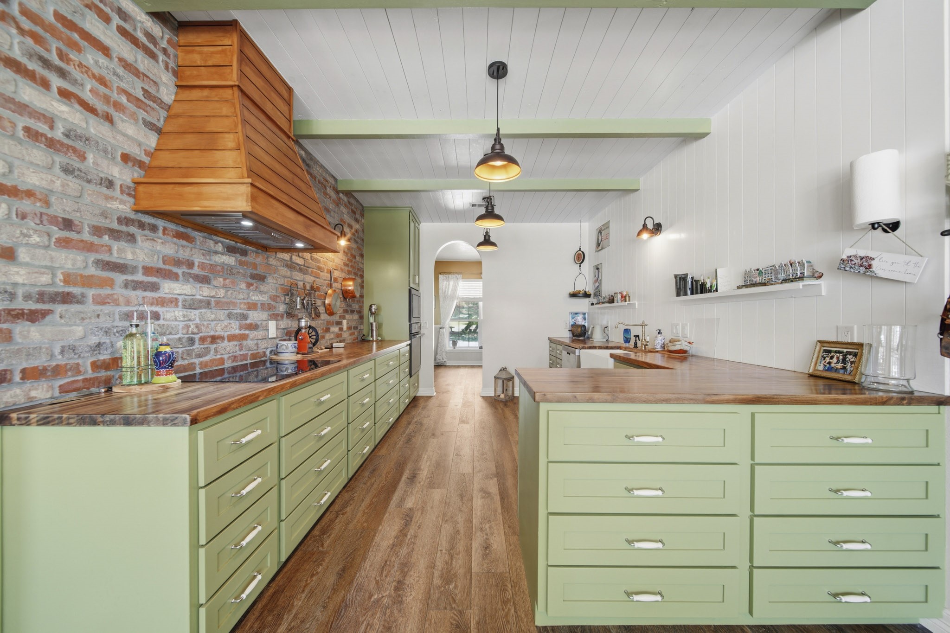
Country life on this Dbl lot 1.16 Acs in this steel-framed 2-story, 4/2.5/2, double garage apron & circle drive w/ welcoming covered front porch. Spray-foam insulation, vinyl plank flooring, zoned AC, & 9 ceiling fans throughout. Designed for both comfort & entertaining, w/ a saltwater pool & hot tub, a covered poolside grilling, a relaxing covered back patio, a fenced backyard, & a water well. The designer kitchen w/ abundant workspace, a separate auxiliary prep kitchen/working pantry w/ refrigerator, bay window breakfast nook, poolside view, & walk-in pantry. The spacious lvrm showcases soaring ceilings, a fireplace, & an open loft that adds character & charm. Upstairs, a library loft houses floor-to-ceiling shelves, 3 dbl closet bdrms, 1 w/ a dedicated office, & 1 bath. Air-conditioned garage w/ epoxy Fl & above-garage spray-foam-insulated attic. Ensuite offers pool views, designer wall & wdw treatment, a custom walk-in closet, & a separate dressing rm. Mock FP does not convey.
| Property Type | Residential |
| Property Sub Type | Detached |
| Architectural Style | Traditional |
| Year Built | 1993 |
| Year Built Source | PublicRecords |
| New Construction | No |
| Levels | OneAndOneHalf |
| Living Area | 2,530 sq ft |
| Living Area Source | Appraiser |
| Building Area Total | 2,530 sq ft |
| Foundation | Slab |
| Construction | Cement Siding, Stucco |
| Roof | Composition |
| Bedrooms | 4 |
| Bedrooms Possible | 5 |
| Bathrooms (total) | 3 |
| Bathrooms Full | 2 |
| Bathrooms Half | 1 |
| Rooms Total | 14 |
| Fireplaces | 1 |
| Fireplace Features | Decorative, Wood Burning |
| Interior Features | Beamed Ceilings, Open Beams Beamed Ceailings, Butlers Pantry, Crown Molding, Entrance Foyer, High Ceilings, Bath In Primary Bedroom, Pantry, Self Closing Cabinet Doors, Self Closing Drawers, Vaulted Ceilings, Walk In Pantry, Window Treatments, Ceiling Fans, Loft |
| Flooring | Tile |
| Appliances | Convection Oven, Dishwasher, Electric Oven, Electric Range, Refrigerator |
| Laundry | Washer Hookup, Electric Dryer Hookup |
| Windows | Window Coverings |
| Security | Prewired, Smoke Detectors |
| Exterior Features | Covered Patio, Deck, Fully Fenced, Fence, Hot Tub Spa, Porch, Patio, Private Yard, Storage |
| Patio / Porch | Covered, Deck, Patio, Porch |
| Fencing | Back Yard |
| Pool Private | Yes |
| Pool Features | In Ground, Pool Spa Combo, Salt Water |
| Waterfront Features | Pond |
| View | Yes |
| View Type | Water |
| Garage Spaces | 2 |
| Attached Garage | Yes |
| Parking Features | Attached, Garage, Oversized |
| Lot Size (acres) | 1.1600 |
| Lot Size Source | Appraiser |
| Lot Features | Cleared, Views, Backs To Greenbelt Park |
| Direction Faces | South |
| County | Colorado |
| MLS Area Major | 56 |
| Subdivision | Shirley Oaks |
| Road Surface | Asphalt |
| Postal Code | 78934 |
| Heating | Propane |
| Cooling | Central Air, Electric, Other |
| Water Source | Public, Well |
| Sewer | Public Sewer |
| Energy Efficient | Insulation |
| Tax Annual Amount | $5,680 |
| Tax Year | 2025 |
| Tax Rate (est.) | 0.78% |
| Parcel # | 17176 |
| Legal Description | LT 6&7 SHIRLEY OAKS HOUSE & BLDG |
| Lease Considered | No |
| Disclosures | Other, Seller Disclosure |
| Primary Bedroom | 12x17 |
| Primary Bathroom | 11x15 |
| Half Bath | 3x7 |
| Breakfast Room Nook | 10x11 |
| Kitchen | 10x17 |
| Pantry | 6x16 |
| Entry Foyer | 10x11 |
| Family Room | 17x21 |
| Dining Room | 10x11 |
| Bedroom | 11x21 |
| Bonus Room | 6x13 |
| Bedroom | 13x21 |
| Bedroom | 11x19 |
| Library | 18x19 |
Texas Water Code §49.452 requires districts to publish annual notices with tax rate, bonded indebtedness, and assessed value. Most Harris-area MUDs publish these; a handful managed by Inframark do not.
Request this noticeThe §49.452 notice is the only public document that lists a MUD's exact tax rate, outstanding bond debt, and the assessed value used to compute your taxes — direct from the district, not the MLS. If the district is newer or has more bonds outstanding than its neighbors, your effective tax rate will be higher here than just across the street.
Active listing — amenities should populate from the go-live pipeline. Click to fetch now if missing.
 Copyright © 2026, Houston Realtors Information Service, Inc. Deemed reliable, not guaranteed — independently verify.
HARMLS last updated Sep 23, 2026, 11:00 PM CDT. Properties may subsequently be sold or off-market.
Copyright © 2026, Houston Realtors Information Service, Inc. Deemed reliable, not guaranteed — independently verify.
HARMLS last updated Sep 23, 2026, 11:00 PM CDT. Properties may subsequently be sold or off-market.
