| Elementary | GARDEN OAKS MONTESSORI | C |
| Middle | BLACK MIDDLE | B |
| High | WALTRIP H S CCMR 95% · Grad 87% | B |
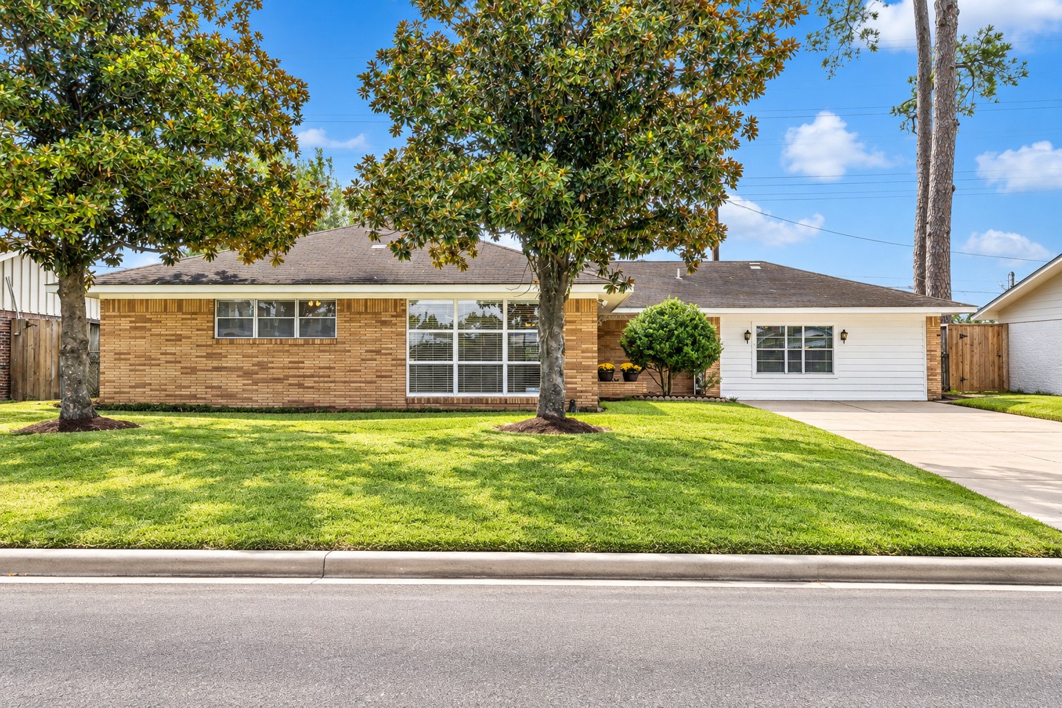
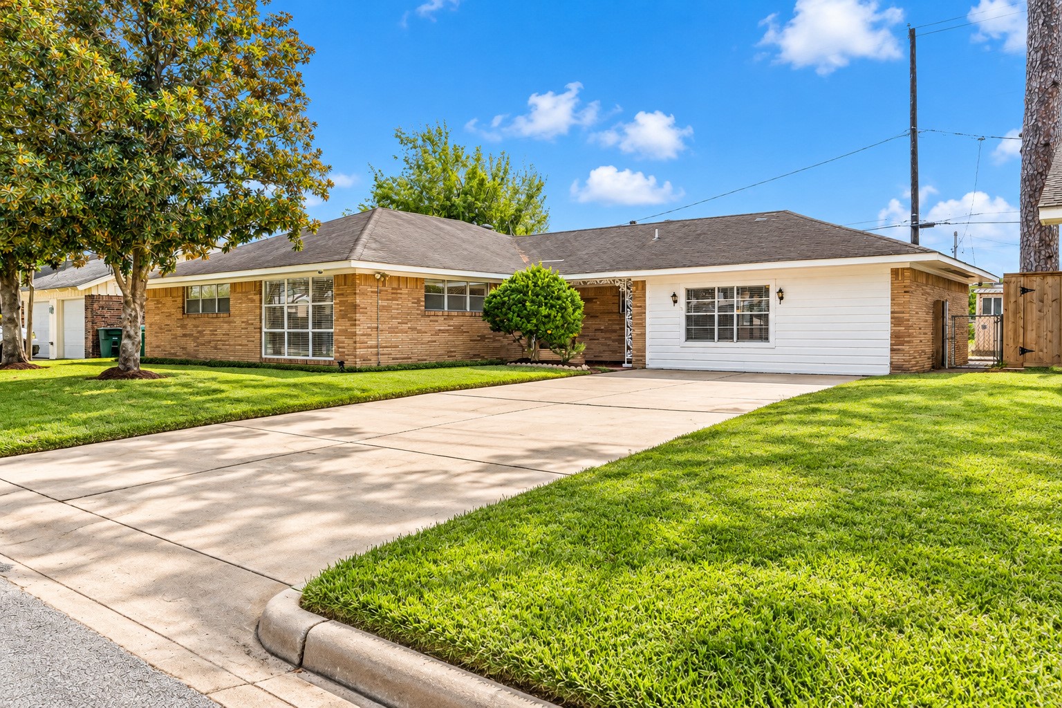
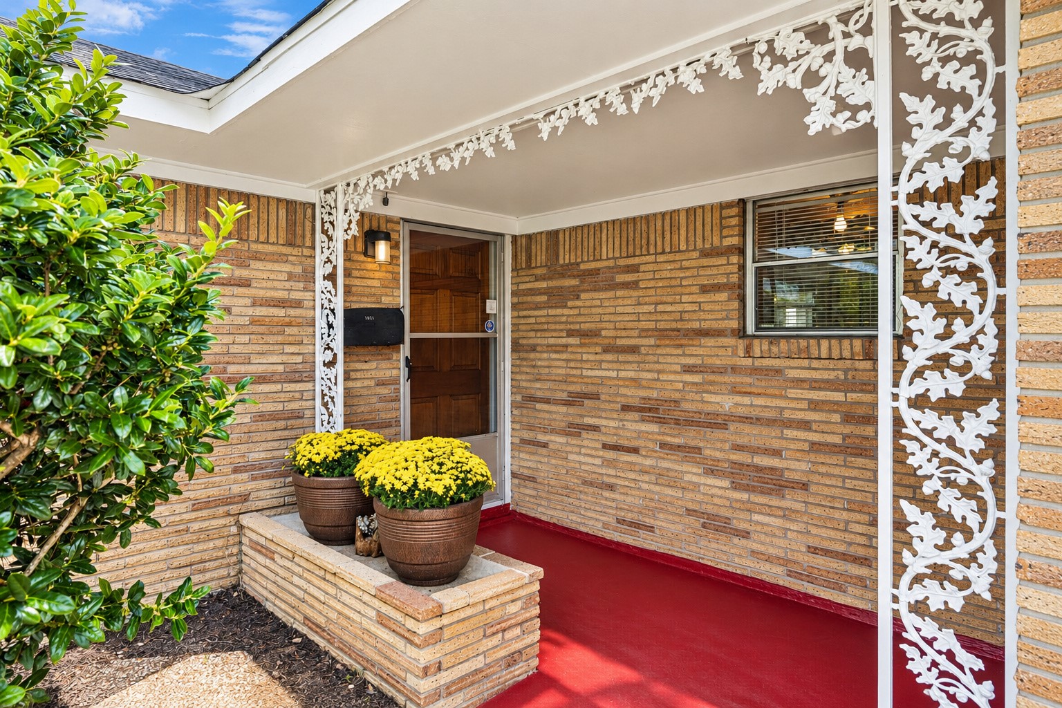
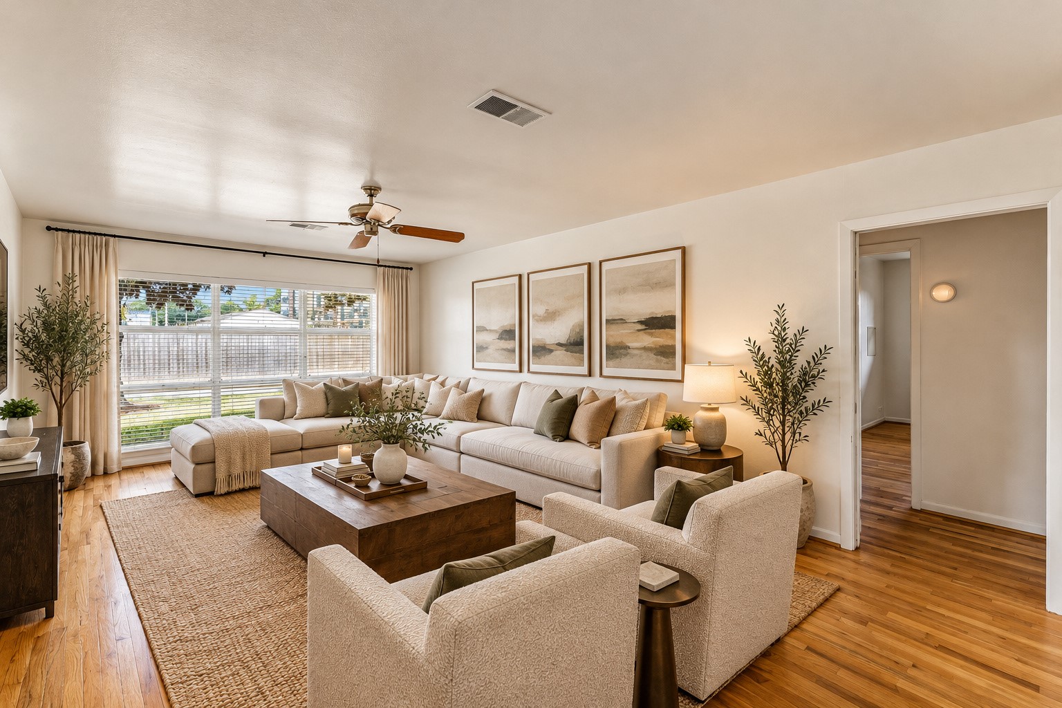
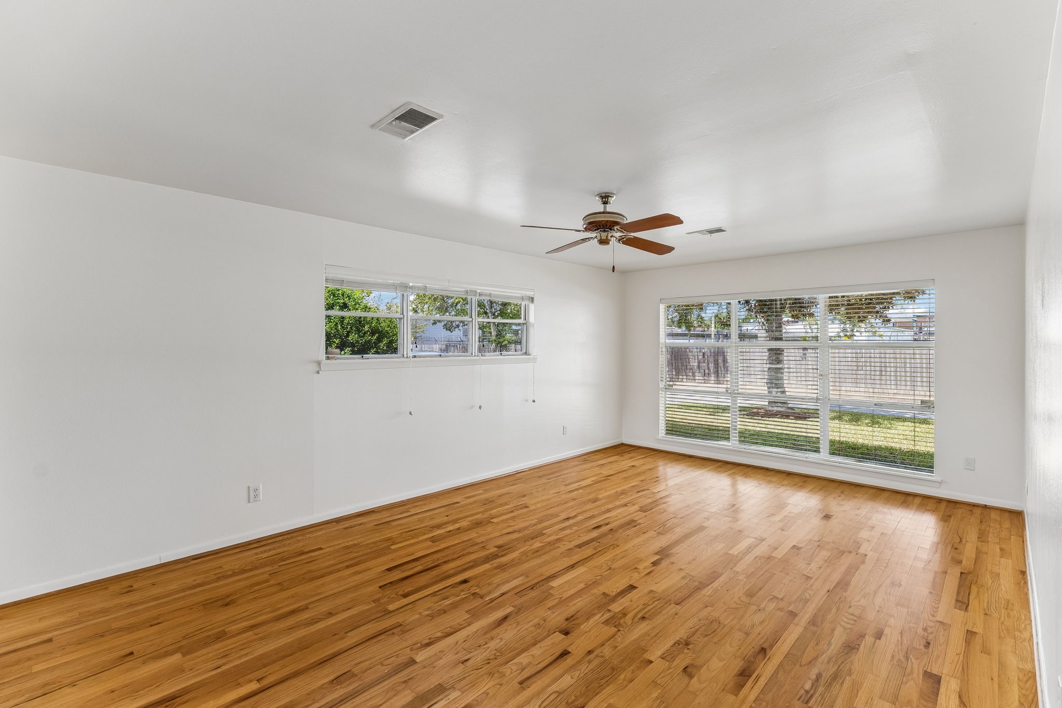
Homes like this don't come along often in Oak Forest! Lovingly maintained by its original owner, this home offers something that's becoming harder to find: an established neighborhood, room to spread out, and a backyard with a view that won't disappear behind future development. Beautiful hardwood floors run throughout, while a thoughtfully converted garage adds a spacious, versatile family room that could easily serve as a fourth bedroom, home office, or whatever fits your lifestyle. Step outside to enjoy the covered sunroom overlooking a fenced backyard, with wide-open space beyond the property thanks to a utility easement. Recent improvements include a brand-new AC (2026), freshly painted front porch, and refreshed landscaping that adds to the home's curb appeal. Located in one of Oak Forest's most sought-after neighborhoods and zoned to A-rated elementary, middle, and high schools, this is a rare opportunity to make a well-loved, one-owner home your own!
| Property Type | Residential |
| Property Sub Type | Detached |
| Architectural Style | Ranch |
| Year Built | 1960 |
| Year Built Source | PublicRecords |
| New Construction | No |
| Stories | 1 |
| Levels | One |
| Living Area | 2,035 sq ft |
| Living Area Source | Appraiser |
| Building Area Total | 2,035 sq ft |
| Foundation | Slab |
| Construction | Brick |
| Roof | Composition |
| Bedrooms | 3 |
| Bedrooms Possible | 4 |
| Bathrooms (total) | 2 |
| Bathrooms Full | 2 |
| Bathrooms Half | 0 |
| Rooms Total | 8 |
| Interior Features | En Suite Bathroom, Pantry, Shower Only, Tub Shower, Window Treatments, Ceiling Fans |
| Flooring | Carpet, Wood |
| Appliances | Dishwasher, Electric Cooktop, Electric Oven, Dryer, Refrigerator, Washer |
| Windows | Window Coverings |
| Exterior Features | Covered Patio, Deck, Fence, Patio, Storage |
| Patio / Porch | Covered, Deck, Patio |
| Fencing | Back Yard |
| Pool Private | No |
| Garage Spaces | 0 |
| Parking Features | Driveway, None |
| Lot Size (sq ft) | 8,175 |
| Lot Size (acres) | 0.1877 |
| Lot Size Source | Appraiser |
| Lot Features | Other |
| County | Harris |
| MLS Area Major | 9 |
| MLS Area Minor | Oak Forest East Area |
| Subdivision | Sunny Hollow |
| Postal Code | 77018 |
| Heating | Central, Gas |
| Cooling | Central Air, Electric |
| Water Source | Public |
| Sewer | Public Sewer |
| Tax Annual Amount | $6,613 |
| Tax Year | 2026 |
| Tax Rate (est.) | 1.56% |
| Parcel # | 091-081-000-0004 |
| Legal Description | TRS 3A & 4 BLK 1 SUNNY HOLLOW |
| Listing Terms | Cash, Conventional, FHA |
| Lease Considered | No |
| Primary Bedroom | 14x12 |
| Bedroom | 8x13 |
| Bedroom | 11x14 |
| Dining Room | 16x12 |
| Family Room | 18x14 |
| Living Room | 21x13 |
| Sunroom | 10x19 |
| Kitchen | 16x15 |
Texas Water Code §49.452 requires districts to publish annual notices with tax rate, bonded indebtedness, and assessed value. Most Harris-area MUDs publish these; a handful managed by Inframark do not.
Request this noticeThe §49.452 notice is the only public document that lists a MUD's exact tax rate, outstanding bond debt, and the assessed value used to compute your taxes — direct from the district, not the MLS. If the district is newer or has more bonds outstanding than its neighbors, your effective tax rate will be higher here than just across the street.
Illustrative only, not a quote. P&I assumes the values entered above. Insurance and HOA dues vary — consult licensed lender and insurance agent for accurate quote.
 Copyright © 2026, Houston Realtors Information Service, Inc. Deemed reliable, not guaranteed — independently verify.
HARMLS last updated Oct 16, 2026, 11:10 PM CDT. Properties may subsequently be sold or off-market.
Copyright © 2026, Houston Realtors Information Service, Inc. Deemed reliable, not guaranteed — independently verify.
HARMLS last updated Oct 16, 2026, 11:10 PM CDT. Properties may subsequently be sold or off-market.
