

| Elementary | TERRELL EL | A |
| Middle | ELLA BANKS JH | N/R |
| High | TOMAS H S | N/R |
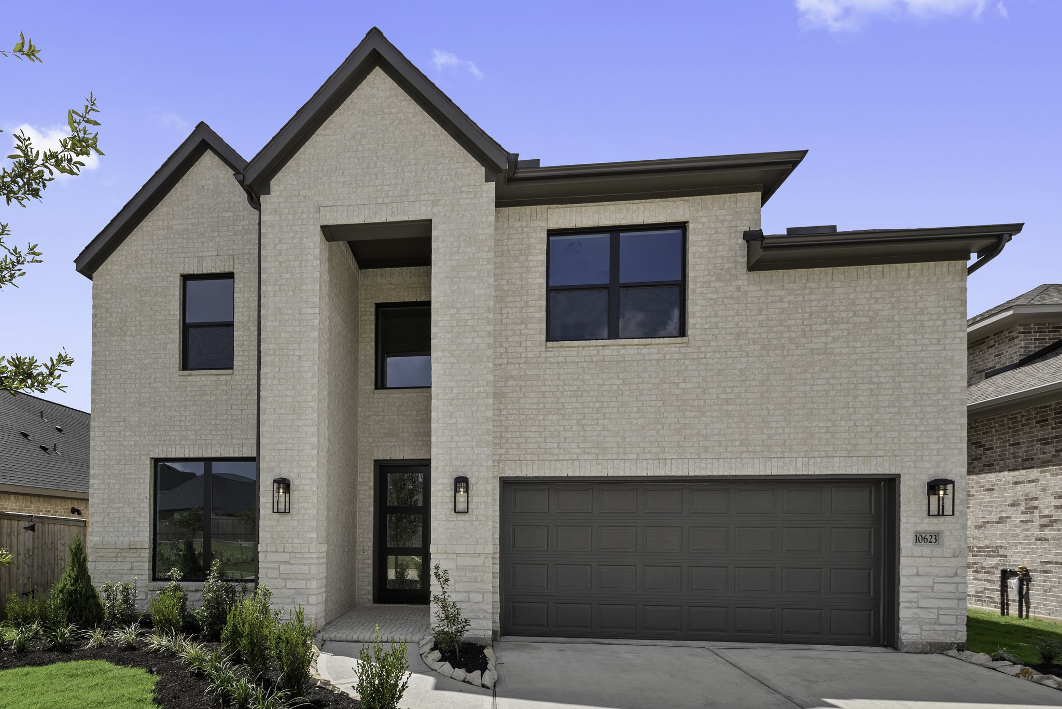
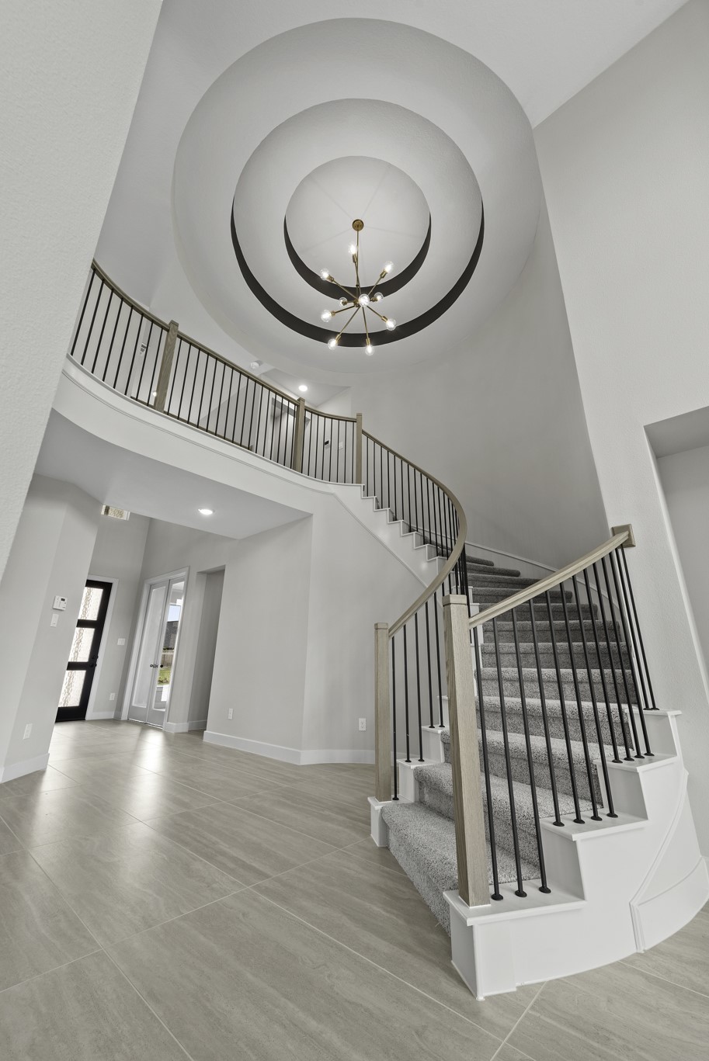
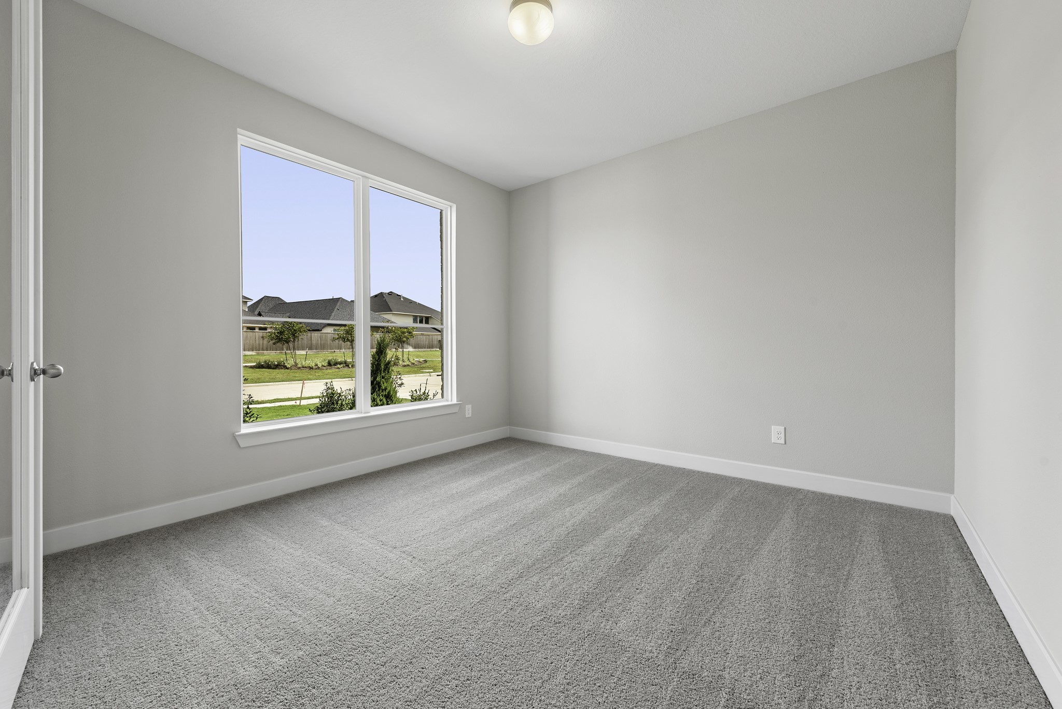
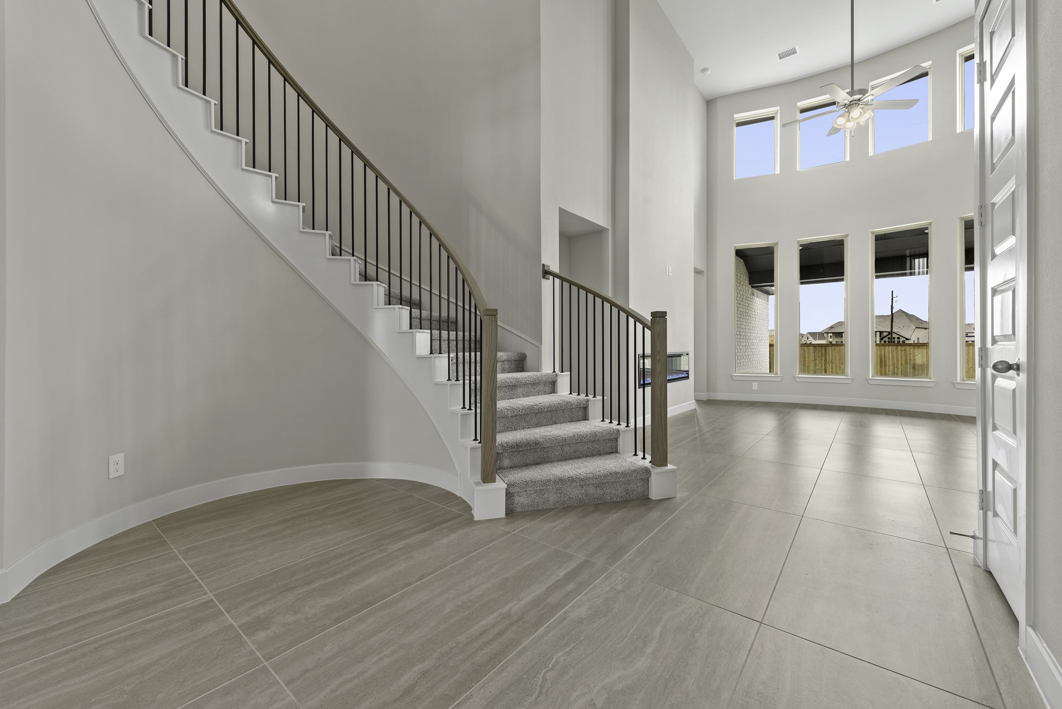
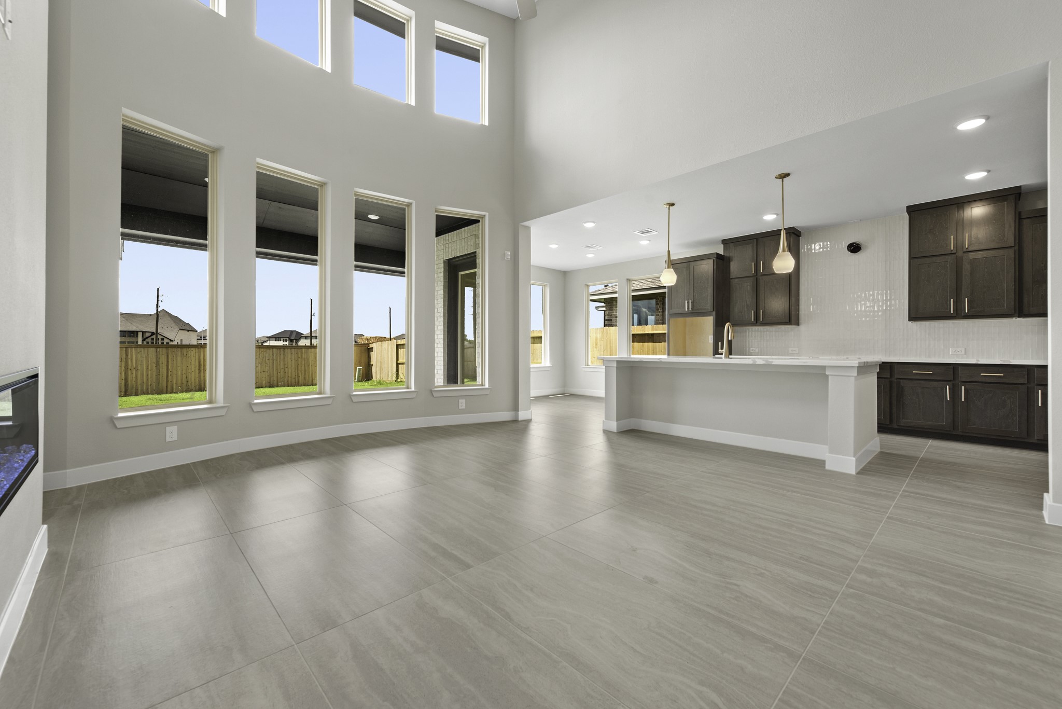
MOVE IN READY! Westin Homes NEW Construction (Albany IX, Elevation K) This stunning two-story, 4-bedroom, 3.5-bathroom home blends style and comfort. The family room flows into a spacious island kitchen, ideal for entertaining and daily living. A study and dining room provide spaces for work, school, or hosting gatherings. The luxurious primary suite offers a generous walk-in closet and a retreat-like atmosphere. Upstairs, three additional bedrooms, game room, and media room give plenty of space for family and guests. Step outside to a covered patio, perfect for relaxing or entertaining, and enjoy the convenience of an attached 2-car garage. Located in Candela, Richmond, Texas, this community combines small-town charm with modern conveniences. Explore historic downtown Richmond, shop the Imperial Farmer’s Market, or enjoy the natural beauty of Brazos Bend State Park, with Houston, Katy, and Sugar Land just a short drive away. Stop by the Westin Homes sales office to learn more!
| Property Type | Residential |
| Property Sub Type | Detached |
| Architectural Style | Traditional |
| Year Built | 2026 |
| Year Built Source | Builder |
| New Construction | Yes |
| Property Condition | New Construction |
| Builder Name | Westin Homes |
| Stories | 2 |
| Levels | Two |
| Living Area | 3,090 sq ft |
| Living Area Source | Builder |
| Building Area Total | 3,090 sq ft |
| Foundation | Slab |
| Construction | Brick, Cement Siding |
| Roof | Composition |
| Bedrooms | 4 |
| Bathrooms (total) | 4 |
| Bathrooms Full | 3 |
| Bathrooms Half | 1 |
| Rooms Total | 16 |
| Fireplaces | 1 |
| Fireplace Features | Electric |
| Interior Features | Double Vanity, En Suite Bathroom, High Ceilings, Kitchen Island, Kitchen Family Room Combo, Bath In Primary Bedroom, Main Level Primary, Pantry, Quartz Counters, Soaking Tub, Separate Shower, Tub Shower, Three Bedrooms Up, Vanity, Walk In Pantry, Walk In Closets, Ceiling Fans, Kitchen Dining Combo, Programmable Thermostat |
| Flooring | Carpet, Tile |
| Appliances | Dishwasher, Electric Oven, Gas Cooktop, Disposal, Microwave |
| Laundry | Washer Hookup, Electric Dryer Hookup |
| Windows | Low Emissivity Windows |
| Security | Security System Owned, Smoke Detectors |
| Pool Private | No |
| Pool Features | Association |
| Garage Spaces | 2 |
| Attached Garage | Yes |
| Parking Features | Attached, Garage |
| Lot Size (sq ft) | 6,844 |
| Lot Size Source | Other |
| Lot Features | Subdivision |
| County | Fort Bend |
| MLS Area Major | 30 |
| MLS Area Minor | Fort Bend County North/Richmond |
| Subdivision | Candela |
| Postal Code | 77406 |
| Heating | Central, Gas |
| Cooling | Central Air, Electric, Attic Fan |
| Water Source | Public |
| Sewer | Public Sewer |
| Energy Efficient | Radiant Attic Barrier, Hvac, Insulation, Lighting, Roof, Thermostat, Windows |
| HOA | Yes |
| HOA Fee | $825 |
| HOA Fee Frequency | Annually |
| HOA Name | Candela Homeowners Association |
| Amenities | Clubhouse, Dog Park, Fitness Center, Meeting Banquet Party Room, Party Room, Picnic Area, Playground, Park, Pool, Trash |
| Parcel # | 2230-15-005-0310-901 |
| Legal Description | LOT 31 BLK 5 |
| Listing Terms | Cash, Conventional, FHA, Va Loan |
| Lease Considered | No |
| Disclosures | None |
| Office | 12x12 |
| Half Bath | — |
| Dining Room | 15x10 |
| Family Room | 15x18 |
| Kitchen | — |
| Breakfast Room Nook | 10x10 |
| Primary Bedroom | 13x16 |
| Primary Bathroom | — |
| Utility Room | — |
| Bedroom | 12x12 |
| Bathroom | — |
| Bedroom | 12x10 |
| Bathroom | — |
| Bedroom | 11x13 |
| Game Room | 16x12 |
| Media Room | 11x12 |
The §49.452 notice is the only public document that lists a MUD's exact tax rate, outstanding bond debt, and the assessed value used to compute your taxes — direct from the district, not the MLS. If the district is newer or has more bonds outstanding than its neighbors, your effective tax rate will be higher here than just across the street.
 Copyright © 2026, Houston Realtors Information Service, Inc. Deemed reliable, not guaranteed — independently verify.
HARMLS last updated Sep 23, 2026, 11:00 PM CDT. Properties may subsequently be sold or off-market.
Copyright © 2026, Houston Realtors Information Service, Inc. Deemed reliable, not guaranteed — independently verify.
HARMLS last updated Sep 23, 2026, 11:00 PM CDT. Properties may subsequently be sold or off-market.
