| Elementary | STEWART EL | A |
| Middle | PEET J H | C |
| High | CONROE H S CCMR 65% · Grad 98% | C |
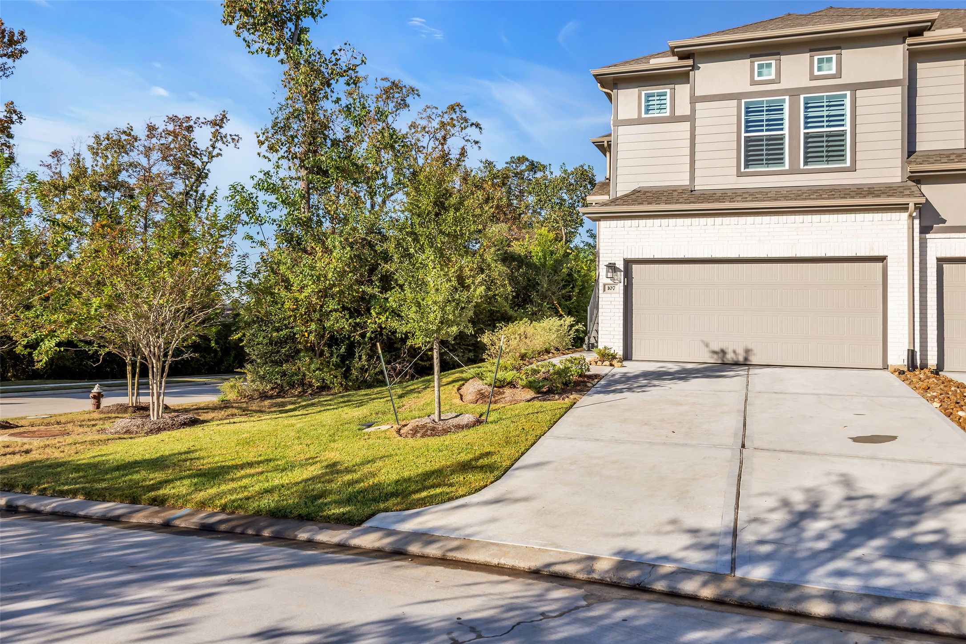
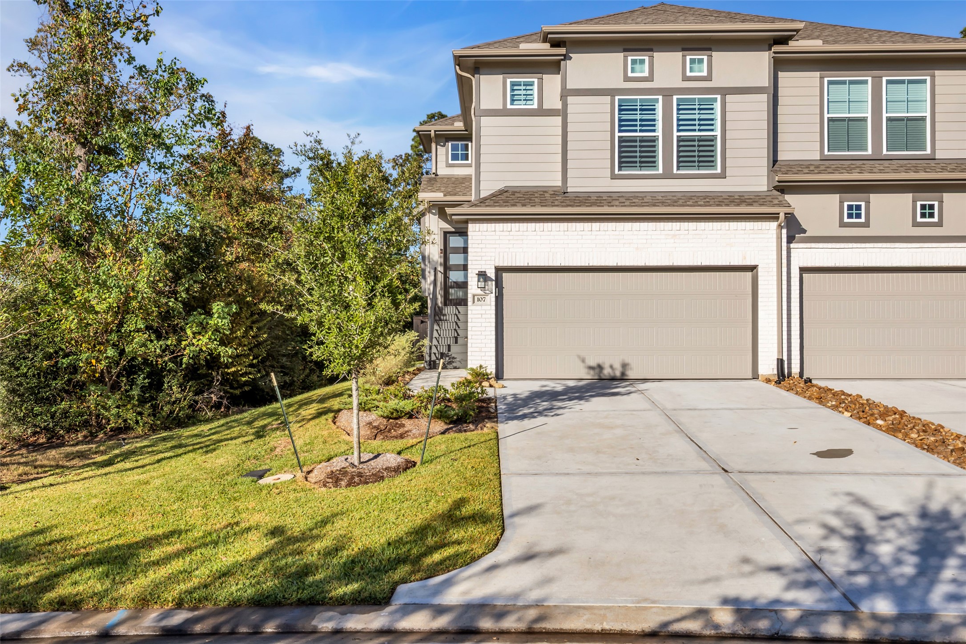
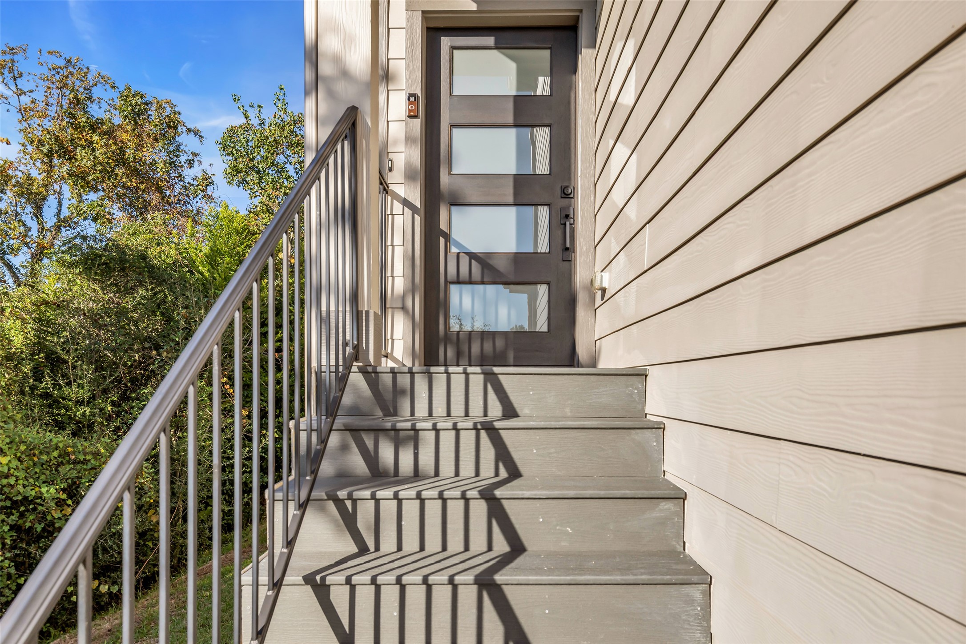
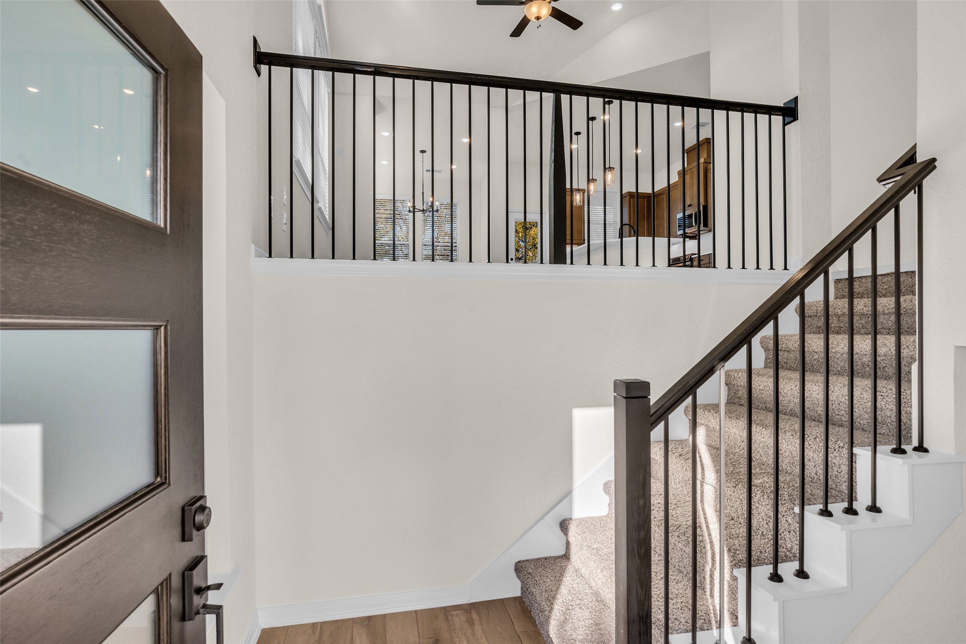
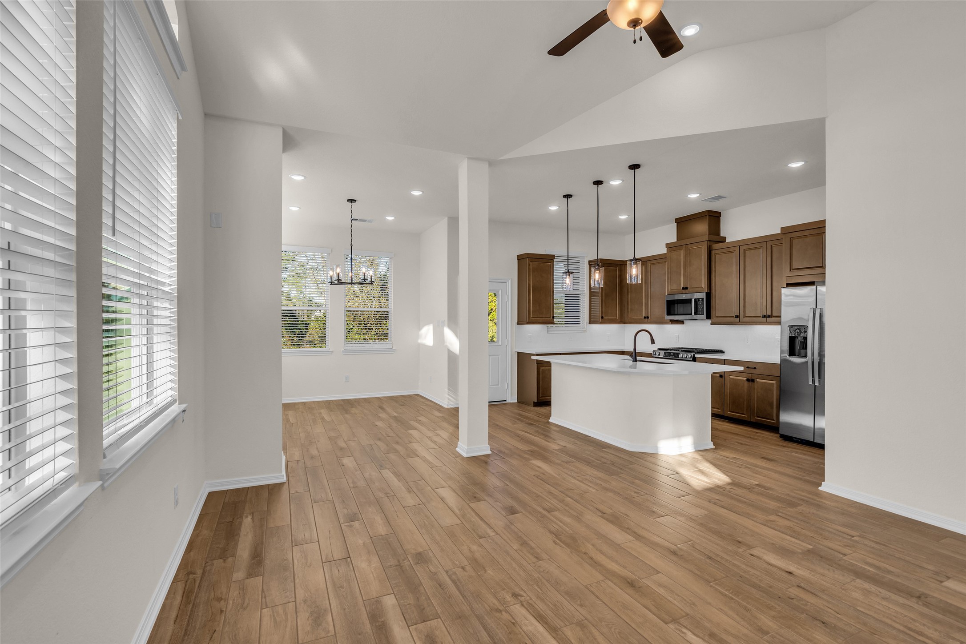
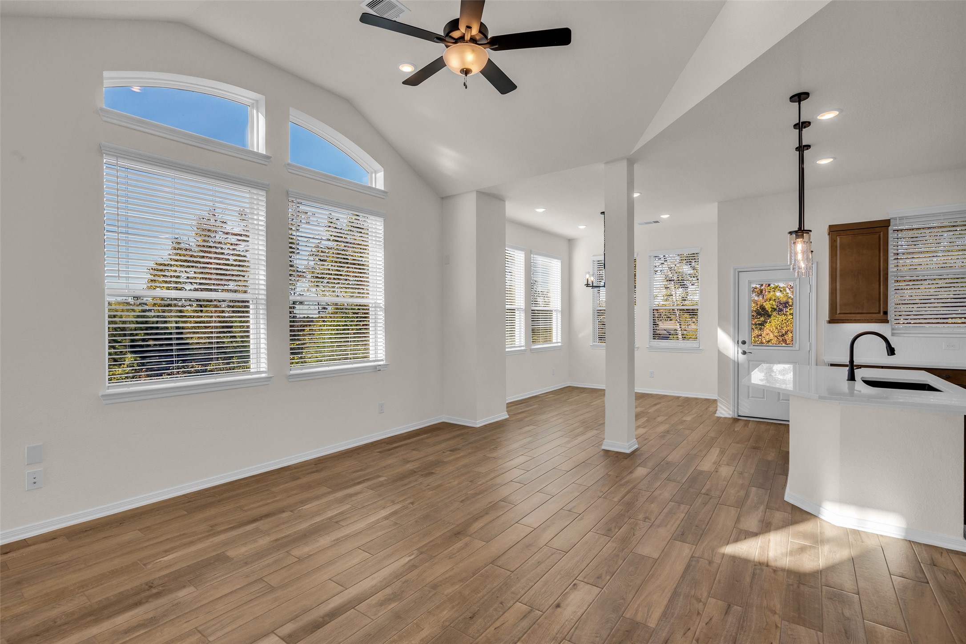
Like New Townhome!!! on corner with no side neighbors and no back neighbors. Enjoy your own peaceful retreat with tranquil nature views. Light, bright, and airy with soaring ceilings, wood tile floors in all common areas. Plantation shutters in primary suite, which includes all windows visible on front of home. Ceiling fans in each bedroom. Upstairs boasts spacious private primary suite, family room, kitchen, dining, half bath, laundry room, and balcony. Downstairs features two secondary bedrooms, full bath, game room could be study or second living space, and access to private, fenced backyard with patio. Two-car attached garage offers access to first floor. Excellent location across Stewart Heights Dr from local elementary school and tree farm. Enjoy all the amenities Woodforest offers including easy access to Conroe, Montgomery, The Woodlands, and Magnolia. Monthly townhome fee paid until February 2027. Call to view this beauty!
| Property Type | Residential |
| Property Sub Type | Townhouse |
| Sub Type Additional | Townhouse |
| Architectural Style | Traditional |
| Year Built | 2025 |
| Year Built Source | PublicRecords |
| New Construction | No |
| Builder Name | Chesmar |
| Stories | 2 |
| Levels | Two,MultiSplit |
| Living Area | 2,008 sq ft |
| Living Area Source | Appraiser |
| Building Area Total | 2,008 sq ft |
| Foundation | Slab |
| Construction | Brick, Cement Siding |
| Roof | Composition |
| Bedrooms | 3 |
| Bathrooms (total) | 3 |
| Bathrooms Full | 2 |
| Bathrooms Half | 1 |
| Rooms Total | 6 |
| Interior Features | Breakfast Bar, Balcony, Bedroomon Upper Level, Double Vanity, Full Bath On Main Level, High Ceilings, Jetted Tub, Kitchen Island, Kitchen Family Room Combo, Bath In Primary Bedroom, Pantry, Self Closing Drawers, Separate Shower, Two Bedrooms Down, Tub Shower, Window Treatments, Ceiling Fans, Programmable Thermostat |
| Flooring | Carpet, Tile |
| Appliances | Dishwasher, Disposal, Gas Oven, Gas Range, Microwave, Energy Star Qualified Appliances, Refrigerator, Tankless Water Heater |
| Laundry | Laundry In Utility Room |
| Windows | Window Coverings |
| Security | Prewired, Smoke Detectors |
| Exterior Features | Balcony, Deck, Fence, Irrigation Sprinklers, Paved Driveway, Patio, Private Yard, Tennis Courts |
| Patio / Porch | Balcony, Deck, Patio |
| Pool Private | No |
| Pool Features | Association |
| View Type | West |
| Garage Spaces | 2 |
| Attached Garage | Yes |
| Parking Features | Attached, Garage, Garage Door Opener |
| Lot Size (sq ft) | 3,421 |
| Lot Size Source | Appraiser |
| Lot Features | Front Yard, Backs To Greenbelt Park, Side Yard |
| Direction Faces | East |
| County | Montgomery |
| MLS Area Major | 39 |
| MLS Area Minor | Conroe Southwest |
| Subdivision | Woodforest |
| Road Surface | Concrete |
| Postal Code | 77316 |
| Heating | Central, Gas |
| Cooling | Central Air, Electric |
| Water Source | Public |
| Sewer | Public Sewer |
| Energy Efficient | Appliances, Hvac, Insulation, Lighting, Thermostat, Water Heater |
| HOA Fee | $1,392 |
| HOA Fee Frequency | Annually |
| HOA Name | Woodforest HOA |
| Fee Includes | Other |
| Amenities | Clubhouse, Sport Court, Dog Park, Playground, Park, Pool, Tennis Courts, Trails |
| Tax Annual Amount | $5,884 |
| Tax Year | 2026 |
| Tax Rate (est.) | 1.76% |
| Parcel # | 539009 |
| Legal Description | S965307 - WOODFOREST 107, BLOCK 1, LOT 1 |
| Listing Terms | Cash, Conventional, FHA, Va Loan |
| Lease Considered | No |
| Disclosures | Owner Is Listing Agent |
| Bedroom | 12X10 |
| Bedroom | 12X10 |
| Game Room | 19x11 |
| Primary Bedroom | 16X12 |
| Dining Room | 11X10 |
| Family Room | 16X15 |
The §49.452 notice is the only public document that lists a MUD's exact tax rate, outstanding bond debt, and the assessed value used to compute your taxes — direct from the district, not the MLS. If the district is newer or has more bonds outstanding than its neighbors, your effective tax rate will be higher here than just across the street.
Illustrative only, not a quote. P&I assumes the values entered above. Insurance and HOA dues vary — consult licensed lender and insurance agent for accurate quote.
 Copyright © 2026, Houston Realtors Information Service, Inc. Deemed reliable, not guaranteed — independently verify.
HARMLS last updated Nov 5, 2026, 4:00 PM CST. Properties may subsequently be sold or off-market.
