

| Elementary | SHERIDAN EL | B |
| Middle | RICE JH | F |
| High | RICE H S | B |
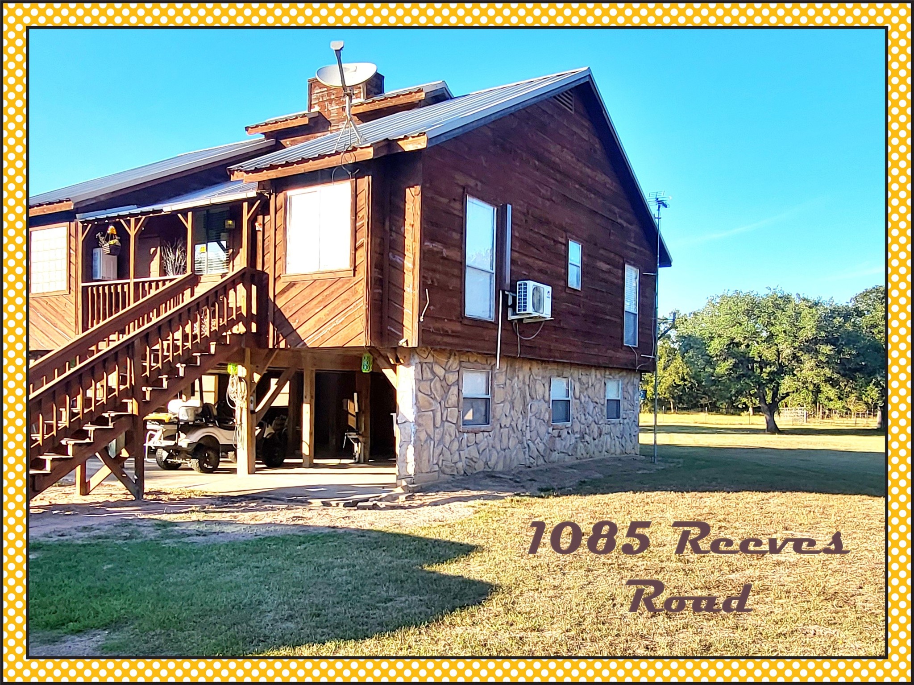
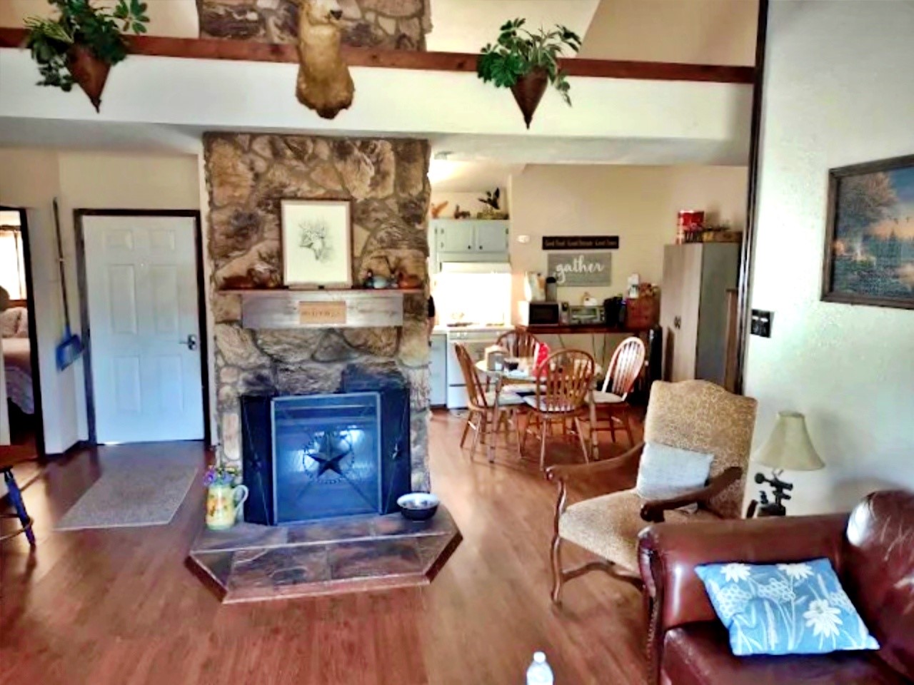
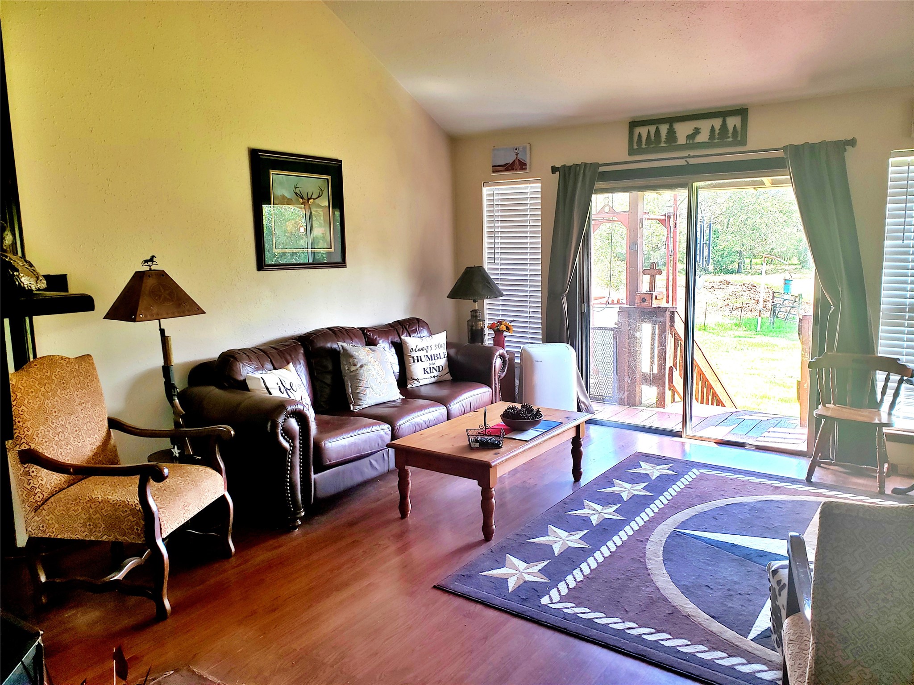
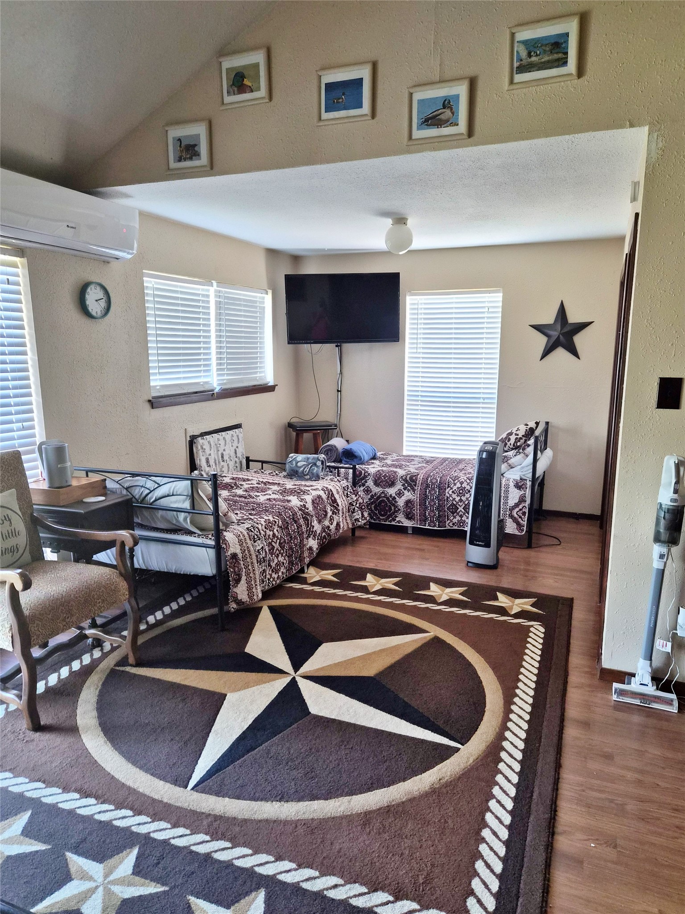
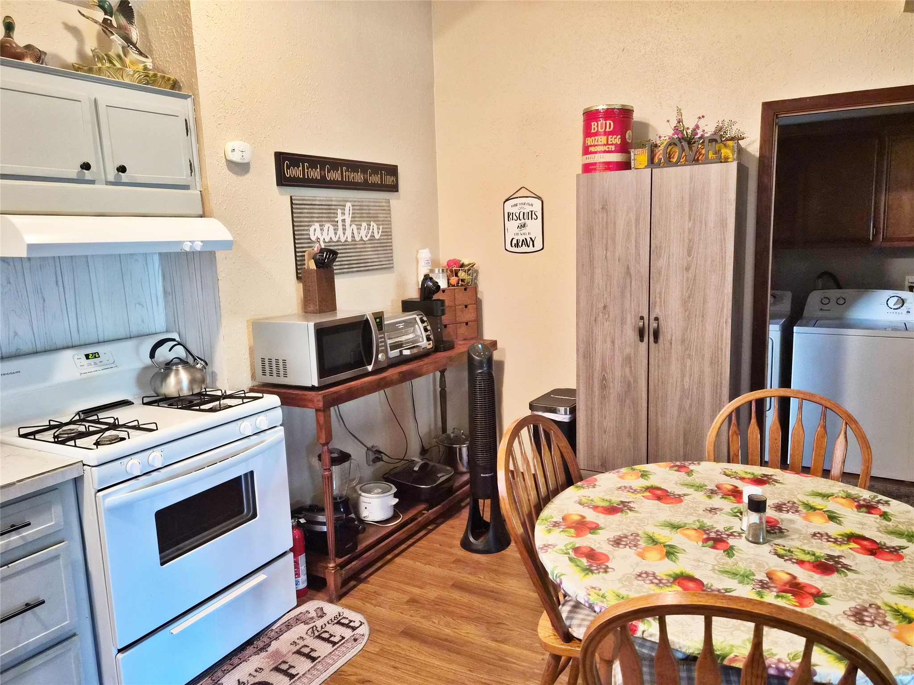
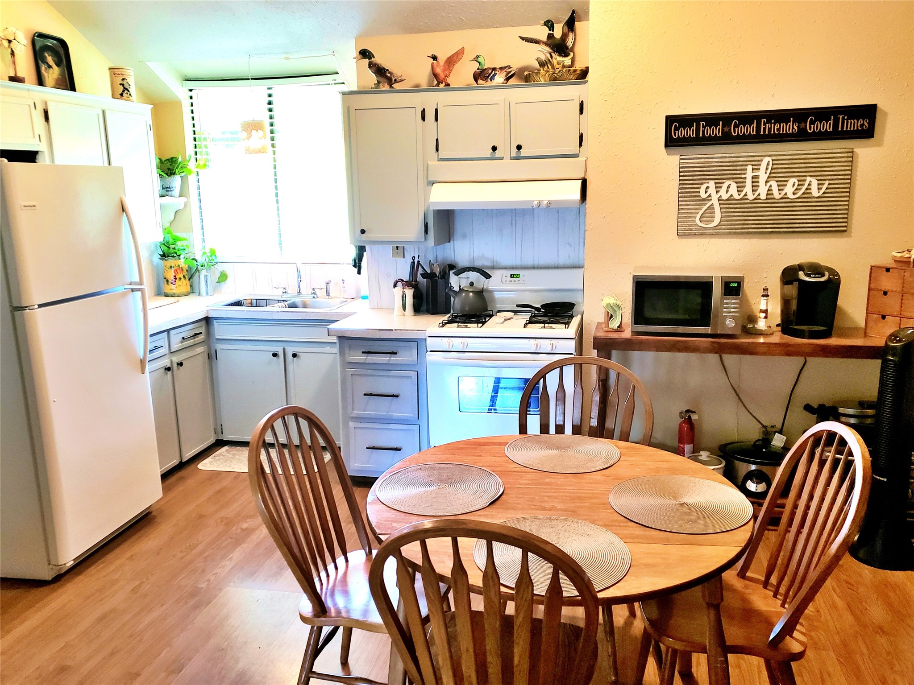
WOW! If wide skies, open spaces, & flexible living are on the top of your list, this property DELIVERS!!! Be it your full-time home, weekend getaway, investment rental property, business location, Air BnB, Venue, or multi-generational property, this unique country setting makes this possible! The completely furnished 2 bed, 2 bath home means it is move in ready. So cozy, so functional, & has amazing views! The bottom floor is relaxation central & ready for entertaining. Set on 11.39 +/- unrestricted acres, the possibilities are huge. Amazing curb appeal upon arriving & easy access per the circle drive. Enjoy the stocked pond, manicured grounds, tree swings, & outdoor storage/workshop buildings on site. Completely fenced property & the back acreage is Wildlife exempt for low taxes & comes complete with a barn. Plentiful wildlife & native trees all around including large graceful Live Oaks. You don’t have to wait for your country dream property any longer … here it is!
| Property Type | Farm |
| Property Sub Type | Detached |
| Architectural Style | Ranch, Traditional |
| Year Built | 1986 |
| Year Built Source | PublicRecords |
| New Construction | No |
| Stories | 2 |
| Levels | Two |
| Living Area | 1,168 sq ft |
| Living Area Source | Appraiser |
| Building Area Total | 1,168 sq ft |
| Construction | Wood Siding |
| Bedrooms | 2 |
| Bedrooms Possible | 3 |
| Bathrooms (total) | 2 |
| Bathrooms Full | 2 |
| Bathrooms Half | 0 |
| Rooms Total | 9 |
| Fireplaces | 1 |
| Fireplace Features | Electric |
| Interior Features | Balcony, Double Vanity, Entrance Foyer, High Ceilings, Multiple Staircases, Tile Counters, Tub Shower, Vaulted Ceilings, Window Treatments, Ceiling Fans, Kitchen Dining Combo |
| Flooring | Tile, Wood |
| Appliances | Free Standing Range, Gas Oven, Gas Range, Microwave, Oven, Dryer, Instant Hot Water, Refrigerator, Water Softener Owned, Washer |
| Laundry | Washer Hookup, Electric Dryer Hookup |
| Windows | Window Coverings |
| Indoor Air Quality | Ventilation |
| Fencing | Cross Fenced |
| Pool Private | No |
| Waterfront | Yes |
| Waterfront Features | Pond, Waterfront |
| View | Yes |
| View Type | Water |
| Garage Spaces | 0 |
| Carport Spaces | 2 |
| Parking Features | Attached Carport, Additional Parking, Boat, Circular Driveway, Detached Carport, Workshop In Garage |
| Lot Size (acres) | 11.3900 |
| Lot Size Source | Appraiser |
| Lot Features | Cleared, Views, Wooded, Waterfront, Hardwood Trees, Level, Mobile Home Allowed, Pasture, Trees |
| Direction Faces | South |
| Additional Parcels | Yes |
| Additional Parcel Info | 25891 |
| County | Colorado |
| MLS Area Major | 56 |
| Subdivision | Sandy Crk Dev Co |
| Road Surface | Asphalt,Concrete |
| Postal Code | 77442 |
| Heating | Propane |
| Cooling | Central Air, Electric |
| Water Source | Well |
| Sewer | Septic Tank |
| Energy Efficient | Insulation |
| Tax Annual Amount | $2,340 |
| Tax Year | 2025 |
| Tax Rate (est.) | 0.51% |
| Parcel # | 25892 |
| Legal Description | A-138 J CASSADY TR 51 SANDY CREEK 11.39 AC HOUSE & GARAGE |
| Listing Terms | Cash, Conventional, FHA, Usda Loan, Va Loan |
| Lease Considered | No |
| Disclosures | Other, Seller Disclosure |
| Porch | 24x20 |
| Primary Bedroom | 11x17 |
| Primary Bathroom | 11x14 |
| Bedroom | 10x11 |
| Bathroom | 6x6 |
| Kitchen | 15x13 |
| Living Room | 23x16 |
| Utility Room | 6x6 |
| Porch | 14x14 |
Texas Water Code §49.452 requires districts to publish annual notices with tax rate, bonded indebtedness, and assessed value. Most Harris-area MUDs publish these; a handful managed by Inframark do not.
Request this noticeThe §49.452 notice is the only public document that lists a MUD's exact tax rate, outstanding bond debt, and the assessed value used to compute your taxes — direct from the district, not the MLS. If the district is newer or has more bonds outstanding than its neighbors, your effective tax rate will be higher here than just across the street.
Active listing — amenities should populate from the go-live pipeline. Click to fetch now if missing.
 Copyright © 2026, Houston Realtors Information Service, Inc. Deemed reliable, not guaranteed — independently verify.
HARMLS last updated Sep 24, 2026, 4:59 AM CDT. Properties may subsequently be sold or off-market.
Copyright © 2026, Houston Realtors Information Service, Inc. Deemed reliable, not guaranteed — independently verify.
HARMLS last updated Sep 24, 2026, 4:59 AM CDT. Properties may subsequently be sold or off-market.
