| Elementary | PINEY WOODS EL | D |
| Middle | SPLENDORA J H | D |
| High | SPLENDORA H S CCMR 71% · Grad 94% | C |
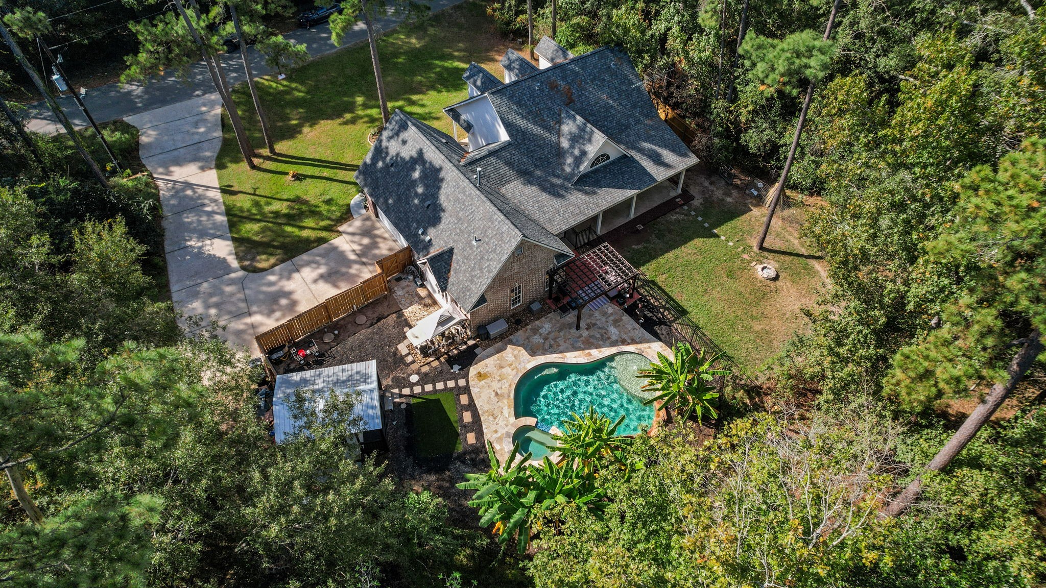
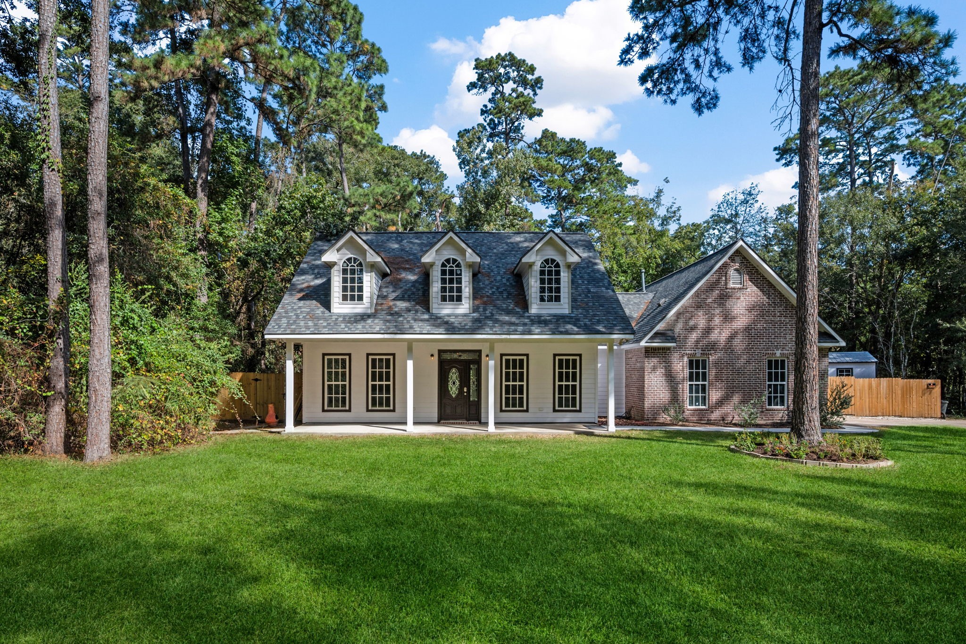
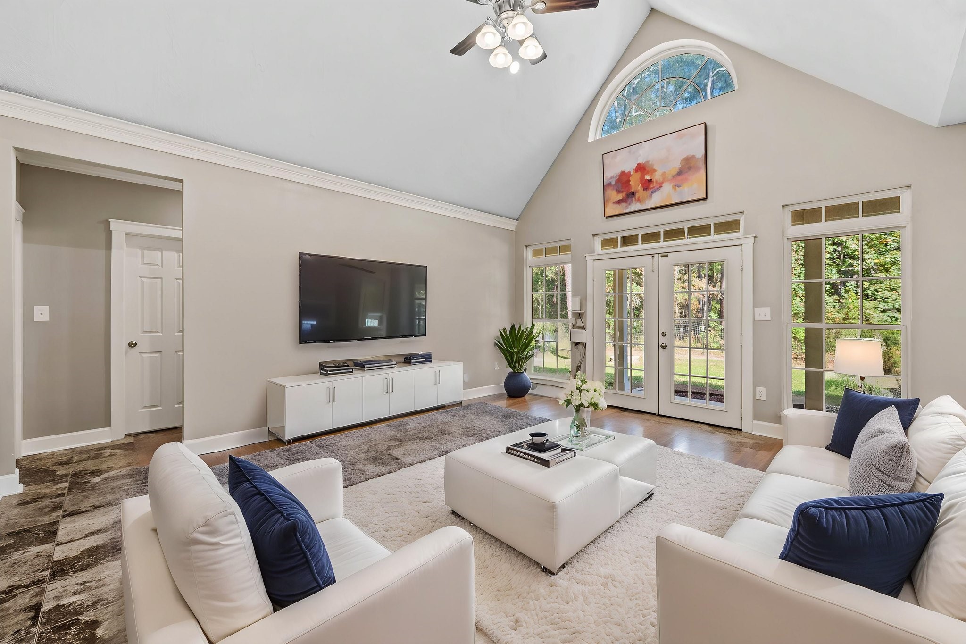
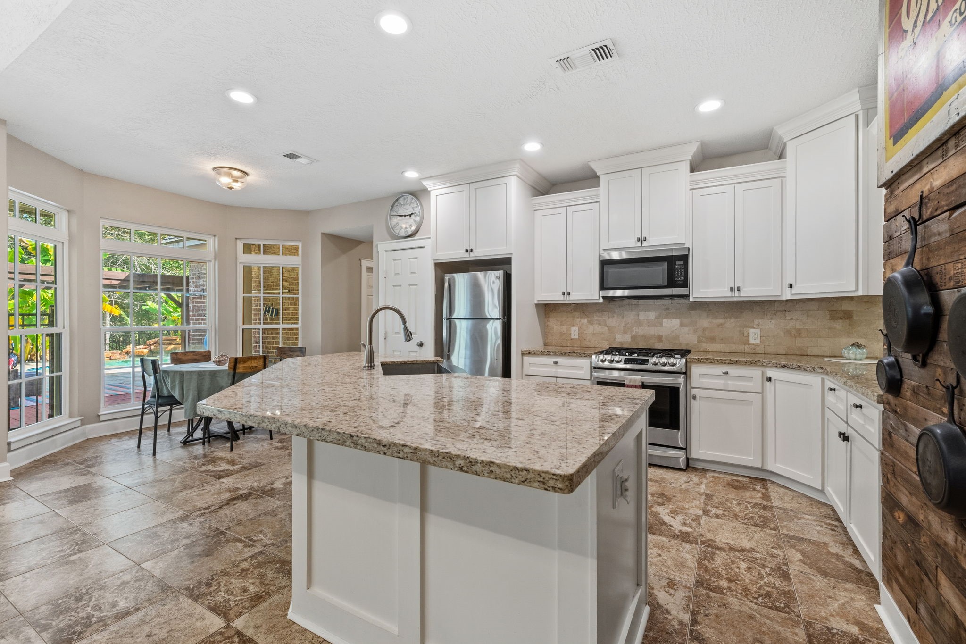
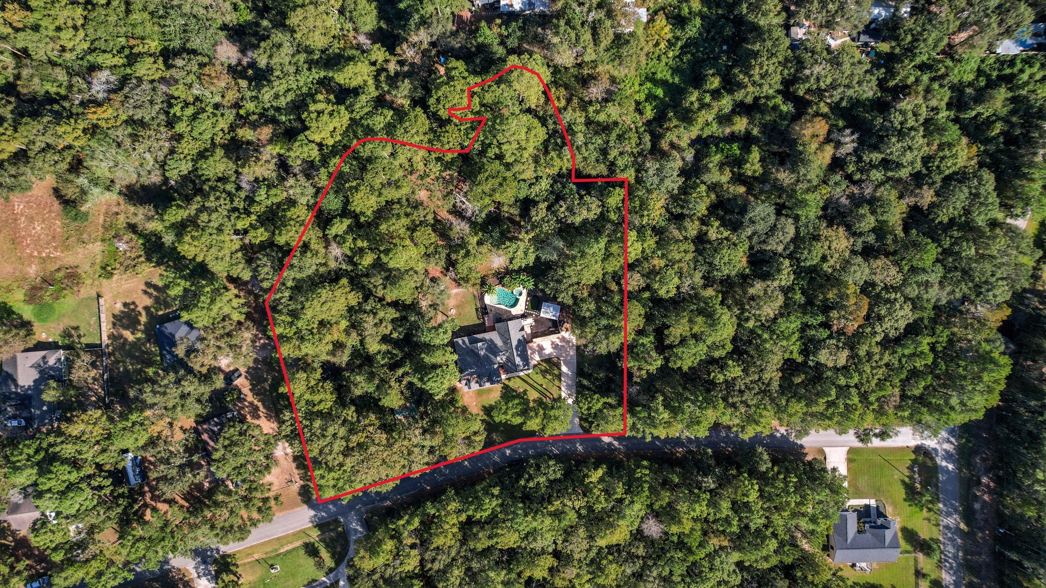
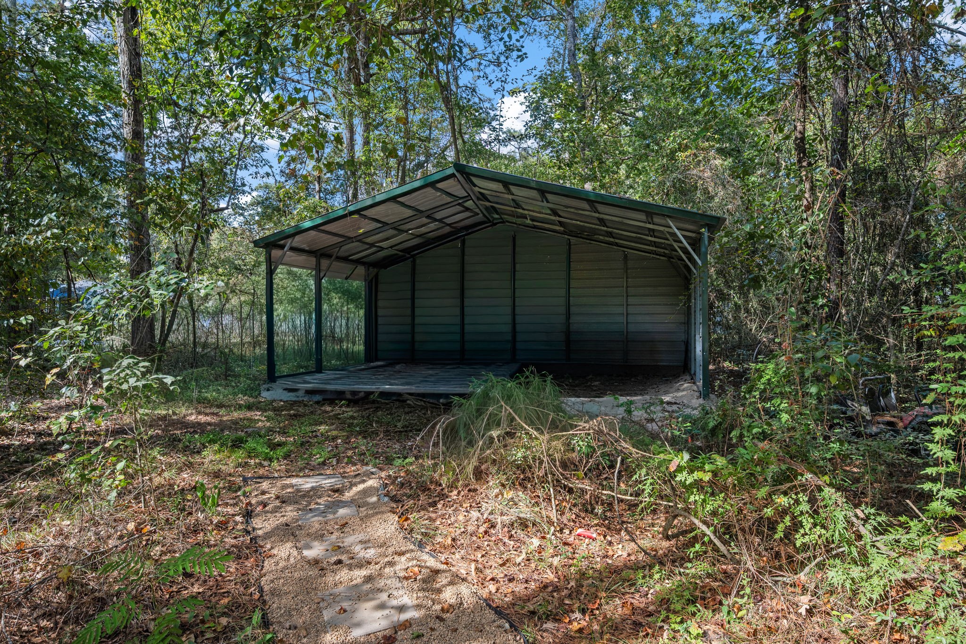
MORE Land. MORE Privacy. MORE Room to Enjoy Life! If you dream of a little country living and personal space, set on 1.5 wooded acres across three lots, you’ll find the room to spread out, unwind, and enjoy a lifestyle that’s hard to find at this value. Start your mornings with coffee on the porch, unwind under the trees, and spend summer afternoons enjoying your pool, hot tub, and outdoor patio. Plenty of greenspace for entertaining, a firepit, garden, or gazebo. A separate unfinished building offers the perfect opportunity for a workshop or private hangout. Inside, an open kitchen with a large island flows into the family room. The spacious primary suite features a walk-in closet and private bath. Roof |4| and HVAC |2| years old, additional attic space for storage or future expansion. Located in an established neighborhood in Splendora ISD with a low tax rate, this is a great opportunity to enjoy more land, more privacy, and more lifestyle for your investment! Who doesn't want MORE?
| Property Type | Residential |
| Property Sub Type | Detached |
| Architectural Style | Other, Ranch |
| Year Built | 2002 |
| Year Built Source | PublicRecords |
| New Construction | No |
| Stories | 1 |
| Levels | One |
| Living Area | 1,526 sq ft |
| Living Area Source | Appraiser |
| Building Area Total | 1,526 sq ft |
| Foundation | Slab |
| Construction | Cement Siding, Wood Siding |
| Roof | Composition |
| Bedrooms | 3 |
| Bedrooms Possible | 3 |
| Bathrooms (total) | 2 |
| Bathrooms Full | 2 |
| Bathrooms Half | 0 |
| Rooms Total | 7 |
| Interior Features | All Bedrooms Down, Breakfast Bar, Double Vanity, En Suite Bathroom, Full Bath On Main Level, Granite Counters, High Ceilings, Kitchen Island, Kitchen Family Room Combo, Main Level Primary, Pantry, Soaking Tub, Separate Shower, Tub Shower, Walk In Closets, Ceiling Fans, Kitchen Dining Combo, Programmable Thermostat |
| Flooring | Carpet, Tile |
| Appliances | Dishwasher, Electric Oven, Disposal, Gas Range, Microwave |
| Laundry | Washer Hookup, Electric Dryer Hookup |
| Exterior Features | Covered Patio, Deck, Hot Tub Spa, Porch, Patio, Private Yard |
| Patio / Porch | Covered, Deck, Patio, Porch |
| Pool Private | Yes |
| Pool Features | Gunite, In Ground, Pool Spa Combo |
| Garage Spaces | 2 |
| Attached Garage | Yes |
| Carport Spaces | 2 |
| Parking Features | Attached, Boat, Detached Carport, Garage, Rv Access Parking |
| Lot Size (sq ft) | 50,098 |
| Lot Size (acres) | 1.4900 |
| Lot Size Source | Appraiser |
| Lot Features | Cleared, Wooded, Side Yard |
| Additional Parcels | Yes |
| Additional Parcel Info | 12610,12611 |
| County | Montgomery |
| MLS Area Major | 40 |
| MLS Area Minor | Cleveland Area |
| Subdivision | North Woods 02 |
| Road Surface | Asphalt |
| Postal Code | 77328 |
| Heating | Propane |
| Cooling | Central Air, Electric |
| Water Source | Public |
| Sewer | Aerobic Septic |
| Energy Efficient | Radiant Attic Barrier, Hvac, Thermostat |
| HOA | Yes |
| HOA Fee | $72 |
| HOA Fee Frequency | Annually |
| HOA Name | Magnolia Property Management |
| Tax Annual Amount | $3,210 <small style="color:#6b7280">· from 2025 county roll</small> |
| Tax Year | 2025 (county roll) |
| Tax Rate (est.) | 0.68% |
| Parcel # | 126909 |
| Legal Description | NORTH WOODS 02, LOT 407, ACRES 0.690 |
| Listing Terms | Cash, Conventional, FHA, Va Loan |
| Lease Considered | No |
| Disclosures | Sellers Disclosure Groundwater And Surface Water Rights |
| Primary Bedroom | 13x13.5 |
| Bedroom | 11.5x11 |
| Bedroom | 11x11 |
| Office | 12x11.5 |
| Kitchen | 11x9 |
| Living Room | 18x16 |
| Breakfast Room Nook | 10x9 |
Texas Water Code §49.452 requires districts to publish annual notices with tax rate, bonded indebtedness, and assessed value. Most Harris-area MUDs publish these; a handful managed by Inframark do not.
Request this noticeThe §49.452 notice is the only public document that lists a MUD's exact tax rate, outstanding bond debt, and the assessed value used to compute your taxes — direct from the district, not the MLS. If the district is newer or has more bonds outstanding than its neighbors, your effective tax rate will be higher here than just across the street.
Illustrative only, not a quote. P&I assumes the values entered above. Insurance and HOA dues vary — consult licensed lender and insurance agent for accurate quote.
Active listing — amenities should populate from the go-live pipeline. Click to fetch now if missing.
 Copyright © 2026, Houston Realtors Information Service, Inc. Deemed reliable, not guaranteed — independently verify.
HARMLS last updated Nov 2, 2026, 4:15 PM CST. Properties may subsequently be sold or off-market.
