| Elementary | SHERWOOD EL | B |
| Middle | SPRING FOREST MIDDLE | B |
| High | STRATFORD H S Grad 95% | B |
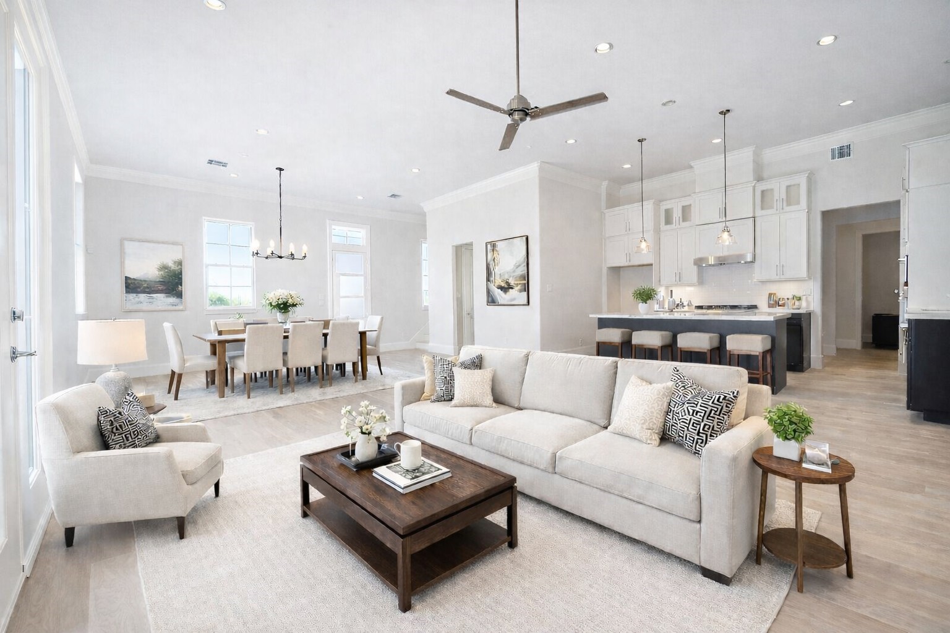
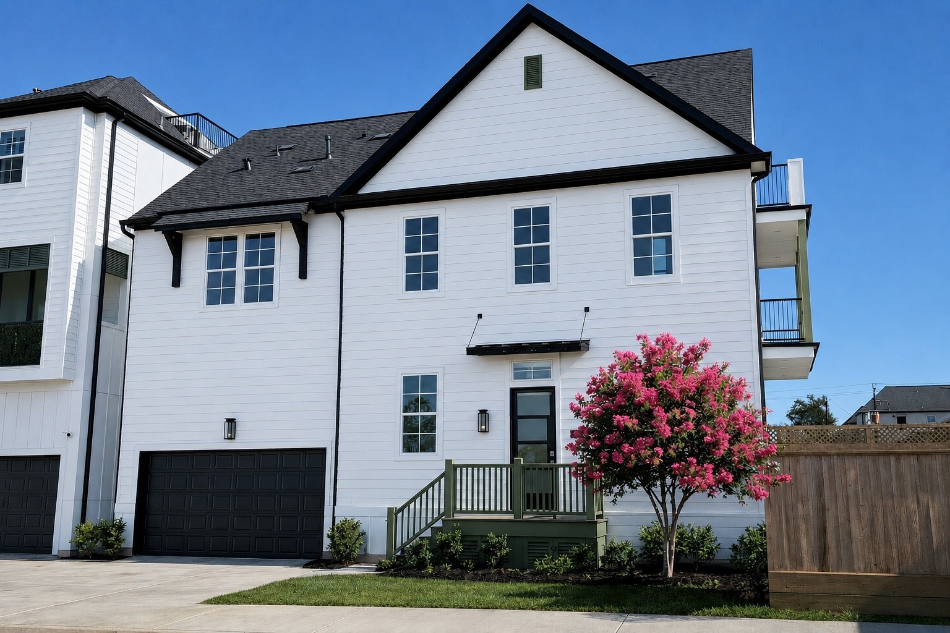
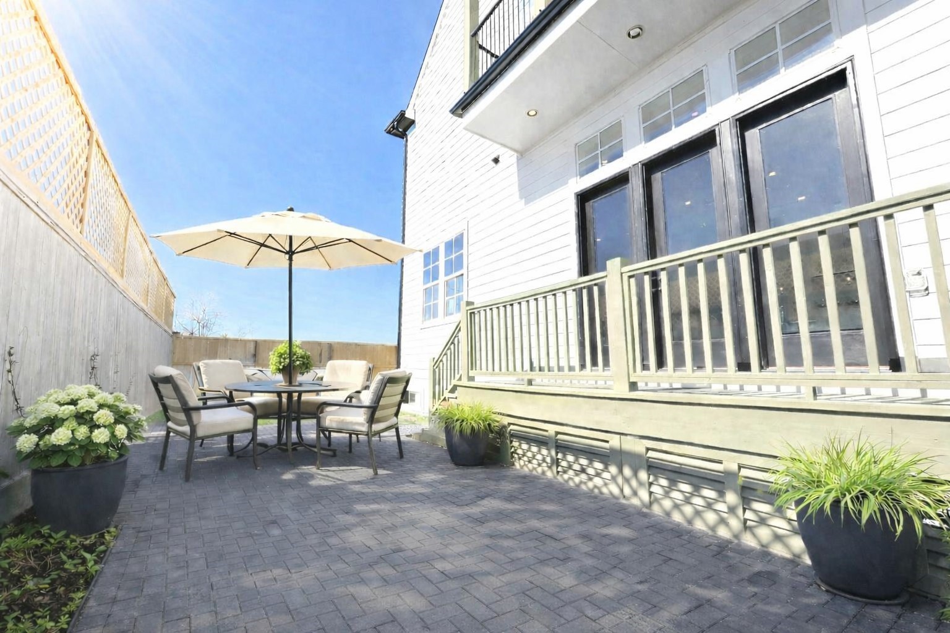
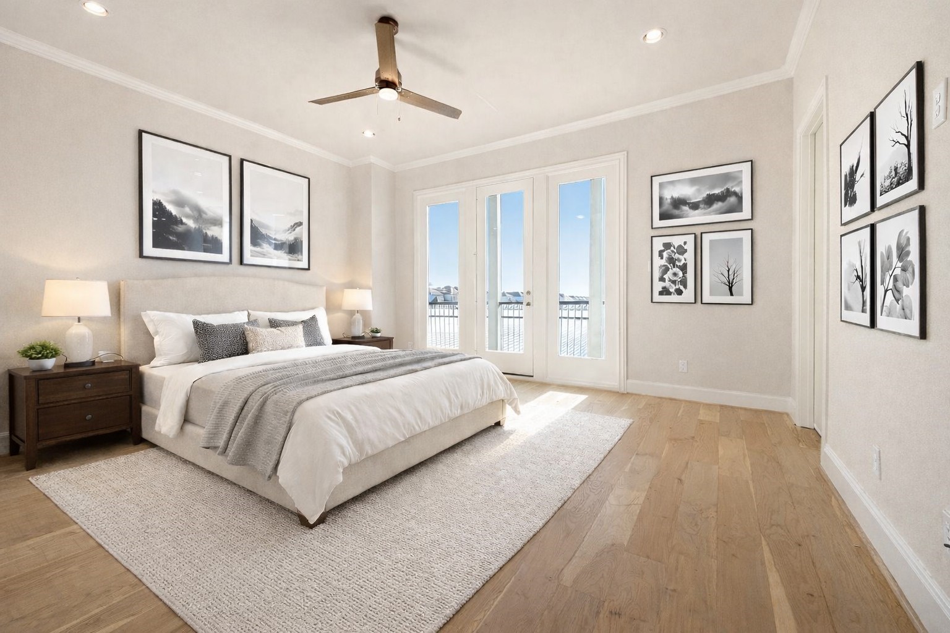
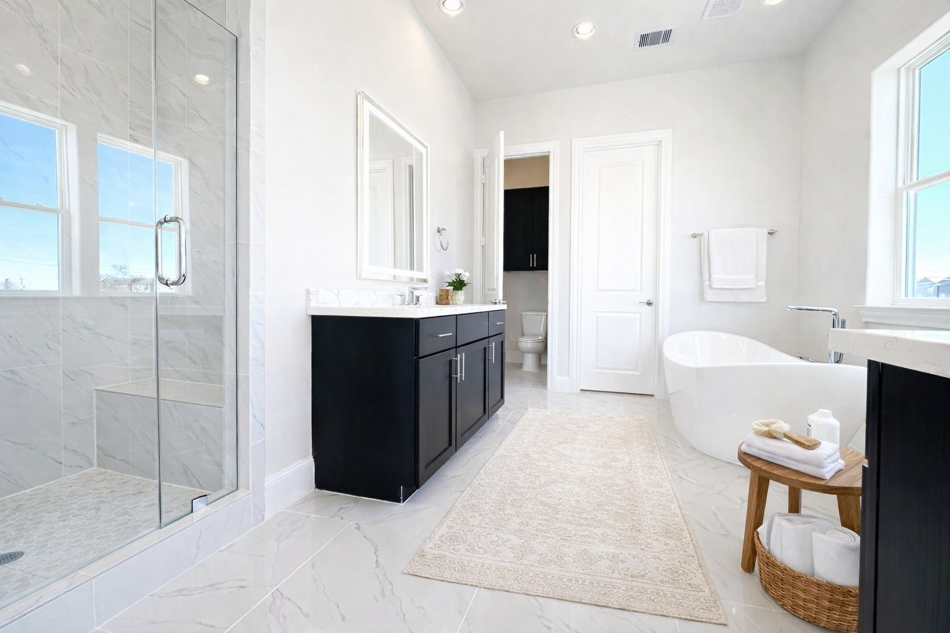
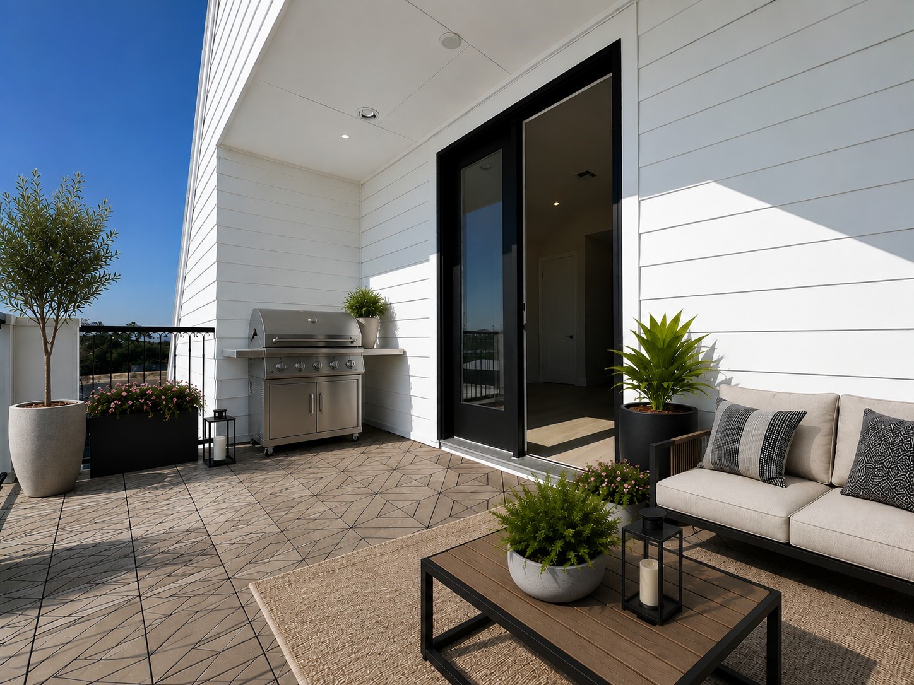
Zoned to STRATFORD HIGH SCHOOL and SPRING FOREST MIDDLE SCHOOL! This beautiful new home features 4 bedrooms and 4.5 bathrooms, a gameroom, a LARGE private backyard and a ROOFTOP TERRACE. Conveniently located in a quiet gated community near I-10 and Beltway 8. First floor living and dining areas feature soaring 12' ceilings and loads of natural light pouring in from windows all around. Stacked soft-close cabinets tower above a chef's kitchen with Bosch luxury appliances and a large island. The primary suite features TWO HUGE closets! The primary bathroom is beyond spacious and boasts a freestanding tub and separate shower with two separate vanities plus makeup counter with LED lit mirrors! WOOD FLOORS throughout! The game room on third level leads out to a partially covered rooftop terrace with outdoor gas, water, and electrical outlets. Located just two miles from the vibrant CITYCENTRE, you'll have easy access to premier shopping, fine dining, and entertainment. Come look today!
| Property Type | Residential |
| Property Sub Type | Detached |
| Architectural Style | Traditional |
| Year Built | 2026 |
| Year Built Source | Builder |
| New Construction | Yes |
| Property Condition | Under Construction |
| Builder Name | InTown Homes |
| Stories | 3 |
| Levels | ThreeOrMore |
| Living Area | 3,010 sq ft |
| Living Area Source | Builder |
| Building Area Total | 3,010 sq ft |
| Foundation | Slab |
| Construction | Cement Siding |
| Roof | Composition |
| Bedrooms | 4 |
| Bathrooms (total) | 5 |
| Bathrooms Full | 4 |
| Bathrooms Half | 1 |
| Rooms Total | 7 |
| Interior Features | All Bedrooms Up, Kitchen Island, Pantry, Self Closing Cabinet Doors, Self Closing Drawers, Ceiling Fans, Programmable Thermostat |
| Flooring | Engineered Hardwood |
| Security | Security Gate |
| Pool Private | No |
| Garage Spaces | 2 |
| Attached Garage | Yes |
| Parking Features | Attached, Garage |
| Lot Size (acres) | 0.0535 |
| Lot Size Source | Other |
| Lot Features | Other |
| County | Harris |
| MLS Area Major | 24 |
| MLS Area Minor | Spring Branch |
| Subdivision | Chatterton Oaks |
| Road Surface | Concrete |
| Postal Code | 77043 |
| Heating | Central, Gas |
| Cooling | Central Air, Electric |
| Water Source | Public |
| Sewer | Public Sewer |
| Energy Efficient | Thermostat |
| HOA | Yes |
| HOA Fee | $2,500 |
| HOA Fee Frequency | Annually |
| HOA Name | Vision Communities Management |
| Fee Includes | Common Areas |
| Amenities | Controlled Access, Gated |
| Tax Annual Amount | $1,082 <small style="color:#6b7280">· from 2025 county roll</small> |
| Tax Year | 2025 (county roll) |
| Tax Rate (est.) | 0.15% |
| Parcel # | 145-985-001-0016 |
| Legal Description | LT 20 BLK 1 CHATTERTON OAKS AMEND |
| Listing Terms | Cash, Conventional, FHA, Va Loan |
| Lease Considered | No |
| Disclosures | None |
| Living Room | 18x19 |
| Dining Room | 14x15 |
| Primary Bedroom | 15x17 |
| Bedroom | 11x14 |
| Bedroom | 11x14 |
| Bedroom | 11x13 |
| Game Room | 14x17 |
Texas Water Code §49.452 requires districts to publish annual notices with tax rate, bonded indebtedness, and assessed value. Most Harris-area MUDs publish these; a handful managed by Inframark do not.
Request this noticeThe §49.452 notice is the only public document that lists a MUD's exact tax rate, outstanding bond debt, and the assessed value used to compute your taxes — direct from the district, not the MLS. If the district is newer or has more bonds outstanding than its neighbors, your effective tax rate will be higher here than just across the street.
Illustrative only, not a quote. P&I assumes the values entered above. Insurance and HOA dues vary — consult licensed lender and insurance agent for accurate quote.
Active listing — amenities should populate from the go-live pipeline. Click to fetch now if missing.
 Copyright © 2026, Houston Realtors Information Service, Inc. Deemed reliable, not guaranteed — independently verify.
HARMLS last updated Sep 23, 2026, 11:00 PM CDT. Properties may subsequently be sold or off-market.
Copyright © 2026, Houston Realtors Information Service, Inc. Deemed reliable, not guaranteed — independently verify.
HARMLS last updated Sep 23, 2026, 11:00 PM CDT. Properties may subsequently be sold or off-market.
