

| Elementary | HARVARD EL | A |
| Middle | HOGG MIDDLE | A |
| High | HEIGHTS H S CCMR 88% · Grad 99% | A |
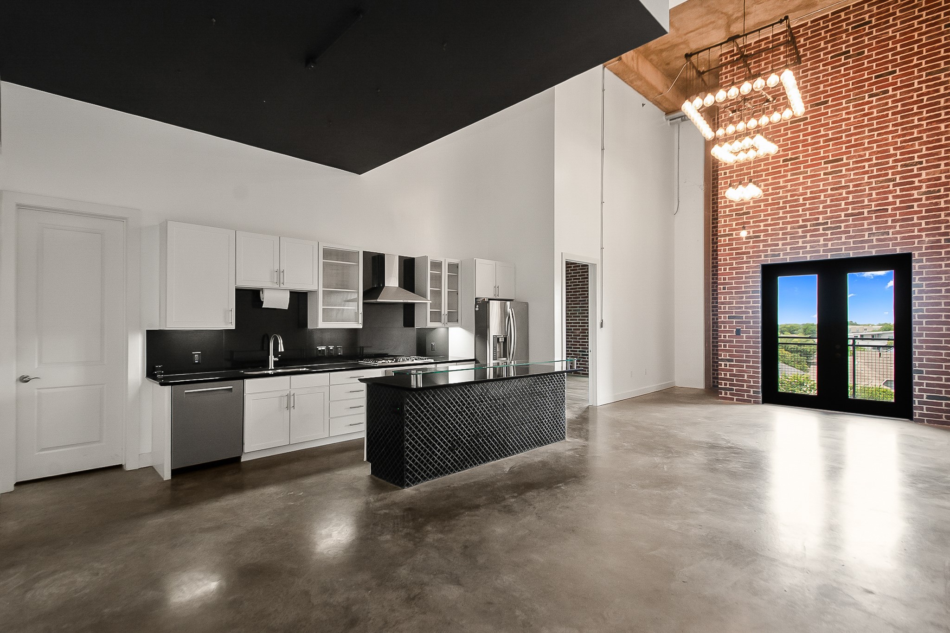
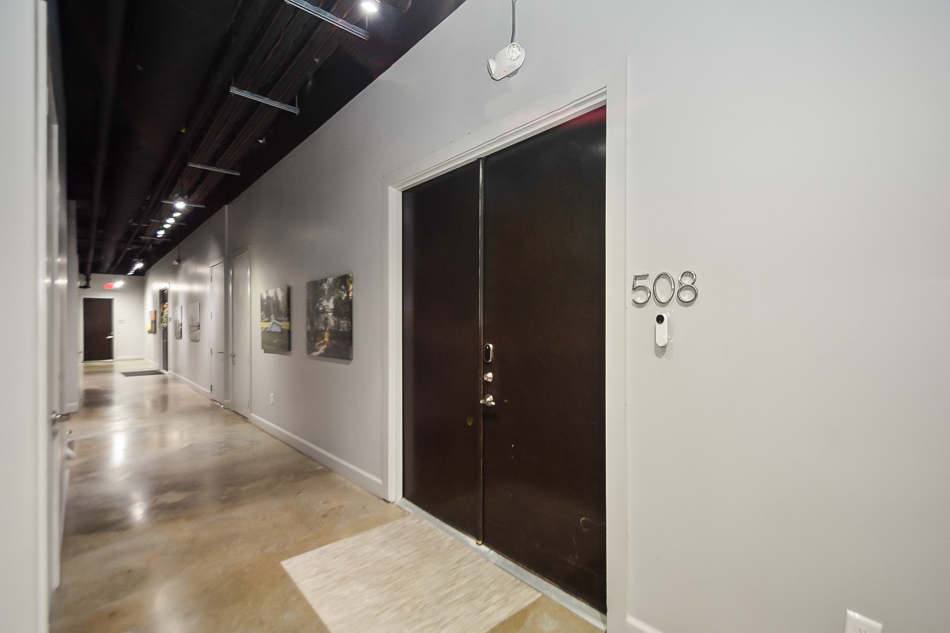
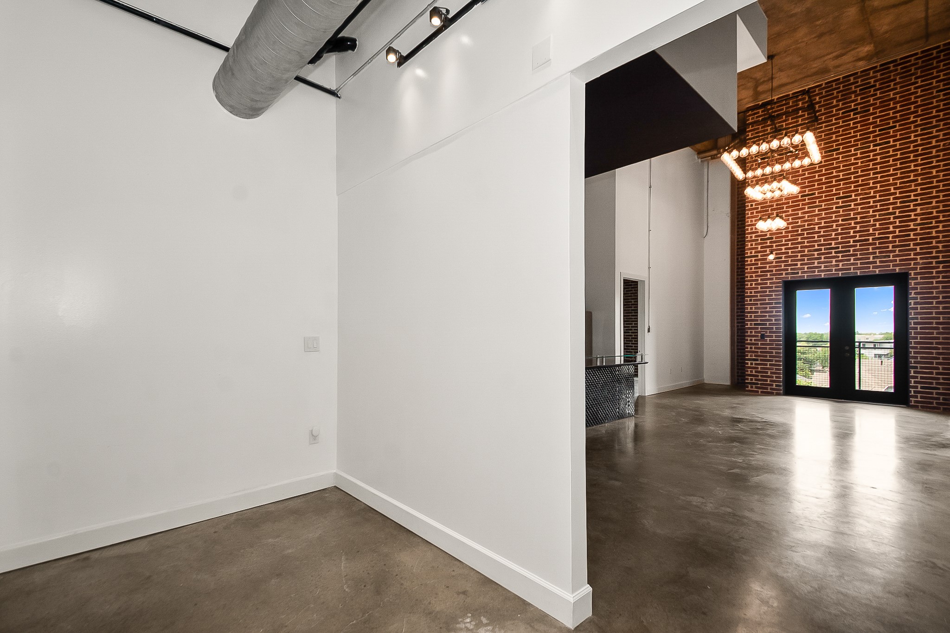
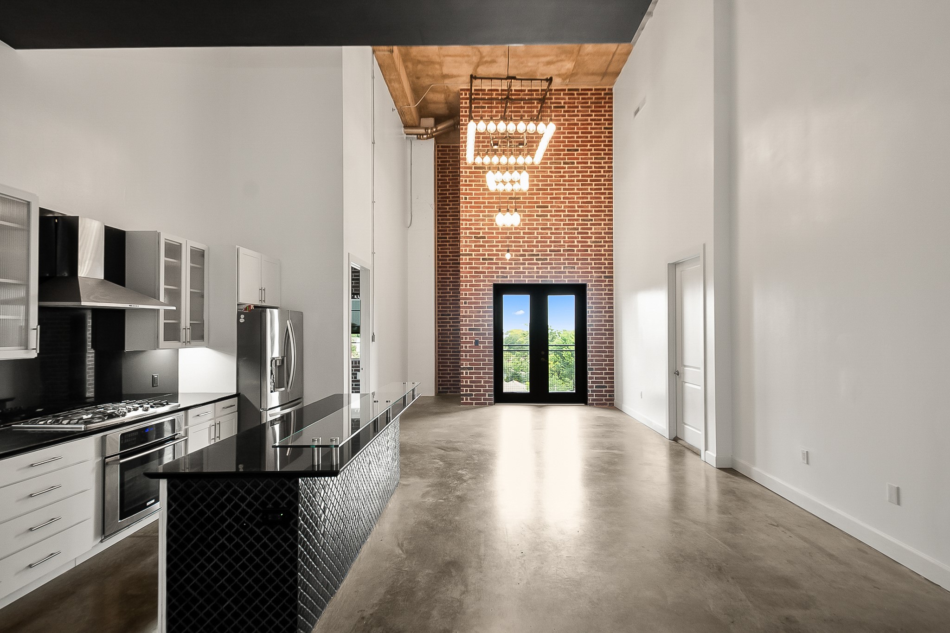
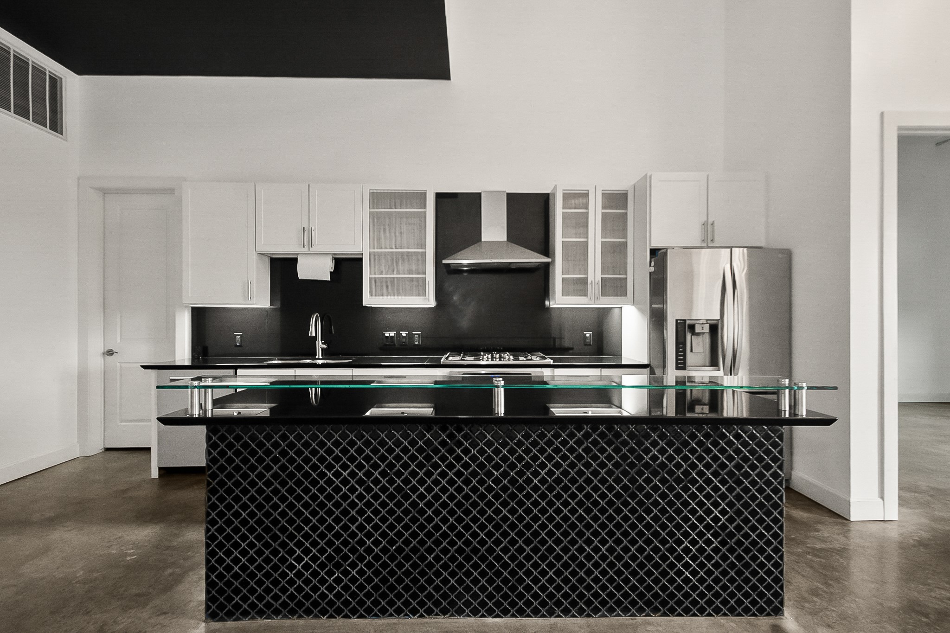
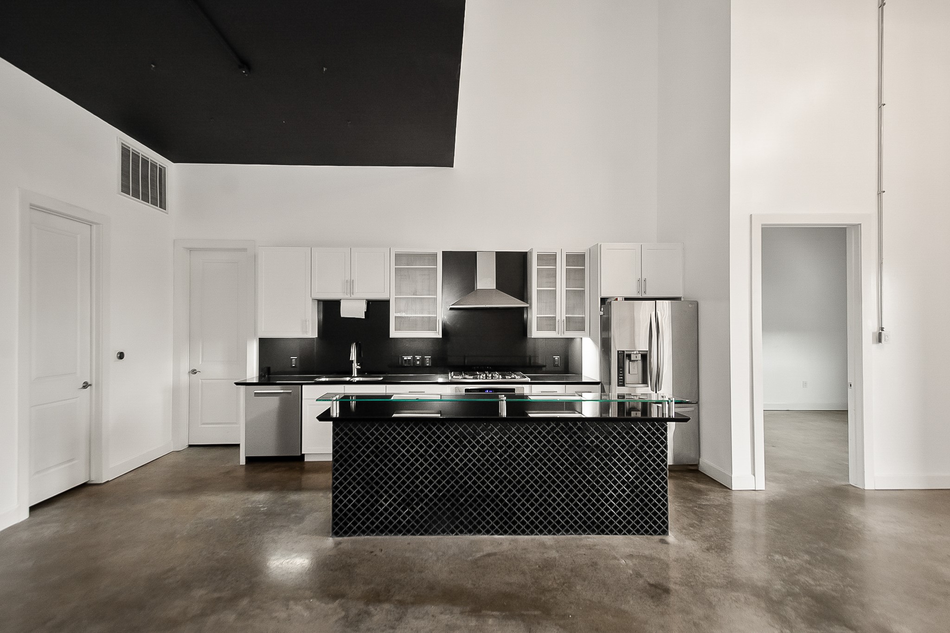
This modern 2-bed, 2.5-bath residence features soaring 22'–30' ceilings that create an expansive, light-filled living environment. The open-concept layout includes polished concrete floors throughout, granite countertops, stainless-steel appliances with a 5-burner gas cooktop, and a custom porcelain mosaic kitchen island. The home offers designer wallpaper accents in the primary bedroom, primary bath, and powder room, adding a refined, curated touch. Each bedroom includes an en-suite bath and walk-in closet, with the primary suite featuring double sinks. Additional highlights include an in-unit laundry room, abundant storage, and a private balcony. Located in an exclusive mid-rise of only 20 units, residents enjoy a rooftop pool, hot tub, outdoor kitchen, and panoramic Downtown views—all within walking distance of premier Heights amenities.
| Property Type | Residential |
| Property Sub Type | Condominium |
| Architectural Style | Mid Rise |
| Year Built | 2012 |
| Year Built Source | PublicRecords |
| New Construction | No |
| Living Area | 1,795 sq ft |
| Living Area Source | Appraiser |
| Building Area Total | 1,795 sq ft |
| Construction | Concrete |
| Bedrooms | 2 |
| Bedrooms Possible | 2 |
| Bathrooms (total) | 3 |
| Bathrooms Full | 2 |
| Bathrooms Half | 1 |
| Rooms Total | 4 |
| Interior Features | Brick Walls, Balcony, Entrance Foyer, Elevator, Programmable Thermostat |
| Flooring | Concrete |
| Appliances | Dryer, Dishwasher, Electric Oven, Gas Cooktop, Disposal, Microwave, Washer, Refrigerator |
| Windows | Low Emissivity Windows |
| Security | Intercom, Key Card Entry, Smoke Detectors |
| Exterior Features | Balcony, Storage |
| Patio / Porch | Deck, Rooftop, Terrace |
| Pool Private | No |
| Pool Features | Association |
| Parking Features | Additional Parking, Assigned, Controlled Entrance, Garage, Garage Door Opener |
| County | Harris |
| MLS Area Major | 9 |
| MLS Area Minor | Heights/Greater Heights |
| Subdivision | 1111 Studewood Place |
| Postal Code | 77008 |
| Heating | Central, Electric |
| Cooling | Central Air, Electric |
| Energy Efficient | Hvac, Thermostat, Windows |
| HOA Fee | $1,264 |
| HOA Fee Frequency | Monthly |
| HOA Name | 1111 Studewood Condo/Midtown Mgt. |
| Fee Includes | Common Area Insurance, Cable Tv, Gas, Internet, Recreation Facilities, Sewer, Trash, Water |
| Amenities | Controlled Access, Pool, Trash |
| Tax Annual Amount | $9,997 <small style="color:#6b7280">· from 2025 county roll</small> |
| Tax Year | 2025 (county roll) |
| Tax Rate (est.) | 1.44% |
| Parcel # | 133-550-000-0015 |
| Legal Description | UNIT 508 .0321 INT COMMON LAND & ELE 1111 STUDEWOOD PLACE CO |
| Lease Considered | No |
| Disclosures | First Right Of Refusal, Seller Disclosure |
| Primary Bedroom | 12.5 x 17 |
| Bedroom | 12 x 16 |
| Kitchen | 7 x 20.5 |
| Living Room | 19.5 x 10.5 |
Texas Water Code §49.452 requires districts to publish annual notices with tax rate, bonded indebtedness, and assessed value. Most Harris-area MUDs publish these; a handful managed by Inframark do not.
Request this noticeThe §49.452 notice is the only public document that lists a MUD's exact tax rate, outstanding bond debt, and the assessed value used to compute your taxes — direct from the district, not the MLS. If the district is newer or has more bonds outstanding than its neighbors, your effective tax rate will be higher here than just across the street.
Illustrative only, not a quote. P&I assumes the values entered above. Insurance and HOA dues vary — consult licensed lender and insurance agent for accurate quote.
Active listing — amenities should populate from the go-live pipeline. Click to fetch now if missing.
 Copyright © 2026, Houston Realtors Information Service, Inc. Deemed reliable, not guaranteed — independently verify.
HARMLS last updated Sep 24, 2026, 12:52 AM CDT. Properties may subsequently be sold or off-market.
Copyright © 2026, Houston Realtors Information Service, Inc. Deemed reliable, not guaranteed — independently verify.
HARMLS last updated Sep 24, 2026, 12:52 AM CDT. Properties may subsequently be sold or off-market.
