| Elementary | PHELAN EL | B |
| Middle | LAMAR JH | C |
| High | LAMAR CONS H S CCMR 94% · Grad 94% | B |
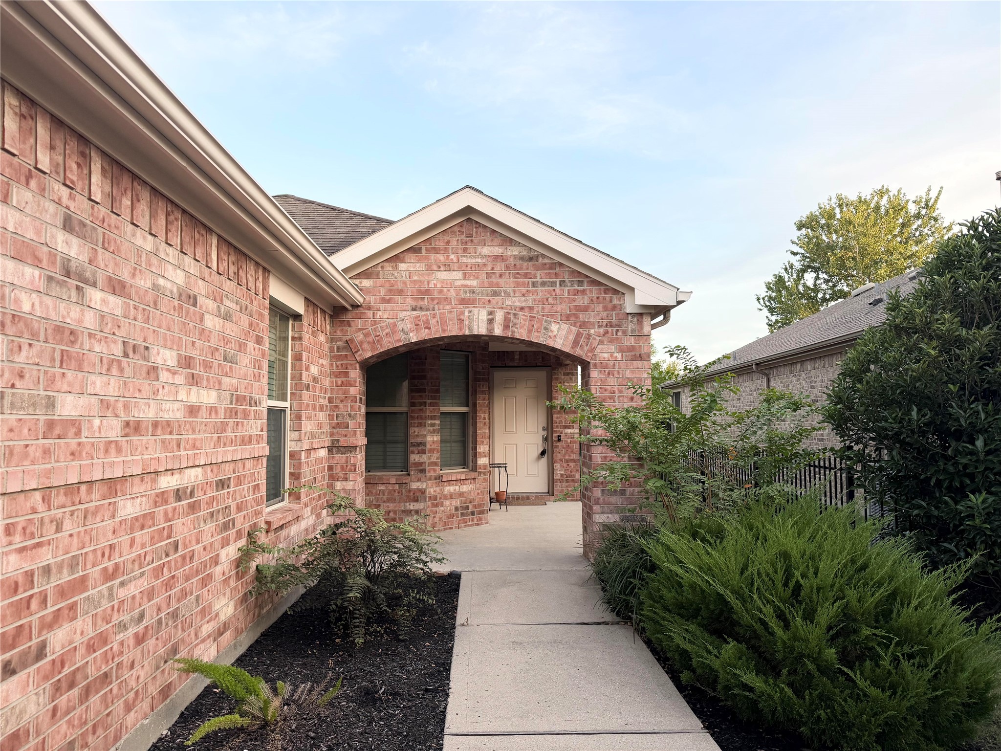
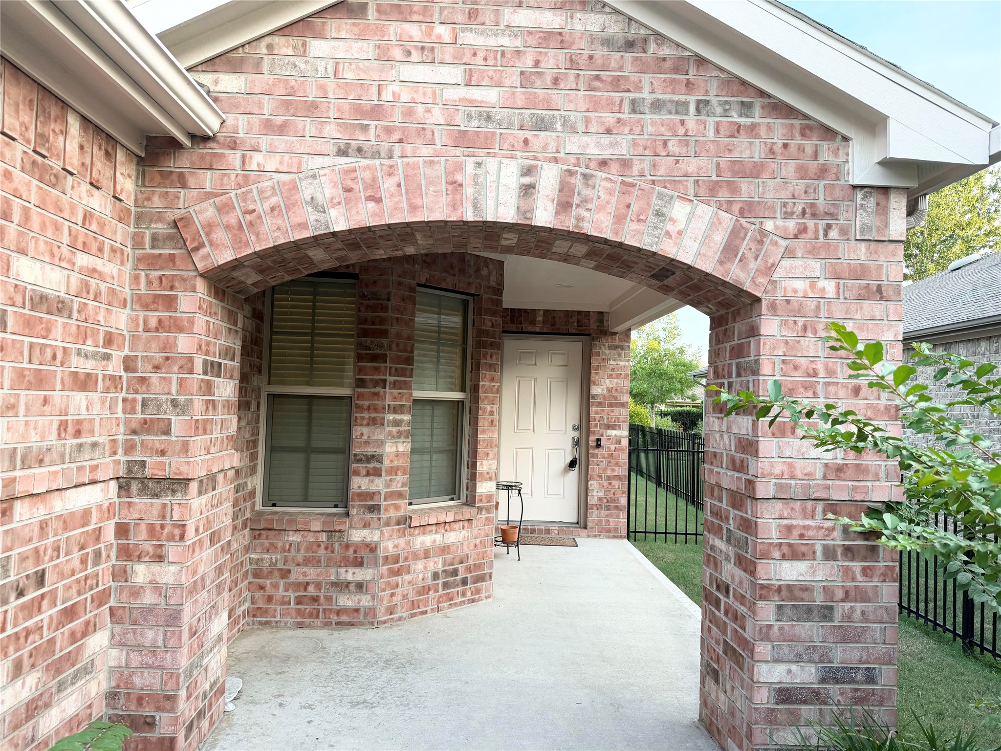
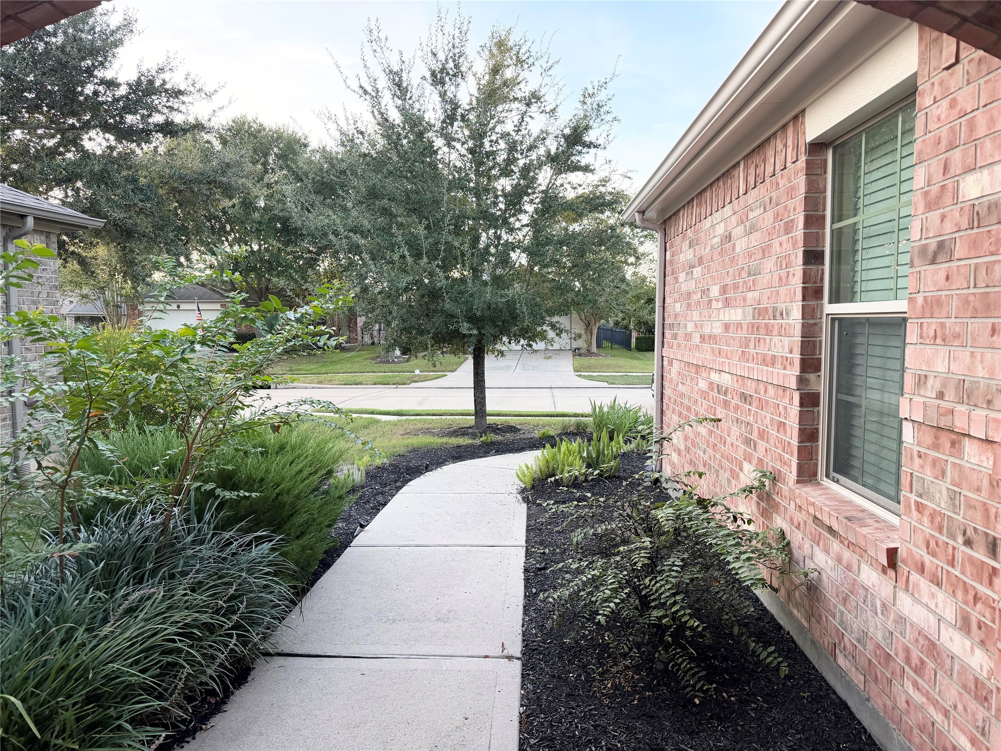
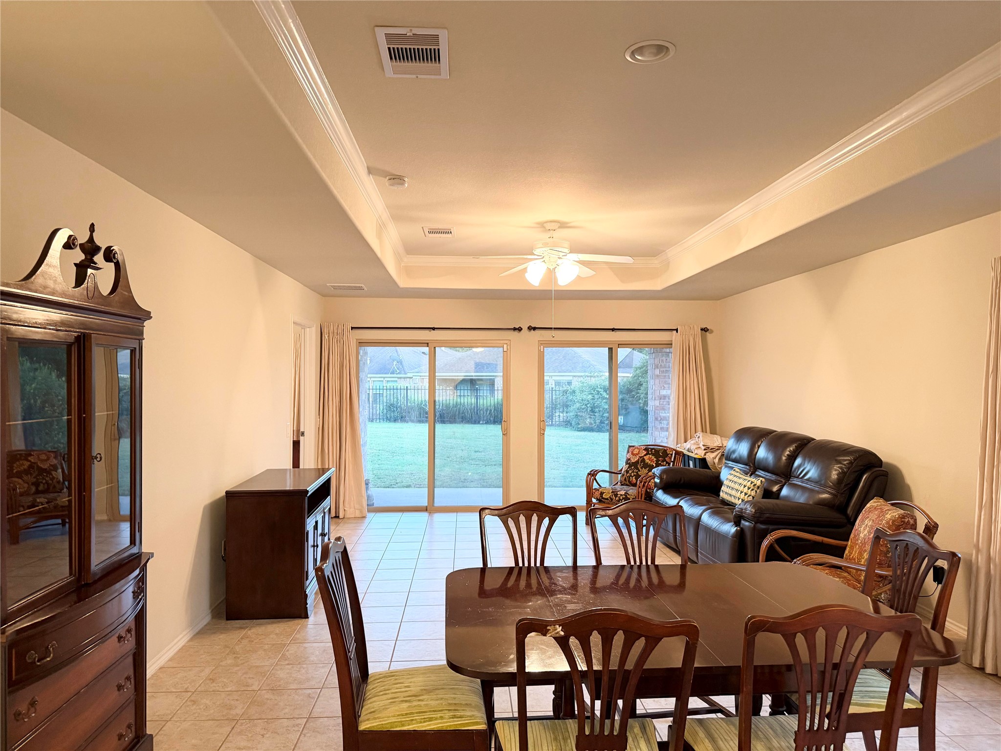
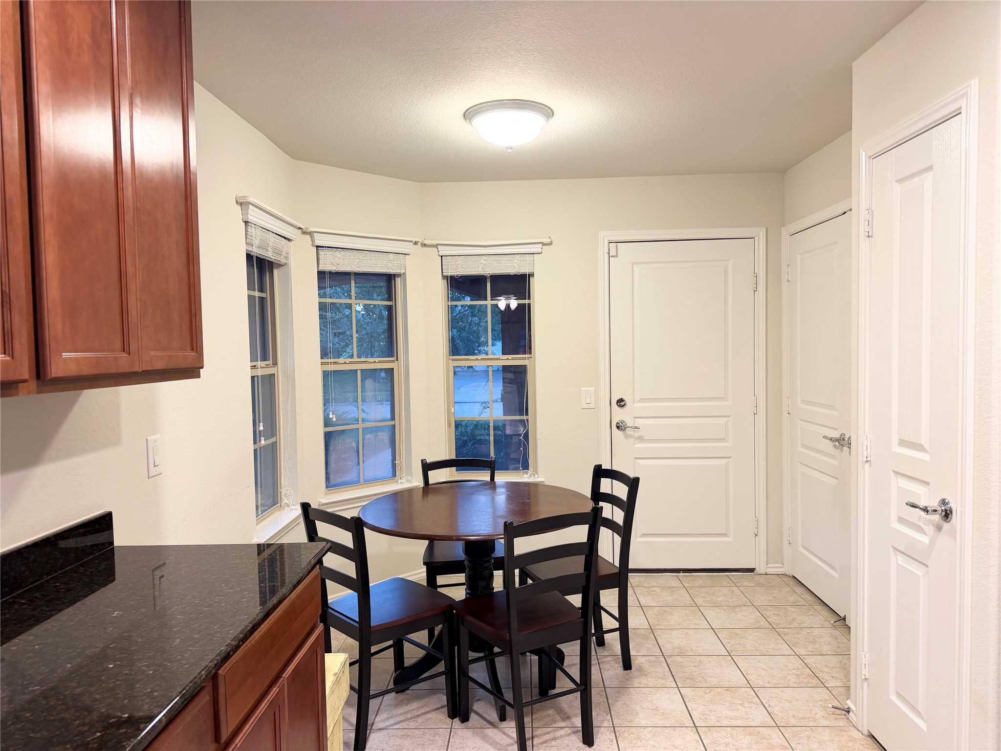
PRICED TO SELL in Del Webb Sweetgrass! 55+ Del Webb Gray Myst offers 2 bedrooms, 2 baths + versatile den in 1,463 sq ft. 4-sided brick exterior, N/S orientation + functional floor plan provide opportunity for buyer to update + personalize home to their taste. Kitchen features brown cabinetry, black granite counters + corner dining nook surrounded by windows. Refrigerator, washer + dryer included. Open dining + gathering areas feature tray ceiling w/crown molding, while 2 sliding glass doors provide natural light + access to covered patio. Split-bedroom design gives guests privacy, while den offers flexible space for office, hobbies or reading room. Owner’s suite includes private bath + walk-in closet. Oversized 2-car garage provides additional storage. Home is being offered in its current condition + presents opportunity for buyer willing to make cosmetic improvements. Just 7-minute walk to 27,000 sq ft Lakehouse amenity center + extensive Del Webb amenities.
| Property Type | Residential |
| Property Sub Type | Detached |
| Architectural Style | Traditional |
| Year Built | 2011 |
| Year Built Source | PublicRecords |
| New Construction | No |
| Senior Community (55+) | Yes |
| Stories | 1 |
| Levels | One |
| Living Area | 1,463 sq ft |
| Living Area Source | Appraiser |
| Building Area Total | 1,463 sq ft |
| Foundation | Slab |
| Construction | Brick |
| Roof | Composition |
| Bedrooms | 2 |
| Bedrooms Possible | 3 |
| Bathrooms (total) | 2 |
| Bathrooms Full | 2 |
| Bathrooms Half | 0 |
| Rooms Total | 6 |
| Interior Features | En Suite Bathroom, Shower Only, Tub Shower, Walk In Closets, Window Treatments, Ceiling Fans, Living Dining Room, Programmable Thermostat |
| Flooring | Carpet |
| Appliances | Dishwasher, Free Standing Range, Disposal, Microwave, Oven, Dryer, Refrigerator, Washer |
| Laundry | Washer Hookup, Electric Dryer Hookup |
| Windows | Low Emissivity Windows, Window Coverings |
| Security | Smoke Detectors |
| Indoor Air Quality | Ventilation |
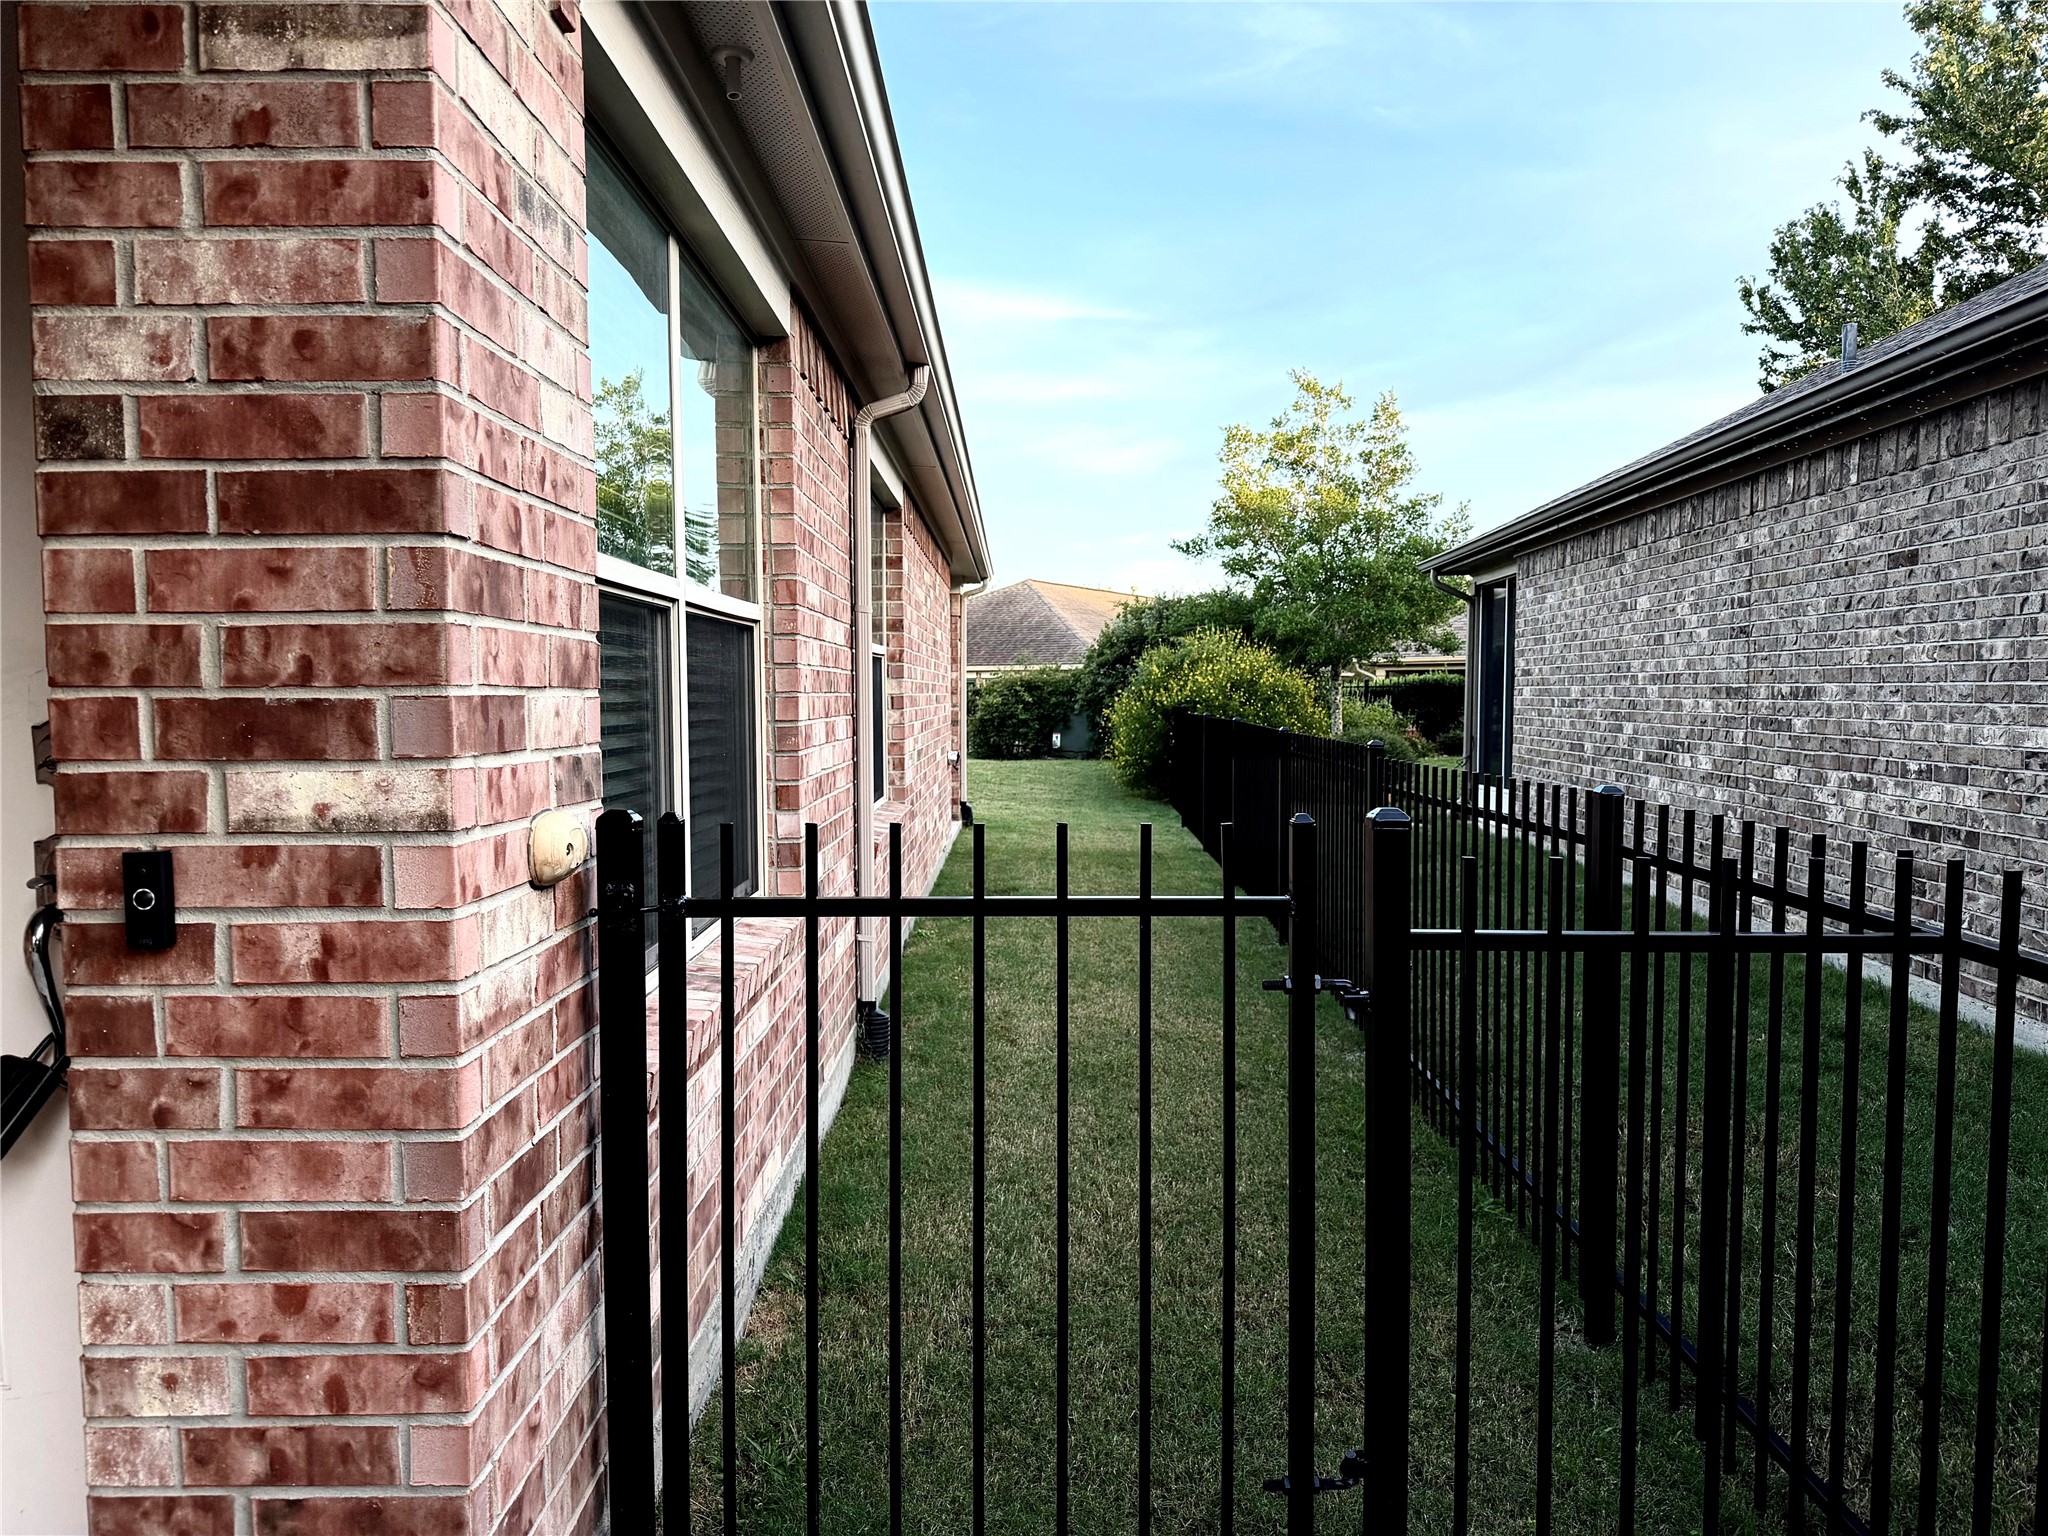
| Exterior Features | Deck, Fence, Porch, Patio, Tennis Courts |
| Patio / Porch | Deck, Patio, Porch |
| Fencing | Back Yard |
| Pool Private | No |
| Pool Features | Association |
| Garage Spaces | 2 |
| Attached Garage | Yes |
| Parking Features | Attached, Driveway, Garage |
| Lot Size (sq ft) | 6,075 |
| Lot Size (acres) | 0.1395 |
| Lot Size Source | Appraiser |
| Lot Features | Subdivision |
| Direction Faces | North |
| County | Fort Bend |
| MLS Area Major | 30 |
| MLS Area Minor | Fort Bend South/Richmond |
| Subdivision | Del Webb Sweetgrass |
| Postal Code | 77469 |
| Heating | Central, Gas |
| Cooling | Central Air, Electric |
| Water Source | Public |
| Sewer | Public Sewer |
| Energy Efficient | Radiant Attic Barrier, Exposure Shade, Insulation, Thermostat, Windows |
| HOA | Yes |
| HOA Fee | $550 |
| HOA Fee Frequency | Quarterly |
| HOA Name | Real Manage |
| Fee Includes | Clubhouse, Recreation Facilities |
| Amenities | Clubhouse, Sport Court, Dog Park, Fitness Center, Lake Or Pond, Meeting Banquet Party Room, Party Room, Pickleball, Park, Pool, Tennis Courts, Trails, Gated |
| Tax Annual Amount | $6,961 |
| Tax Year | 2026 |
| Tax Rate (est.) | 2.58% |
| Parcel # | 2739-02-006-0220-901 |
| Legal Description | DEL WEBB RICHMOND SEC 2, BLOCK 6, LOT 22 |
| Listing Terms | Cash, Conventional, FHA, Texas Vet, Va Loan |
| Lease Considered | No |
| Primary Bedroom | 14 x 12 |
| Bedroom | 14 x 9 |
| Dining Room | 10 x 9 |
| Office | 11 x 9 |
| Living Room | 14 x 14 |
| Breakfast Room Nook | 11 x 9 |
The §49.452 notice is the only public document that lists a MUD's exact tax rate, outstanding bond debt, and the assessed value used to compute your taxes — direct from the district, not the MLS. If the district is newer or has more bonds outstanding than its neighbors, your effective tax rate will be higher here than just across the street.
Active listing — amenities should populate from the go-live pipeline. Click to fetch now if missing.
 Copyright © 2026, Houston Realtors Information Service, Inc. Deemed reliable, not guaranteed — independently verify.
HARMLS last updated Oct 16, 2026, 6:09 PM CDT. Properties may subsequently be sold or off-market.
Copyright © 2026, Houston Realtors Information Service, Inc. Deemed reliable, not guaranteed — independently verify.
HARMLS last updated Oct 16, 2026, 6:09 PM CDT. Properties may subsequently be sold or off-market.
