
| Elementary | PHELAN EL | B |
| Middle | LAMAR JH | C |
| High | LAMAR CONS H S CCMR 94% · Grad 94% | B |
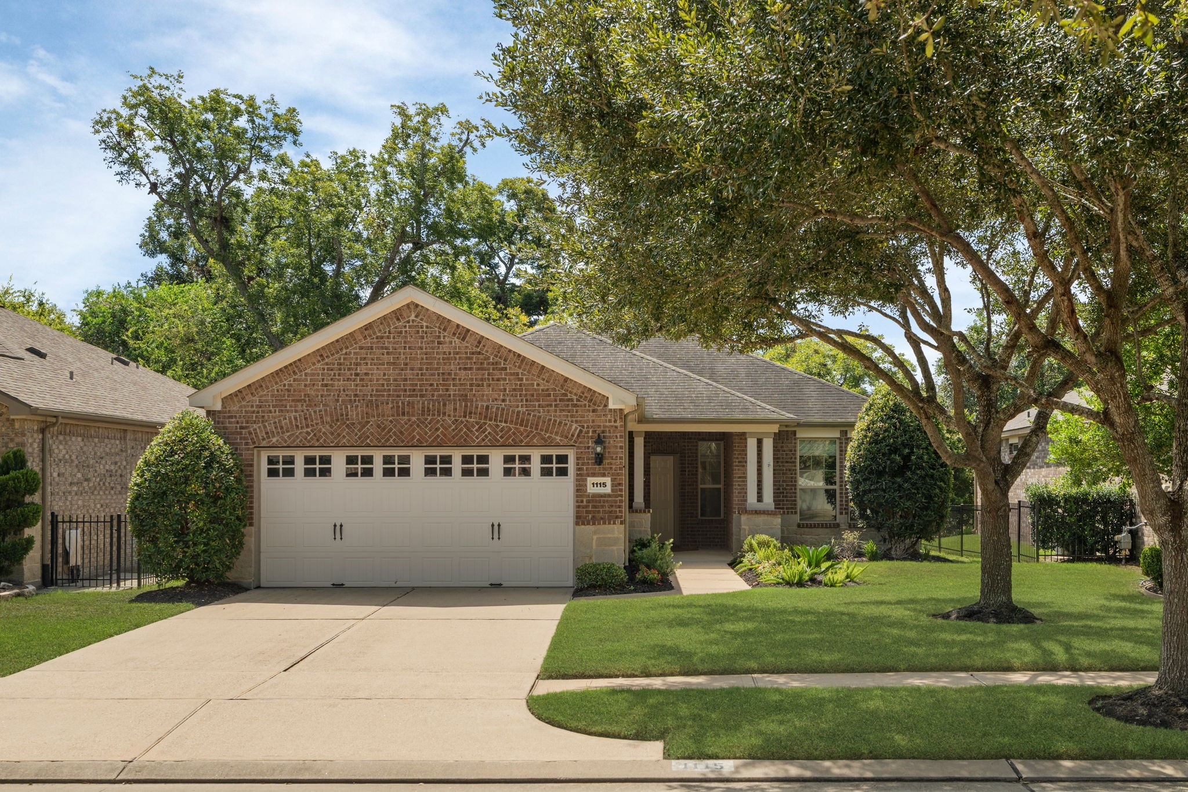
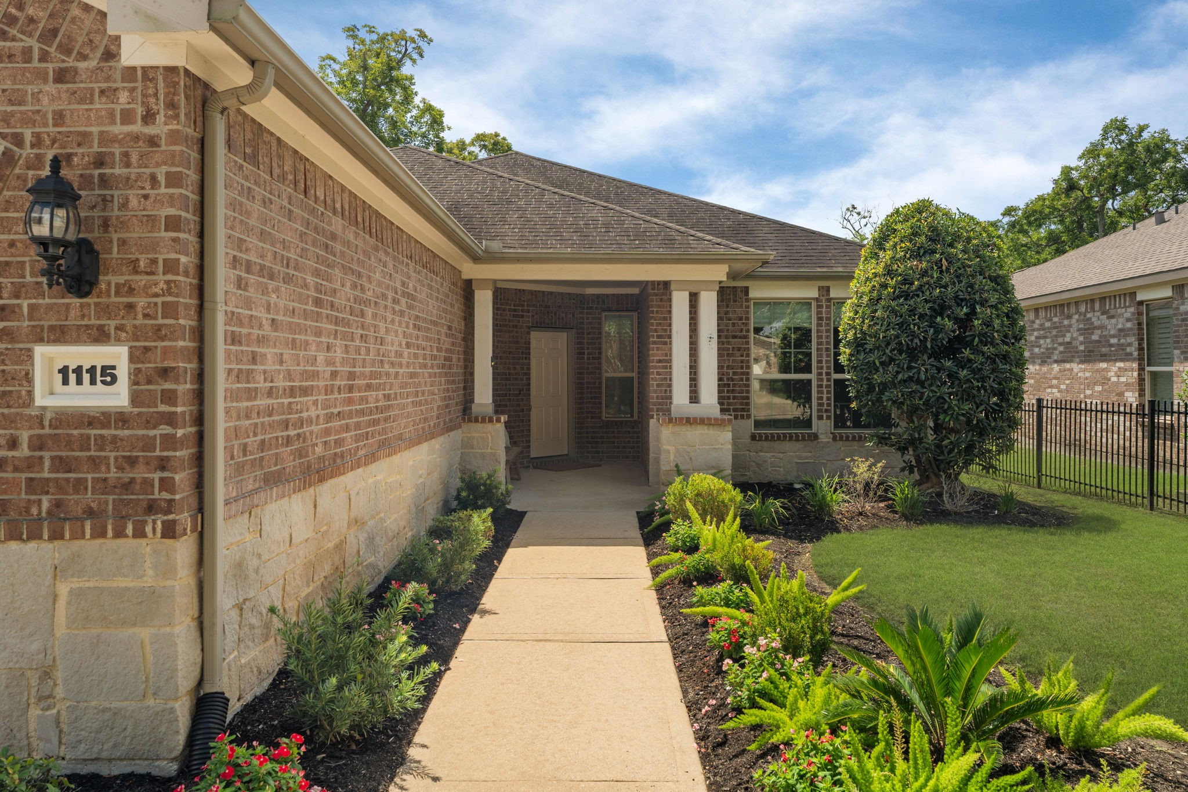
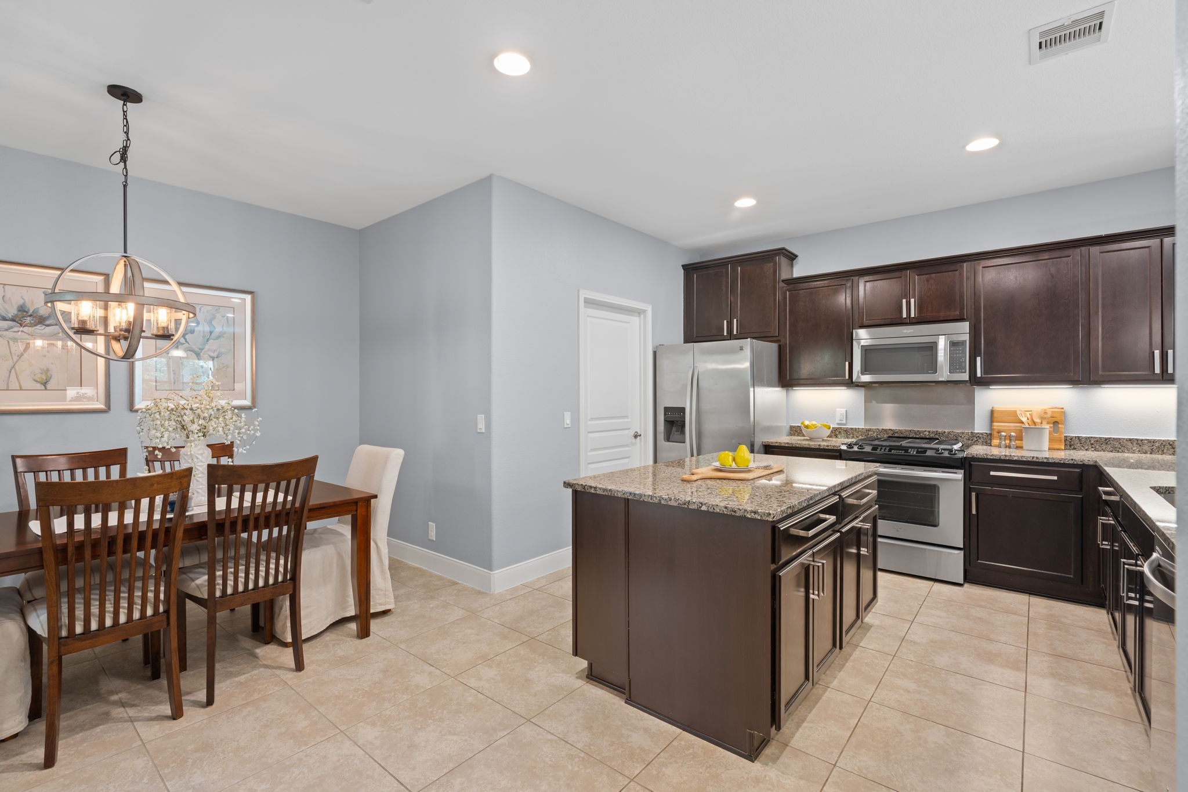
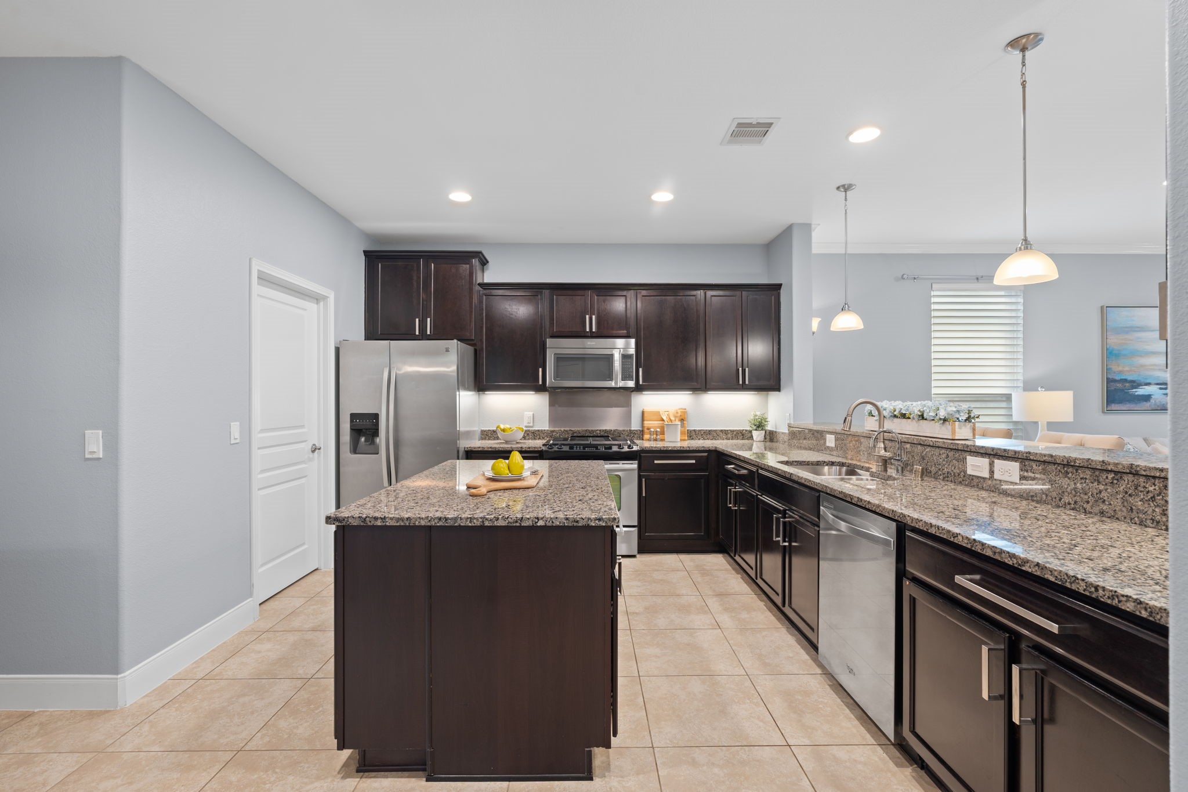
Surrey Crest in 55+ DEL WEBB offers PRIVATE backyard backing to green space w/no immediate rear neighbors! Handsome brick & stone elevation welcomes you into open, easy-living design featuring 2 bedrooms, 2 baths + dedicated study w/French doors. Spacious gathering room flows into kitchen w/gleaming granite countertops, generous workspace + ample cabinetry. Owner's suite, separate from secondary bedroom, features tray ceiling, walk-in closet + spacious bath w/dedicated makeup vanity, lighted mirrors, shower bench + handheld shower. Laundry rm w/utility sink adds everyday convenience. Covered patio overlooks fenced backyard w/green space beyond, offering attractive views, mature greenery + added privacy. Washer, dryer + refrigerator included!
| Property Type | Residential |
| Property Sub Type | Detached |
| Architectural Style | Traditional |
| Year Built | 2012 |
| Year Built Source | PublicRecords |
| New Construction | No |
| Senior Community (55+) | Yes |
| Stories | 1 |
| Levels | One |
| Living Area | 1,796 sq ft |
| Living Area Source | Appraiser |
| Building Area Total | 1,796 sq ft |
| Foundation | Slab |
| Construction | Brick, Stone |
| Roof | Composition |
| Bedrooms | 2 |
| Bathrooms (total) | 2 |
| Bathrooms Full | 2 |
| Bathrooms Half | 0 |
| Rooms Total | 5 |
| Interior Features | Crown Molding, Kitchen Island, Kitchen Family Room Combo, Tub Shower, Walk In Closets, Window Treatments, Ceiling Fans, Kitchen Dining Combo, Programmable Thermostat |
| Flooring | Tile |
| Appliances | Dishwasher, Electric Oven, Free Standing Range, Disposal, Microwave, Oven, Dryer, Refrigerator, Washer |
| Laundry | Washer Hookup, Electric Dryer Hookup |
| Windows | Window Coverings |
| Security | Smoke Detectors |
| Exterior Features | Covered Patio, Fence, Irrigation Sprinklers, Patio, Tennis Courts |
| Patio / Porch | Covered, Deck, Patio |
| Fencing | Back Yard |
| Pool Private | No |
| Pool Features | Association |
| Garage Spaces | 2 |
| Attached Garage | Yes |
| Parking Features | Attached, Driveway, Garage |
| Lot Size (sq ft) | 6,018 |
| Lot Size (acres) | 0.1382 |
| Lot Size Source | Appraiser |
| Lot Features | Greenbelt, Wooded, Backs To Greenbelt Park, Pond On Lot |
| County | Fort Bend |
| MLS Area Major | 30 |
| MLS Area Minor | Fort Bend South/Richmond |
| Subdivision | Del Webb Sweetgrass |
| Postal Code | 77469 |
| Heating | Central, Gas |
| Cooling | Central Air, Electric |
| Water Source | Public |
| Sewer | Public Sewer |
| Energy Efficient | Radiant Attic Barrier, Exposure Shade, Thermostat |
| HOA | Yes |
| HOA Fee | $550 |
| HOA Fee Frequency | Quarterly |
| HOA Name | Real Manage |
| Fee Includes | Common Areas, Recreation Facilities |
| Amenities | Basketball Court, Clubhouse, Controlled Access, Sport Court, Dog Park, Fitness Center, Lake Or Pond, Pickleball, Park, Pool, Tennis Courts, Trails, Gated |
| Tax Annual Amount | $8,443 |
| Tax Year | 2026 |
| Tax Rate (est.) | 2.57% |
| Parcel # | 2739-02-004-0110-901 |
| Legal Description | DEL WEBB RICHMOND SEC 2, BLOCK 4, LOT 11 |
| Listing Terms | Cash, Conventional, FHA, Texas Vet, Va Loan |
| Lease Considered | No |
| Primary Bedroom | 13 x 16 |
| Bedroom | 11 x 12 |
| Family Room | 17 x 23 |
| Office | 11 x 12 |
| Breakfast Room Nook | 10 x 10 |
The §49.452 notice is the only public document that lists a MUD's exact tax rate, outstanding bond debt, and the assessed value used to compute your taxes — direct from the district, not the MLS. If the district is newer or has more bonds outstanding than its neighbors, your effective tax rate will be higher here than just across the street.
Active listing — amenities should populate from the go-live pipeline. Click to fetch now if missing.
 Copyright © 2026, Houston Realtors Information Service, Inc. Deemed reliable, not guaranteed — independently verify.
HARMLS last updated Oct 16, 2026, 5:49 PM CDT. Properties may subsequently be sold or off-market.
Copyright © 2026, Houston Realtors Information Service, Inc. Deemed reliable, not guaranteed — independently verify.
HARMLS last updated Oct 16, 2026, 5:49 PM CDT. Properties may subsequently be sold or off-market.
