| Elementary | WHARTON EL | D |
| Middle | WHARTON J H | C |
| High | WHARTON H S CCMR 62% · Grad 89% | D |
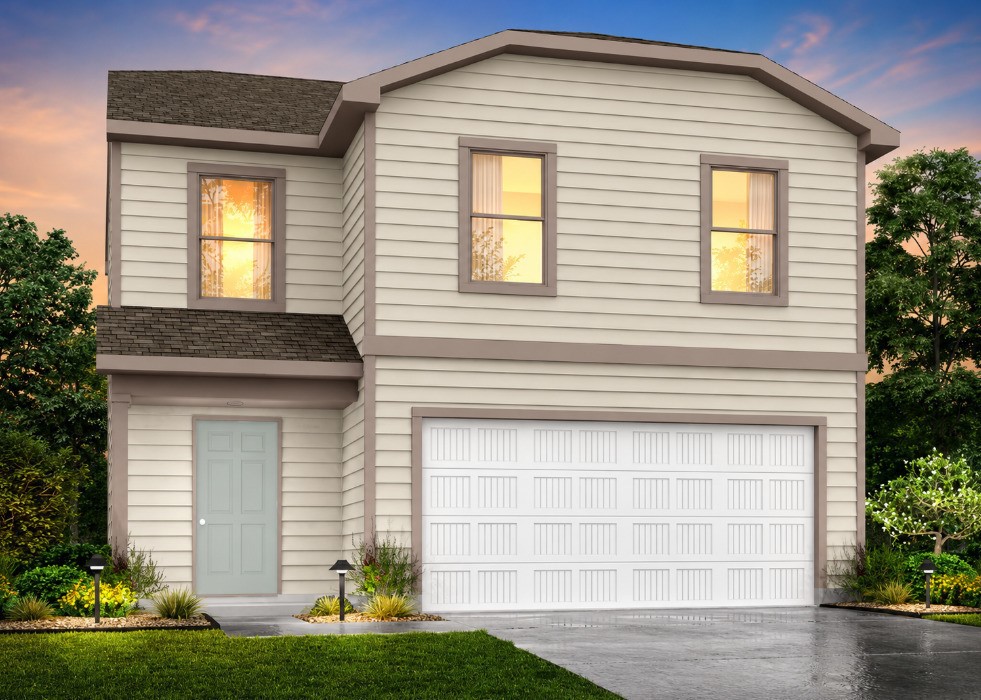
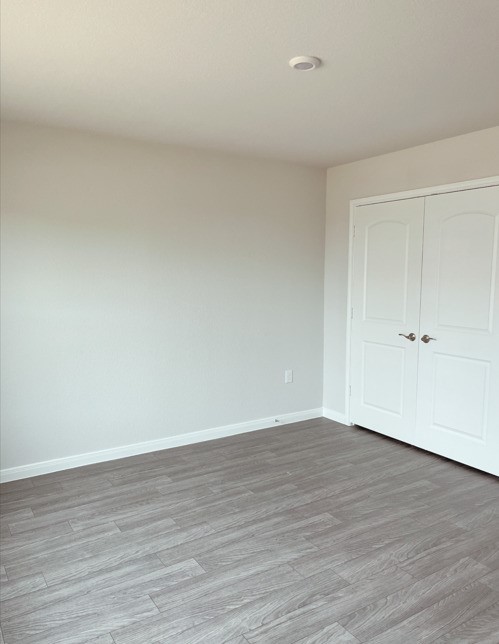
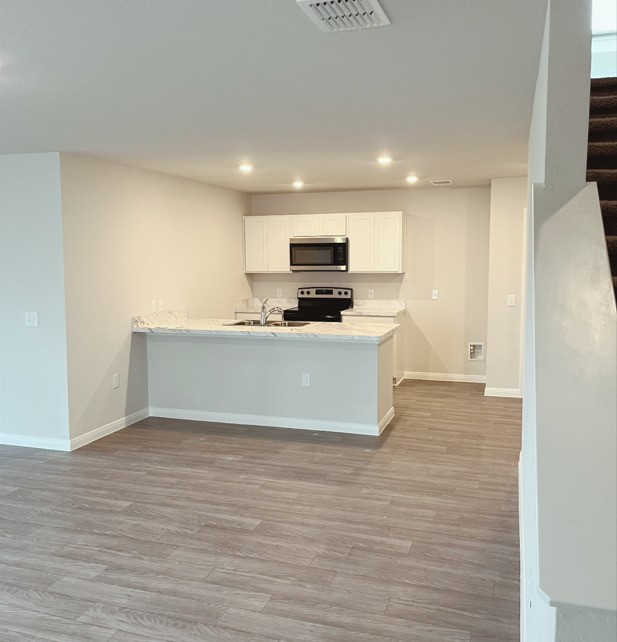
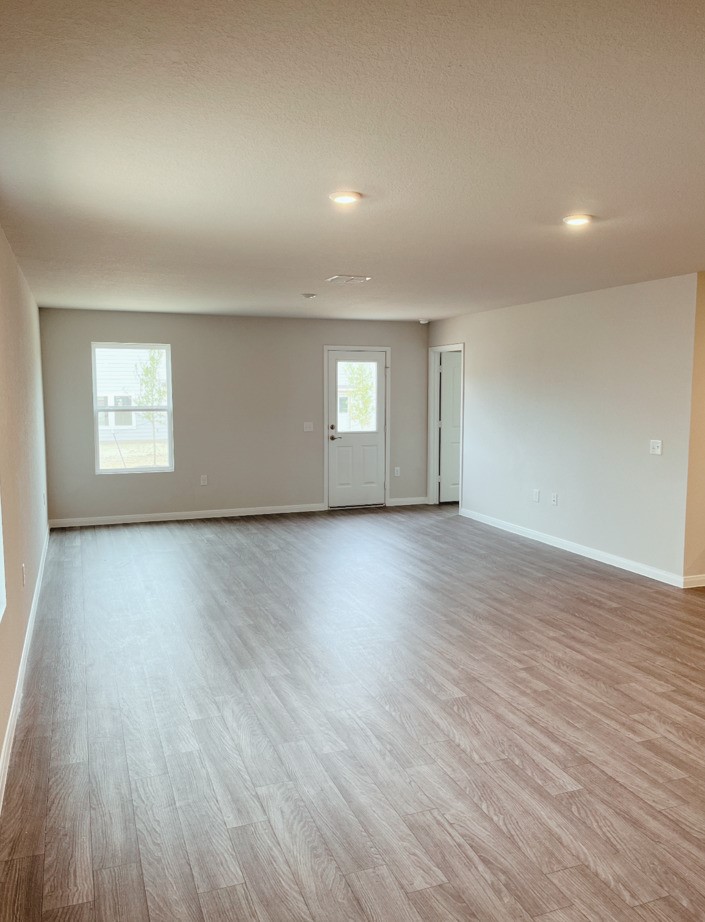
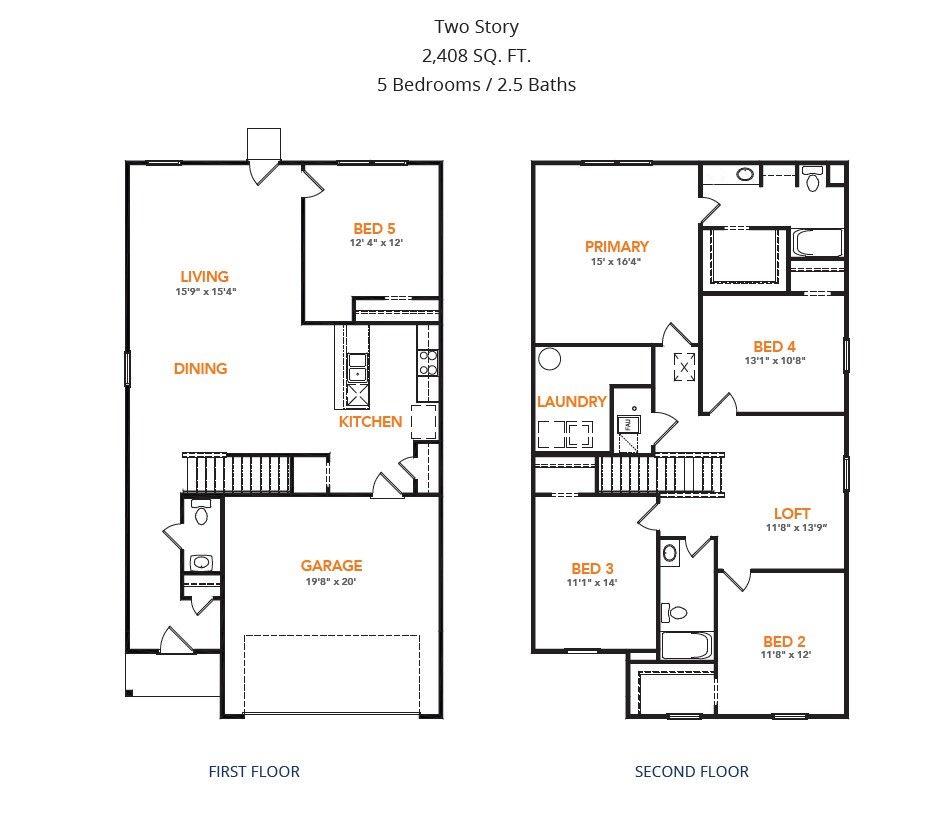
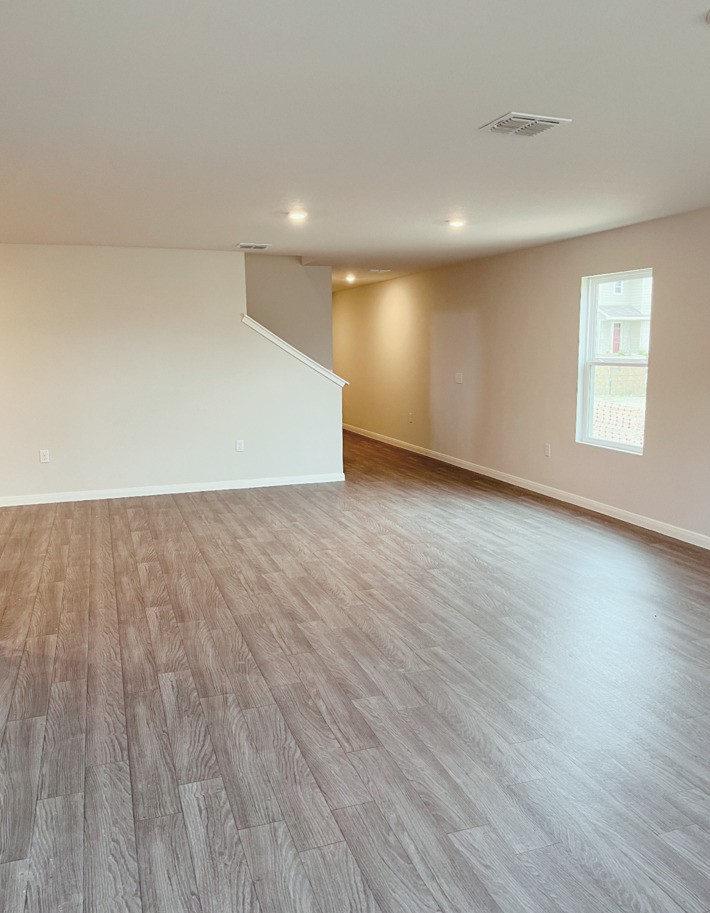
MLS# 70850331 - Built by NHC - Ready Now! ~ The Big Bend plan features 5 bedrooms, 2. 5 bathrooms, a 2-car garage, and 2,408 square feet of thoughtfully designed 2 story living space. As you step into the entryway, you will find a convenient half bath and the staircase leading to the upper level. Continue down the hall past the stairway and you will find an open concept living and dining area on the main floor. The kitchen, complete with a central island, overlooks the dining and living room, creating a perfect space for meals and family time. Off the living room, you will also have a downstairs bedroom perfect for guests or a study. Upstairs, the primary suite offers a private retreat with its own bathroom. Four additional bedrooms, a laundry room and a full bathroom complete the upper level, providing ample space for family or guests. Disclaimer: Photos may not represent the actual home. They are for illustrative purposes only and may depict a similar home with the same floorplan.
| Property Type | Residential |
| Property Sub Type | Detached |
| Architectural Style | Traditional |
| Year Built | 2026 |
| Year Built Source | Builder |
| New Construction | Yes |
| Property Condition | New Construction |
| Builder Name | NHC |
| Stories | 2 |
| Levels | Two |
| Living Area | 2,408 sq ft |
| Living Area Source | Builder |
| Building Area Total | 2,408 sq ft |
| Foundation | Slab |
| Construction | Cement Siding |
| Roof | Composition |
| Bedrooms | 5 |
| Bathrooms (total) | 3 |
| Bathrooms Full | 2 |
| Bathrooms Half | 1 |
| Rooms Total | 8 |
| Fireplaces | 0 |
| Flooring | Carpet |
| Appliances | Dishwasher, Microwave |
| Pool Private | No |
| Garage Spaces | 2 |
| Attached Garage | Yes |
| Parking Features | Attached, Garage |
| Lot Size Source | Other |
| Lot Features | Subdivision |
| County | Wharton |
| MLS Area Major | 55 |
| Subdivision | Wharton Lakes |
| Postal Code | 77488 |
| Heating | Central, Electric |
| Cooling | Central Air, Electric |
| Water Source | Public |
| Sewer | Public Sewer |
| HOA | Yes |
| HOA Fee | $750 |
| HOA Fee Frequency | Annually |
| HOA Name | VanMor Properties, Inc. |
| Parcel # | NA |
| Legal Description | 112 sadie marie lane |
| Listing Terms | Cash, Conventional, FHA, Investor Financing, Other |
| Lease Considered | No |
| Disclosures | None |
| Living Room | 15 X 15 |
| Bedroom | 12 X 12 |
| Kitchen | 10 X 7 |
| Bedroom | 13 X 10 |
| Office | 11 X 13 |
| Bedroom | 11 X 14 |
| Bedroom | 11 X 12 |
| Primary Bedroom | 15 X 16 |
Texas Water Code §49.452 requires districts to publish annual notices with tax rate, bonded indebtedness, and assessed value. Most Harris-area MUDs publish these; a handful managed by Inframark do not.
Request this noticeThe §49.452 notice is the only public document that lists a MUD's exact tax rate, outstanding bond debt, and the assessed value used to compute your taxes — direct from the district, not the MLS. If the district is newer or has more bonds outstanding than its neighbors, your effective tax rate will be higher here than just across the street.
Active listing — amenities should populate from the go-live pipeline. Click to fetch now if missing.
 Copyright © 2026, Houston Realtors Information Service, Inc. Deemed reliable, not guaranteed — independently verify.
HARMLS last updated Sep 24, 2026, 7:59 AM CDT. Properties may subsequently be sold or off-market.
Copyright © 2026, Houston Realtors Information Service, Inc. Deemed reliable, not guaranteed — independently verify.
HARMLS last updated Sep 24, 2026, 7:59 AM CDT. Properties may subsequently be sold or off-market.
