| Elementary | FERNDELL HENRY EL | N/R |
| Middle | ASHLEY COLEMAN MIDDLE SCHOOL | N/R |
| High | ALMETA CRAWFORD H S | C |
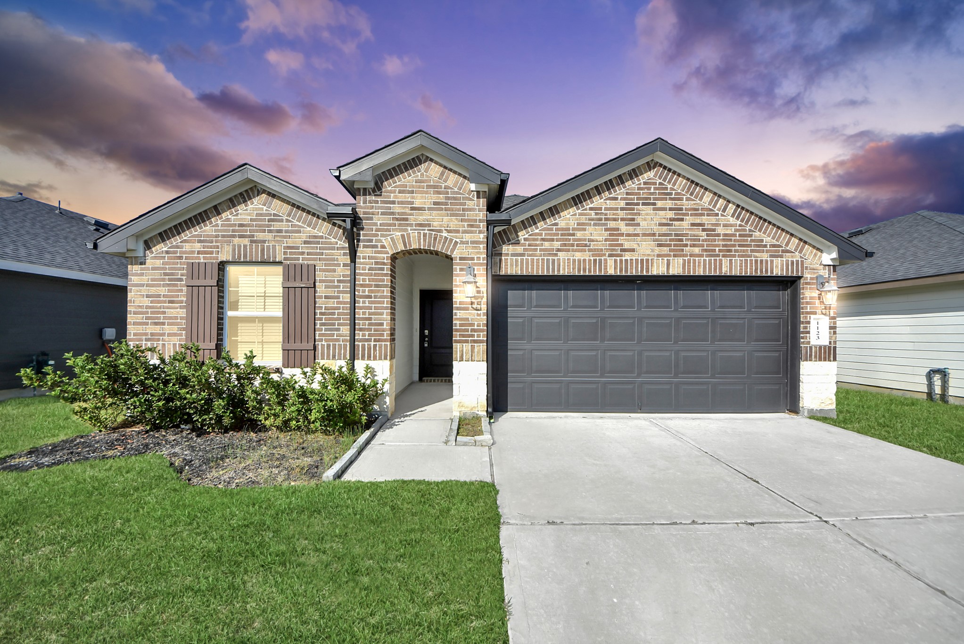
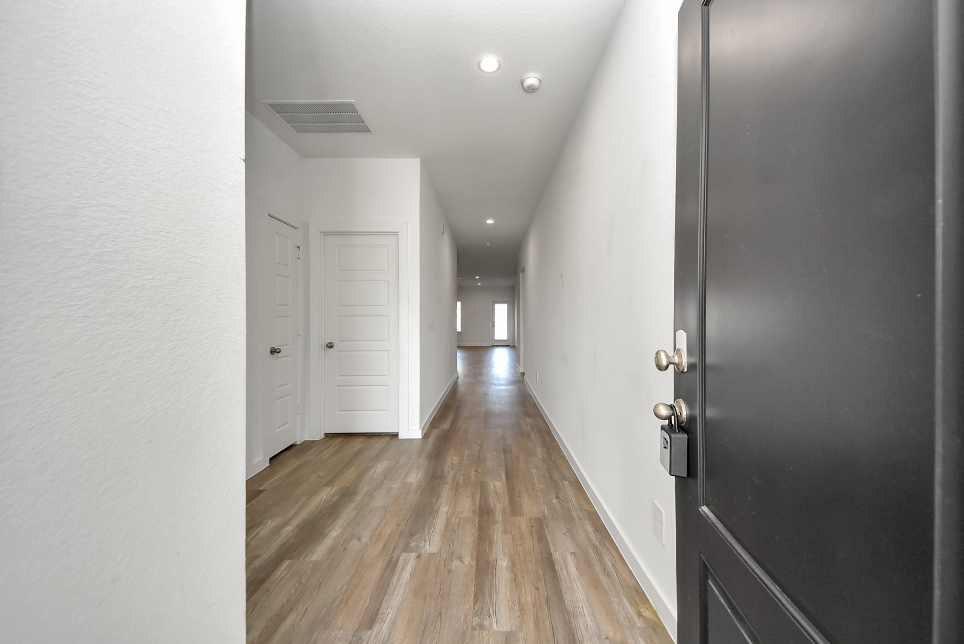
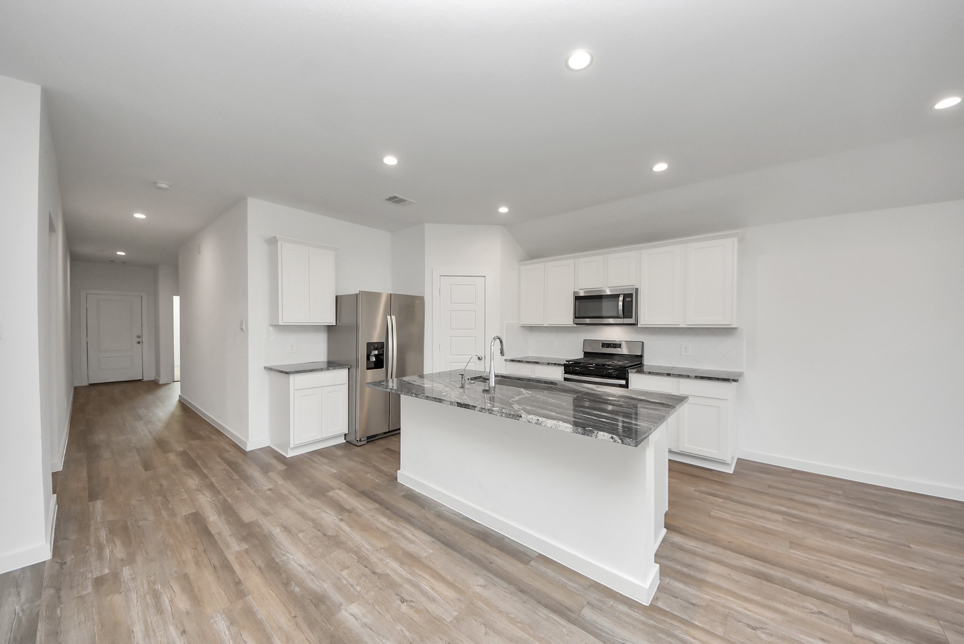
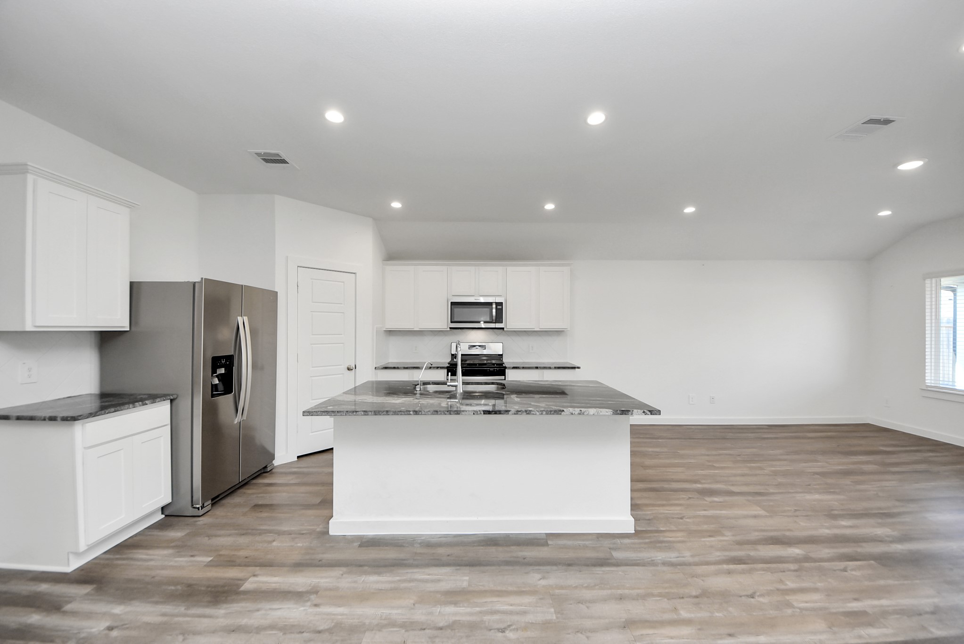
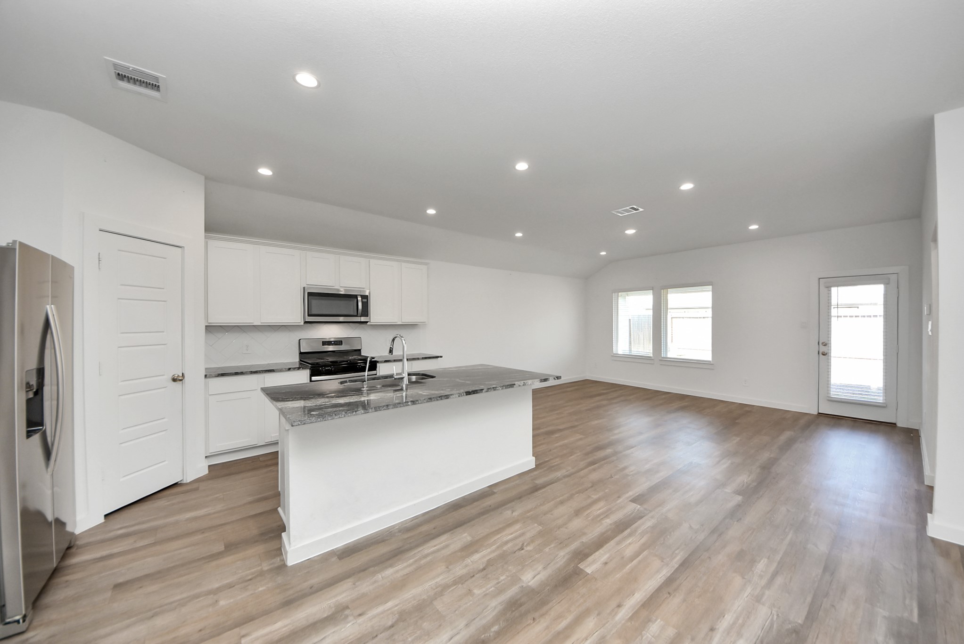
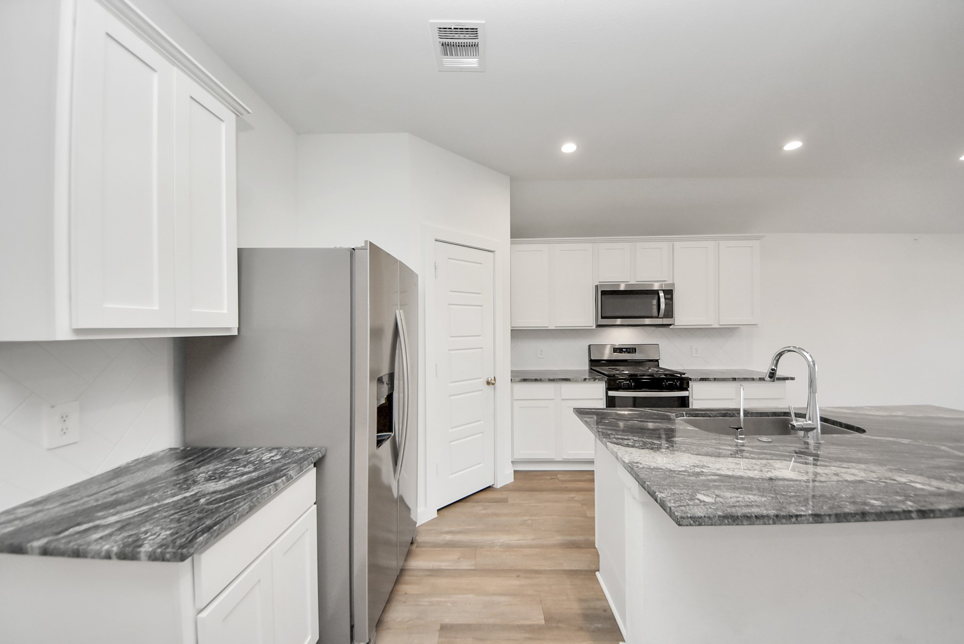
Beautiful 4-bedroom, 2.5-bath home in Fort Bend County featuring an open-concept layout, spacious living areas, and a generously sized backyard with a covered patio, perfect for entertaining. Enjoy easy-maintenance vinyl flooring throughout most of the home. The kitchen offers granite countertops, a breakfast bar, stainless steel appliances, a farmhouse-style sink, and a convenient corner pantry. The spacious primary suite features a tray ceiling, while the primary bath includes dual vanities and a large walk-in closet. Washer, dryer, and refrigerator are included! The home also features a full sprinkler system covering both the front and back yards. Enjoy resort-style community amenities, including a pool with water slides, splash zones, covered pavilion, playground, soccer field, and more. Conveniently located near Highway 521, Highway 6, and Highway 288, with easy access to the newly opened Alameda Crawford High School. A must-see!
| Property Type | Residential |
| Property Sub Type | Detached |
| Architectural Style | Traditional |
| Year Built | 2024 |
| Year Built Source | PublicRecords |
| New Construction | No |
| Stories | 1 |
| Levels | One |
| Living Area | 1,891 sq ft |
| Living Area Source | Appraiser |
| Building Area Total | 1,891 sq ft |
| Foundation | Slab |
| Construction | Brick, Stone |
| Roof | Composition |
| Bedrooms | 4 |
| Bathrooms (total) | 3 |
| Bathrooms Full | 2 |
| Bathrooms Half | 1 |
| Rooms Total | 4 |
| Interior Features | All Bedrooms Down, Breakfast Bar, Dry Bar, Double Vanity, Entrance Foyer, Kitchen Island, Kitchen Family Room Combo, Bath In Primary Bedroom, Main Level Primary, Pantry, Shower Only, Tub Shower, Walk In Pantry, Walk In Closets, Window Treatments, Ceiling Fans, Programmable Thermostat |
| Flooring | Carpet, Plank, Vinyl |
| Appliances | Convection Oven, Dishwasher, Disposal, Gas Range, Microwave, Dryer, Energy Star Qualified Appliances, Refrigerator, Tankless Water Heater, Washer |
| Laundry | Washer Hookup, Electric Dryer Hookup |
| Windows | Window Coverings |
| Security | Smoke Detectors |
| Indoor Air Quality | Ventilation |
| Exterior Features | Deck, Fence, Irrigation Sprinklers, Patio, Private Yard |
| Patio / Porch | Deck, Patio |
| Fencing | Back Yard |
| Pool Private | No |
| Garage Spaces | 2 |
| Attached Garage | Yes |
| Parking Features | Attached, Garage |
| Lot Size (sq ft) | 6,000 |
| Lot Size (acres) | 0.1377 |
| Lot Size Source | Appraiser |
| Lot Features | Subdivision |
| County | Fort Bend |
| MLS Area Major | 38 |
| MLS Area Minor | Sienna Area |
| Subdivision | Caldwell Ranch Sec 9 |
| Postal Code | 77583 |
| Heating | Central, Gas |
| Cooling | Central Air, Electric |
| Water Source | Public |
| Sewer | Public Sewer |
| Energy Efficient | Appliances, Thermostat, Water Heater |
| HOA | Yes |
| HOA Fee | $900 |
| HOA Fee Frequency | Annually |
| HOA Name | Inframark |
| Tax Annual Amount | $8,534 <small style="color:#6b7280">· from 2025 county roll</small> |
| Tax Year | 2025 (county roll) |
| Tax Rate (est.) | 2.99% |
| Parcel # | 2235-09-004-0030-907 |
| Legal Description | CALDWELL RANCH SEC 9, BLOCK 4, LOT 3 |
| Lease Considered | No |
| Disclosures | Municipal Utility District Disclosure |
| Primary Bedroom | NA |
| Bedroom | NA |
| Bedroom | NA |
| Bedroom | NA |
Texas Water Code §49.452 requires districts to publish annual notices with tax rate, bonded indebtedness, and assessed value. Most Harris-area MUDs publish these; a handful managed by Inframark do not.
Request this noticeThe §49.452 notice is the only public document that lists a MUD's exact tax rate, outstanding bond debt, and the assessed value used to compute your taxes — direct from the district, not the MLS. If the district is newer or has more bonds outstanding than its neighbors, your effective tax rate will be higher here than just across the street.
Illustrative only, not a quote. P&I assumes the values entered above. Insurance and HOA dues vary — consult licensed lender and insurance agent for accurate quote.
 Copyright © 2026, Houston Realtors Information Service, Inc. Deemed reliable, not guaranteed — independently verify.
HARMLS last updated Nov 5, 2026, 3:34 PM CST. Properties may subsequently be sold or off-market.
