

| Elementary | LOUISE EL | B |
| Middle | LOUISE J H | A |
| High | LOUISE H S CCMR 83% · Grad 100% | B |
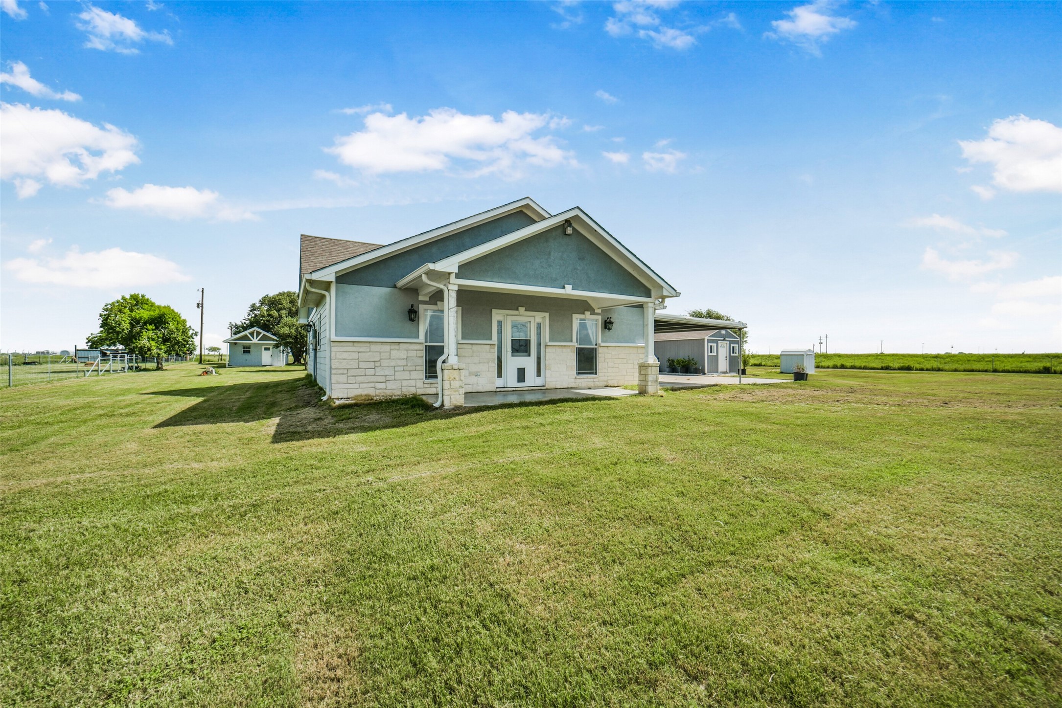
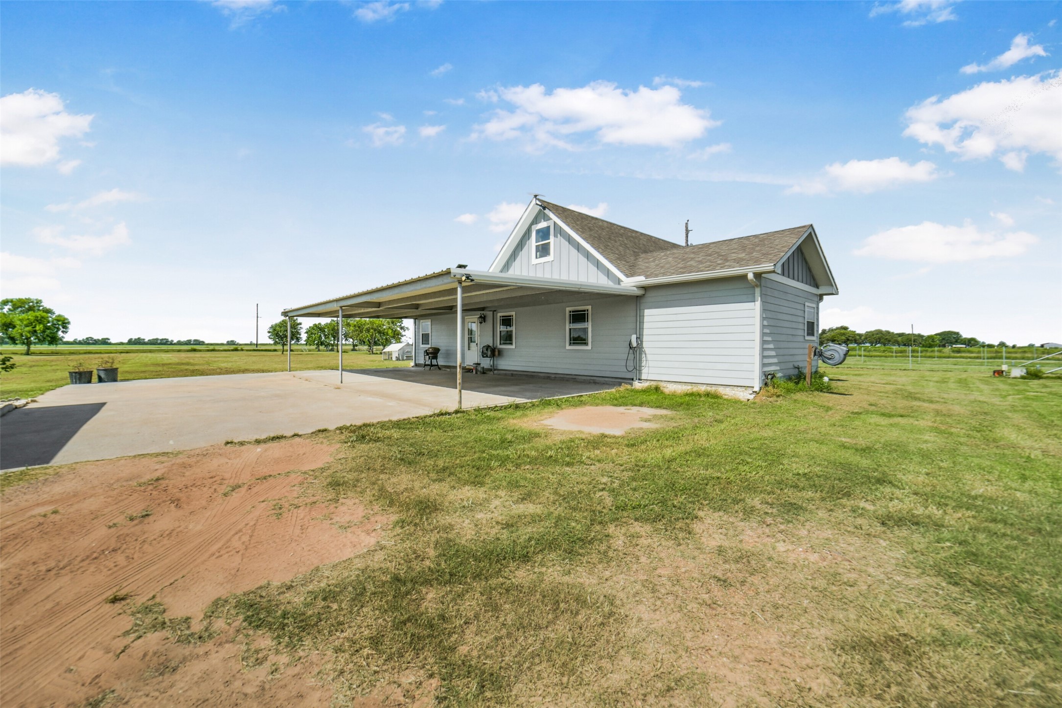
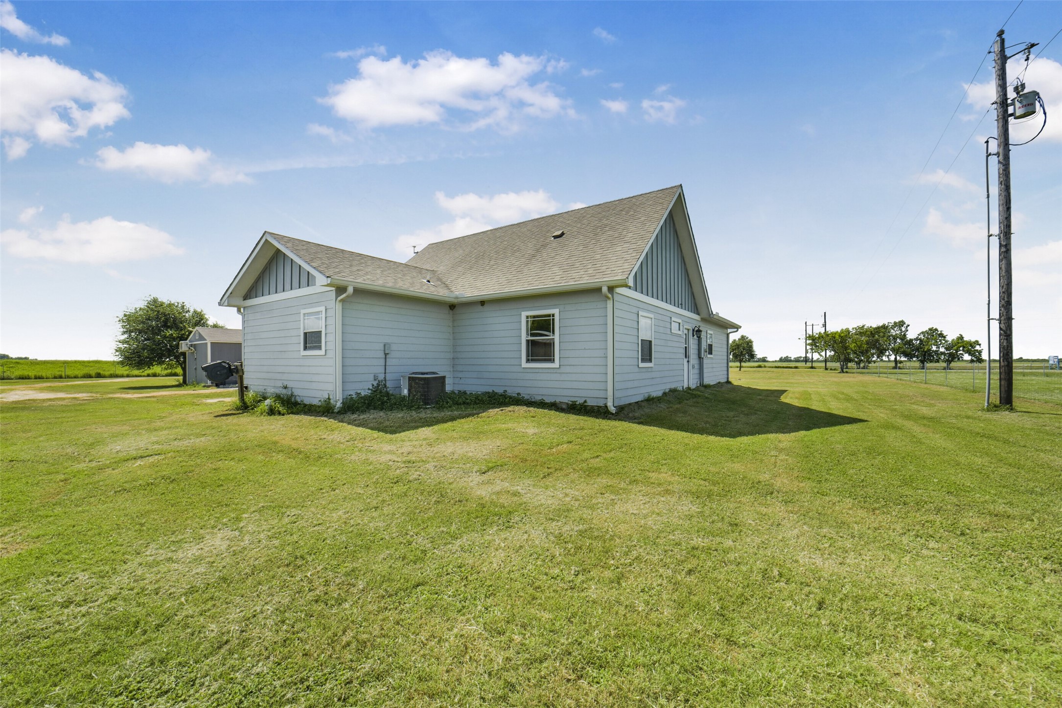
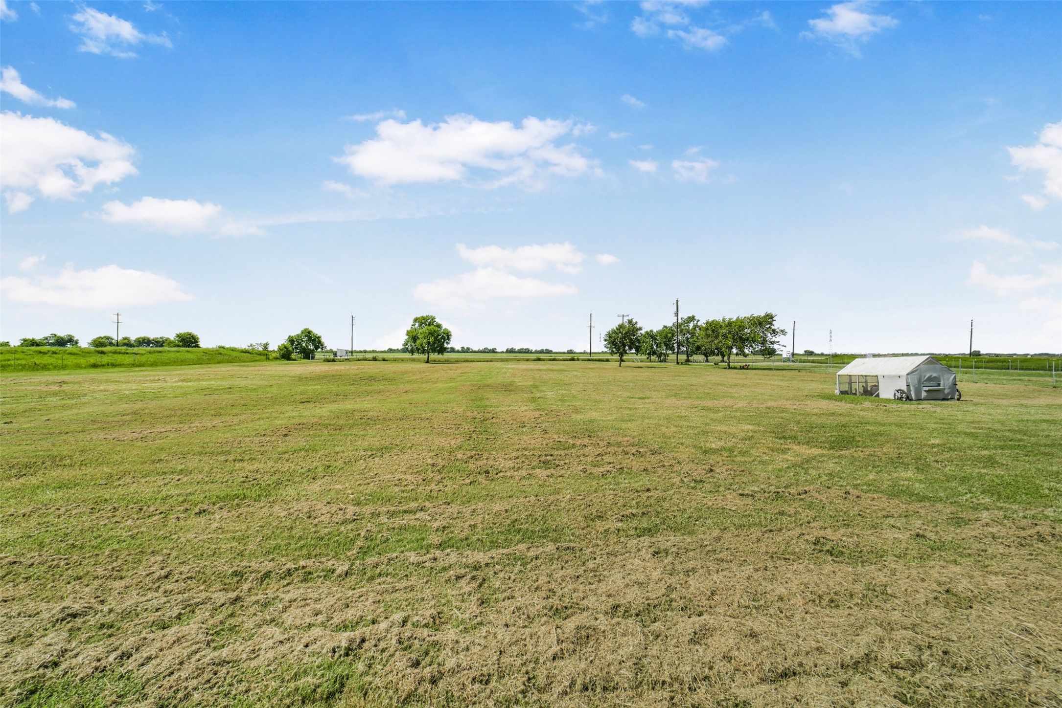
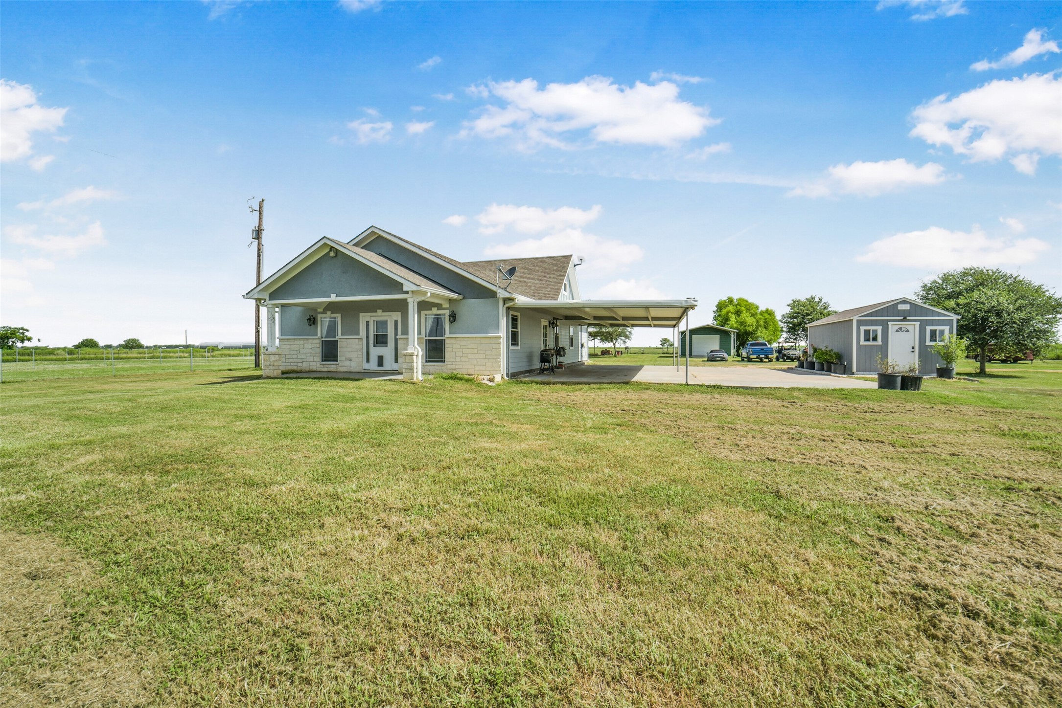
Current ag exemption in place! Main house approx 1616 sq ft, 3 bed, 2.5 bath, kitchen, indoor laundry, great room, w/bonus room in converted, air-conditioned attic space. Guest house approx 512 sq ft with 1 bed, 1 bath and kitchenette, fully air-conditioned. 12x20 Toughshed w/full electricity and air-conditioning. 20x20 Barn/Drive thru door Garage/Workshop. 4 car carport adjacent to the main house. 3+ car carport located next to the guest house. Property is fully fenced, with a gate at the main entrance. Several fenced pastures of approx. 5 ac, 2 ac, and 1 ac, with a total of 13 gates and 3 holding pens. Two water wells service property, including water lines to pastures and pens. Home is pre-wired and trenched for back-up generator. Regenerative farm has supported lambs, goats, swine, turkey, chickens, geese, cows, and guinea fowl. Also open to negotiating farm equipment if available. This is truly a turn-key opportunity to take over an ag-exempt homestead / regenerative farm.
| Property Type | Farm |
| Property Sub Type | Detached |
| Architectural Style | Farmhouse, Ranch |
| Year Built | 2019 |
| Year Built Source | PublicRecords |
| New Construction | No |
| Stories | 1 |
| Levels | One |
| Living Area | 1,616 sq ft |
| Living Area Source | Appraiser |
| Building Area Total | 1,616 sq ft |
| Foundation | Slab |
| Construction | Cement Siding, Stone, Wood Siding |
| Bedrooms | 3 |
| Bedrooms Possible | 4 |
| Bathrooms (total) | 3 |
| Bathrooms Full | 2 |
| Bathrooms Half | 1 |
| Rooms Total | 8 |
| Interior Features | All Bedrooms Down, Double Vanity, En Suite Bathroom, Kitchen Family Room Combo, Main Level Primary, Soaking Tub, Separate Shower, Tub Shower, Vaulted Ceilings, Walk In Closets, Window Treatments, Loft |
| Flooring | Carpet, Tile, Vinyl |
| Appliances | Electric Oven, Electric Range, Free Standing Range, Microwave, Oven, Water Softener Owned, Tankless Water Heater |
| Laundry | Washer Hookup, Electric Dryer Hookup |
| Windows | Low Emissivity Windows, Window Coverings |
| Security | Security Gate |
| Fencing | Cross Fenced, Fenced |
| Pool Private | No |
| Garage Spaces | 1 |
| Attached Garage | No |
| Carport Spaces | 3 |
| Parking Features | Attached Carport, Additional Parking, Detached, Electric Vehicle Charging Stations, Garage, Oversized, Workshop In Garage |
| Lot Size (acres) | 10.0000 |
| Lot Size Source | Appraiser |
| Lot Features | Cleared, Level, Pasture |
| Direction Faces | South |
| County | Wharton |
| MLS Area Major | 55 |
| Road Surface | Asphalt,Gravel |
| Postal Code | 77455 |
| Heating | Central, Electric |
| Cooling | Central Air, Electric |
| Water Source | Well |
| Sewer | Aerobic Septic, Septic Tank |
| Energy Efficient | Hvac, Insulation, Water Heater, Windows |
| Tax Annual Amount | $3,993 |
| Tax Year | 2025 |
| Tax Rate (est.) | 0.73% |
| Parcel # | R42369 |
| Legal Description | A20530 ABST.530 TRACT 5B-2, 5B-2A |
| Listing Terms | Cash, Conventional, FHA, Other, Texas Vet, Usda Loan, Va Loan |
| Lease Considered | No |
| Disclosures | Seller Disclosure |
| Primary Bedroom | — |
| Bedroom | — |
| Bedroom | — |
| Kitchen | — |
| Primary Bathroom | — |
| Bathroom | — |
| Half Bath | — |
| Utility Room | — |
Texas Water Code §49.452 requires districts to publish annual notices with tax rate, bonded indebtedness, and assessed value. Most Harris-area MUDs publish these; a handful managed by Inframark do not.
Request this noticeThe §49.452 notice is the only public document that lists a MUD's exact tax rate, outstanding bond debt, and the assessed value used to compute your taxes — direct from the district, not the MLS. If the district is newer or has more bonds outstanding than its neighbors, your effective tax rate will be higher here than just across the street.
Active listing — amenities should populate from the go-live pipeline. Click to fetch now if missing.
 Copyright © 2026, Houston Realtors Information Service, Inc. Deemed reliable, not guaranteed — independently verify.
HARMLS last updated Sep 23, 2026, 11:00 PM CDT. Properties may subsequently be sold or off-market.
Copyright © 2026, Houston Realtors Information Service, Inc. Deemed reliable, not guaranteed — independently verify.
HARMLS last updated Sep 23, 2026, 11:00 PM CDT. Properties may subsequently be sold or off-market.
