

| Elementary | KEENAN EL | B |
| Middle | OAK HILLS J H | A |
| High | LAKE CREEK H S CCMR 91% · Grad 97% | A |
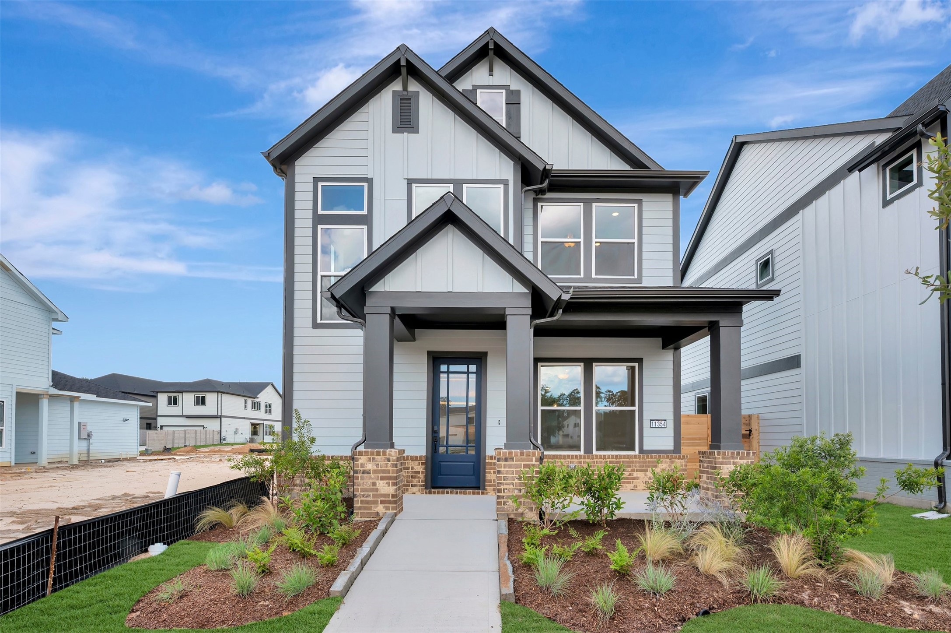
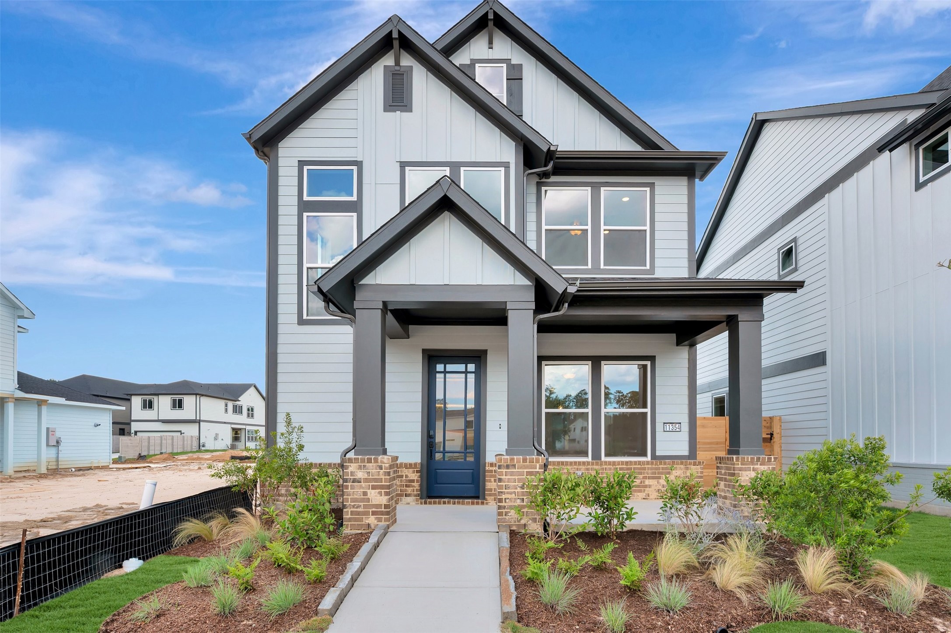
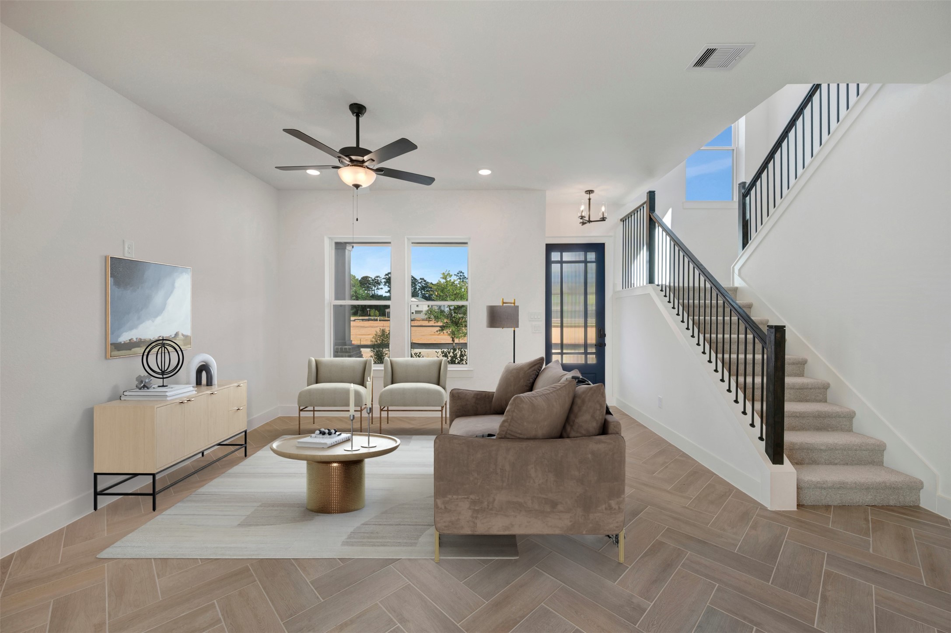
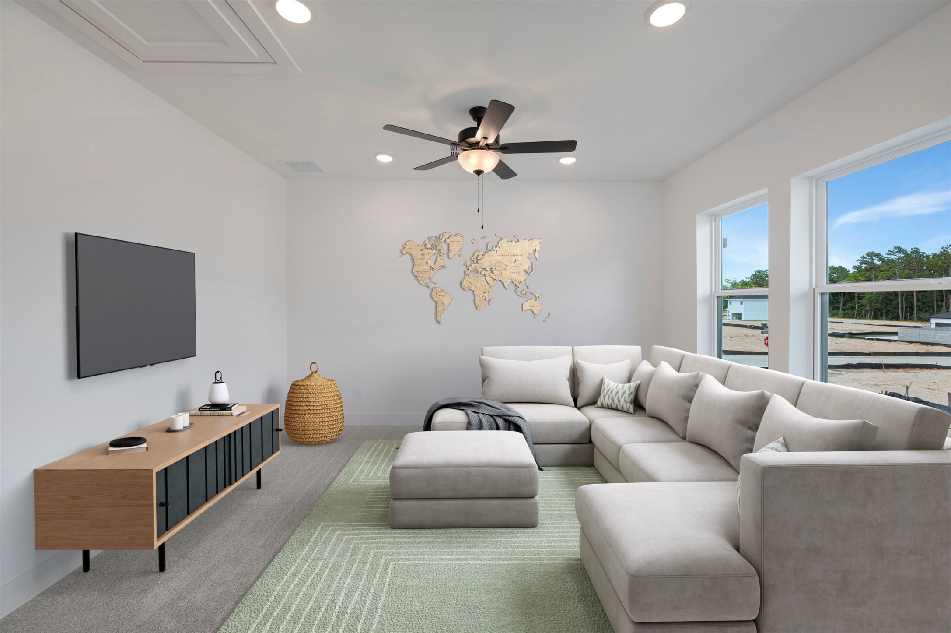
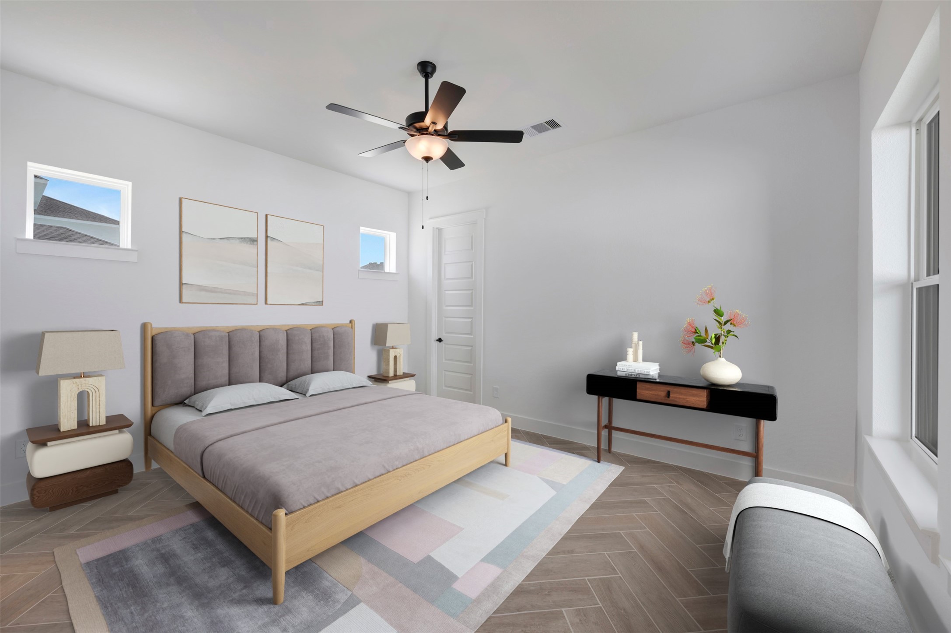
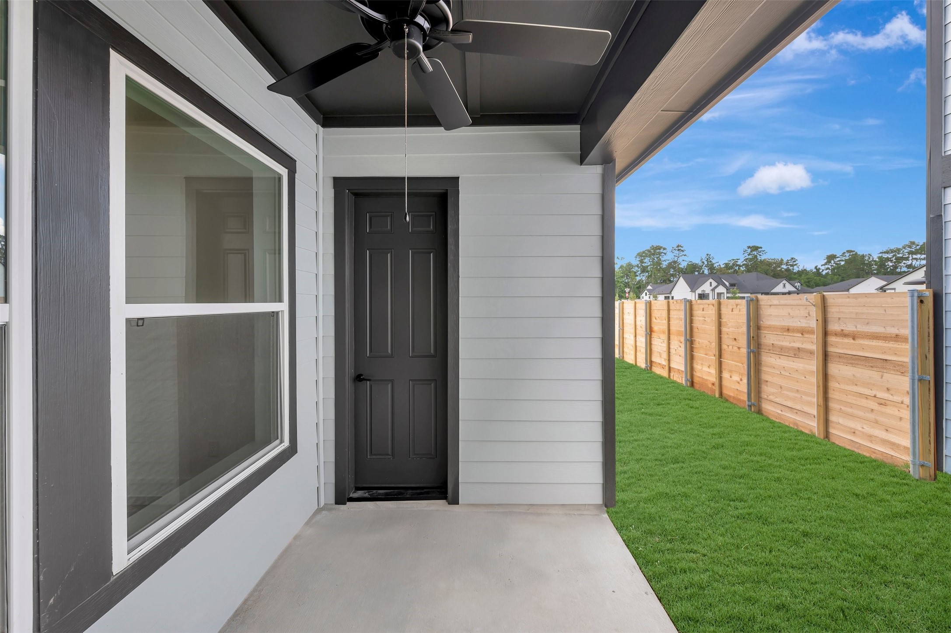
Unleash your inner designer in this grand Kingspark floorplan, now available in Two Step Farm—Montgomery's vibrant community honoring true Texas heritage. This 3-bed, 2.5-bath home boasts an expansive open-concept layout ideal for entertaining & family gatherings, flooded with natural light. The 1st-floor Owner's Retreat offers luxury with a spa-like super shower & a sitting area overlooking the covered rear patio—perfect for peaceful mornings or evenings. Upstairs features a versatile flex retreat & two spacious secondary bedrooms ready for personalization. The gourmet kitchen shines with warm almond cabinets, bold navy island, gleaming white quartz countertops, built-in appliances & elegant herringbone wood-look tile throughout the main level. Steps away from dance hall, Farm Shop & Grazery Café, playground, goat farm, and zoned to top-rated Montgomery ISD schools. Contact the David Weekley Homes team at Two Step Farm today to tour this exceptional new construction in Montgomery, TX!
| Property Type | Residential |
| Property Sub Type | Detached |
| Architectural Style | Traditional |
| Year Built | 2026 |
| Year Built Source | Builder |
| New Construction | Yes |
| Property Condition | New Construction |
| Builder Name | David Weekley Homes |
| Stories | 2 |
| Levels | Two |
| Living Area | 1,938 sq ft |
| Living Area Source | Builder |
| Building Area Total | 1,938 sq ft |
| Foundation | Slab |
| Construction | Brick, Cement Siding |
| Roof | Composition |
| Bedrooms | 3 |
| Bathrooms (total) | 3 |
| Bathrooms Full | 2 |
| Bathrooms Half | 1 |
| Rooms Total | 7 |
| Fireplaces | 0 |
| Interior Features | Breakfast Bar, En Suite Bathroom, Instant Hot Water, Kitchen Island, Kitchen Family Room Combo, Bath In Primary Bedroom, Main Level Primary, Pantry, Sitting Area In Primary, Solid Surface Counters, Walk In Closets, Kitchen Dining Combo |
| Flooring | Carpet, Tile, Vinyl |
| Appliances | Convection Oven, Dishwasher, Disposal, Gas Range, Microwave, Instant Hot Water |
| Exterior Features | Covered Patio, Sprinkler Irrigation, Porch, Patio |
| Patio / Porch | Covered, Deck, Patio, Porch |
| Pool Private | No |
| Pool Features | Association |
| Garage Spaces | 2 |
| Attached Garage | Yes |
| Parking Features | Attached, Garage |
| Lot Features | Subdivision, Side Yard |
| County | Montgomery |
| MLS Area Major | 39 |
| MLS Area Minor | Conroe Southwest |
| Subdivision | Two Step Farm |
| Postal Code | 77316 |
| Heating | Central, Gas |
| Cooling | Central Air, Electric |
| Sewer | Public Sewer |
| HOA | Yes |
| HOA Fee | $1,260 |
| HOA Fee Frequency | Annually |
| HOA Name | Cohere |
| Amenities | Pool |
| Parcel # | 837263 |
| Legal Description | Lot 19 Block 03 |
| Listing Terms | Cash, Conventional, FHA, Va Loan |
| Lease Considered | No |
| Disclosures | Home Warranty, Municipal Utility District Disclosure |
| Primary Bedroom | 13x12 |
| Family Room | 19x13 |
| Dining Room | 13x12 |
| Sunroom | 12x6 |
| Bedroom | 12x11 |
| Bedroom | 11x11 |
| Game Room | 15x13 |
The §49.452 notice is the only public document that lists a MUD's exact tax rate, outstanding bond debt, and the assessed value used to compute your taxes — direct from the district, not the MLS. If the district is newer or has more bonds outstanding than its neighbors, your effective tax rate will be higher here than just across the street.
Illustrative only, not a quote. P&I assumes the values entered above. Insurance and HOA dues vary — consult licensed lender and insurance agent for accurate quote.
Active listing — amenities should populate from the go-live pipeline. Click to fetch now if missing.
 Copyright © 2026, Houston Realtors Information Service, Inc. Deemed reliable, not guaranteed — independently verify.
HARMLS last updated Sep 24, 2026, 4:59 AM CDT. Properties may subsequently be sold or off-market.
Copyright © 2026, Houston Realtors Information Service, Inc. Deemed reliable, not guaranteed — independently verify.
HARMLS last updated Sep 24, 2026, 4:59 AM CDT. Properties may subsequently be sold or off-market.
