| Elementary | KEENAN EL | B |
| Middle | OAK HILLS J H | A |
| High | LAKE CREEK H S CCMR 91% · Grad 97% | A |
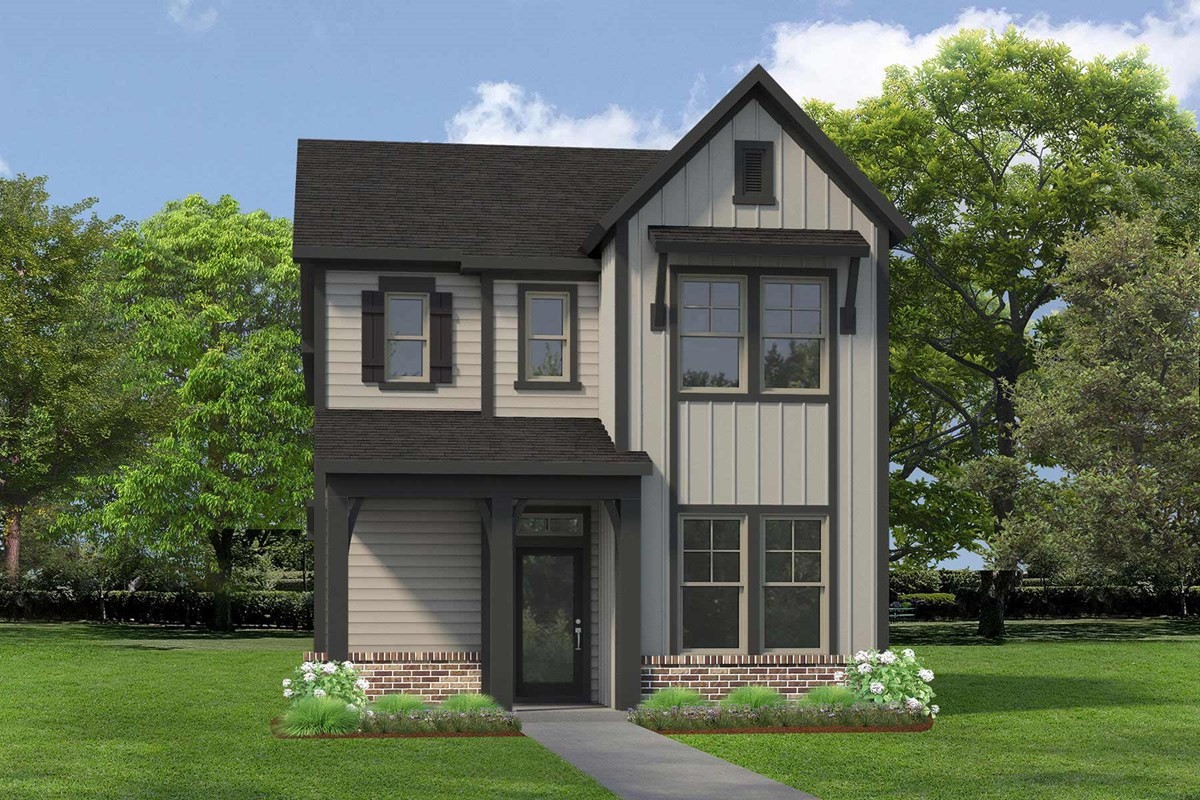
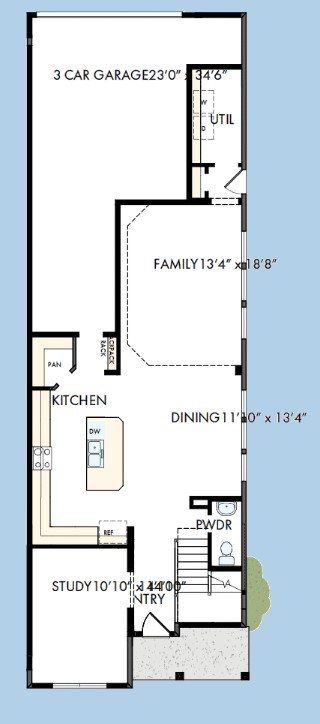
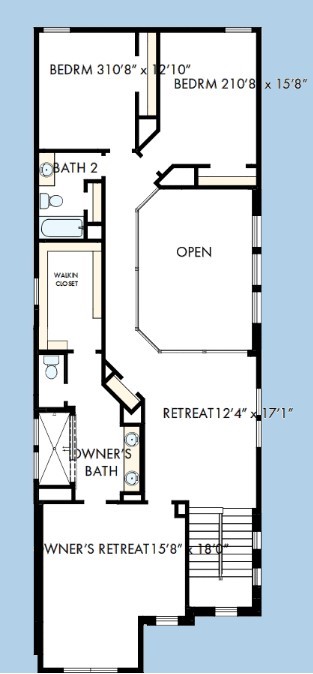
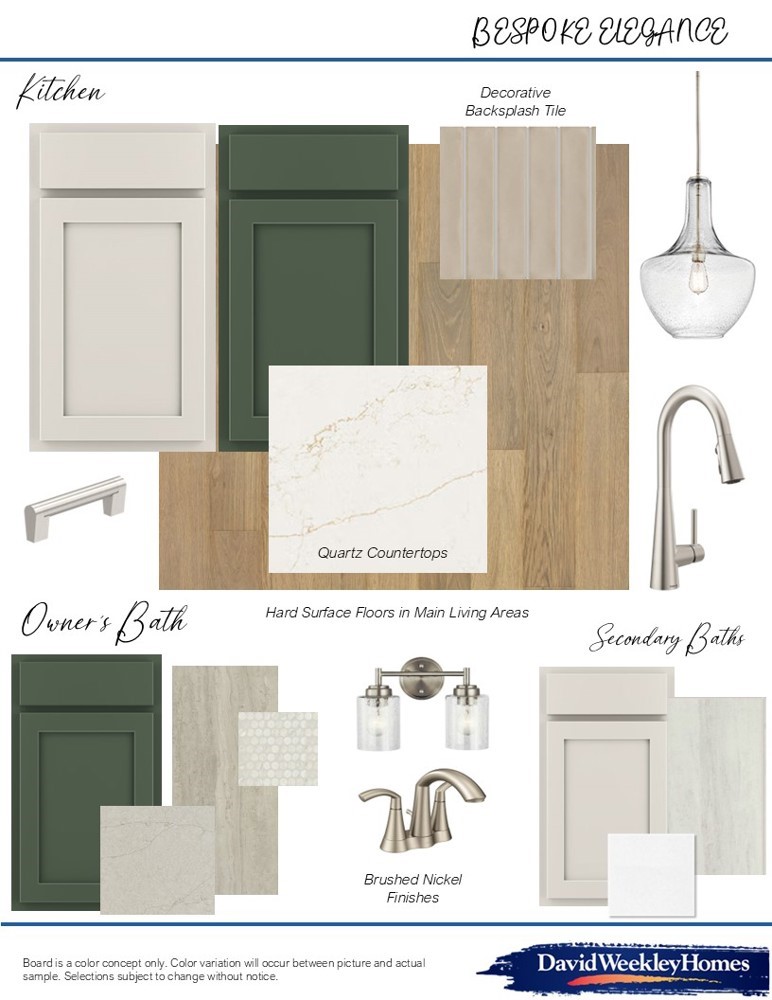
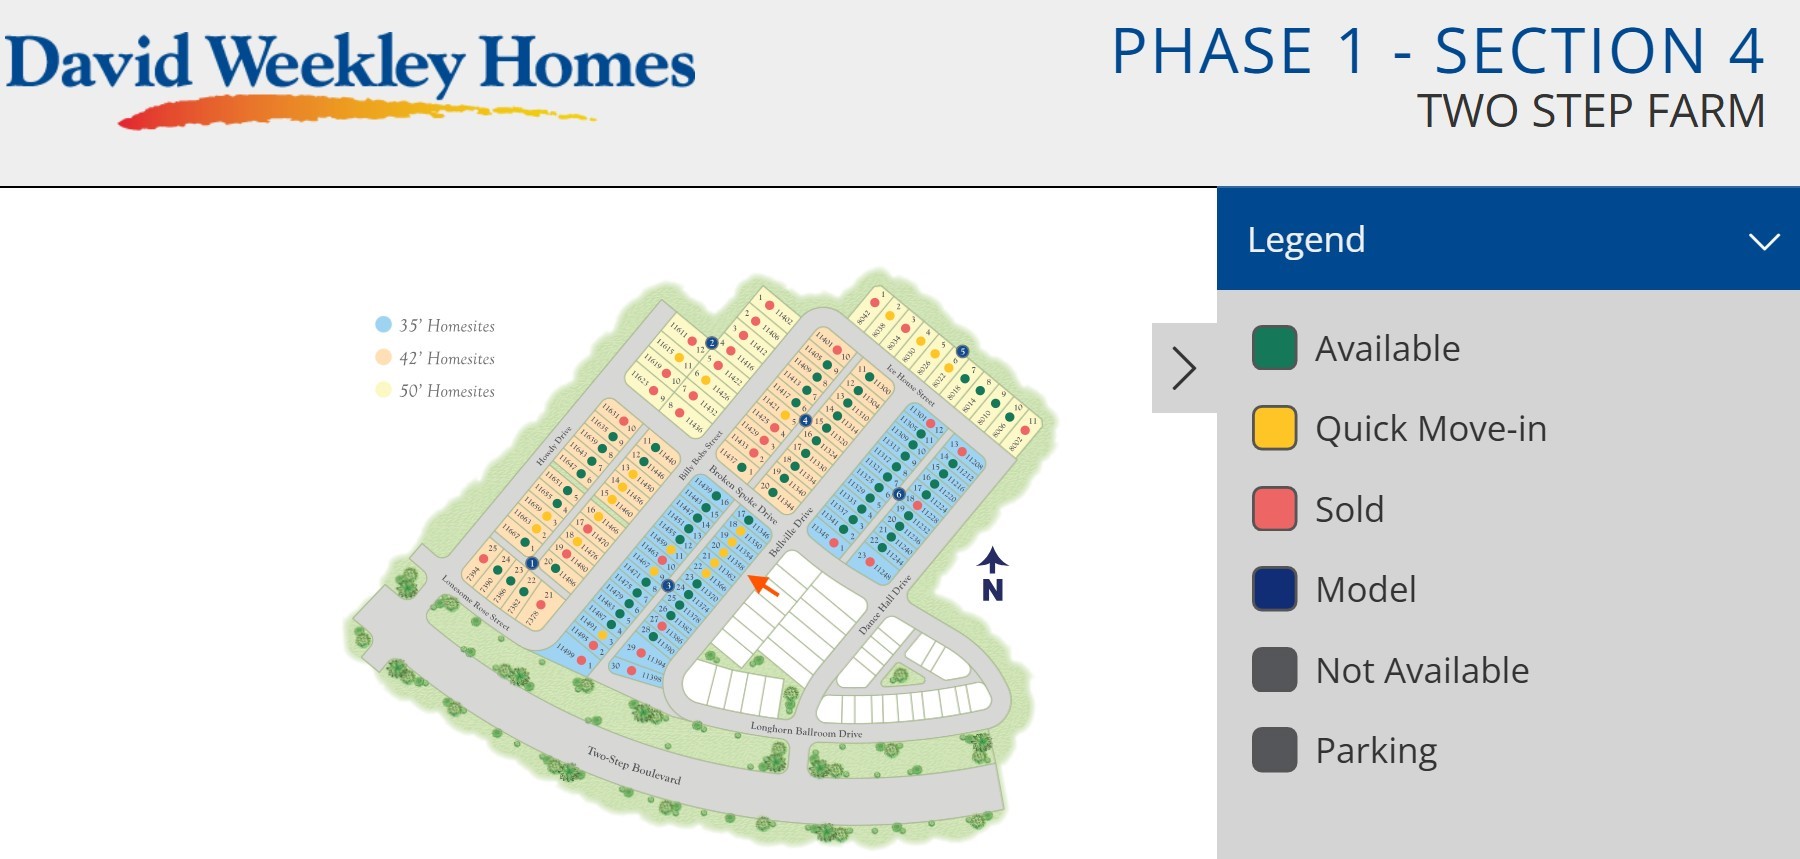
NEW DAVID WEEKLEY HOME nestled in Two Step Farm, Montgomery's vibrant community celebratng Texas heritage. Gorgeous 3 bedroom, 2.5 bathroom open plan with HUGE upstairs. The upstairs retreat and downstairs study invite your imagination to craft the perfect specialty rooms for your family. Your open floor plan provides soaring ceilings and a sunlit space ready to fulfill your lifestyle and decor dreams. Including impeccable upgrades, this home is built to impress. The large kitchen provides endless amounts of cabinet space, counter-top room and an over-sized island opening to family and dining. Take delight in the large owner's retreat by finding peace and relaxation in the luxurious super shower. This home features a 3 car garage providing extra storage. Students attend highly sought after Montgomery ISD Schools. Ask about our 1- 2-10 Year Warranty and SAVE BIG with our Energy Saver Program!
| Property Type | Residential |
| Property Sub Type | Detached |
| Architectural Style | Traditional |
| Year Built | 2026 |
| Year Built Source | Builder |
| New Construction | Yes |
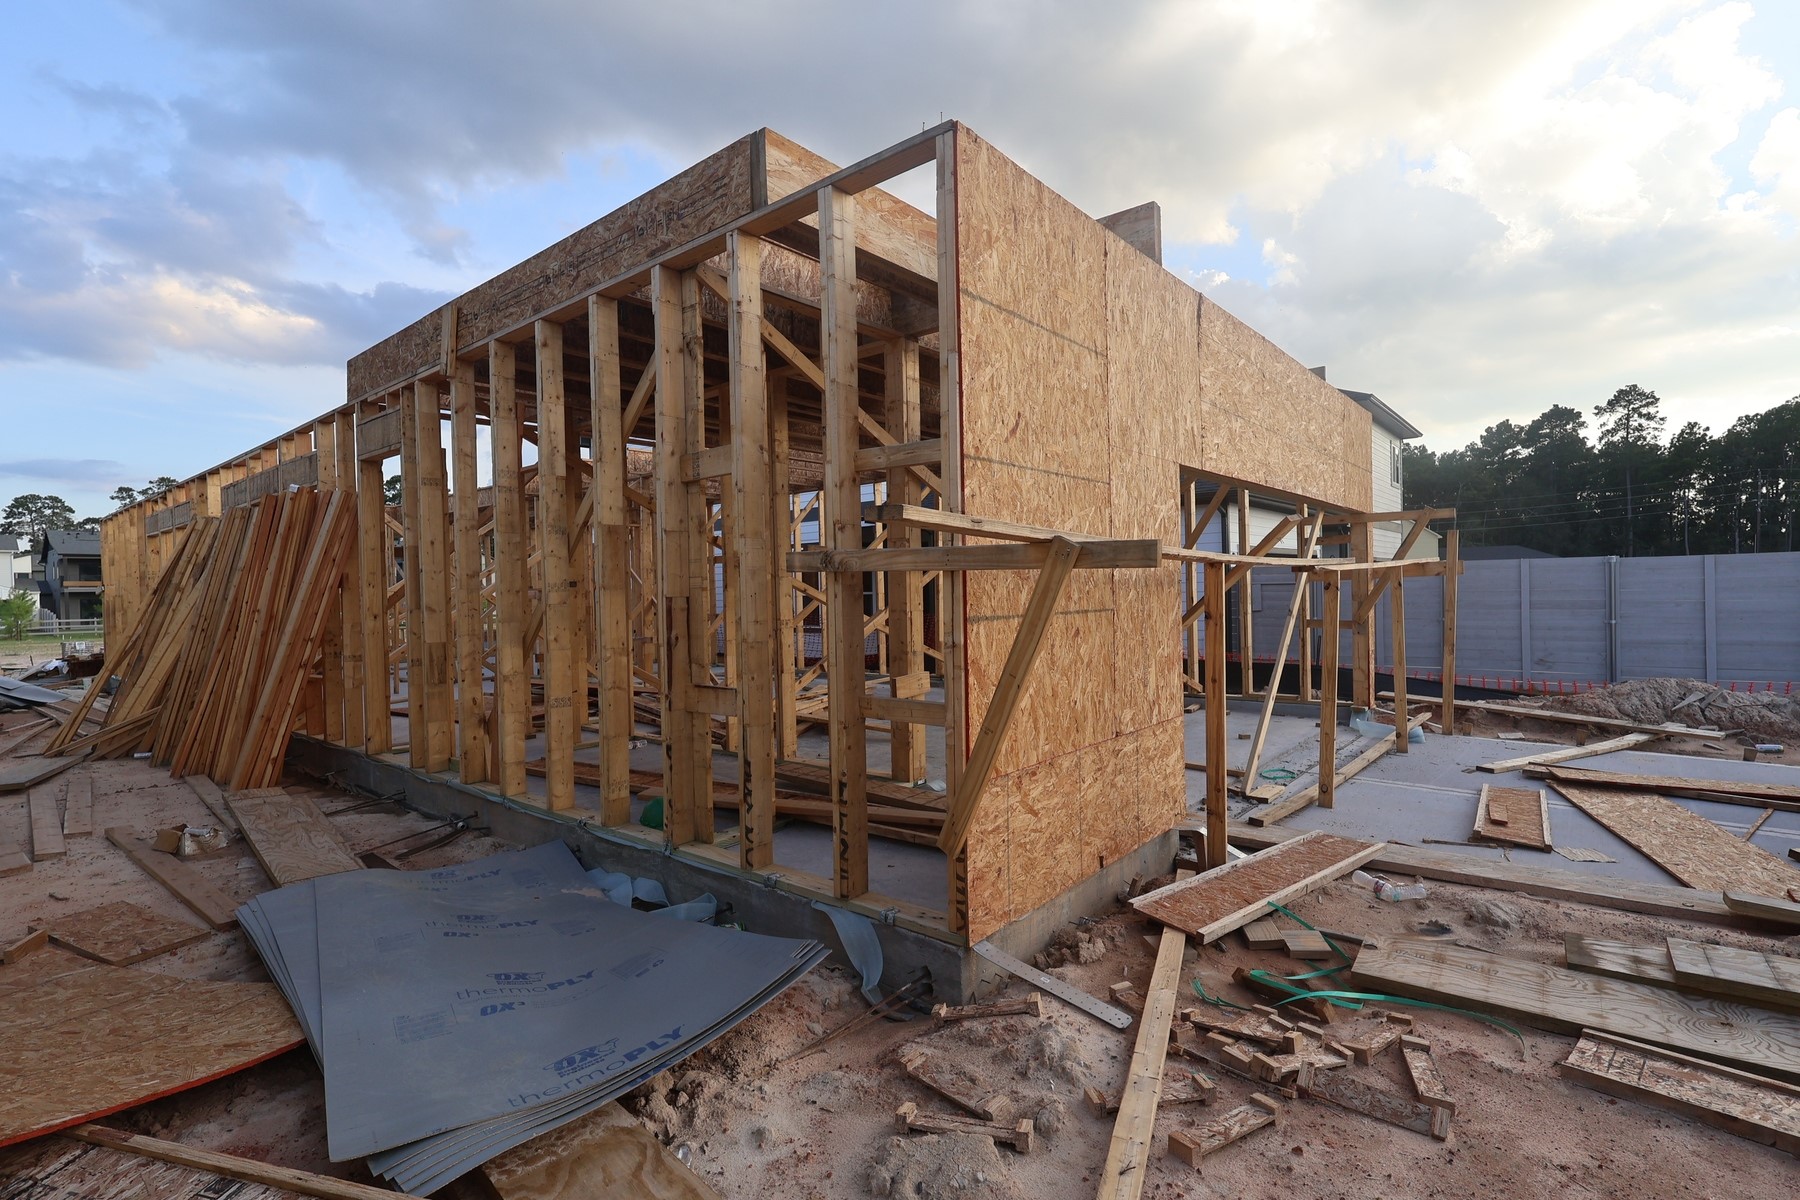
| Property Condition | Under Construction |
| Builder Name | David Weekley Homes |
| Stories | 2 |
| Levels | Two |
| Living Area | 2,460 sq ft |
| Living Area Source | Builder |
| Building Area Total | 2,460 sq ft |
| Foundation | Slab |
| Construction | Brick, Cement Siding |
| Roof | Composition |
| Bedrooms | 3 |
| Bathrooms (total) | 3 |
| Bathrooms Full | 2 |
| Bathrooms Half | 1 |
| Rooms Total | 8 |
| Fireplaces | 0 |
| Interior Features | All Bedrooms Up, Breakfast Bar, En Suite Bathroom, Instant Hot Water, Kitchen Island, Kitchen Family Room Combo, Bath In Primary Bedroom, Pantry, Solid Surface Counters, Upper Level Primary, Walk In Pantry, Walk In Closets, Kitchen Dining Combo |
| Flooring | Carpet, Tile, Vinyl |
| Appliances | Convection Oven, Dishwasher, Disposal, Gas Range, Microwave, Instant Hot Water |
| Exterior Features | Sprinkler Irrigation, Porch |
| Patio / Porch | Porch |
| Pool Private | No |
| Pool Features | Association |
| Garage Spaces | 3 |
| Attached Garage | Yes |
| Parking Features | Attached, Garage, Oversized, Tandem |
| Lot Features | Subdivision |
| County | Montgomery |
| MLS Area Major | 39 |
| MLS Area Minor | Conroe Southwest |
| Subdivision | Two Step Farm |
| Postal Code | 77316 |
| Heating | Central, Gas |
| Cooling | Central Air, Electric |
| Sewer | Public Sewer |
| HOA | Yes |
| HOA Fee | $1,260 |
| HOA Fee Frequency | Annually |
| HOA Name | TBD |
| Amenities | Pickleball, Pool |
| Parcel # | 837264 |
| Legal Description | Lot 20 Block 03 |
| Listing Terms | Cash, Conventional, FHA, Va Loan |
| Lease Considered | No |
| Disclosures | Home Warranty, Municipal Utility District Disclosure |
| Family Room | 17x13 |
| Dining Room | 13x12 |
| Office | 15x10 |
| Kitchen | 18x10 |
| Primary Bedroom | 17x15 |
| Bedroom | 14x10 |
| Bedroom | 13x10 |
| Game Room | 16x12 |
The §49.452 notice is the only public document that lists a MUD's exact tax rate, outstanding bond debt, and the assessed value used to compute your taxes — direct from the district, not the MLS. If the district is newer or has more bonds outstanding than its neighbors, your effective tax rate will be higher here than just across the street.
Illustrative only, not a quote. P&I assumes the values entered above. Insurance and HOA dues vary — consult licensed lender and insurance agent for accurate quote.
Active listing — amenities should populate from the go-live pipeline. Click to fetch now if missing.
 Copyright © 2026, Houston Realtors Information Service, Inc. Deemed reliable, not guaranteed — independently verify.
HARMLS last updated Sep 23, 2026, 11:00 PM CDT. Properties may subsequently be sold or off-market.
Copyright © 2026, Houston Realtors Information Service, Inc. Deemed reliable, not guaranteed — independently verify.
HARMLS last updated Sep 23, 2026, 11:00 PM CDT. Properties may subsequently be sold or off-market.
