

| Elementary | ROUND TOP-CARMINE EL | A |
| Middle | ROUND TOP-CARMINE HIGH SCHOOL | N/R |
| High | ROUND TOP-CARMINE H S CCMR 68% · Grad 100% | B |
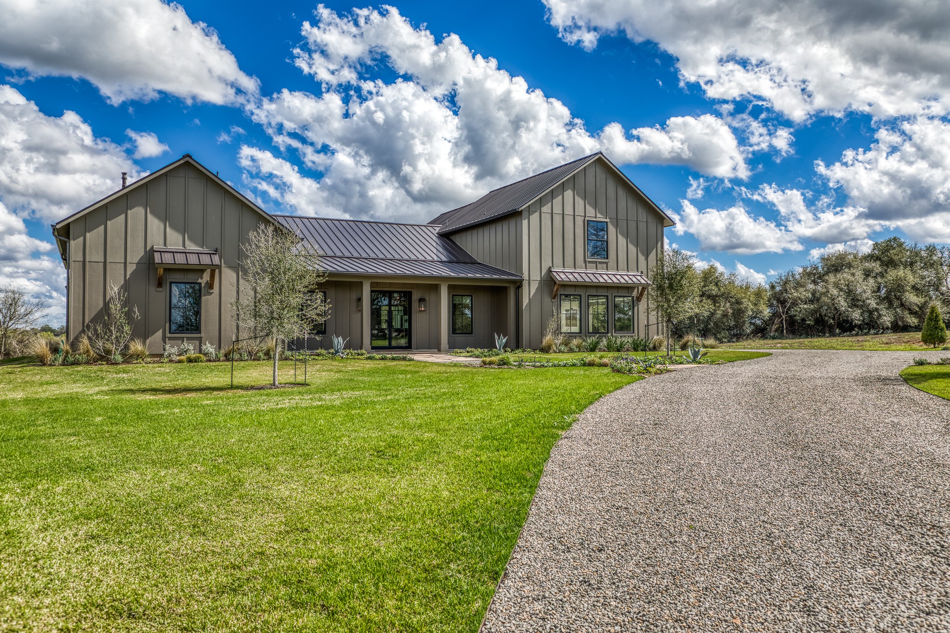
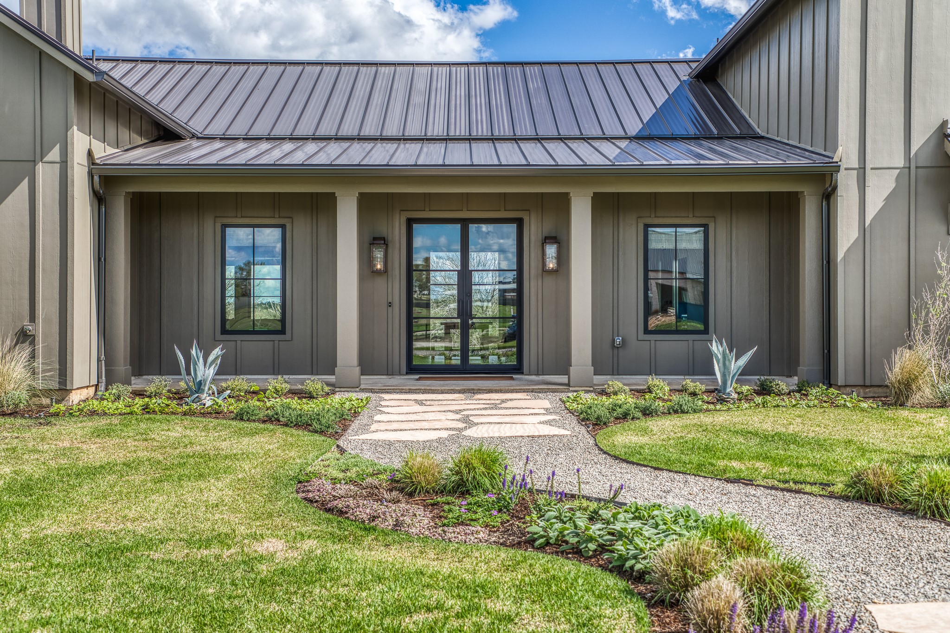
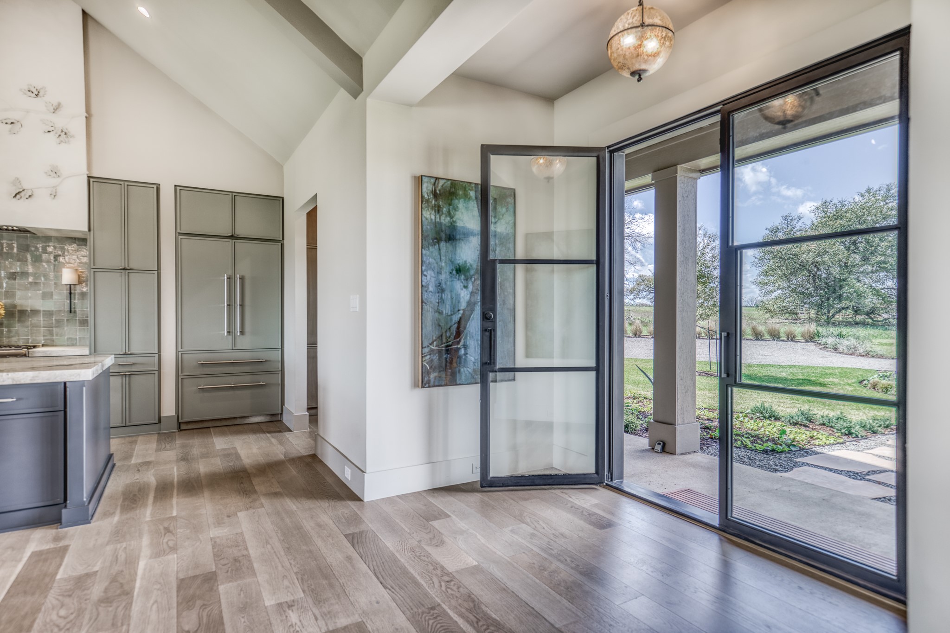
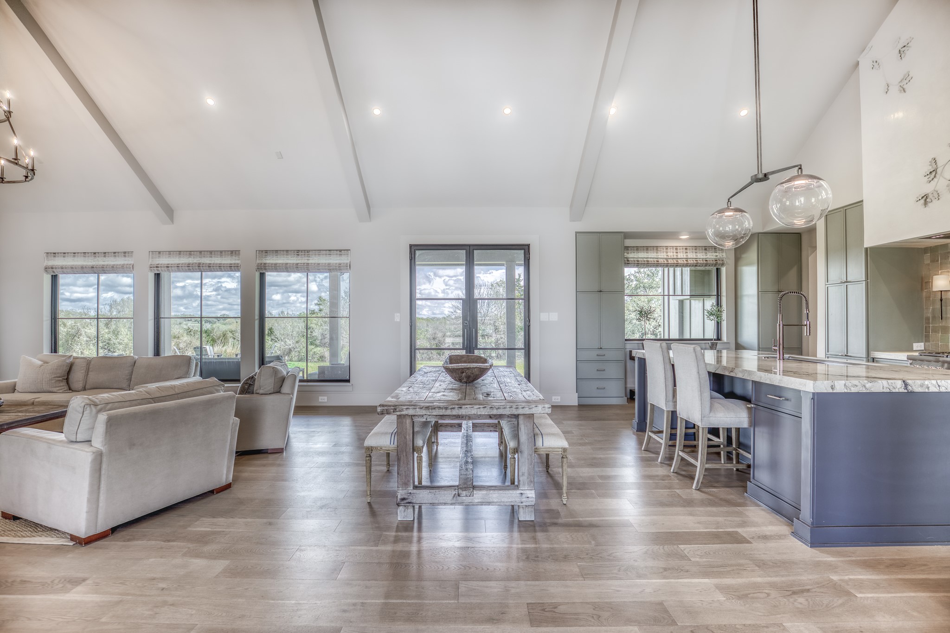
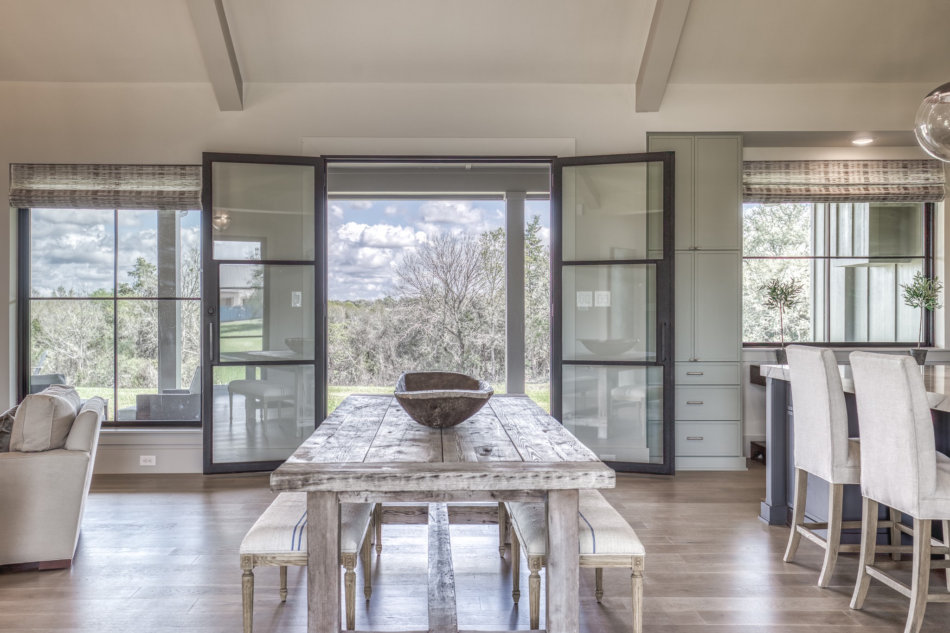
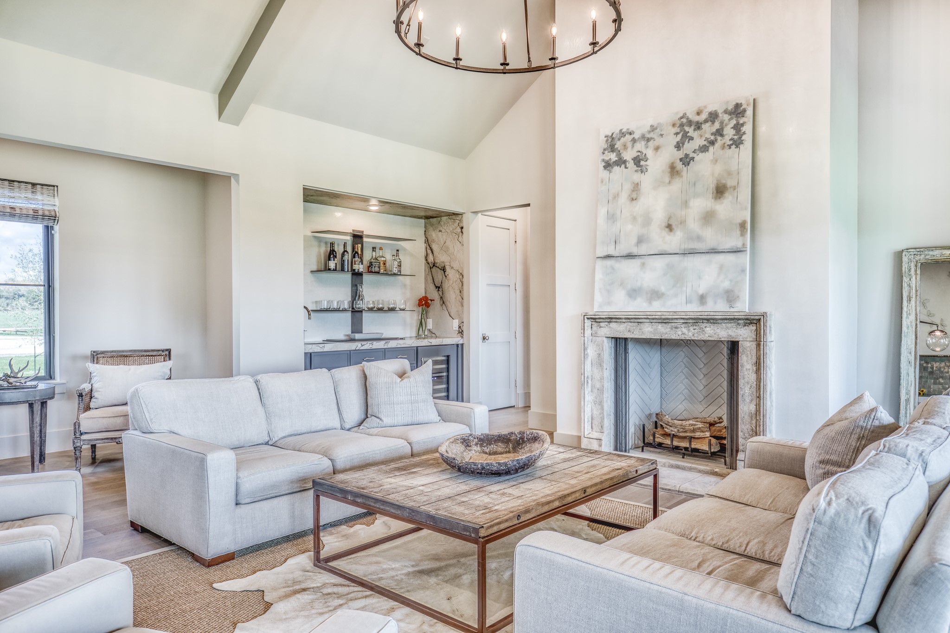
Refined country living 1 mile from Round Top Square! Exceptional home on 2 pristine acres at end of peaceful cul-de-sac w/ protected panoramic views via adjacent conservation easement. Sophisticated design masterfully blends contemporary & farmhouse elements:clean lines, expansive windows, elegant iron doors.Open-concept living/dining/kitchen ideal for entertaining and intimate gatherings. Main level: luxurious primary + guest suite. Upper level: 2 add'l guest suites + versatile den.2-car garage epoxy coated floors. Designer finishes & premium upgrades throughout.Expansive patio overlooking oaks & rolling hills captures the prevailing breeze. Perfect for adding pool & guest house creating private resort-style retreat. Ideal for discerning buyers seeking sophisticated retreat w/o large property maintenance.Excellent rental income opportunity during antique shows & tourism. Home published in Luxe Interiors+Design as the Spring 2025 Round Top Designer Show House. Add'l acreage available.
| Property Type | Farm |
| Property Sub Type | Detached |
| Architectural Style | Ranch |
| Year Built | 2025 |
| Year Built Source | Builder |
| New Construction | Yes |
| Property Condition | New Construction |
| Builder Name | Partners in Building |
| Stories | 2 |
| Levels | Two |
| Living Area | 3,532 sq ft |
| Living Area Source | Builder |
| Building Area Total | 3,532 sq ft |
| Foundation | Pillar Post Pier, Slab |
| Construction | Cement Siding |
| Bedrooms | 4 |
| Bedrooms Possible | 4 |
| Bathrooms (total) | 5 |
| Bathrooms Full | 4 |
| Bathrooms Half | 1 |
| Rooms Total | 8 |
| Fireplaces | 1 |
| Fireplace Features | Gas Log |
| Interior Features | Wet Bar, Breakfast Bar, Bidet, Butlers Pantry, Crown Molding, Double Vanity, Entrance Foyer, High Ceilings, Jetted Tub, Kitchen Family Room Combo, Bath In Primary Bedroom, Pantry, Self Closing Cabinet Doors, Self Closing Drawers, Soaking Tub, Separate Shower, Tub Shower, Walk In Pantry, Wired For Sound, Kitchen Dining Combo, Programmable Thermostat |
| Flooring | Engineered Hardwood |
| Appliances | Double Oven, Dishwasher, Electric Oven, Disposal, Gas Range, Refrigerator, Tankless Water Heater, Wine Refrigerator |
| Laundry | Washer Hookup, Electric Dryer Hookup, Gas Dryer Hookup |
| Windows | Low Emissivity Windows |
| Security | Prewired, Security System Owned, Smoke Detectors |
| Pool Private | No |
| Garage Spaces | 2 |
| Attached Garage | Yes |
| Parking Features | Attached, Garage |
| Lot Size (acres) | 2.0070 |
| Lot Size Source | Appraiser |
| Lot Features | Cleared, Sloped |
| Direction Faces | Northwest |
| County | Fayette |
| MLS Area Major | 69 |
| Subdivision | Estates at Astoria |
| Road Surface | Asphalt |
| Postal Code | 78954 |
| Heating | Propane |
| Cooling | Central Air, Electric, Zoned |
| Water Source | Public |
| Sewer | Public Sewer, Septic Tank |
| Energy Efficient | Doors, Hvac, Insulation, Thermostat, Water Heater, Windows |
| HOA Fee | $500 |
| HOA Fee Frequency | Annually |
| Tax Annual Amount | $6,035 |
| Tax Year | 2024 |
| Tax Rate (est.) | 0.34% |
| Parcel # | R119383 |
| Legal Description | THE ESTATES AT ASTORIA LOT 6 2.007 |
| Listing Terms | Cash, Conventional |
| Lease Considered | No |
| Disclosures | Exclusions Disclosure, Municipal Utility District Disclosure, Seller Disclosure |
| Kitchen | 21x12 |
| Dining Room | 12x10 |
| Living Room | 18x18 |
| Primary Bedroom | 17x14 |
| Utility Room | 12x6 |
| Bedroom | 15x12 |
| Bedroom | 13x12 |
| Bedroom | 14x12 |
Texas Water Code §49.452 requires districts to publish annual notices with tax rate, bonded indebtedness, and assessed value. Most Harris-area MUDs publish these; a handful managed by Inframark do not.
Request this noticeThe §49.452 notice is the only public document that lists a MUD's exact tax rate, outstanding bond debt, and the assessed value used to compute your taxes — direct from the district, not the MLS. If the district is newer or has more bonds outstanding than its neighbors, your effective tax rate will be higher here than just across the street.
Active listing — amenities should populate from the go-live pipeline. Click to fetch now if missing.
 Copyright © 2026, Houston Realtors Information Service, Inc. Deemed reliable, not guaranteed — independently verify.
HARMLS last updated Sep 24, 2026, 2:49 AM CDT. Properties may subsequently be sold or off-market.
Copyright © 2026, Houston Realtors Information Service, Inc. Deemed reliable, not guaranteed — independently verify.
HARMLS last updated Sep 24, 2026, 2:49 AM CDT. Properties may subsequently be sold or off-market.
