| Elementary | SAM HOUSTON EL | A |
| Middle | STEPHEN F AUSTIN | C |
| High | JAMES EARL RUDDER H S CCMR 89% · Grad 99% | C |
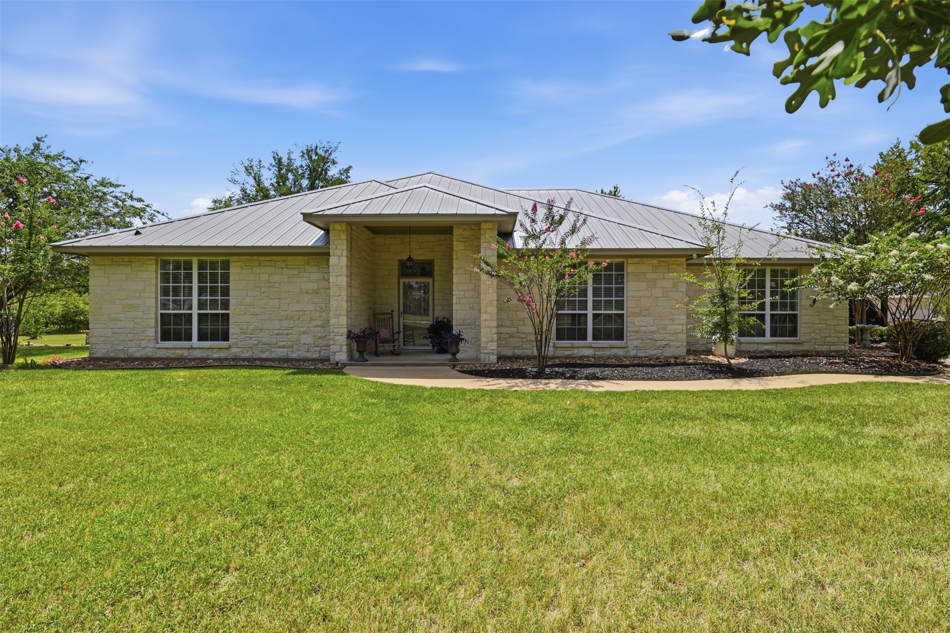
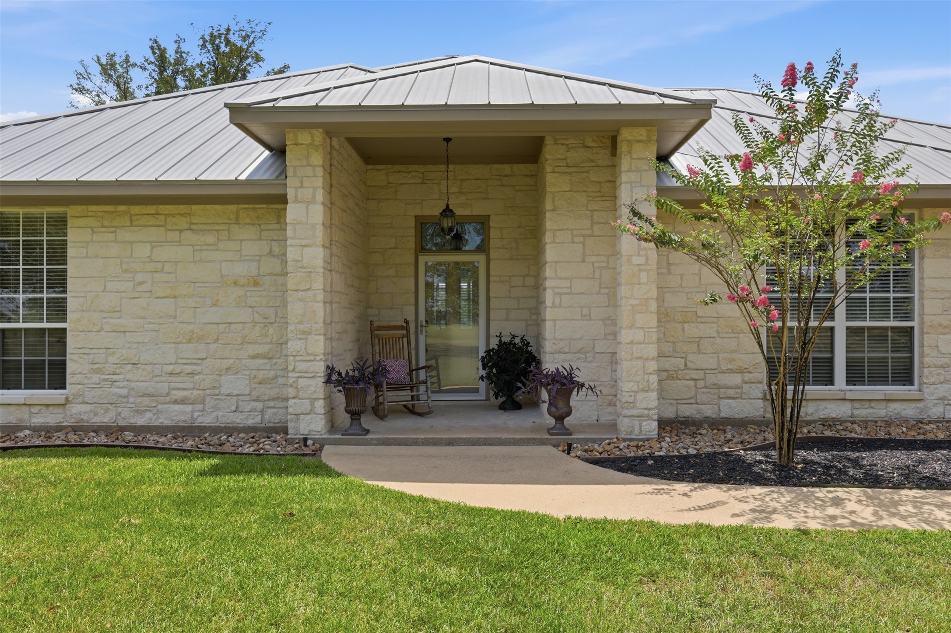
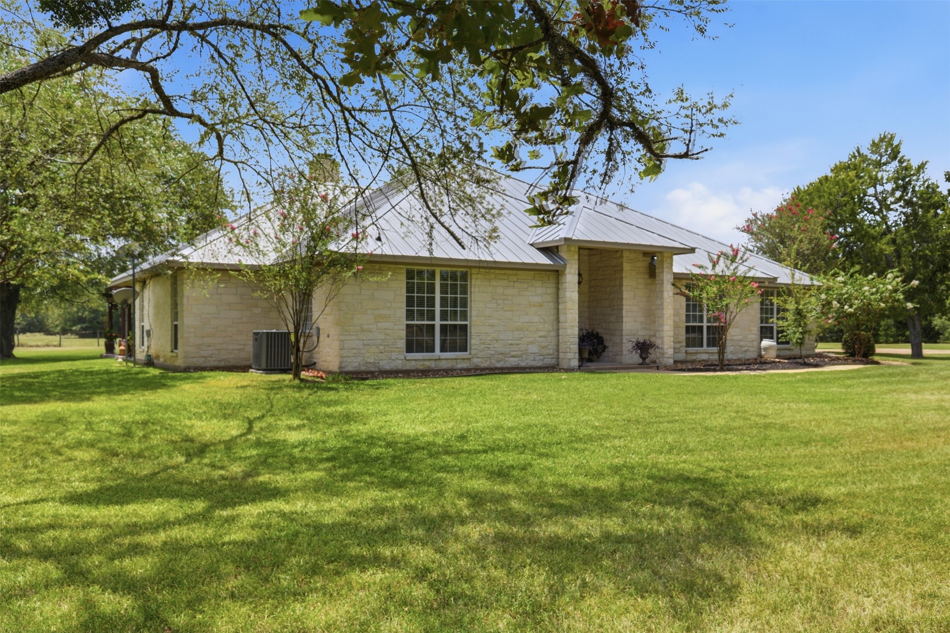
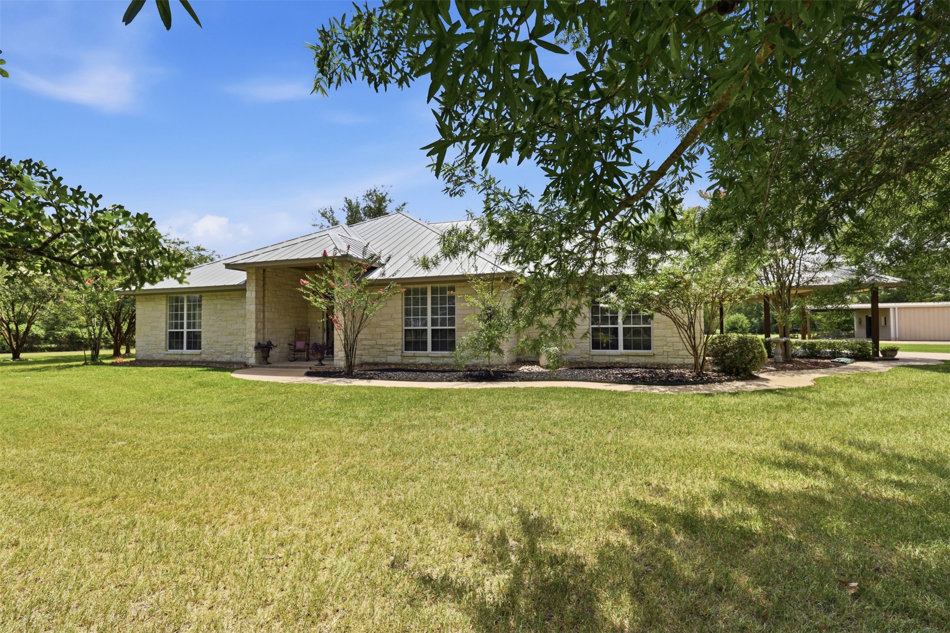
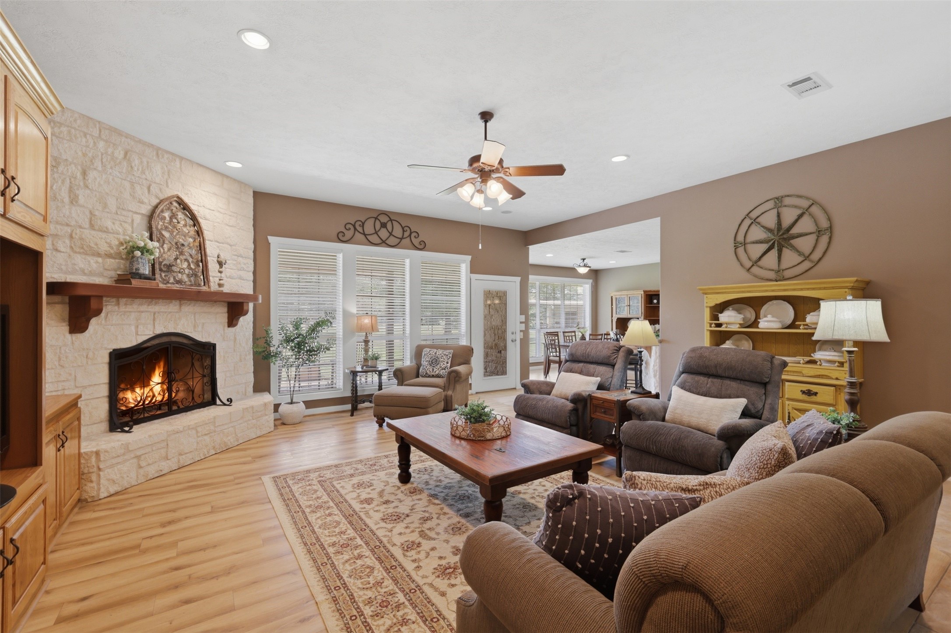
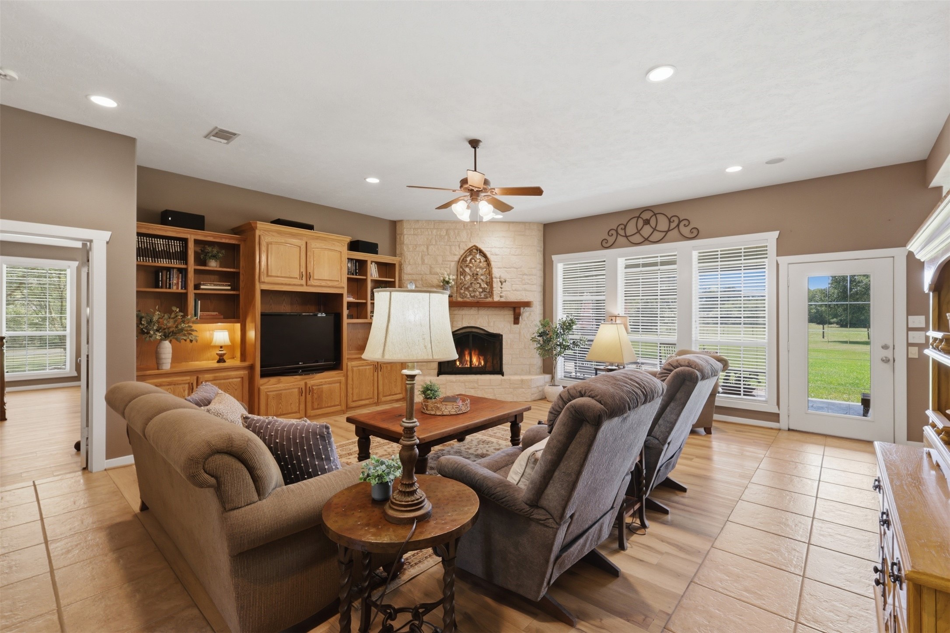
Welcome to 11430 Long Trussel Road, where peaceful country living meets the comfort of home on nearly four wooded acres. The inviting 3-or-4 bedroom, 2-bath main home offers 2,636 square feet with a spacious living area, flexible study or second living, split-bedroom layout, raised ceilings, and a charming fireplace. The generous kitchen features an island, eating bar, walk-in pantry, and ample room for everyday dining and entertaining.
A detached secondary living space within a sturdy metal building offers exceptional versatility for guests, extended family, a home office, hobby space, or party barn. Outdoors, mature trees frame the 3.94-acre corner lot, complete with a covered patio, pergola-topped deck, landscaped beds, and plenty of room to enjoy a quieter pace of life. A fully wrapped Austin stone exterior, metal roof, attached two-car carport, and energy-efficient features add lasting appeal—all just beyond the city’s bustle and within easy reach of Bryan and College Station.
| Property Type | Residential |
| Property Sub Type | Detached |
| Architectural Style | Ranch |
| Year Built | 2003 |
| Year Built Source | PublicRecords |
| New Construction | No |
| Stories | 1 |
| Levels | One |
| Living Area | 2,636 sq ft |
| Living Area Source | Appraiser |
| Building Area Total | 2,636 sq ft |
| Foundation | Slab |
| Construction | Stone |
| Roof | Metal |
| Bedrooms | 4 |
| Bedrooms Possible | 4 |
| Bathrooms (total) | 3 |
| Bathrooms Full | 3 |
| Bathrooms Half | 0 |
| Rooms Total | 8 |
| Fireplaces | 1 |
| Fireplace Features | Wood Burning |
| Interior Features | Breakfast Bar, Double Vanity, High Ceilings, Kitchen Island, Kitchen Family Room Combo, Pantry, Soaking Tub, Separate Shower, Tub Shower, Walk In Pantry, Wired For Sound |
| Flooring | Carpet, Plank, Tile, Vinyl |
| Appliances | Double Oven, Dishwasher, Electric Oven, Disposal, Microwave |
| Laundry | Washer Hookup, Electric Dryer Hookup |
| Exterior Features | Covered Patio, Deck, Fence, Sprinkler Irrigation, Patio |
| Patio / Porch | Covered, Deck, Patio |
| Fencing | Partial |
| Pool Private | No |
| Garage Spaces | 0 |
| Carport Spaces | 2 |
| Parking Features | Attached Carport, Additional Parking, Driveway |
| Lot Size (acres) | 3.9380 |
| Lot Size Source | Appraiser |
| Lot Features | Corner Lot |
| Direction Faces | Northeast |
| County | Brazos |
| MLS Area Major | 61 |
| Subdivision | Long Trussel Estates Ph 1 |
| Road Surface | Asphalt |
| Postal Code | 77808 |
| Heating | Central, Electric, Zoned |
| Cooling | Central Air, Electric, Zoned |
| Sewer | Aerobic Septic, Septic Tank |
| Tax Annual Amount | $7,187 |
| Tax Year | 2025 |
| Tax Rate (est.) | 0.85% |
| Parcel # | 110588 |
| Legal Description | LONG TRUSSEL ESTATES PH 1, BLOCK 1, LOT 1, ACRES 3.938 |
| Listing Terms | Cash, Conventional, FHA, Va Loan |
| Lease Considered | No |
| Disclosures | Seller Disclosure |
| Primary Bedroom | 22 x 21 |
| Bedroom | 14 x 12 |
| Bedroom | 13 x 13 |
| Primary Bathroom | 13 x 12 |
| Living Room | 22 x 21 |
| Kitchen | 17 x 14 |
| Dining Room | 14 x 12 |
| Bedroom | 12 x 12 |
Texas Water Code §49.452 requires districts to publish annual notices with tax rate, bonded indebtedness, and assessed value. Most Harris-area MUDs publish these; a handful managed by Inframark do not.
Request this noticeThe §49.452 notice is the only public document that lists a MUD's exact tax rate, outstanding bond debt, and the assessed value used to compute your taxes — direct from the district, not the MLS. If the district is newer or has more bonds outstanding than its neighbors, your effective tax rate will be higher here than just across the street.
Active listing — amenities should populate from the go-live pipeline. Click to fetch now if missing.
 Copyright © 2026, Houston Realtors Information Service, Inc. Deemed reliable, not guaranteed — independently verify.
HARMLS last updated Sep 24, 2026, 12:52 AM CDT. Properties may subsequently be sold or off-market.
Copyright © 2026, Houston Realtors Information Service, Inc. Deemed reliable, not guaranteed — independently verify.
HARMLS last updated Sep 24, 2026, 12:52 AM CDT. Properties may subsequently be sold or off-market.
