| Elementary | ONALASKA EL | B |
| Middle | ONALASKA MIDDLE | N/R |
| High | ONALASKA H S CCMR 82% · Grad 95% | B |
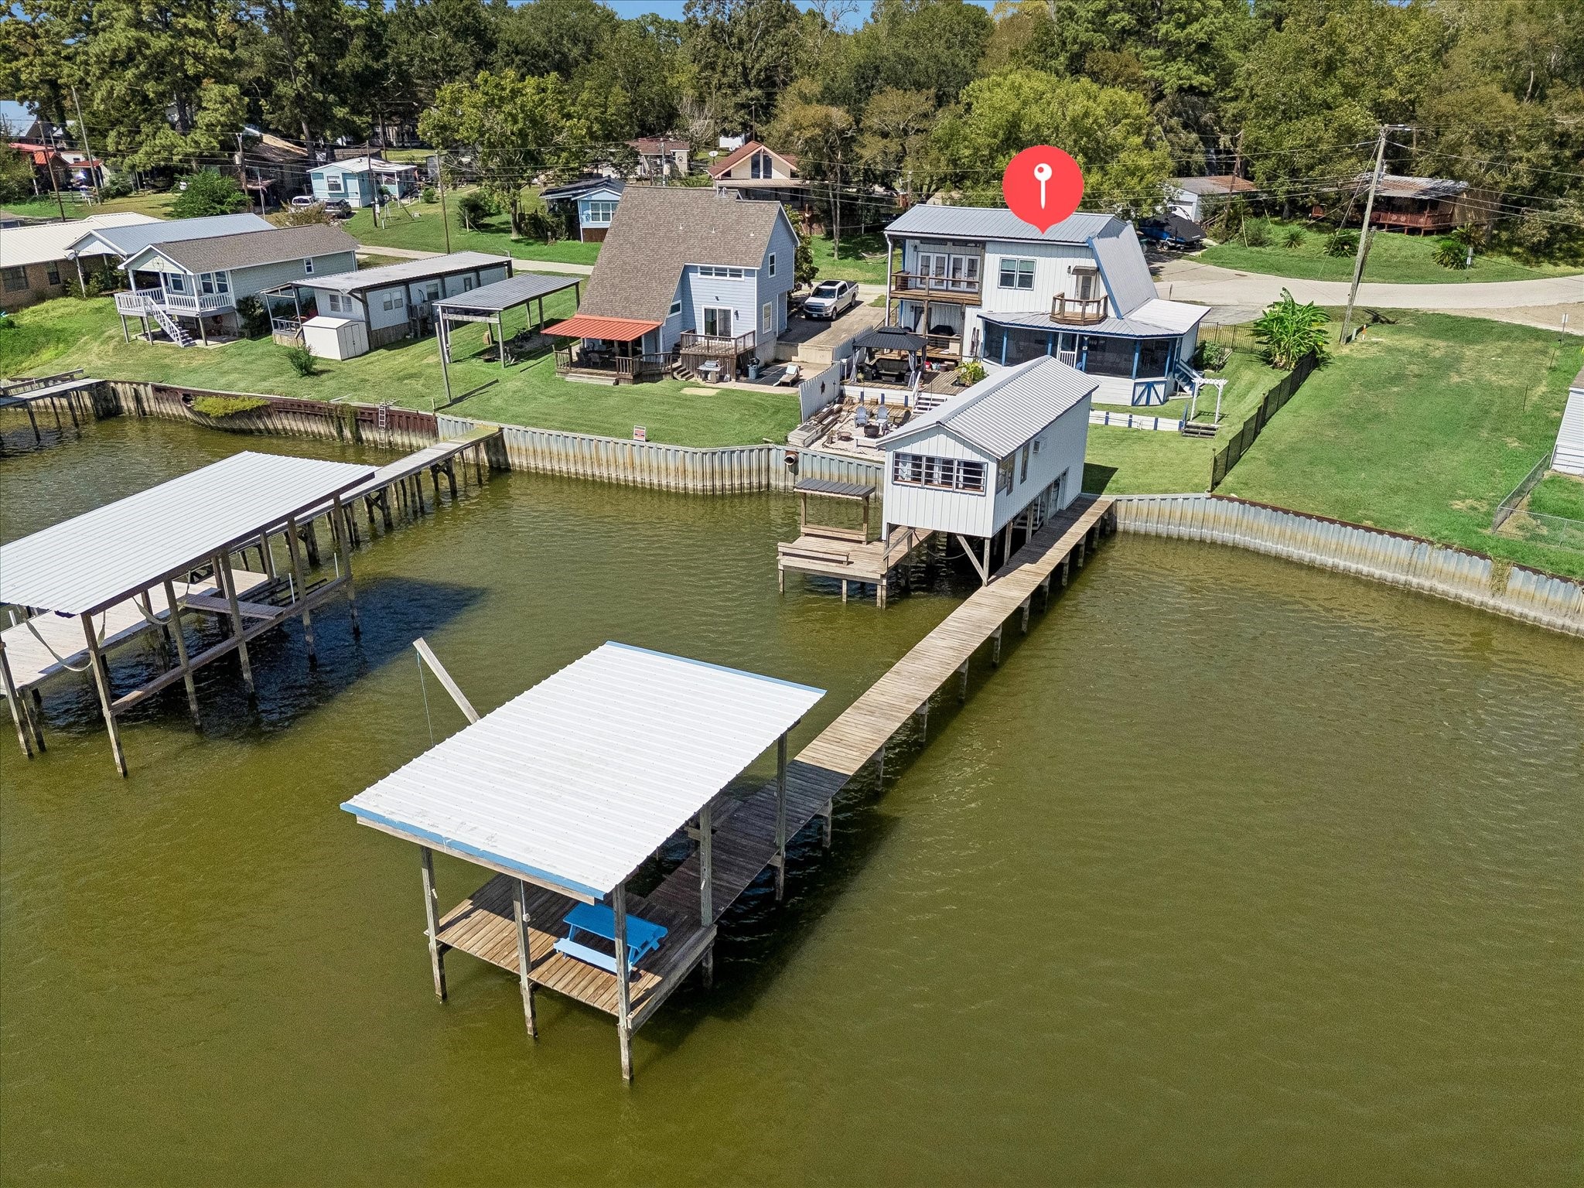
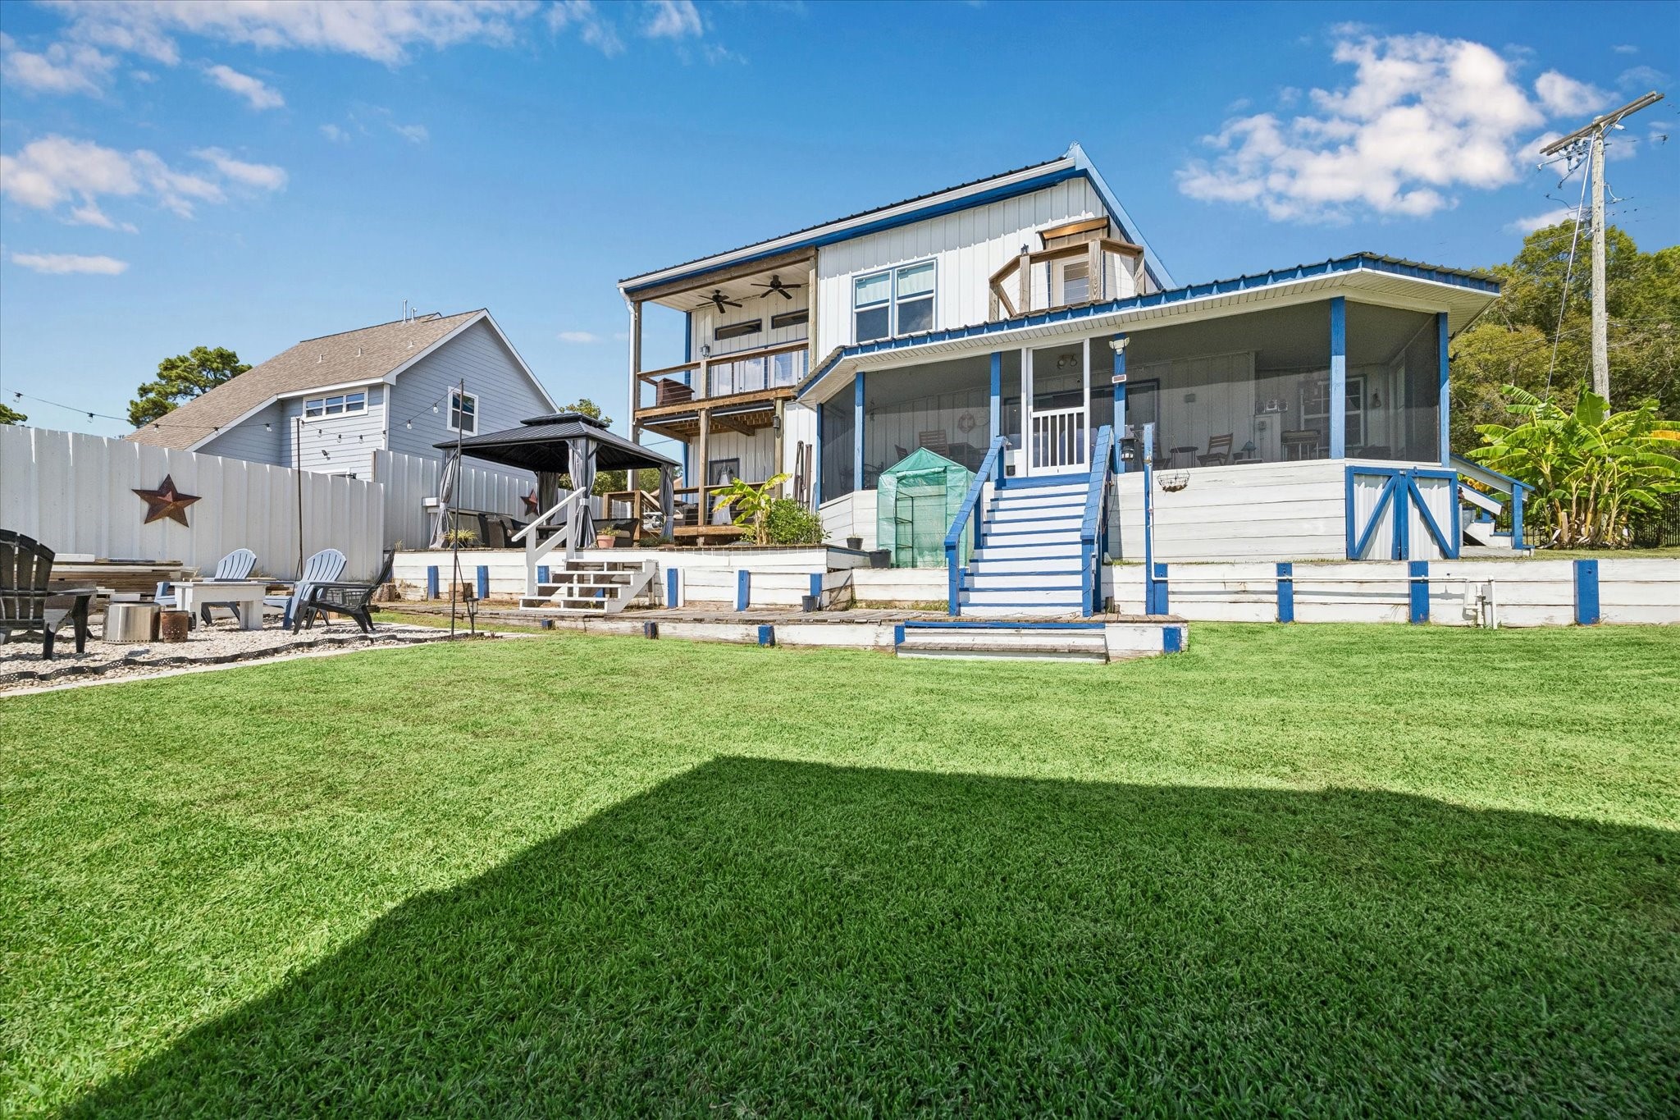
This is what lake life is supposed to feel like. Start your day by wetting a hook, end it w/sunset views over open water, big fish tales & a smile after another fun-filled day on the water. This FURNISHED 3/3/2 waterfront home w/BOAT HOUSE offers updated interiors, flexible living spaces & an owner’s retreat designed to make staying in pretty tempting. It’s complete w/a kitchenette, sitting area, spa-like ensuite & glass doors to a wide deck w/panoramic water views. Outside, enjoy multiple spots to entertain or relax, from the back deck to a long private pier w/boat lifts, gear storage & a finished boathouse w/flex space for relaxing or entertaining on the water. Updates include a 2023 remodel w/2 car garage & interior addition, 2022 A/C & furnace, 2023 roof & steel bulkhead, 2024 dock, + recent water heater, refrigerator, electric range & fencing. Neighborhood park, pool & boat ramps + nearby Onalaska City Park w/a pavilion, dog park & more. Your lake life era could start right here.
| Property Type | Residential |
| Property Sub Type | Detached |
| Architectural Style | Other, Traditional |
| Year Built | 1975 |
| Year Built Source | PublicRecords |
| New Construction | No |
| Stories | 2 |
| Levels | Two |
| Living Area | 1,994 sq ft |
| Living Area Source | Appraiser |
| Building Area Total | 1,994 sq ft |
| Foundation | Block |
| Construction | Wood Siding |
| Roof | Metal |
| Bedrooms | 3 |
| Bedrooms Possible | 3 |
| Bathrooms (total) | 3 |
| Bathrooms Full | 3 |
| Bathrooms Half | 0 |
| Rooms Total | 9 |
| Interior Features | Wet Bar, Breakfast Bar, Bedroom On Main Level, Double Vanity, Entrance Foyer, En Suite Bathroom, Full Bath On Main Level, Granite Counters, High Ceilings, Kitchen Island, Kitchen Family Room Combo, Sitting Area In Primary, Two Bedrooms Up, Tub Shower, Upper Level Primary, Vaulted Ceilings, Walk In Closets, Window Treatments, Ceiling Fans, Kitchen Dining Combo |
| Flooring | Plank, Tile, Vinyl |
| Appliances | Dishwasher, Electric Cooktop, Electric Oven, Electric Range, Free Standing Range, Disposal, Microwave, Oven, Dryer, Refrigerator, Wine Refrigerator, Washer |
| Laundry | Washer Hookup, Electric Dryer Hookup |
| Windows | Window Coverings |
| Security | Smoke Detectors |
| Exterior Features | Covered Patio, Deck, Enclosed Porch, Fence, Porch, Patio, Storage |
| Patio / Porch | Covered, Deck, Patio, Porch, Screened |
| Fencing | Back Yard |
| Pool Private | No |
| Pool Features | Association |
| Waterfront | Yes |
| Waterfront Features | Boat Dock Slip, Bulkhead, Boat Ramp Lift Access, Pier, Waterfront |
| View | Yes |
| View Type | Lake, Water |
| Garage Spaces | 2 |
| Attached Garage | Yes |
| Parking Features | Attached, Circular Driveway, Driveway, Garage |
| Lot Size (acres) | 0.2300 |
| Lot Size Source | Other |
| Lot Features | Subdivision, Views, Waterfront, Pond On Lot, Side Yard |
| Direction Faces | North |
| County | Polk |
| MLS Area Major | 44 |
| MLS Area Minor | Lake Livingston Area |
| Subdivision | Impala Woods |
| Road Surface | Gravel |
| Postal Code | 77360 |
| Heating | Central, Electric, Other, Window Unit |
| Cooling | Central Air, Electric, Other, Window Units |
| Water Source | Public |
| Sewer | Public Sewer |
| HOA | Yes |
| HOA Fee | $300 |
| HOA Fee Frequency | Annually |
| HOA Name | Impala Woods POA |
| Fee Includes | Recreation Facilities |
| Amenities | Boat Dock, Boat Ramp, Picnic Area, Playground, Park, Pool |
| Tax Annual Amount | $7,778 |
| Tax Year | 2026 |
| Tax Rate (est.) | 1.42% |
| Parcel # | I0300-0970-00 |
| Legal Description | IMPALA WOODS SECTION 4 BLK 1 LOT 3 & 4 |
| Listing Terms | Cash, Conventional, FHA, Va Loan |
| Lease Considered | No |
| Entry Foyer | 14x05 |
| Family Room | 21x17 |
| Kitchen | 14x10 |
| Bedroom | 18x09 |
| Bathroom | 08x08 |
| Bathroom | 08x05 |
| Primary Bedroom | 23x17 |
| Primary Bathroom | 16x07 |
| Bedroom | 29x10 |
Texas Water Code §49.452 requires districts to publish annual notices with tax rate, bonded indebtedness, and assessed value. Most Harris-area MUDs publish these; a handful managed by Inframark do not.
Request this noticeThe §49.452 notice is the only public document that lists a MUD's exact tax rate, outstanding bond debt, and the assessed value used to compute your taxes — direct from the district, not the MLS. If the district is newer or has more bonds outstanding than its neighbors, your effective tax rate will be higher here than just across the street.
Active listing — amenities should populate from the go-live pipeline. Click to fetch now if missing.
 Copyright © 2026, Houston Realtors Information Service, Inc. Deemed reliable, not guaranteed — independently verify.
HARMLS last updated Sep 23, 2026, 10:44 PM CDT. Properties may subsequently be sold or off-market.
Copyright © 2026, Houston Realtors Information Service, Inc. Deemed reliable, not guaranteed — independently verify.
HARMLS last updated Sep 23, 2026, 10:44 PM CDT. Properties may subsequently be sold or off-market.
