| Elementary | MEMORIAL DRIVE EL | A |
| Middle | SPRING BRANCH MIDDLE | A |
| High | MEMORIAL H S Grad 95% | A |
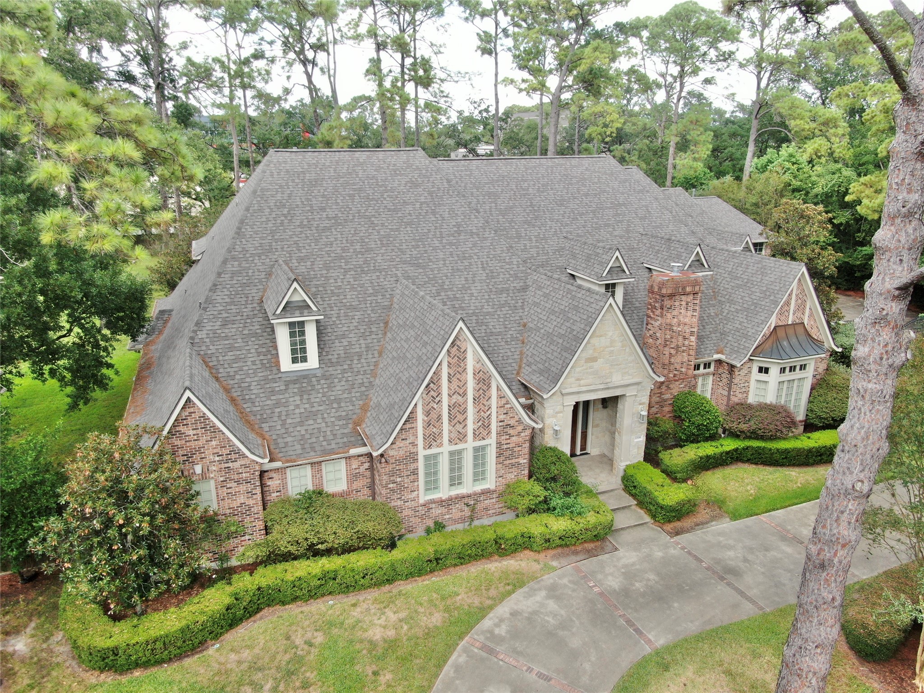
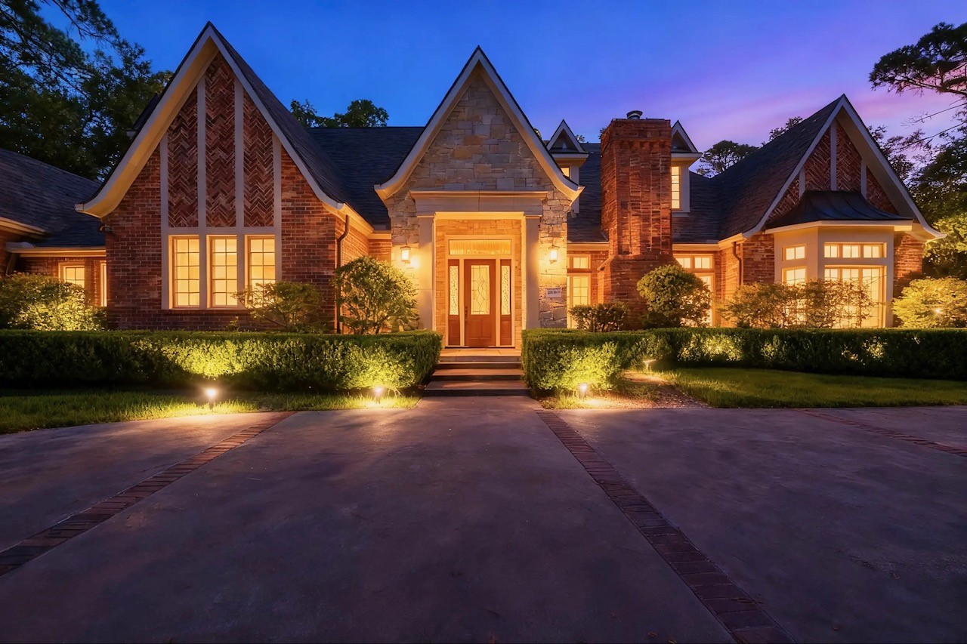
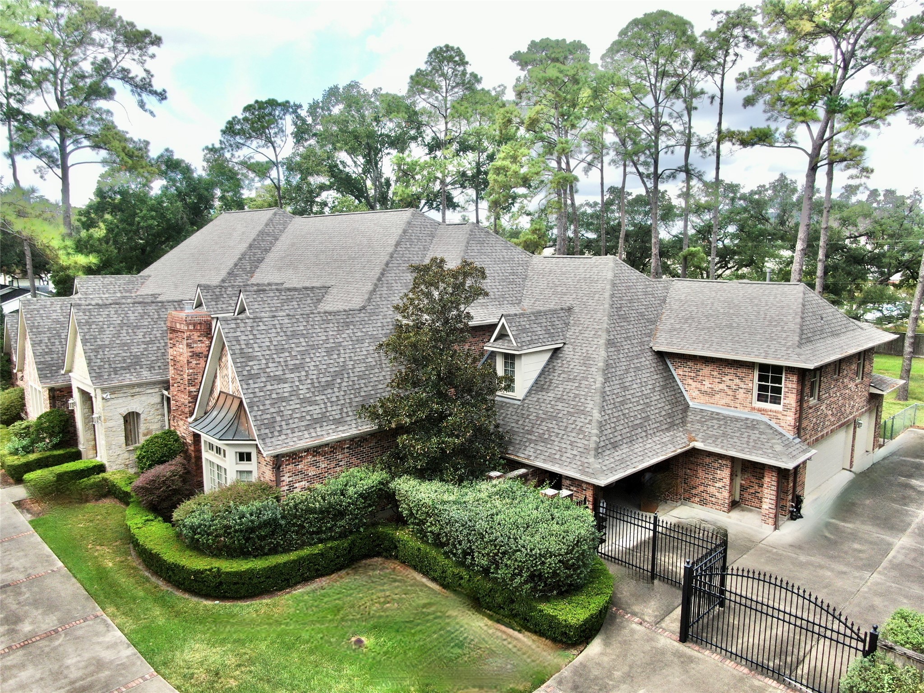
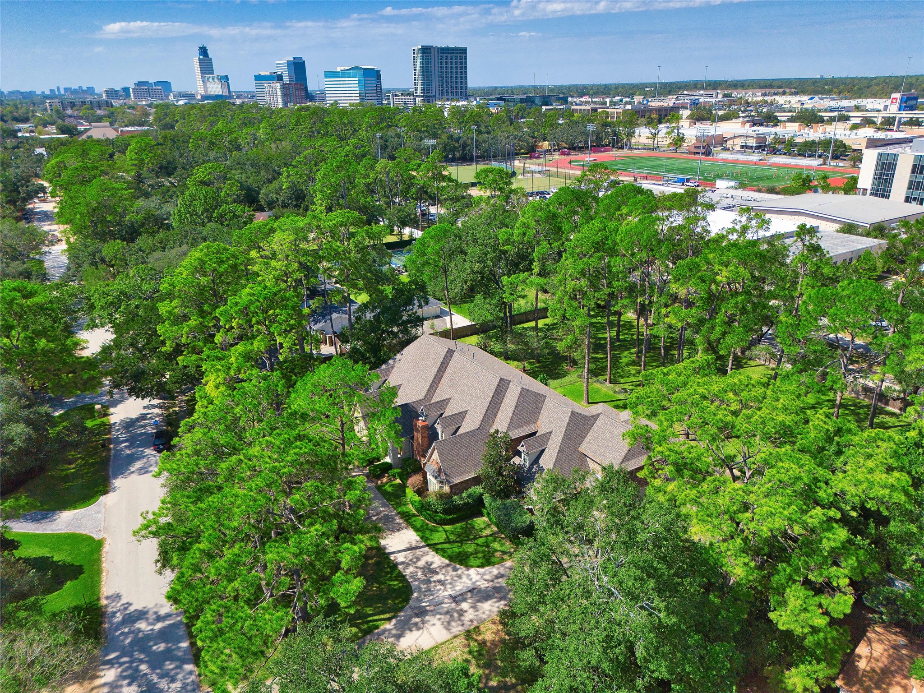
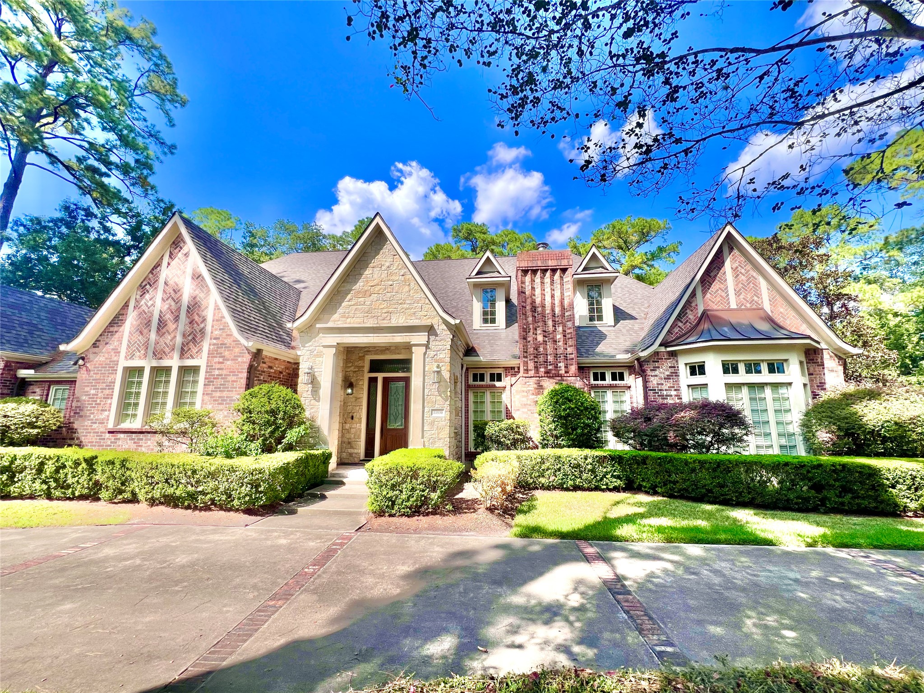
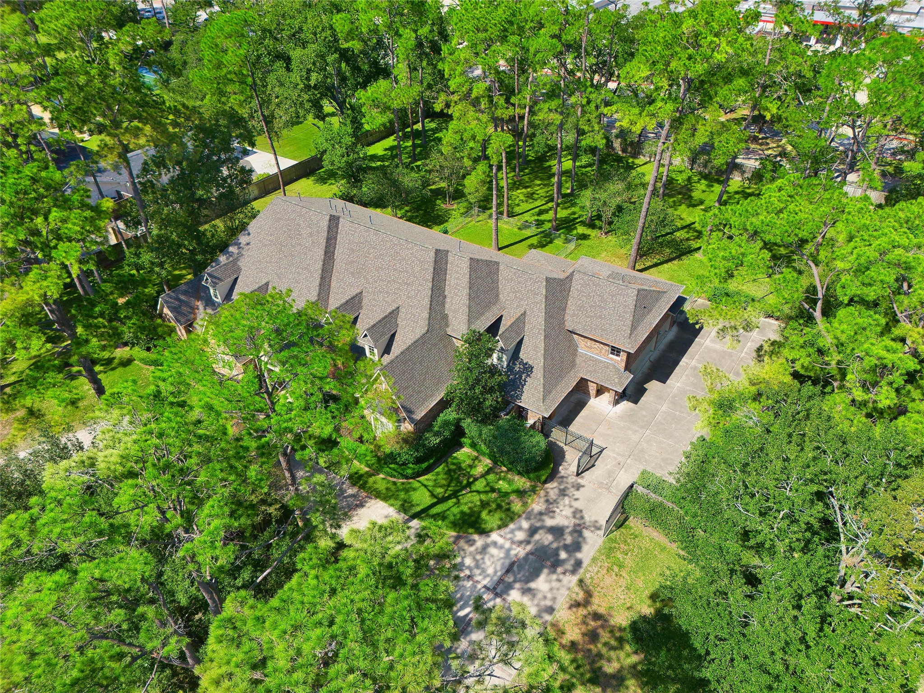
Stately Tudor tucked discreetly into Hedwig Village/Memorial area. Immaculate custom one owner storybook home ready for the next chapter to be written. Just under 10,000 square feet and sitting on 1.322 acres, this 6-7 bedroom home exhibits many interesting details: a vaulted entry and den, two full kitchens, an oversized hallway that also functions as the homes library. Stadium seating in the media room. Separate dual sanctuary baths in the primary suite. Split level climate controlled holiday storage area. Large loft area with unique dormer walk-a-round feature for viewing the circular driveway. Upper internal guest/staff/mother-in-law apartment that can be privatized with its separate entrance. Various upper and lower large versatile rooms for crafting, home gym, sunroom or whatever your heart desires. Large closet elevator. Perfect location close to everything Memorial but with the benefit of having your own serene park in your backyard.
| Property Type | Residential |
| Property Sub Type | Detached |
| Architectural Style | Traditional |
| Year Built | 2003 |
| Year Built Source | PublicRecords |
| New Construction | No |
| Stories | 2 |
| Levels | Two |
| Living Area | 9,545 sq ft |
| Living Area Source | Appraiser |
| Building Area Total | 9,545 sq ft |
| Foundation | Slab |
| Construction | Brick, Stone |
| Roof | Composition |
| Bedrooms | 6 |
| Bedrooms Possible | 7 |
| Bathrooms (total) | 7 |
| Bathrooms Full | 6 |
| Bathrooms Half | 1 |
| Rooms Total | 27 |
| Fireplaces | 1 |
| Fireplace Features | Gas Log |
| Interior Features | Atrium, Balcony, Crown Molding, Double Vanity, Entrance Foyer, Elevator, Elevator Shaft, French Doors Atrium Doors, Full Bath On Main Level, Hollywood Bath, High Ceilings, Jetted Tub, Kitchen Island, Bath In Primary Bedroom, Main Level Primary, Multiple Primary Suites, Multiple Staircases, Pantry, Shower Only, Soaking Tub, Separate Shower |
| Flooring | Marble, Wood |
| Appliances | Gas Cooktop, Gas Range, Refrigerator |
| Laundry | Washer Hookup, Gas Dryer Hookup |
| Security | Security System Owned, Smoke Detectors |
| Indoor Air Quality | Ventilation |
| Exterior Features | Deck, Fence, Irrigation Sprinklers, Paved Driveway, Porch, Patio |
| Patio / Porch | Deck, Patio, Porch |
| Fencing | Back Yard |
| Pool Private | No |
| Garage Spaces | 3 |
| Attached Garage | Yes |
| Carport Spaces | 2 |
| Parking Features | Attached Carport, Additional Parking, Attached, Circular Driveway, Driveway, Electric Gate, Garage |
| Lot Size (sq ft) | 57,568 |
| Lot Size (acres) | 1.3216 |
| Lot Size Source | Appraiser |
| Lot Features | Subdivision |
| County | Harris |
| MLS Area Major | 23 |
| MLS Area Minor | Memorial Villages |
| Subdivision | Lou Al Courts |
| Road Surface | Asphalt |
| Postal Code | 77024 |
| Heating | Central, Gas |
| Cooling | Central Air, Electric |
| Water Source | Public |
| Sewer | Public Sewer |
| Tax Annual Amount | $62,667 |
| Tax Year | 2026 |
| Tax Rate (est.) | 1.29% |
| Parcel # | 077-095-001-0007 |
| Legal Description | LT 7 BLK 1 LOU AL COURTS |
| Lease Considered | No |
| Primary Bedroom | 27x14 |
| Bedroom | 14x13 |
| Primary Bathroom | 15x9 |
| Primary Bathroom | 17x14 |
| Half Bath | 10x5.5 |
| Breakfast Room Nook | 22x12 |
| Dining Room | 18x14 |
| Bonus Room | 23x20 |
| Family Room | 29x19 |
| Den | 32x18 |
| Office | 15x15 |
| Library | 19x5.5 |
| Kitchen | 24x15 |
| Living Room | 18x15 |
| Media Room | 20x15 |
| Utility Room | 15x10.5 |
| Bedroom | 14x14 |
| Bedroom | 15x13 |
| Bedroom | 16x13 |
| Bedroom | 12x11 |
| Bathroom | 11.5x5 |
| Bathroom | 11x5x15 |
| Bathroom | 17x5x10 |
| Bathroom | 9x5 |
| Game Room | 26x20 |
| Guest Quarters | 42x22 |
| Living Room | 20x15 |
Texas Water Code §49.452 requires districts to publish annual notices with tax rate, bonded indebtedness, and assessed value. Most Harris-area MUDs publish these; a handful managed by Inframark do not.
Request this noticeThe §49.452 notice is the only public document that lists a MUD's exact tax rate, outstanding bond debt, and the assessed value used to compute your taxes — direct from the district, not the MLS. If the district is newer or has more bonds outstanding than its neighbors, your effective tax rate will be higher here than just across the street.
We don't yet have the §49.452 notice for this district on file, but Texas Comptroller SB 625 financial data is available. Numbers below come from the district's annual SPDPID filing — the same dataset auditors use.
Source: Texas Comptroller SPDPID (SB 625), FY2024 annual filing. The §49.452 notice itself will load here when we obtain the PDF.
Illustrative only, not a quote. P&I assumes the values entered above. Insurance and HOA dues vary — consult licensed lender and insurance agent for accurate quote.
Active listing — amenities should populate from the go-live pipeline. Click to fetch now if missing.
 Copyright © 2026, Houston Realtors Information Service, Inc. Deemed reliable, not guaranteed — independently verify.
HARMLS last updated Nov 5, 2026, 4:00 PM CST. Properties may subsequently be sold or off-market.
