
| Elementary | FRANKSTON EL | A |
| Middle | FRANKSTON MIDDLE | B |
| High | FRANKSTON H S CCMR 98% · Grad 100% | B |
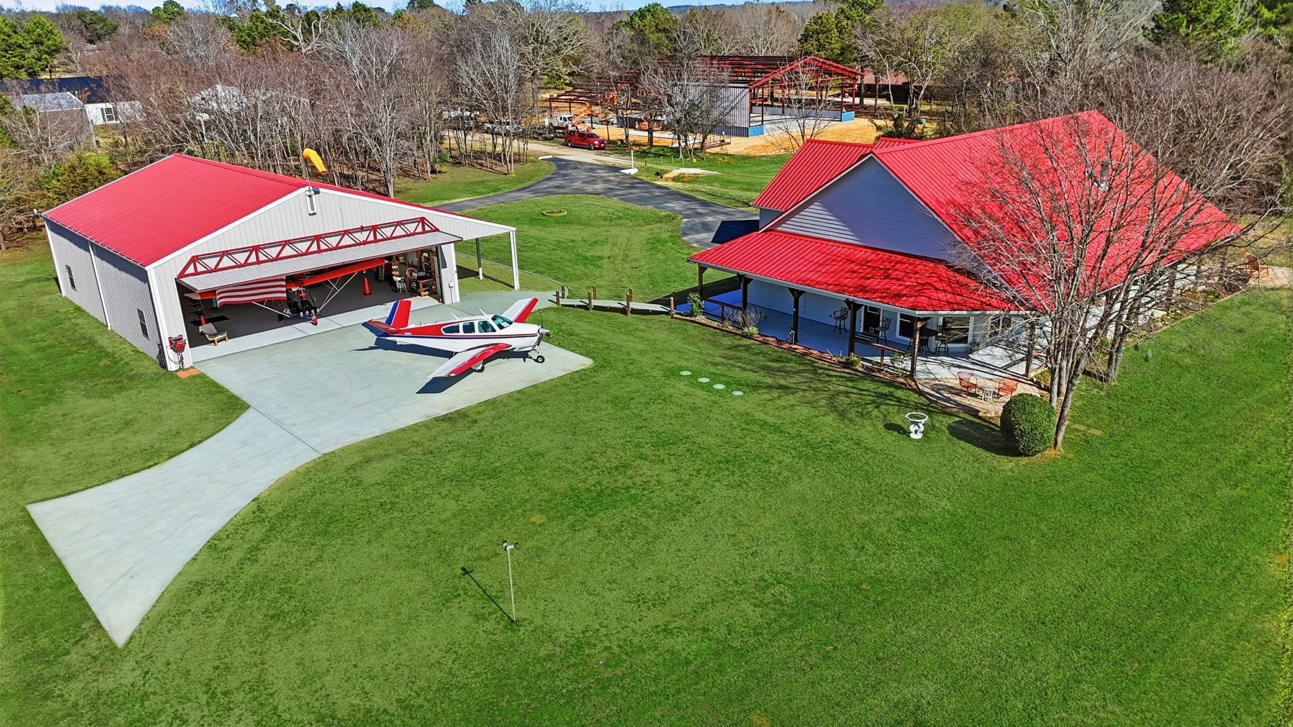
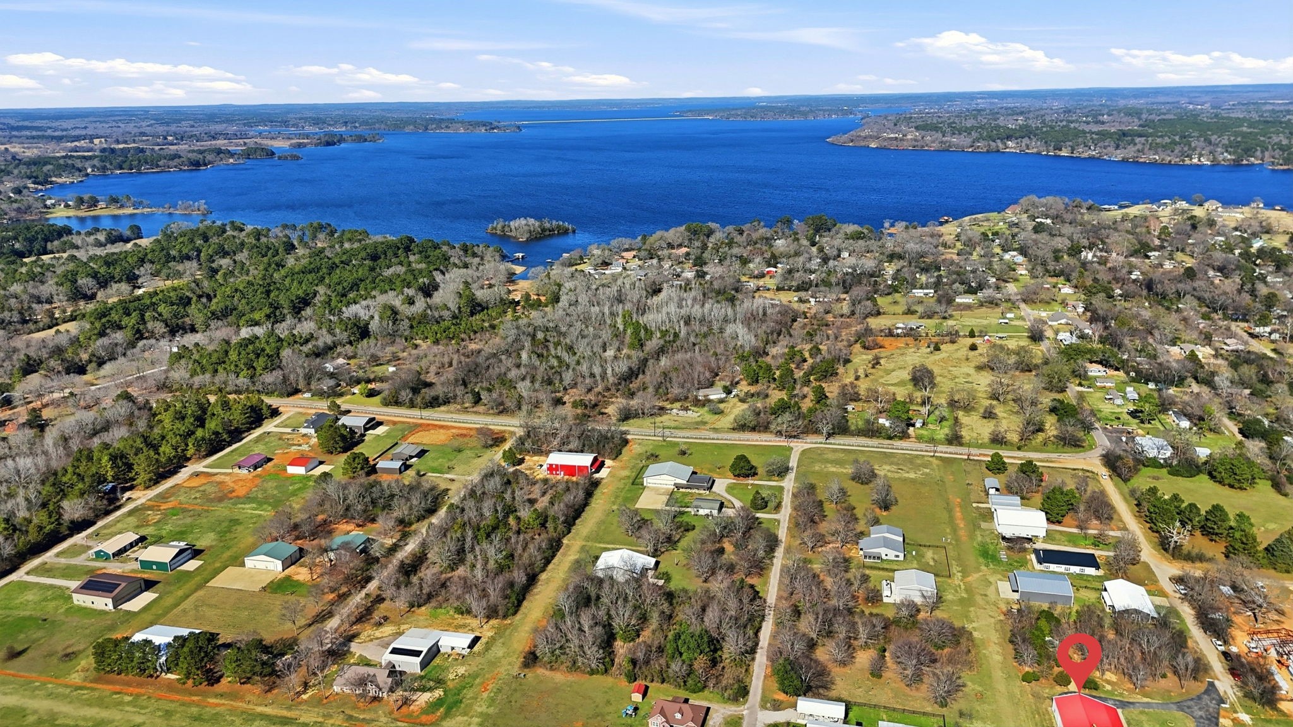
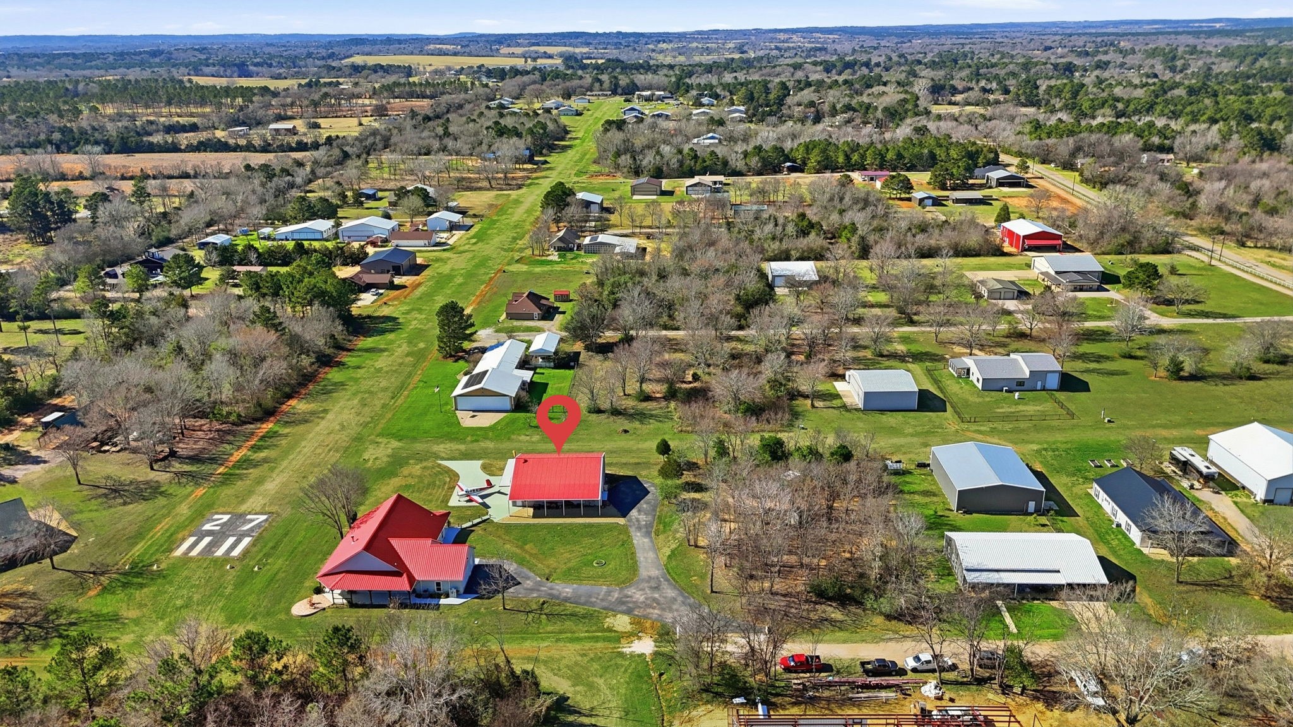
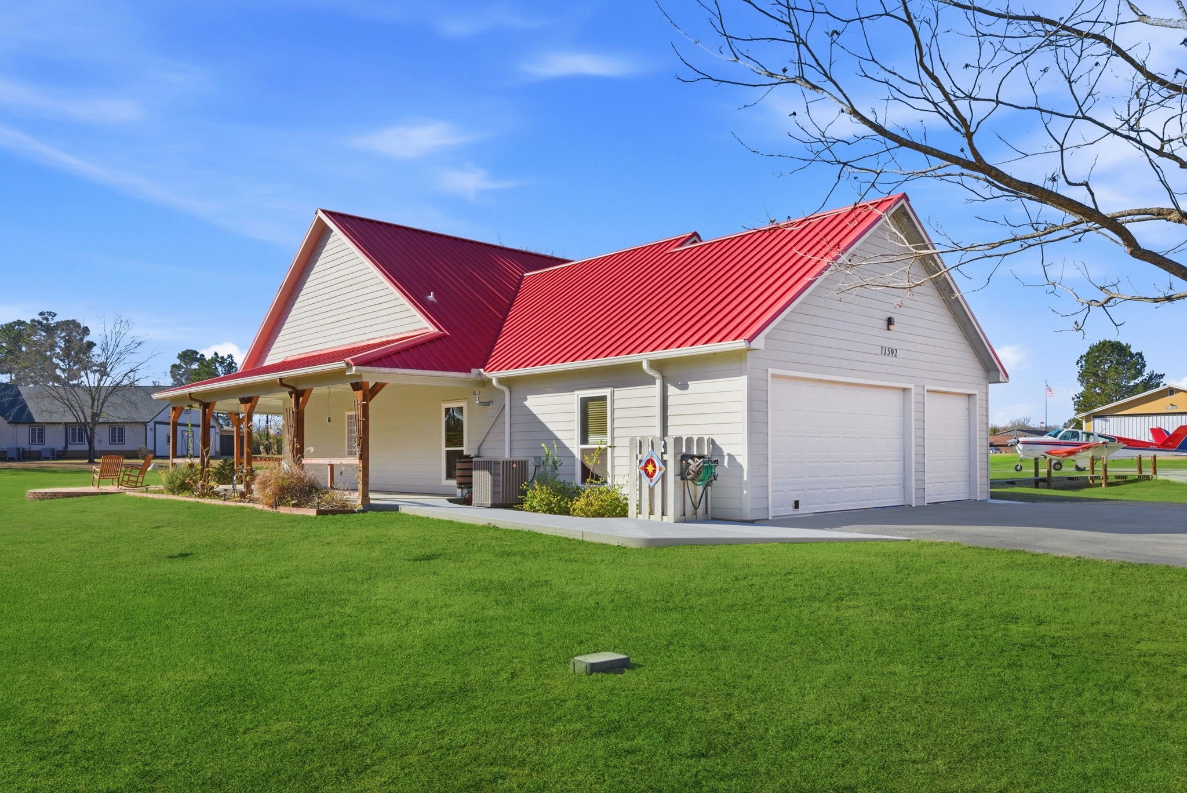
Aero Estates welcomes you to Lake Palestine Texas & a true Aviators dream home. The property is located directly on the Grass/Turf runways of 09/27. Taxi out of your hangar & straight onto the airstrip - Identifier T25. This magnificent 1.09 acre, 3 Bedroom home features a maintenance free Metal roof, expansive wrap around porches & patios, contoured landscaping, plentiful concrete drives & a large aircraft ramp. Enjoy your coffee & watch the departures from the 10 ft wide porch or stay inside & enjoy all the windows. A huge open concept layout gives the home a great appeal for family gatherings. Store your extra "stuff" in the fully decked & foam insulated attic space. Cross the foot bridge & over to the 45x55 ft hangar. Featuring a 40x12 Higher Pwr Hydraulic door, 10x12 roll up door, a full bathroom with shower, custom "shop" area with two walled work benches. Owners spared no expense for exceptional - See the bonus features list for details
| Property Type | Residential |
| Property Sub Type | Detached |
| Architectural Style | Ranch |
| Year Built | 2020 |
| Year Built Source | PublicRecords |
| New Construction | No |
| Builder Name | UBH |
| Stories | 1 |
| Levels | One |
| Living Area | 2,384 sq ft |
| Living Area Source | Owner |
| Building Area Total | 2,384 sq ft |
| Foundation | Slab |
| Construction | Cement Siding |
| Roof | Metal |
| Bedrooms | 3 |
| Bedrooms Possible | 3 |
| Bathrooms (total) | 3 |
| Bathrooms Full | 3 |
| Bathrooms Half | 0 |
| Rooms Total | 9 |
| Fireplaces | 1 |
| Fireplace Features | Gas, Wood Burning |
| Interior Features | All Bedrooms Down, Breakfast Bar, Crown Molding, En Suite Bathroom, High Ceilings, Instant Hot Water, Kitchen Island, Kitchen Family Room Combo, Pots And Pan Drawers, Pantry, Self Closing Cabinet Doors, Self Closing Drawers, Vaulted Ceilings, Walk In Pantry, Walk In Closets, Window Treatments, Ceiling Fans, Kitchen Dining Combo |
| Flooring | Tile |
| Appliances | Dishwasher, Disposal, Gas Oven, Gas Range, Microwave, Dryer, Energy Star Qualified Appliances, Instant Hot Water, Refrigerator, Washer |
| Laundry | Electric Dryer Hookup |
| Windows | Window Coverings |
| Security | Security Gate, Smoke Detectors |
| Exterior Features | Covered Patio, Deck, Paved Driveway, Porch, Patio, Private Yard, Storage |
| Patio / Porch | Covered, Deck, Patio, Porch |
| Fencing | None |
| Pool Private | No |
| Garage Spaces | 2 |
| Attached Garage | Yes |
| Parking Features | Additional Parking, Attached, Driveway, Garage, Golf Cart Garage, Garage Door Opener, Workshop In Garage |
| Lot Size (acres) | 1.0900 |
| Lot Size Source | Appraiser |
| Lot Features | Airpark, Side Yard |
| Direction Faces | North |
| County | Henderson |
| MLS Area Major | 84 |
| Subdivision | Aero Estate |
| Road Surface | Asphalt |
| Postal Code | 75763 |
| Heating | Central, Electric |
| Cooling | Central Air, Electric |
| Sewer | Aerobic Septic |
| Energy Efficient | Appliances, Hvac, Insulation |
| HOA | Yes |
| HOA Fee | $600 |
| HOA Fee Frequency | Annually |
| HOA Name | POA of Aero Estates Inc |
| Fee Includes | Common Areas |
| Amenities | Airport Runway, Boat Dock, Boat Ramp, Picnic Area, Trash, Gated |
| Tax Annual Amount | $11,342 |
| Tax Year | 2025 |
| Tax Rate (est.) | 1.51% |
| Parcel # | 2011-0000-1420-87 |
| Legal Description | AB 7 J FERGUSON SUR, AERO ESTATES SUBD UNIT IV, LT 142 |
| Listing Terms | Cash, Conventional |
| Lease Considered | No |
| Primary Bedroom | 18x18 |
| Family Room | 18x25 |
| Kitchen | 16x18 |
| Dining Room | 12x18 |
| Entry Foyer | 10x9 |
| Bedroom | 12x12 |
| Bedroom | 11x12 |
| Utility Room | 11x11 |
| Wine Room | 6x5 |
Texas Water Code §49.452 requires districts to publish annual notices with tax rate, bonded indebtedness, and assessed value. Most Harris-area MUDs publish these; a handful managed by Inframark do not.
Request this noticeThe §49.452 notice is the only public document that lists a MUD's exact tax rate, outstanding bond debt, and the assessed value used to compute your taxes — direct from the district, not the MLS. If the district is newer or has more bonds outstanding than its neighbors, your effective tax rate will be higher here than just across the street.
Active listing — amenities should populate from the go-live pipeline. Click to fetch now if missing.
 Copyright © 2026, Houston Realtors Information Service, Inc. Deemed reliable, not guaranteed — independently verify.
HARMLS last updated Sep 23, 2026, 11:00 PM CDT. Properties may subsequently be sold or off-market.
Copyright © 2026, Houston Realtors Information Service, Inc. Deemed reliable, not guaranteed — independently verify.
HARMLS last updated Sep 23, 2026, 11:00 PM CDT. Properties may subsequently be sold or off-market.
