| Elementary | WILLOW CREEK EL | A |
| Middle | WILLOW WOOD J H | A |
| High | TOMBALL MEMORIAL H S CCMR 96% · Grad 99% | A |
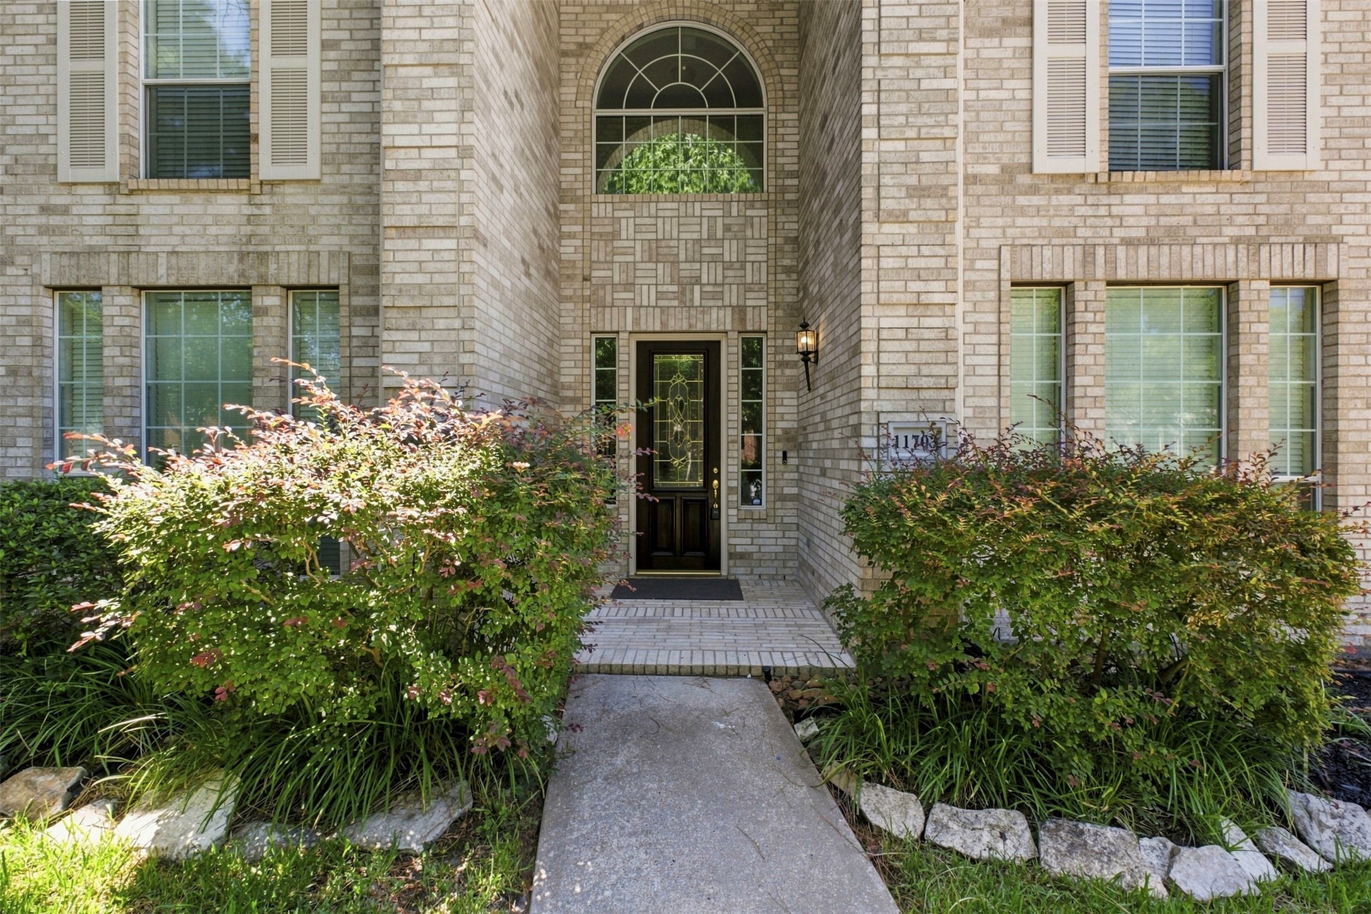
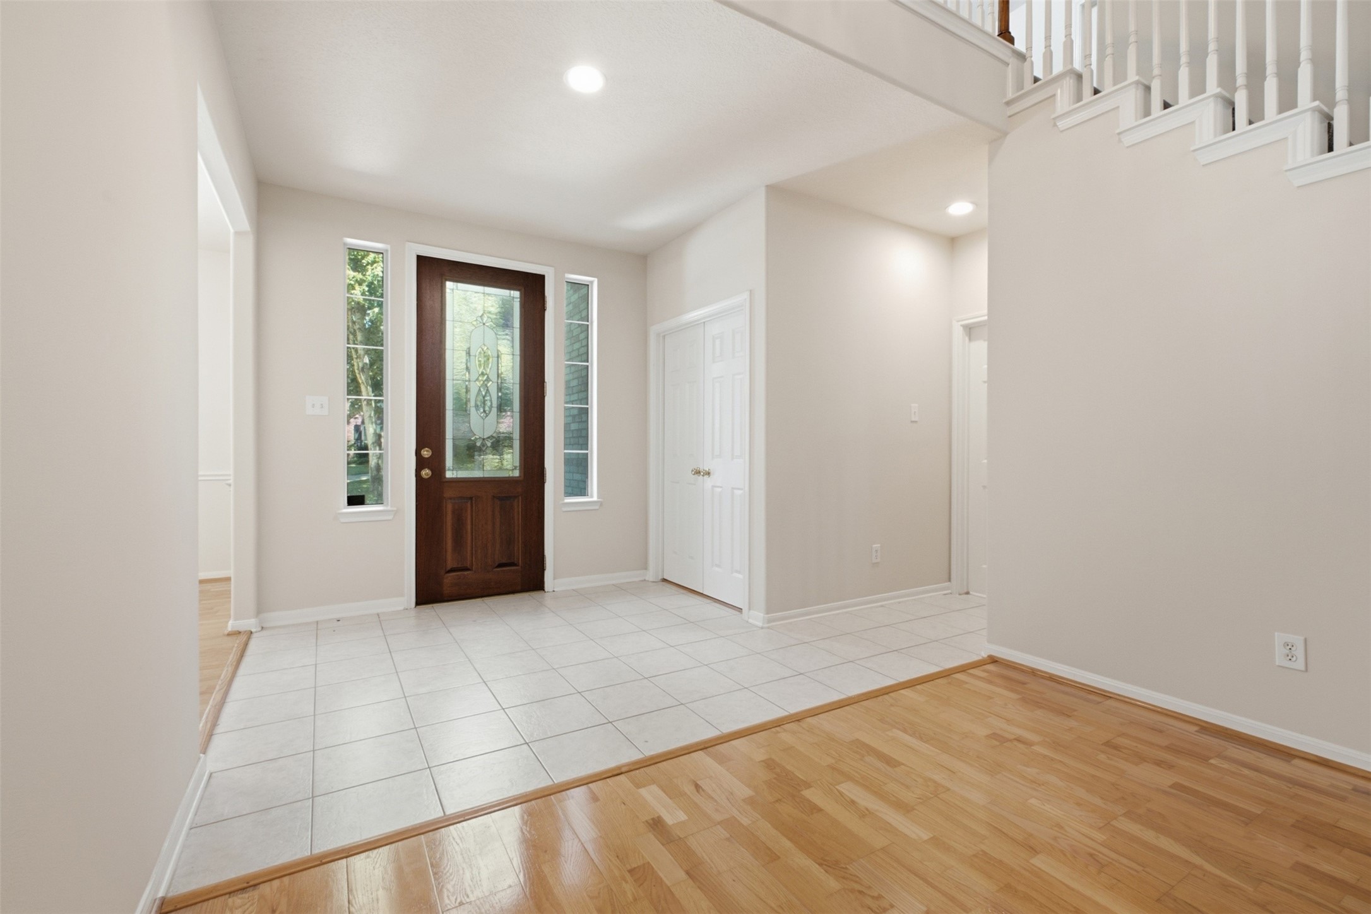
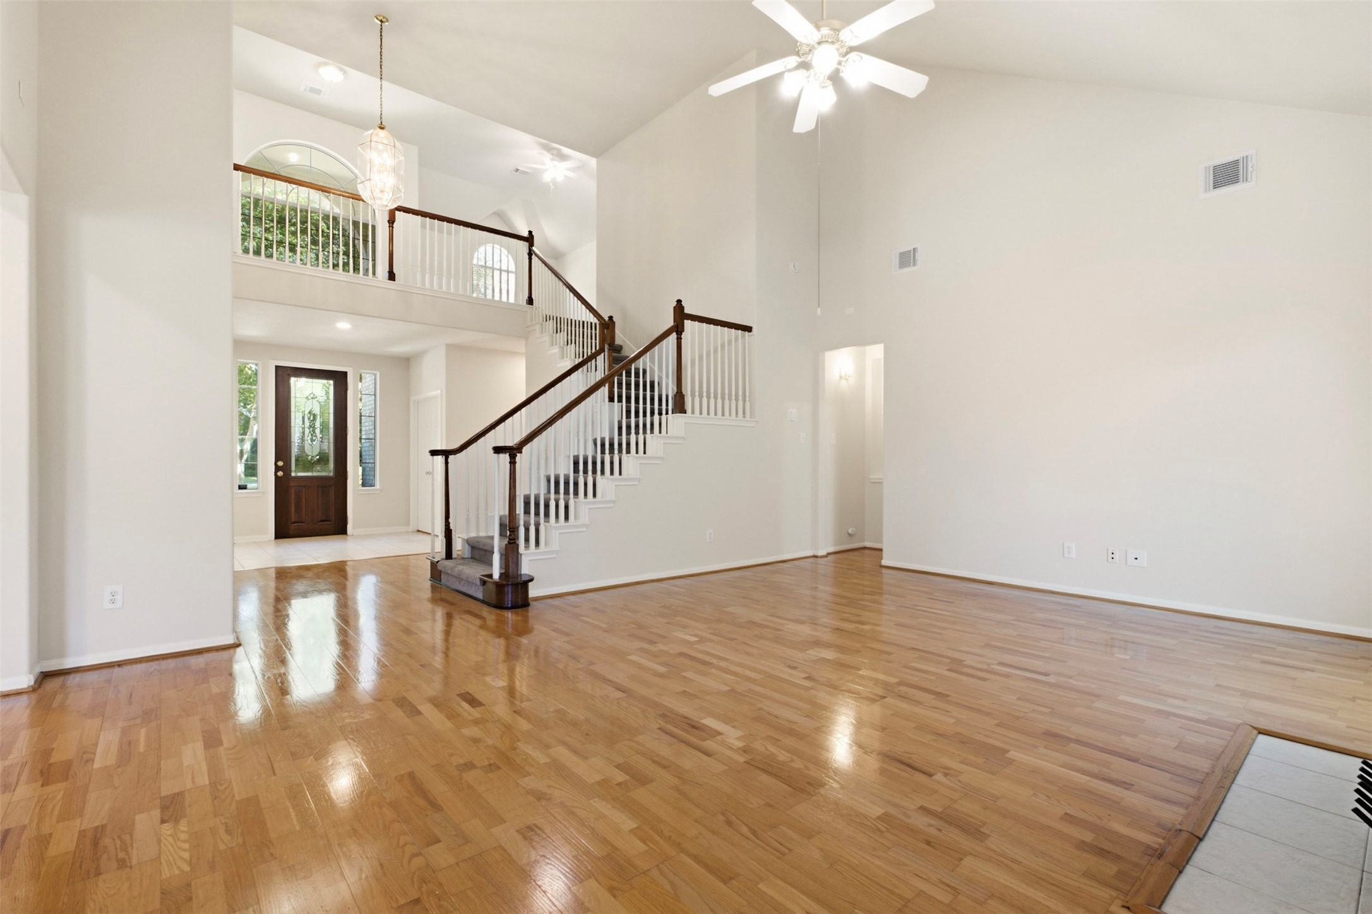
Light, Bright & Beautiful — Morrison Avondale II on Private Greenbelt Lot! This stunning 2-story Morrison Avondale II home on a private cul-de-sac greenbelt lot delivers breathtaking treelined views and exceptional design at every turn! Rich hardwood floors set a warm and sophisticated tone, while the dramatic portico balcony stairwell soaring over the vaulted great room creates an architectural wow factor that is truly unforgettable. The open island kitchen features Corian countertops, tile floors, and a stylish tile backsplash — beautifully functional for everyday living and entertaining alike. The downstairs master suite is a gorgeous day-spa retreat, complete with private his-and-hers walk-in closets that deliver the ultimate in luxury and organization. Two-inch blinds, charming window seats, and a sprinkler system add thoughtful finishing touches throughout. A detached garage and breathtaking greenbelt complete this exceptional home. Light, bright, and absolutely beautiful!
| Property Type | Residential |
| Property Sub Type | Detached |
| Architectural Style | Traditional |
| Year Built | 2001 |
| Year Built Source | PublicRecords |
| New Construction | No |
| Stories | 2 |
| Levels | Two |
| Living Area | 3,148 sq ft |
| Living Area Source | Appraiser |
| Building Area Total | 3,148 sq ft |
| Foundation | Slab |
| Construction | Brick |
| Roof | Composition |
| Bedrooms | 4 |
| Bathrooms (total) | 4 |
| Bathrooms Full | 3 |
| Bathrooms Half | 1 |
| Rooms Total | 4 |
| Fireplaces | 1 |
| Fireplace Features | Gas, Wood Burning |
| Interior Features | Double Vanity, Jetted Tub, Main Level Primary, Solid Surface Counters, Separate Shower |
| Flooring | Carpet, Tile, Wood |
| Appliances | Dishwasher, Electric Oven, Disposal, Gas Range, Microwave |
| Exterior Features | Deck, Fully Fenced, Sprinkler Irrigation, Patio, Private Yard |
| Patio / Porch | Deck, Patio |
| Pool Private | No |
| Garage Spaces | 2 |
| Attached Garage | Yes |
| Parking Features | Attached, Garage, Oversized |
| Lot Size (acres) | 0.1950 |
| Lot Size Source | Appraiser |
| Lot Features | Cul De Sac, Subdivision |
| Direction Faces | North |
| County | Harris |
| MLS Area Major | 35 |
| MLS Area Minor | Tomball South/Lakewood |
| Subdivision | Park At Glen Arbor Sec 02 |
| Postal Code | 77377 |
| Heating | Central, Gas, Zoned |
| Cooling | Central Air, Electric, Zoned |
| Water Source | Public |
| Sewer | Public Sewer |
| HOA | Yes |
| HOA Fee | $1,150 |
| HOA Fee Frequency | Annually |
| HOA Name | PARK AT GLEN ARBOR/Crest Mgmt |
| Tax Annual Amount | $6,718 <small style="color:#6b7280">· from 2025 county roll</small> |
| Tax Year | 2025 (county roll) |
| Tax Rate (est.) | 1.68% |
| Parcel # | 120-207-004-0041 |
| Legal Description | LT 41 BLK 4 PARK AT GLEN ARBOR SEC 2 |
| Lease Considered | No |
| Disclosures | Municipal Utility District Disclosure |
| Primary Bedroom | 17x14 |
| Bedroom | 13x13 |
| Bedroom | 13x11 |
| Bedroom | 13x11 |
The §49.452 notice is the only public document that lists a MUD's exact tax rate, outstanding bond debt, and the assessed value used to compute your taxes — direct from the district, not the MLS. If the district is newer or has more bonds outstanding than its neighbors, your effective tax rate will be higher here than just across the street.
Illustrative only, not a quote. P&I assumes the values entered above. Insurance and HOA dues vary — consult licensed lender and insurance agent for accurate quote.
Active listing — amenities should populate from the go-live pipeline. Click to fetch now if missing.
 Copyright © 2026, Houston Realtors Information Service, Inc. Deemed reliable, not guaranteed — independently verify.
HARMLS last updated Sep 23, 2026, 10:44 PM CDT. Properties may subsequently be sold or off-market.
Copyright © 2026, Houston Realtors Information Service, Inc. Deemed reliable, not guaranteed — independently verify.
HARMLS last updated Sep 23, 2026, 10:44 PM CDT. Properties may subsequently be sold or off-market.
