| Elementary | MEMORIAL DRIVE EL | A |
| Middle | SPRING BRANCH MIDDLE | A |
| High | MEMORIAL H S Grad 95% | A |
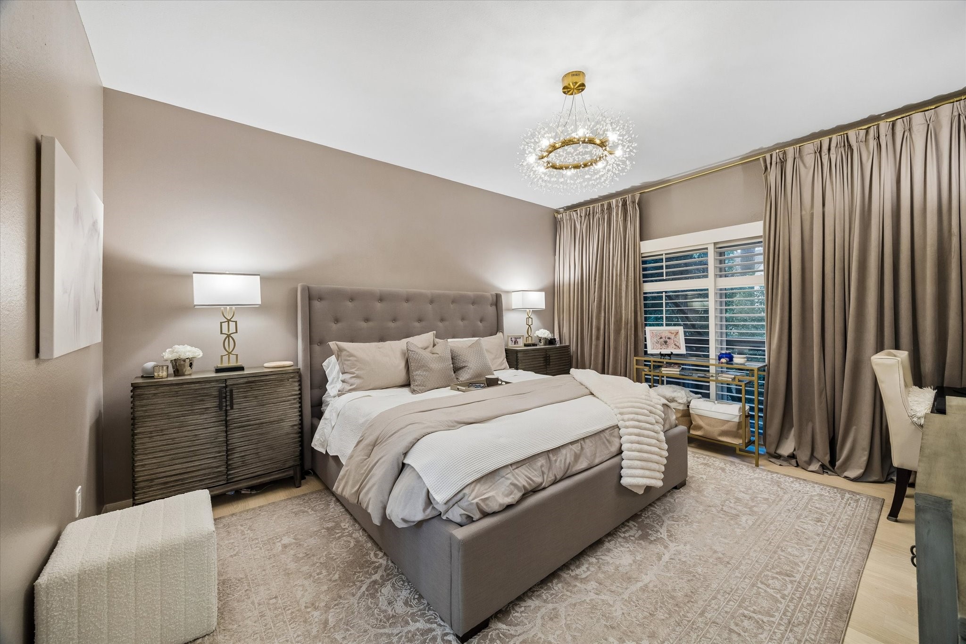
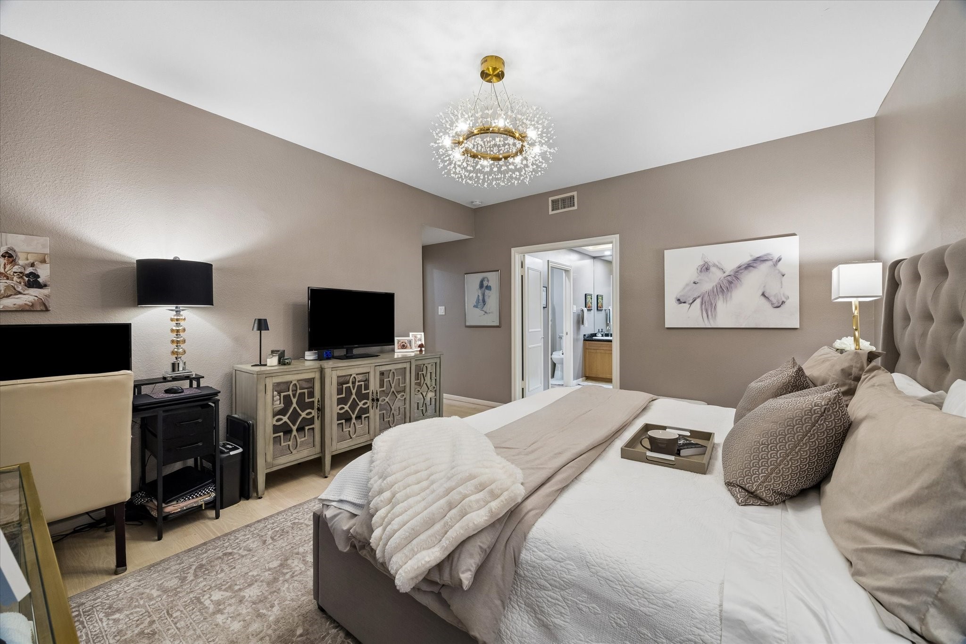
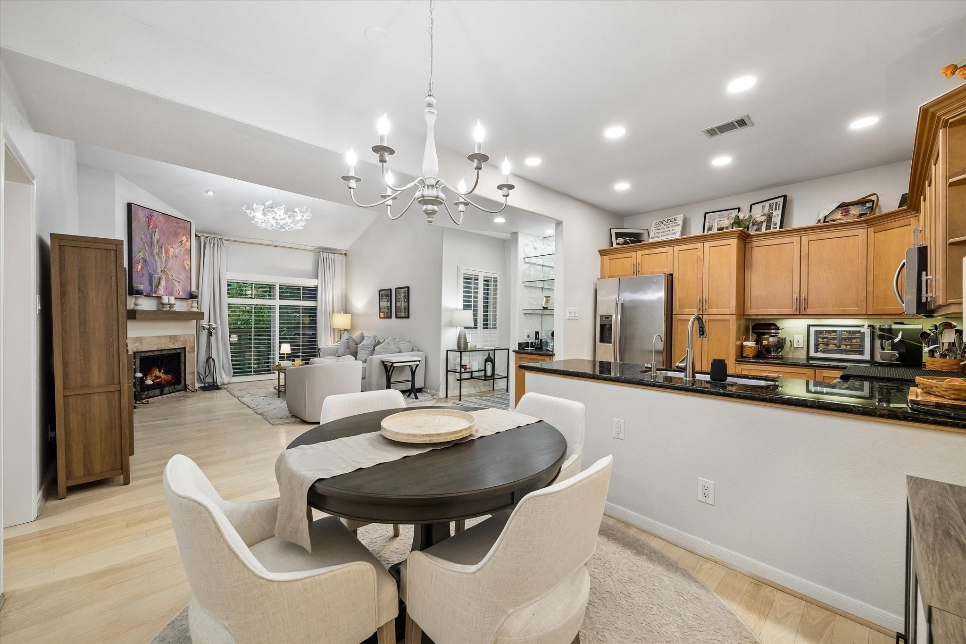
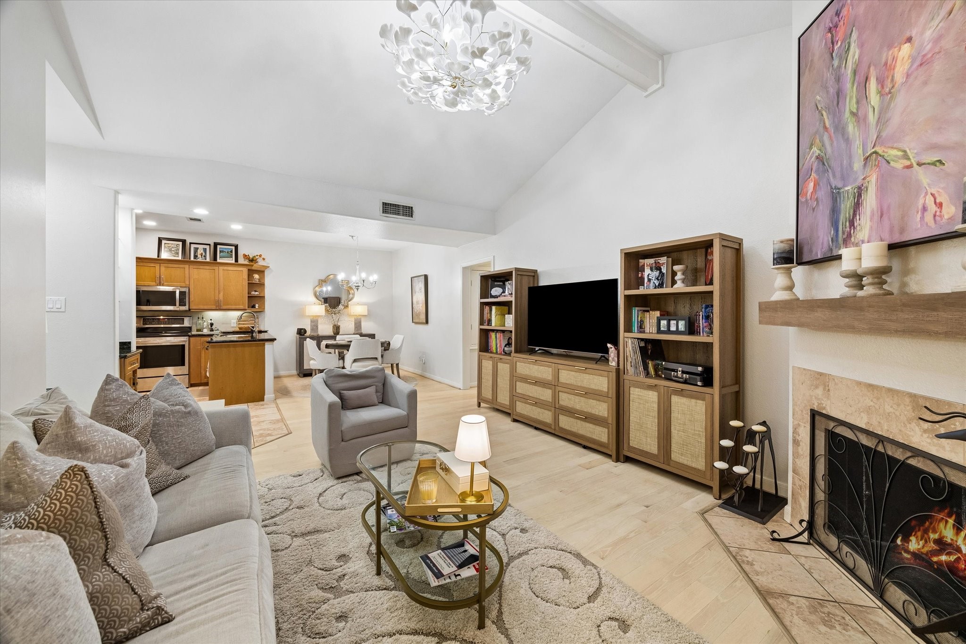
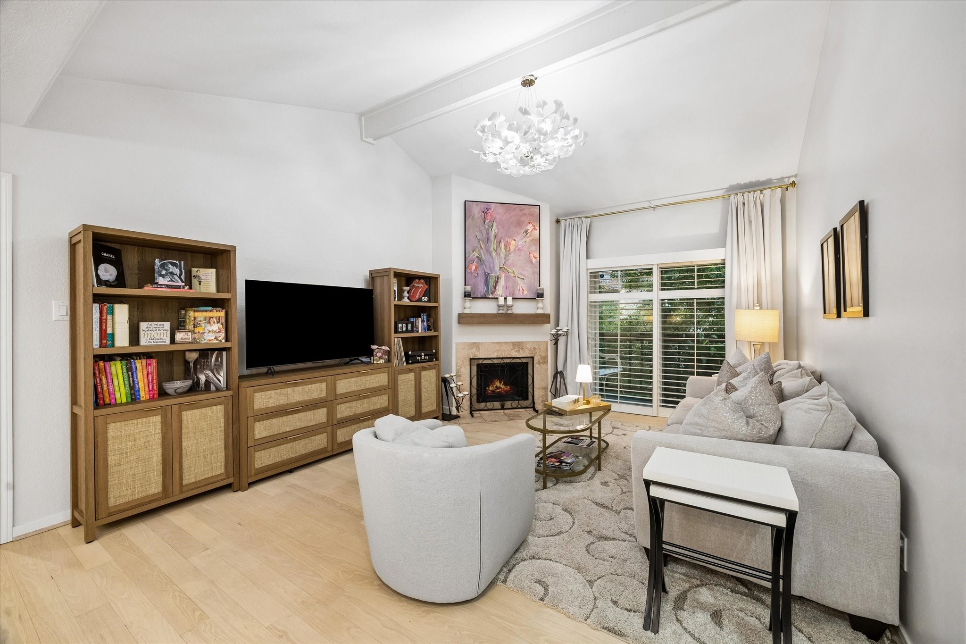
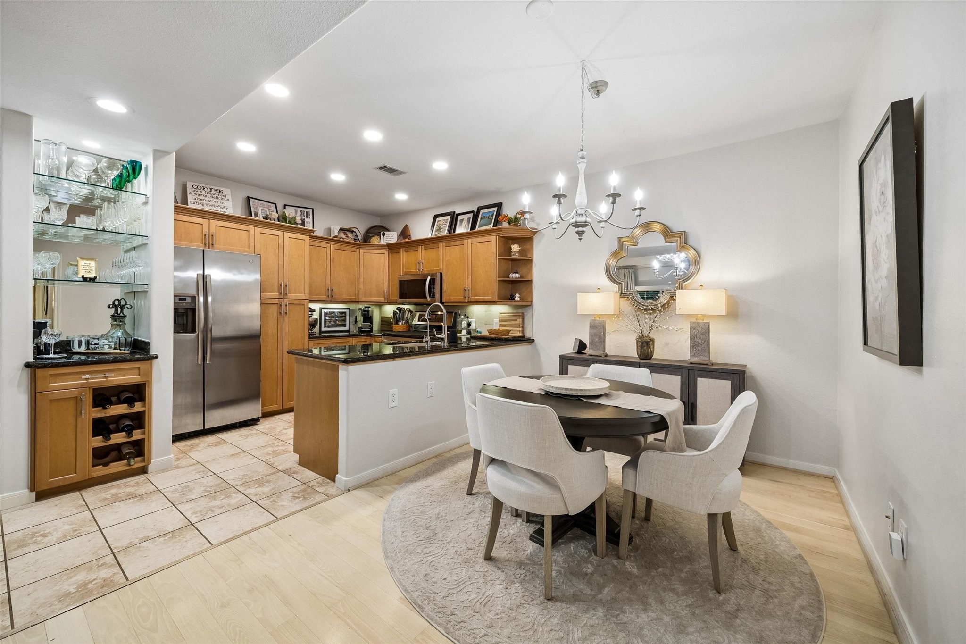
Your Own Little Retreat in the Heart of Memorial! Imagine enjoying your morning coffee surrounded by peaceful treetop views or unwinding on your private balcony after a busy day. New AC in 2025! This beautifully updated 2-bedroom, 1.5-bath condo offers inviting style and comfortable living in Houston’s desirable Memorial area, zoned to sought-after Spring Branch ISD. The light-filled, open-concept layout seamlessly connects the living, dining, and kitchen areas, creating the perfect setting for everyday living and entertaining. The updated kitchen features granite countertops & under-cabinet lighting. Soaring ceilings and sliding glass doors open to an elevated balcony with serene, tree-canopy views. The spacious primary suite offers a walk-in closet & vanity/dressing area. Ideally located near premier shopping, & dining. This home delivers comfort and convenience in one exceptional location. Come see the charm & lifestyle this special home has to offer. See list of upgrades.
| Property Type | Residential |
| Property Sub Type | Condominium |
| Sub Type Additional | Condominium |
| Architectural Style | Traditional |
| Year Built | 1977 |
| Year Built Source | PublicRecords |
| New Construction | No |
| Stories | 1 |
| Levels | One |
| Living Area | 1,286 sq ft |
| Living Area Source | Appraiser |
| Building Area Total | 1,286 sq ft |
| Foundation | Slab |
| Construction | Brick, Wood Siding |
| Roof | Composition |
| Bedrooms | 2 |
| Bedrooms Possible | 2 |
| Bathrooms (total) | 2 |
| Bathrooms Full | 1 |
| Bathrooms Half | 1 |
| Rooms Total | 5 |
| Fireplaces | 1 |
| Fireplace Features | Wood Burning |
| Interior Features | Bidet, Balcony, Entrance Foyer, En Suite Bathroom, High Ceilings, Kitchen Family Room Combo, Bath In Primary Bedroom, Pantry, Soaking Tub, Two Bedrooms Up, Tub Shower, Vanity, Walk In Closets, Window Treatments, Ceiling Fans, Kitchen Dining Combo, Living Dining Room, Programmable Thermostat |
| Flooring | Engineered Hardwood, Tile |
| Appliances | Dishwasher, Electric Oven, Electric Range, Disposal, Microwave, Oven, Refrigerator |
| Laundry | Electric Dryer Hookup |
| Windows | Window Coverings |
| Security | Gated With Attendant, Controlled Access |
| Exterior Features | Deck, Irrigation Sprinklers, Patio |
| Patio / Porch | Deck, Patio |
| Pool Private | No |
| Pool Features | Association |
| View Type | North |
| Carport Spaces | 2 |
| Parking Features | Assigned, Carport, Detached Carport |
| Direction Faces | East |
| County | Harris |
| MLS Area Major | 23 |
| MLS Area Minor | Memorial West |
| Subdivision | Hudson Oaks T/H Condo Sec 01b |
| Road Surface | Concrete |
| Postal Code | 77024 |
| Heating | Central, Electric |
| Cooling | Central Air, Electric |
| Water Source | Public |
| Sewer | Public Sewer |
| Energy Efficient | Thermostat |
| HOA Fee | $547 |
| HOA Fee Frequency | Monthly |
| HOA Name | Genesis |
| Fee Includes | Cable Tv, Maintenance Grounds, Maintenance Structure, Recreation Facilities, Sewer, Trash, Water |
| Amenities | Controlled Access, Maintenance Grounds, Pool, Gated |
| Tax Annual Amount | $4,445 |
| Tax Year | 2026 |
| Tax Rate (est.) | 1.89% |
| Parcel # | 114-177-011-0007 |
| Legal Description | UNIT 258 BLDG Q .084045 INT COMMON LAND & ELE HUDSON OAKS T/ |
| Listing Terms | Cash, Conventional, Owner May Carry |
| Lease Considered | Yes |
| Living Room | 16x14 |
| Library | 12x11 |
| Primary Bedroom | 16x13 |
| Bedroom | 13x11 |
| Dining Room | 13x11 |
Texas Water Code §49.452 requires districts to publish annual notices with tax rate, bonded indebtedness, and assessed value. Most Harris-area MUDs publish these; a handful managed by Inframark do not.
Request this noticeThe §49.452 notice is the only public document that lists a MUD's exact tax rate, outstanding bond debt, and the assessed value used to compute your taxes — direct from the district, not the MLS. If the district is newer or has more bonds outstanding than its neighbors, your effective tax rate will be higher here than just across the street.
Illustrative only, not a quote. P&I assumes the values entered above. Insurance and HOA dues vary — consult licensed lender and insurance agent for accurate quote.
 Copyright © 2026, Houston Realtors Information Service, Inc. Deemed reliable, not guaranteed — independently verify.
HARMLS last updated Nov 7, 2026, 3:39 PM CST. Properties may subsequently be sold or off-market.
