

| Elementary | NEWTON COLLINS EL | B |
| Middle | DEL VALLE MIDDLE | D |
| High | DEL VALLE H S CCMR 76% · Grad 96% | C |
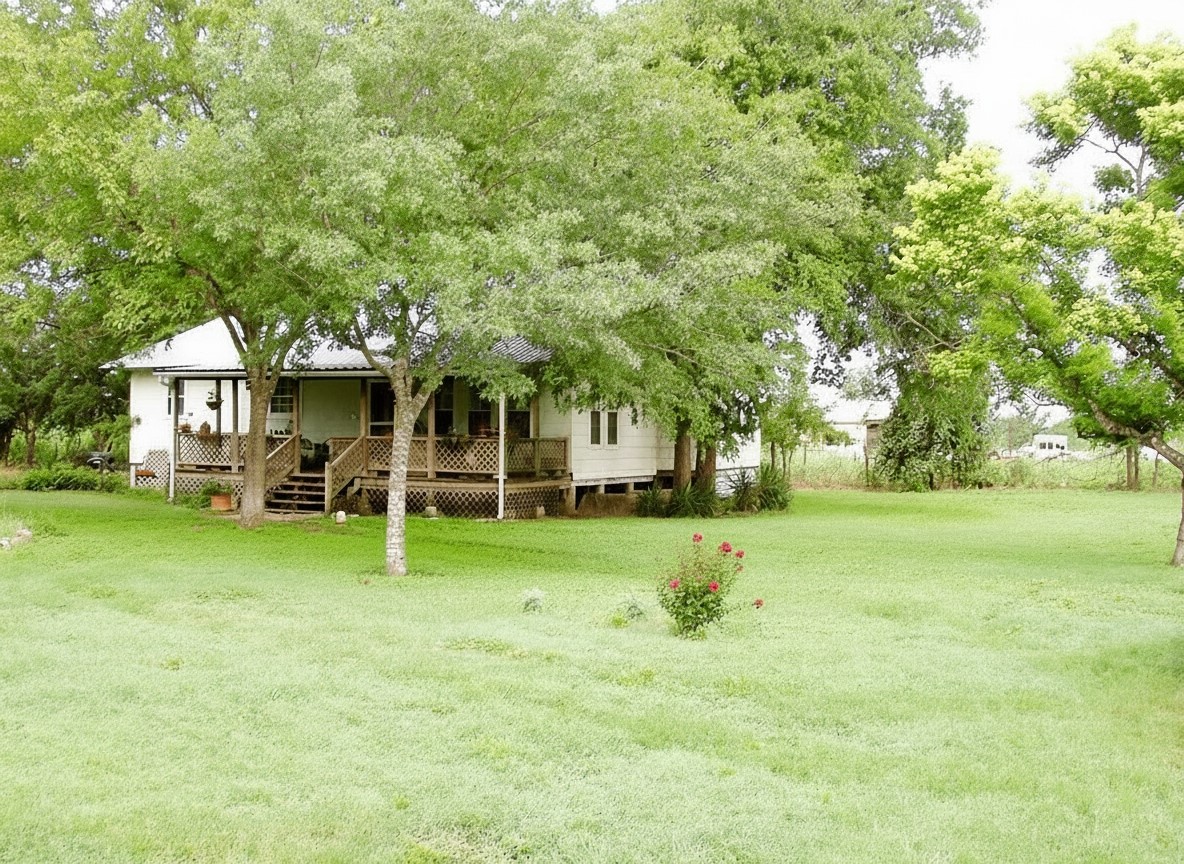
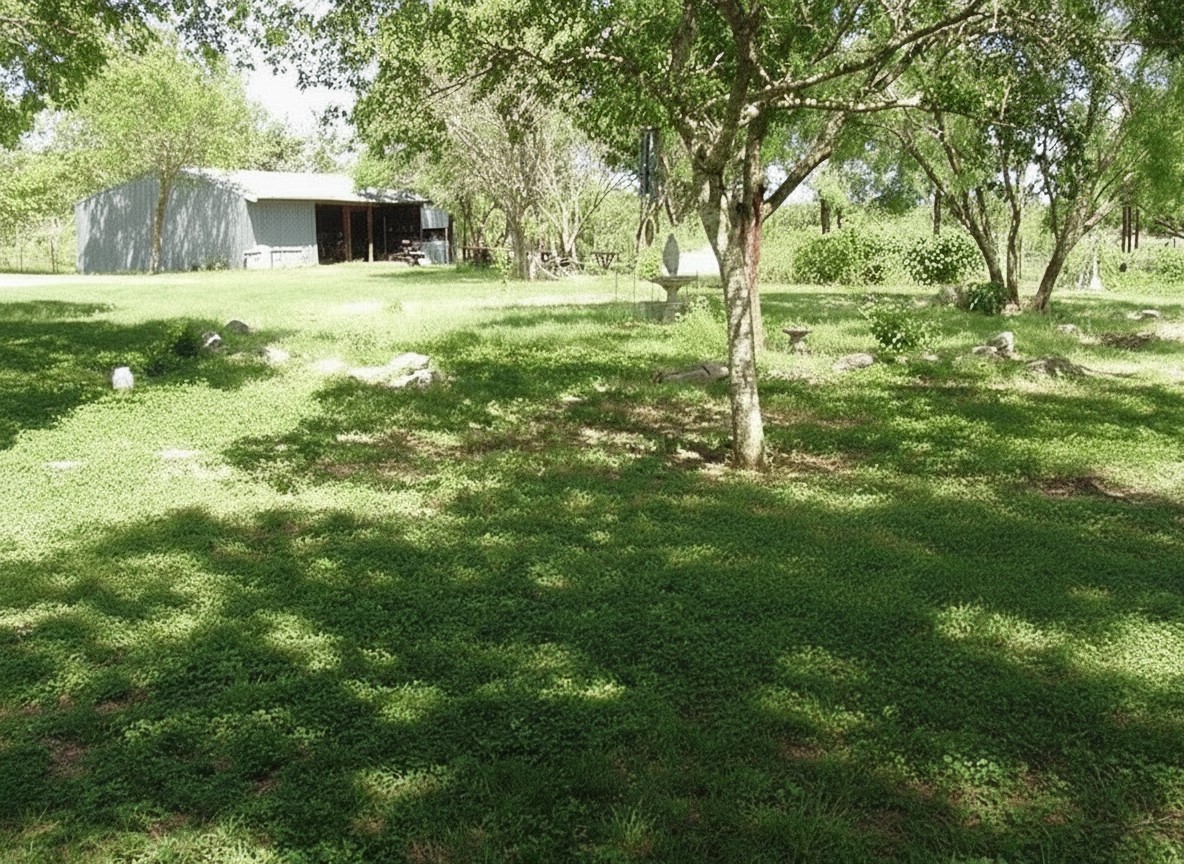
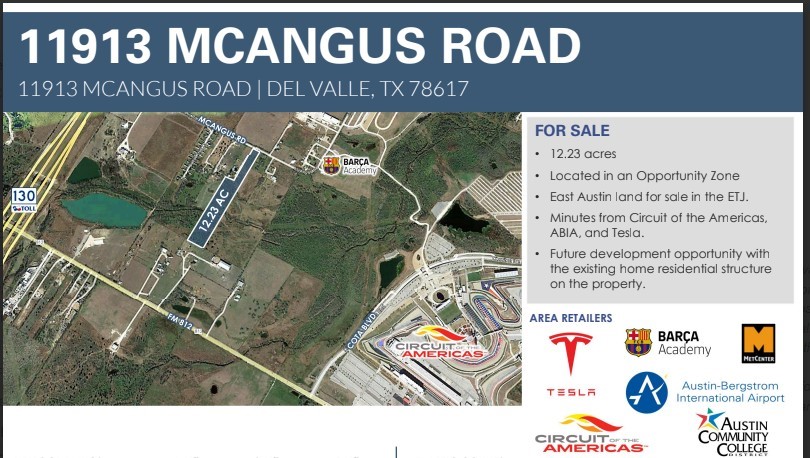
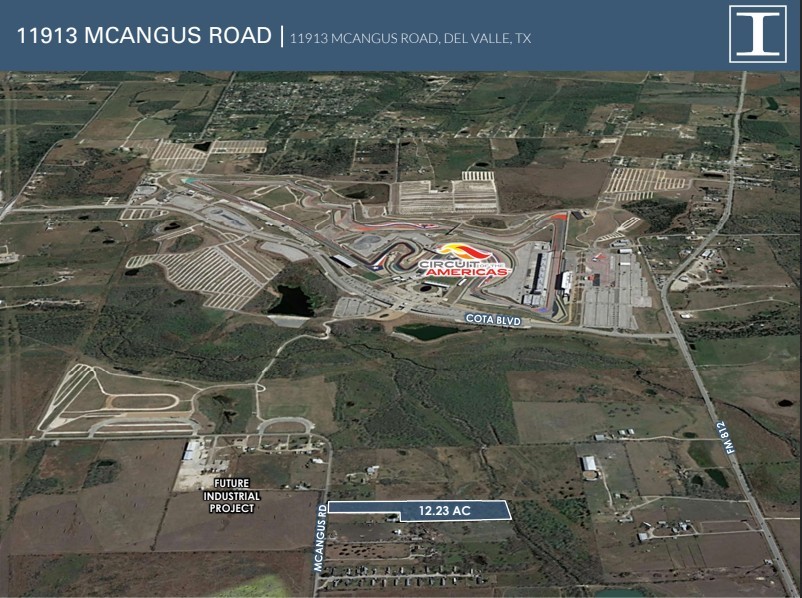
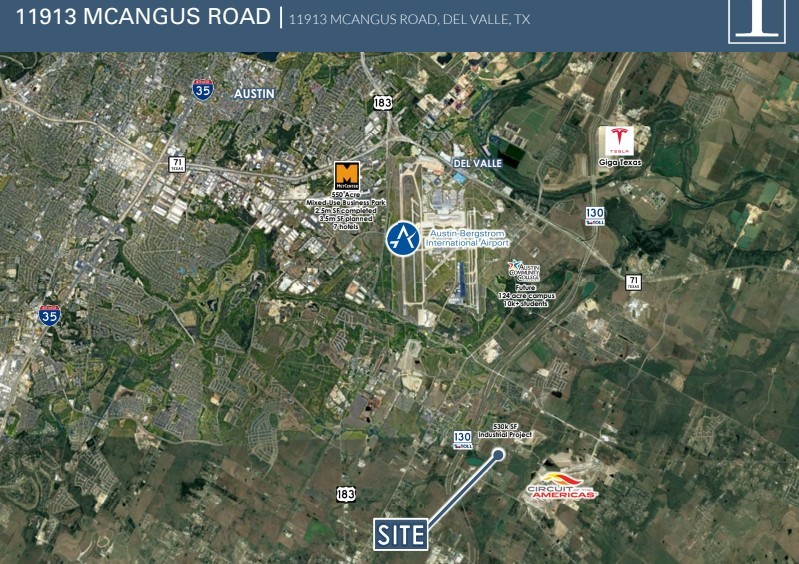
Priced competitively for LOT VALUE. Unrestricted property near area development available for personal/commercial use. Extremely near racetrack, Tesla Gigafactory, and more. Partially fenced. Septic system, large propane tank for heating, dryer & cooking, wood stove, HVAC & window unit, & public water. Electricity & internet in place. 3 bed 1 bath Home could be livable with some TLC & was occupied recently. Seasonal green house frame on 1/2 of porch used to raise succulents. SOLD AS IS. Would make great hobby farm enclave or small business headquarters. Area development is surrounding property but has not begun on this side of the road. In the past seller raised heritage turkeys, chickens, bees, & pygmy goats as a hobbyist. Outbuildings include large metal workshop/garage w/electricity & water, animal yards with enclosures, some pasture fencing, & garden shed w/water. Mobiles ok. Dry Creek runs through the rear of the acreage most of the year.
| Property Type | Residential |
| Property Sub Type | Detached |
| Architectural Style | Farmhouse |
| Year Built | 1956 |
| Year Built Source | PublicRecords |
| New Construction | No |
| Stories | 1 |
| Levels | One |
| Living Area | 1,376 sq ft |
| Living Area Source | Appraiser |
| Building Area Total | 1,376 sq ft |
| Foundation | Pillar Post Pier |
| Construction | Unknown |
| Roof | Metal |
| Bedrooms | 3 |
| Bedrooms Possible | 3 |
| Bathrooms (total) | 1 |
| Bathrooms Full | 1 |
| Bathrooms Half | 0 |
| Rooms Total | 8 |
| Fireplaces | 1 |
| Fireplace Features | Stove, Wood Burning |
| Interior Features | All Bedrooms Down, Granite Counters, Kitchen Family Room Combo, Main Level Primary, Self Closing Cabinet Doors, Self Closing Drawers, Window Treatments, Ceiling Fans, Kitchen Dining Combo, Living Dining Room, Programmable Thermostat |
| Flooring | Tile, Wood |
| Appliances | Free Standing Range, Gas Cooktop, Gas Oven, Gas Range, Microwave, Water Softener Owned |
| Laundry | Washer Hookup, Electric Dryer Hookup, Gas Dryer Hookup |
| Windows | Window Coverings |
| Security | Security System Owned |
| Exterior Features | Covered Patio, Fence, Porch, Patio, Storage |
| Patio / Porch | Covered, Deck, Patio, Porch |
| Pool Private | No |
| Attached Garage | No |
| Parking Features | Detached, Electric Gate, Garage, Oversized, Workshop In Garage |
| Lot Size (acres) | 12.2300 |
| Lot Size Source | Appraiser |
| Lot Features | Cleared, Other, Wooded |
| Direction Faces | Southeast |
| County | Travis |
| MLS Area Major | 83 |
| Subdivision | LEWIS W |
| Road Surface | Asphalt |
| Postal Code | 78617 |
| Heating | Central, Electric, Propane, Other, Window Unit |
| Cooling | Central Air, Electric, Attic Fan, Window Units |
| Sewer | Septic Tank |
| Energy Efficient | Thermostat |
| Tax Annual Amount | $6,043 |
| Tax Year | 2025 |
| Tax Rate (est.) | 0.86% |
| Parcel # | 371688 |
| Legal Description | ABS 479 SUR 2 LEWIS W ACR 12.2300 |
| Listing Terms | Cash, Conventional |
| Lease Considered | No |
| Disclosures | Seller Disclosure |
| Primary Bedroom | 14x14 |
| Bedroom | 12x10 |
| Bedroom | 10x11 |
| Living Room | 15x18 |
| Kitchen | 8x12 |
| Dining Room | 11x11 |
| Bonus Room | 13x11 |
| Utility Room | 8x10 |
Texas Water Code §49.452 requires districts to publish annual notices with tax rate, bonded indebtedness, and assessed value. Most Harris-area MUDs publish these; a handful managed by Inframark do not.
Request this noticeThe §49.452 notice is the only public document that lists a MUD's exact tax rate, outstanding bond debt, and the assessed value used to compute your taxes — direct from the district, not the MLS. If the district is newer or has more bonds outstanding than its neighbors, your effective tax rate will be higher here than just across the street.
Active listing — amenities should populate from the go-live pipeline. Click to fetch now if missing.
 Copyright © 2026, Houston Realtors Information Service, Inc. Deemed reliable, not guaranteed — independently verify.
HARMLS last updated Sep 24, 2026, 9:25 AM CDT. Properties may subsequently be sold or off-market.
Copyright © 2026, Houston Realtors Information Service, Inc. Deemed reliable, not guaranteed — independently verify.
HARMLS last updated Sep 24, 2026, 9:25 AM CDT. Properties may subsequently be sold or off-market.
