| Elementary | HANCOCK EL | C |
| Middle | BLEYL MIDDLE | C |
| High | CYPRESS CREEK H S CCMR 70% · Grad 91% | B |
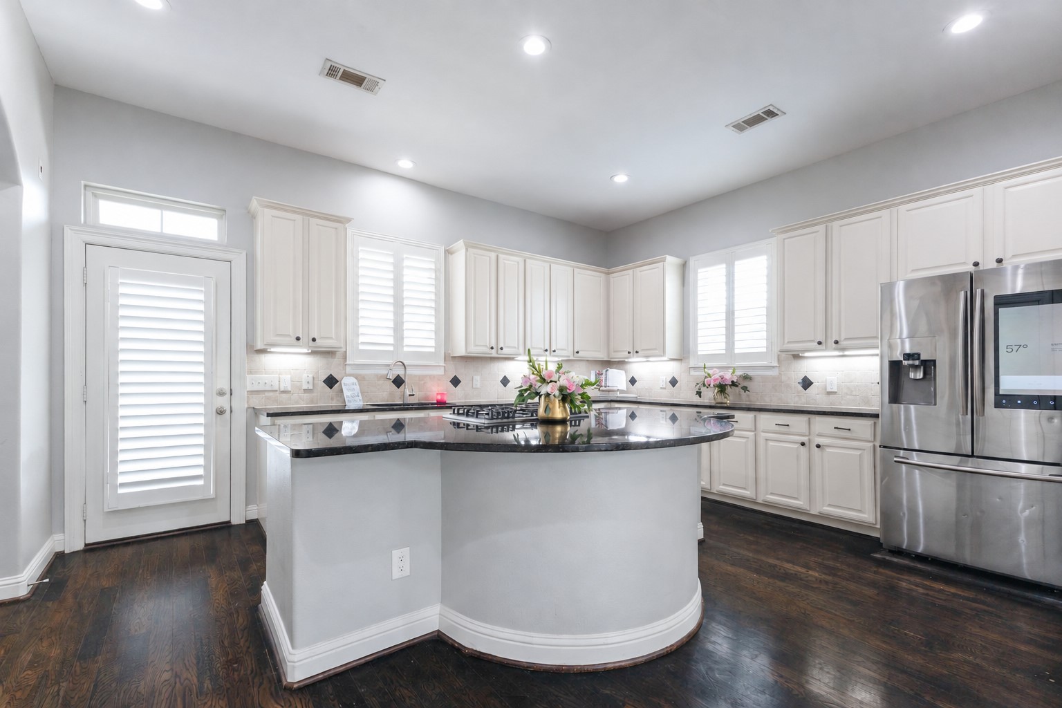
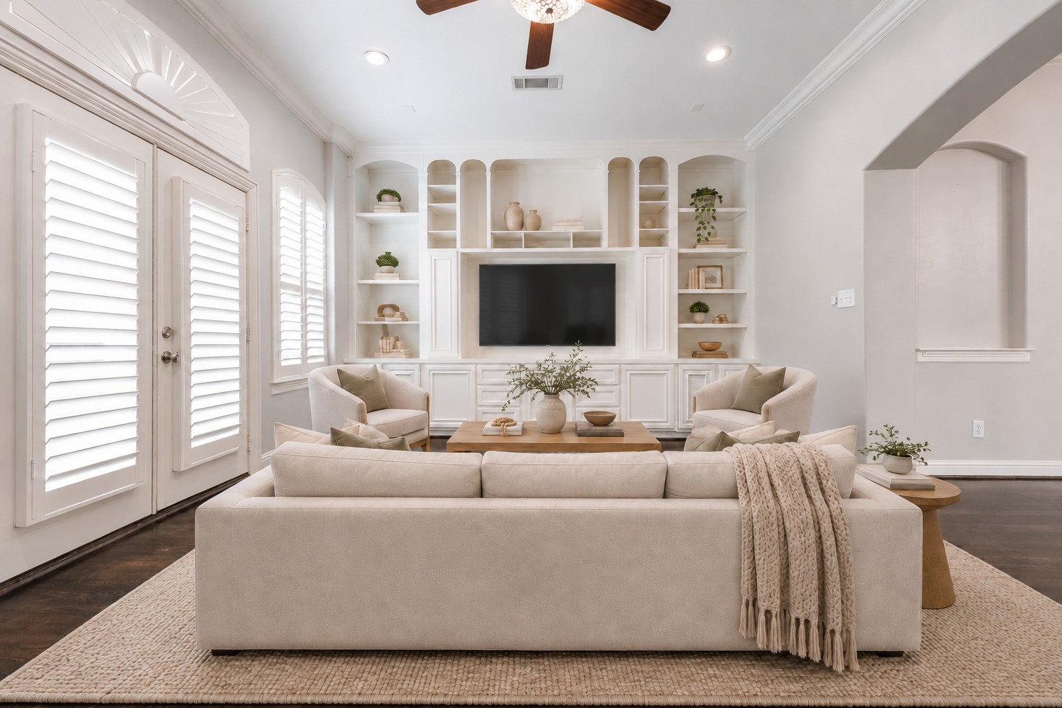
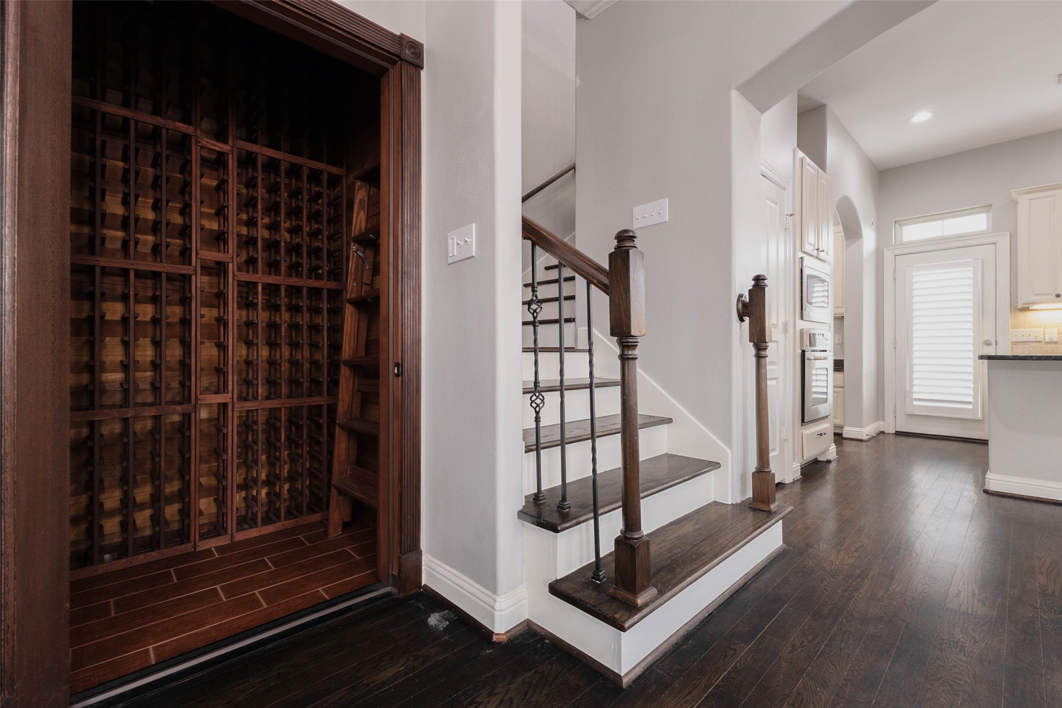
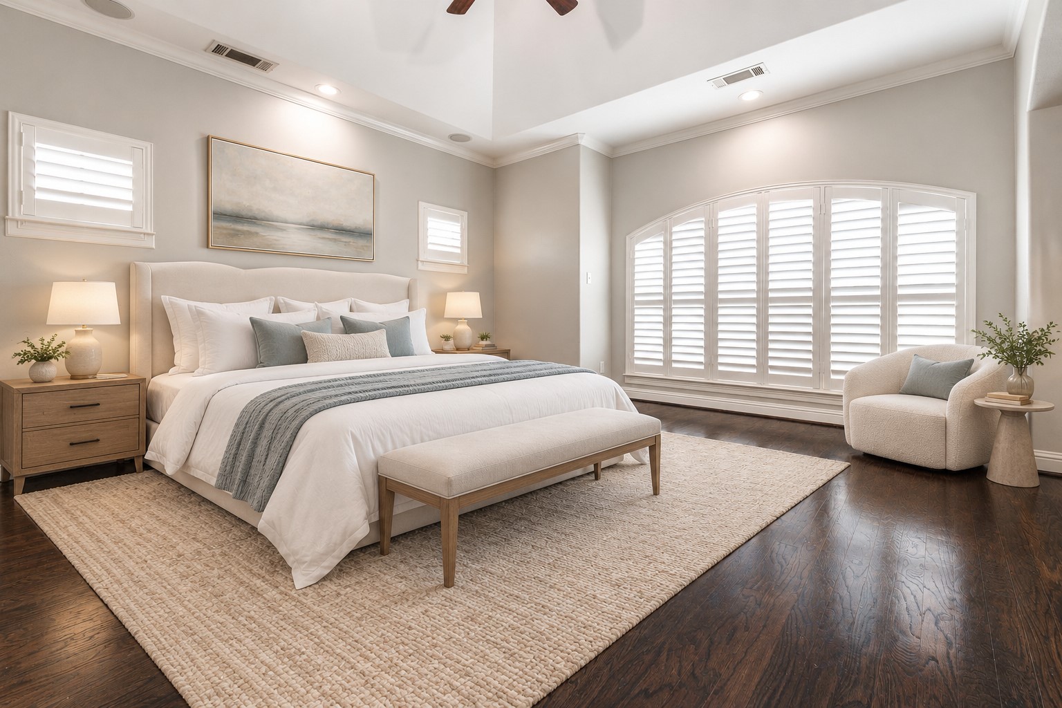
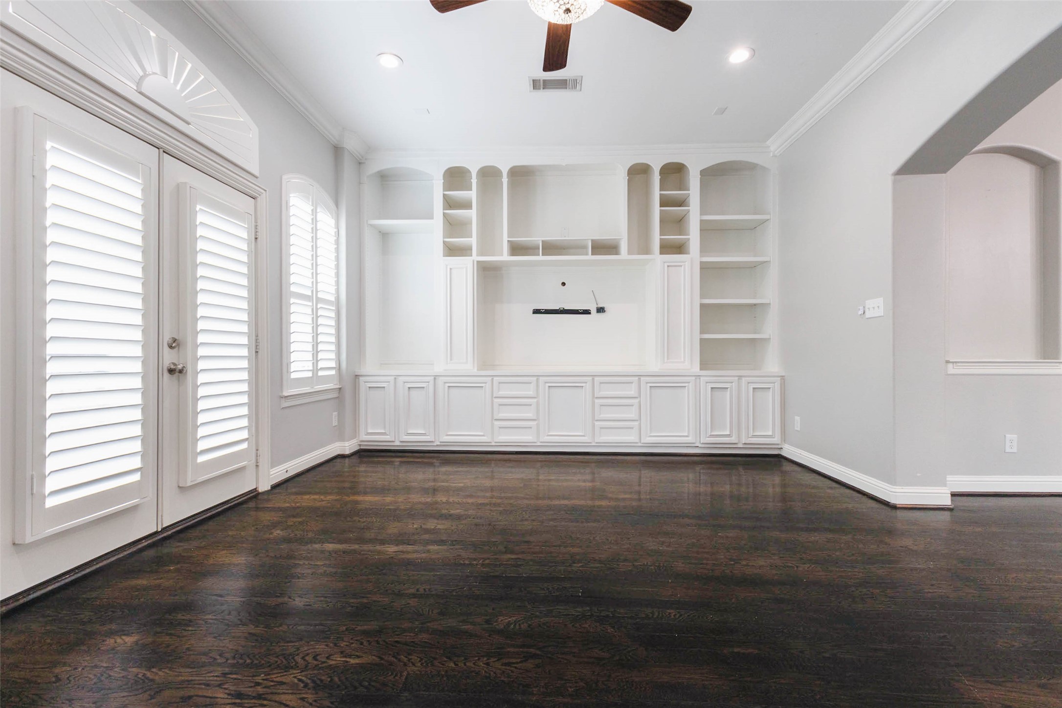
The LARGEST floor plan in the community is calling your name! Picture friends gathered around the kitchen island, dinner in the works, & nobody missing a minute of the conversation. Cabinets galore & plenty of counter space make everyday meals easy & weekend cooking a treat. Grab a bottle from the wine cellar & carry the fun into the dining room. In the living room, fill the custom shelves with your treasures, & if it ever cools off, open the shuttered doors for some fresh air. Downstairs, the flexible rooms are ready for whatever makes you happy: a game room for a little friendly competition, a craft space for your next big idea, or a cozy kids' room for bedtime stories. The best part? Every room can change & grow with you. Then head up to the spacious primary bedroom to recharge, and wake up to fresh coffee brewing. There's room to host, room to unwind, & room to make this place unmistakably yours. Come see the possibilities in person & start imagining your first gathering here!
| Property Type | Residential |
| Property Sub Type | Townhouse |
| Sub Type Additional | Townhouse |
| Architectural Style | Contemporary Modern |
| Year Built | 2006 |
| Year Built Source | PublicRecords |
| New Construction | No |
| Stories | 3 |
| Levels | ThreeOrMore |
| Living Area | 2,568 sq ft |
| Living Area Source | Appraiser |
| Building Area Total | 2,568 sq ft |
| Foundation | Slab |
| Construction | Brick, Stucco |
| Roof | Composition |
| Bedrooms | 3 |
| Bathrooms (total) | 4 |
| Bathrooms Full | 3 |
| Bathrooms Half | 1 |
| Rooms Total | 7 |
| Fireplaces | 0 |
| Interior Features | Bedroom On Main Level, Double Vanity, En Suite Bathroom, Full Bath On Main Level, Granite Counters, High Ceilings, Jetted Tub, Kitchen Island, Kitchen Family Room Combo, Bath In Primary Bedroom, Pantry, Sitting Area In Primary, Separate Shower, Two Bedrooms Up, Tub Shower, Upper Level Primary, Vanity, Walk In Closets, Wired For Sound, Window Treatments, Ceiling Fans |
| Flooring | Carpet, Engineered Hardwood, Tile |
| Appliances | Dryer, Dishwasher, Electric Oven, Gas Cooktop, Disposal, Gas Range, Microwave, Oven, Washer, Cooktop, Refrigerator |
| Laundry | Laundry In Utility Room, Gas Dryer Hookup |
| Windows | Window Coverings |
| Security | Prewired |
| Exterior Features | Balcony, Deck, Fence, Patio |
| Patio / Porch | Balcony, Deck, Patio |
| Pool Private | No |
| Attached Garage | Yes |
| Parking Features | Attached, Garage |
| Lot Size (sq ft) | 1,801 |
| Lot Size Source | Appraiser |
| County | Harris |
| MLS Area Major | 13 |
| MLS Area Minor | Champions Area |
| Subdivision | Versante Champions Town Homes |
| Postal Code | 77070 |
| Heating | Central, Gas |
| Cooling | Central Air, Electric |
| Water Source | Public |
| Sewer | Public Sewer |
| Energy Efficient | Thermostat |
| HOA Fee | $530 |
| HOA Fee Frequency | Monthly |
| HOA Name | Graham |
| Fee Includes | Common Areas, Insurance, Maintenance Structure, Sewer, Trash, Water |
| Amenities | Controlled Access, Trash, Gated |
| Tax Annual Amount | $7,331 <small style="color:#6b7280">· from 2025 county roll</small> |
| Tax Year | 2025 (county roll) |
| Tax Rate (est.) | 2.36% |
| Parcel # | 127-321-001-0012 |
| Legal Description | LT 12 BLK 1 VERSANTE CHAMPIONS |
| Listing Terms | Assumable, Cash, Conventional, FHA, Investor Financing, Va Loan |
| Lease Considered | No |
| Bedroom | 10.10 x 11.8 |
| Game Room | 11.5 x 13.10 |
| Kitchen | 18.10 x 13.10 |
| Dining Room | 12.9 x 16.1 |
| Primary Bedroom | 18.1 x 16.11 |
| Primary Bathroom | 14.7 x 13.3 |
| Bedroom | 14.7 x 11.3 |
Texas Water Code §49.452 requires districts to publish annual notices with tax rate, bonded indebtedness, and assessed value. Most Harris-area MUDs publish these; a handful managed by Inframark do not.
Request this noticeThe §49.452 notice is the only public document that lists a MUD's exact tax rate, outstanding bond debt, and the assessed value used to compute your taxes — direct from the district, not the MLS. If the district is newer or has more bonds outstanding than its neighbors, your effective tax rate will be higher here than just across the street.
Illustrative only, not a quote. P&I assumes the values entered above. Insurance and HOA dues vary — consult licensed lender and insurance agent for accurate quote.
 Copyright © 2026, Houston Realtors Information Service, Inc. Deemed reliable, not guaranteed — independently verify.
HARMLS last updated Sep 23, 2026, 11:00 PM CDT. Properties may subsequently be sold or off-market.
Copyright © 2026, Houston Realtors Information Service, Inc. Deemed reliable, not guaranteed — independently verify.
HARMLS last updated Sep 23, 2026, 11:00 PM CDT. Properties may subsequently be sold or off-market.
