| Elementary | NICHOLS-MOCK EL | C |
| Middle | IOWA COLONY J H | C |
| High | IOWA COLONY H S | B |
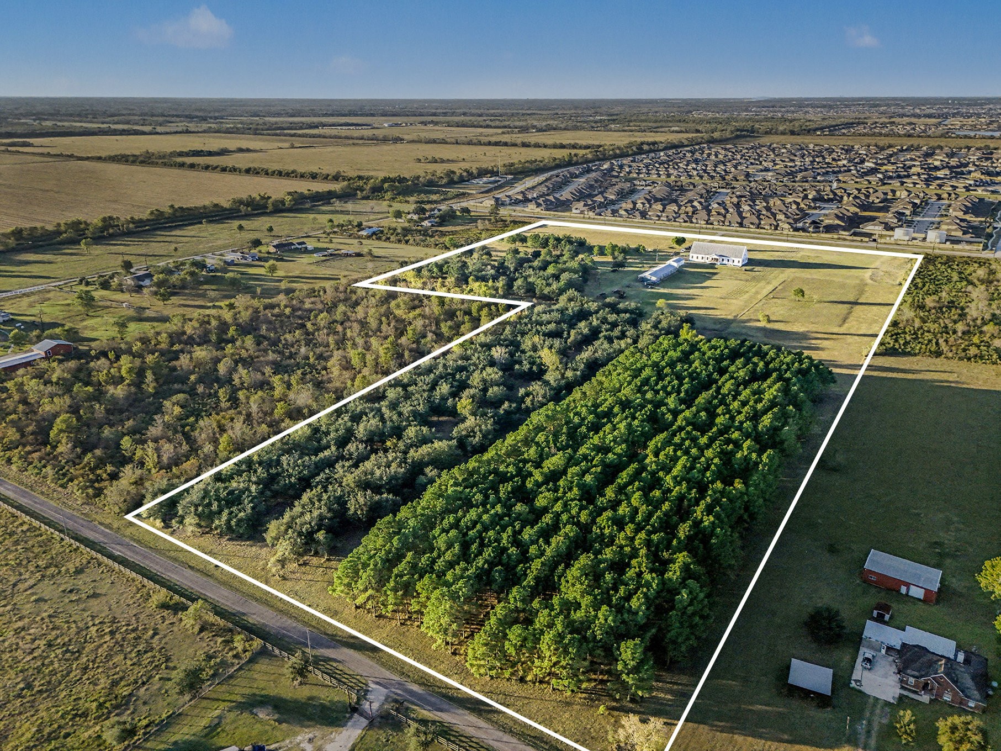
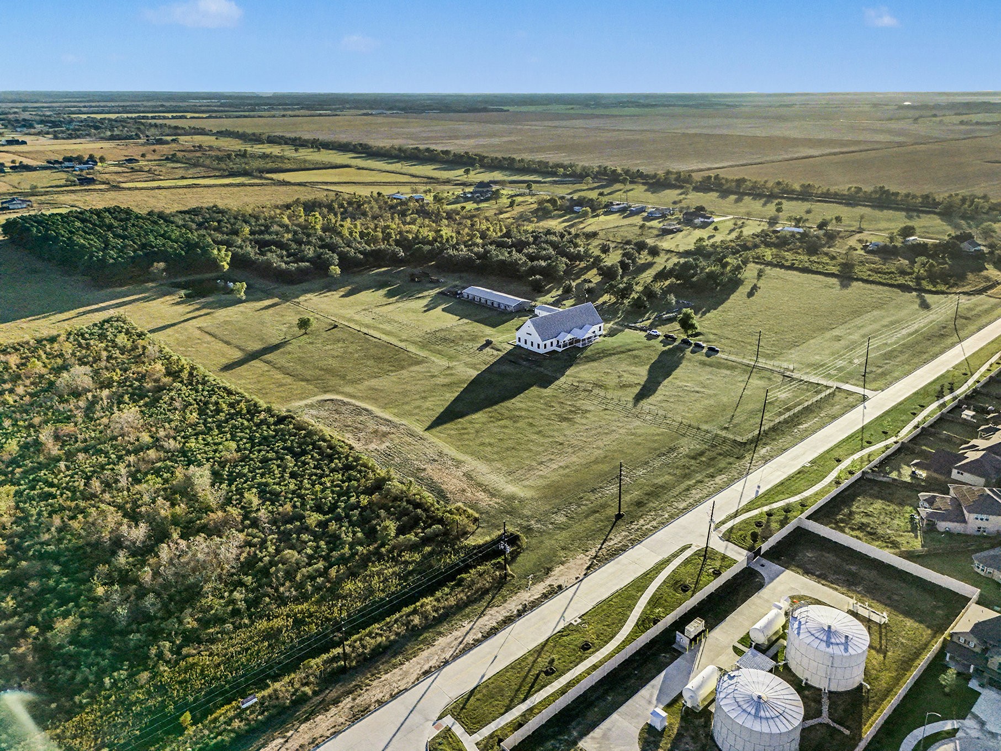
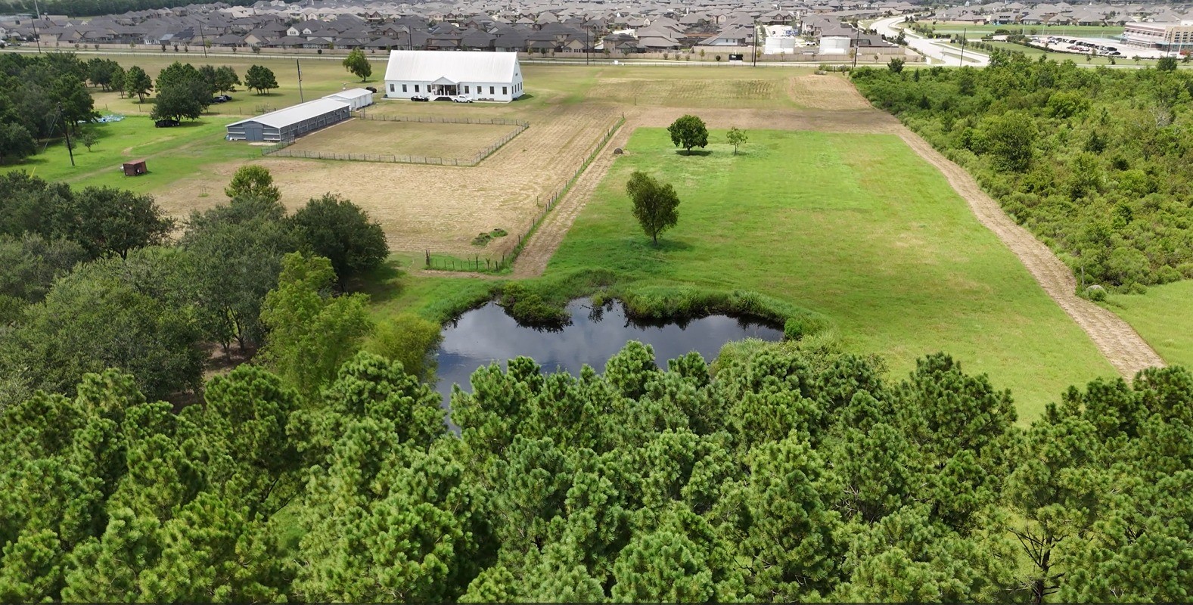
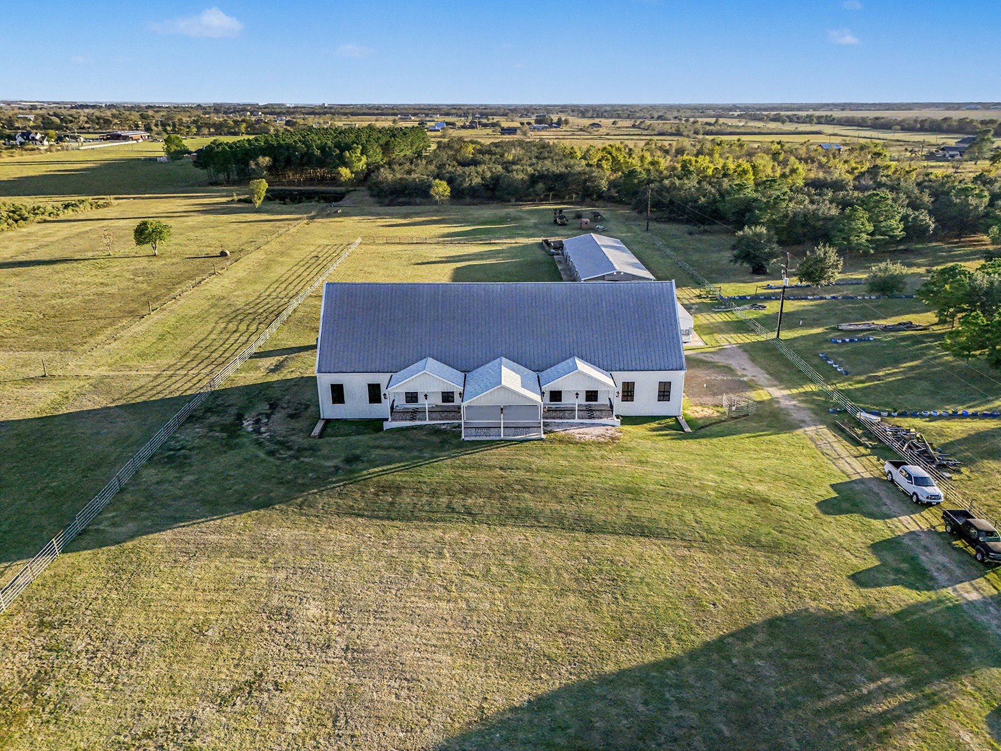
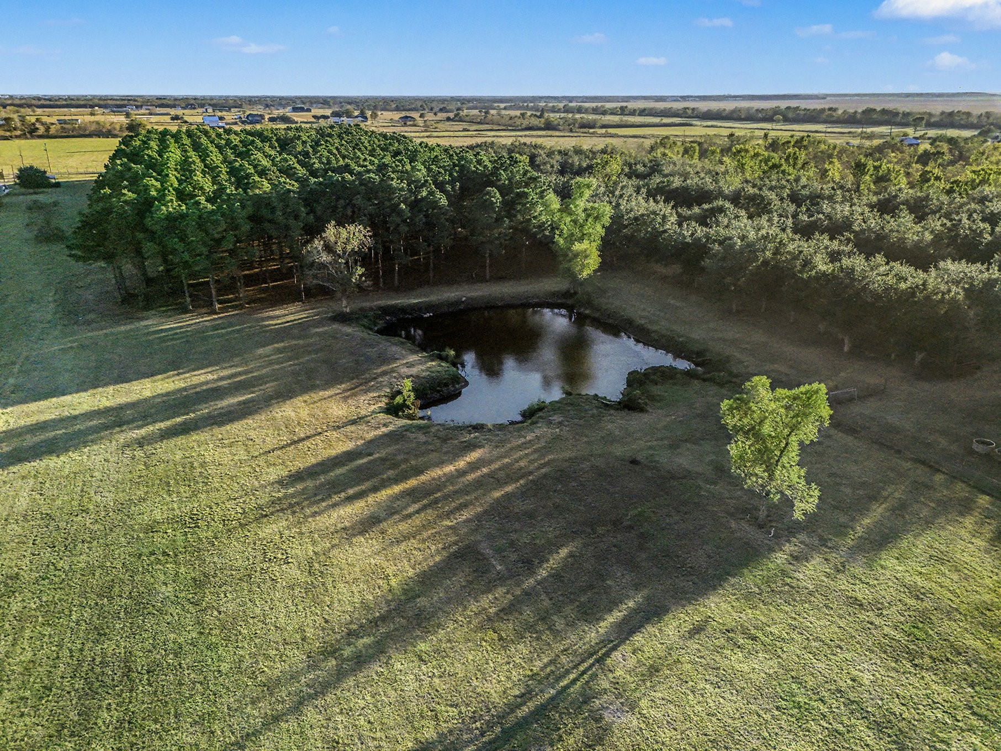
A rare opportunity to acquire 30 unrestricted acres in the direct path of Houston's southward growth, just minutes from SH 288, Highway 6, the Grand Parkway corridor, Downtown Houston and the Texas Medical Center. Located in one of Brazoria County's fastest-growing areas, this exceptional property offers approximately 1,000 feet of frontage on Davenport Parkway, creating outstanding visibility and access for future development. Existing improvements include an approximately 8,100 SF building, 7-stall barn, detached garage, pond, private well, commercial-size septic system, and approximately 2,500 harvest trees with potential income value. Ideal for mixed-use, commercial, residential, equestrian, medical, hospitality, senior living, event venue, RV resort, business park, private school, church campus, or recreational development. Mere minutes to the new HEB grocery store and other retail conveniences. A rare investment opportunity with existing infrastructure and unlimited potential.
| Property Type | Farm |
| Property Sub Type | Detached |
| Architectural Style | Other |
| Year Built | 2002 |
| Year Built Source | PublicRecords |
| New Construction | No |
| Stories | 3 |
| Levels | ThreeOrMore |
| Living Area | 8,100 sq ft |
| Living Area Source | Appraiser |
| Building Area Total | 8,100 sq ft |
| Foundation | Pillar Post Pier, Slab |
| Construction | Other |
| Bedrooms | 8 |
| Bathrooms (total) | 6 |
| Bathrooms Full | 5 |
| Bathrooms Half | 1 |
| Rooms Total | 24 |
| Interior Features | Balcony, Butlers Pantry, Crown Molding, Double Vanity, Granite Counters, High Ceilings, Jetted Tub, Main Level Primary, Multiple Staircases, Separate Shower, Vaulted Ceilings, Walk In Pantry, Walk In Closets, Window Treatments, Ceiling Fans, Loft |
| Flooring | Carpet, Tile, Wood |
| Appliances | Dishwasher, Electric Cooktop, Electric Oven, Electric Range, Disposal, Indoor Grill, Ice Maker, Microwave |
| Laundry | Washer Hookup, Electric Dryer Hookup |
| Windows | Window Coverings |
| Security | Security Gate |
| Fencing | Cross Fenced, Fenced |
| Pool Private | No |
| Waterfront | Yes |
| Waterfront Features | Pond, Waterfront |
| Garage Spaces | 3 |
| Attached Garage | No |
| Parking Features | Circular Driveway, Detached, Garage, Workshop In Garage |
| Lot Size (acres) | 30.0000 |
| Lot Size Source | Appraiser |
| Lot Features | Cleared, Waterfront, Level, Pasture |
| Direction Faces | North |
| County | Brazoria |
| MLS Area Major | 5 |
| MLS Area Minor | Manvel/Iowa Colony |
| Subdivision | C M Hays |
| Road Surface | Concrete |
| Postal Code | 77583 |
| Heating | Central, Electric |
| Cooling | Central Air, Electric |
| Water Source | Well |
| Sewer | Septic Tank |
| Tax Annual Amount | $7,816 |
| Tax Year | 2025 |
| Tax Rate (est.) | 0.19% |
| Parcel # | 0531-0038-000 |
| Legal Description | A0531 C M HAYS TRACT Part of Tracts 310-320-320A ACRES 30.00 |
| Listing Terms | Cash, Conventional, Investor Financing, Texas Vet, Usda Loan, Va Loan |
| Lease Considered | No |
| Disclosures | Other, Seller Disclosure |
| Primary Bedroom | 22'6 x 19'2 |
| Bedroom | 18'4 x 18'5 |
| Bedroom | 24'10 x 11'10 |
| Bedroom | 24'10 x 13'9 |
| Bathroom | 9'3 x 6'10 |
| Half Bath | 4 x 8'6 |
| Bathroom | 9'4 x 6'2 |
| Primary Bathroom | 23'8 x 10'3 |
| Breakfast Room Nook | 5'2 x 11'9 |
| Kitchen | 17'2 x 14'4 |
| Dining Room | 28'7 x 25'2 |
| Family Room | 45'10 x 44'8 |
| Utility Room | 9'3 x 9'10 |
| Porch | 23'1 x 12'5 |
| Porch | 23'1 x 23'4 |
| Pantry | 17'11 x 13'1 |
| Bedroom | 20'9 x 16'5 |
| Bedroom | 10'8 x 23'5 |
| Bathroom | 6'1 x 5'6 |
| Bathroom | 9'6 x 8'2 |
| Bonus Room | 10'1 x 7'4 |
| Den | 14'3 x 38'10 |
| Bedroom | 21'1 x 13'5 |
| Bedroom | 20'7 x 20'6 |
Texas Water Code §49.452 requires districts to publish annual notices with tax rate, bonded indebtedness, and assessed value. Most Harris-area MUDs publish these; a handful managed by Inframark do not.
Request this noticeThe §49.452 notice is the only public document that lists a MUD's exact tax rate, outstanding bond debt, and the assessed value used to compute your taxes — direct from the district, not the MLS. If the district is newer or has more bonds outstanding than its neighbors, your effective tax rate will be higher here than just across the street.
Illustrative only, not a quote. P&I assumes the values entered above. Insurance and HOA dues vary — consult licensed lender and insurance agent for accurate quote.
Active listing — amenities should populate from the go-live pipeline. Click to fetch now if missing.
 Copyright © 2026, Houston Realtors Information Service, Inc. Deemed reliable, not guaranteed — independently verify.
HARMLS last updated Sep 23, 2026, 11:00 PM CDT. Properties may subsequently be sold or off-market.
Copyright © 2026, Houston Realtors Information Service, Inc. Deemed reliable, not guaranteed — independently verify.
HARMLS last updated Sep 23, 2026, 11:00 PM CDT. Properties may subsequently be sold or off-market.
