

| Elementary | BISD DRAW | N/R |
| Middle | BRENHAM J H | D |
| High | BRENHAM H S CCMR 69% · Grad 96% | C |
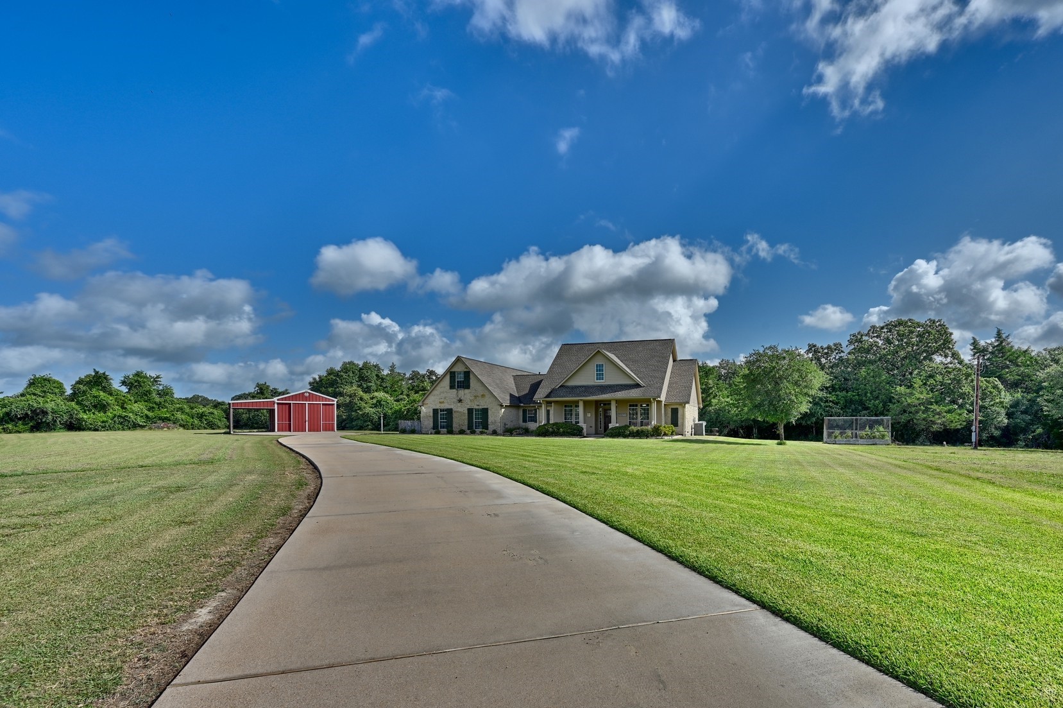
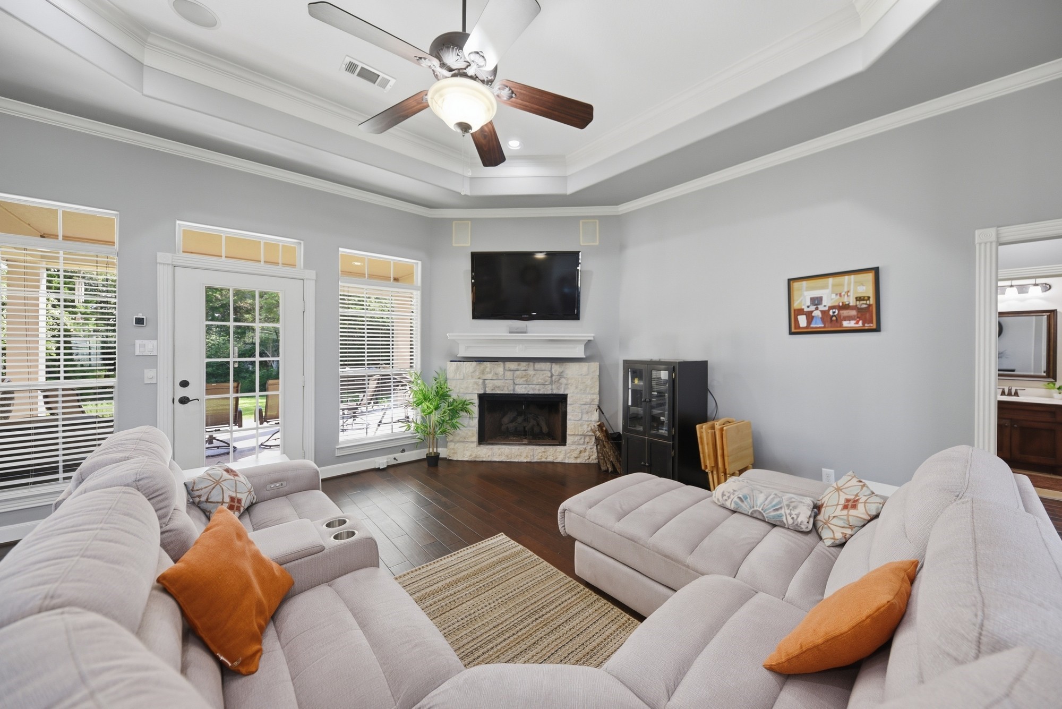
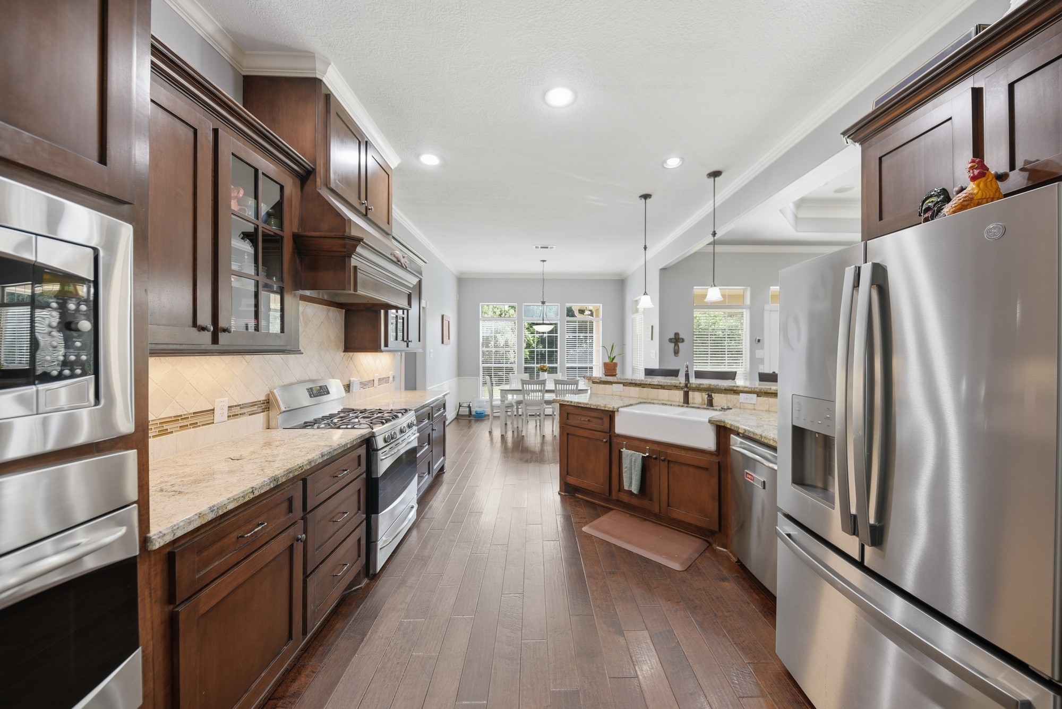
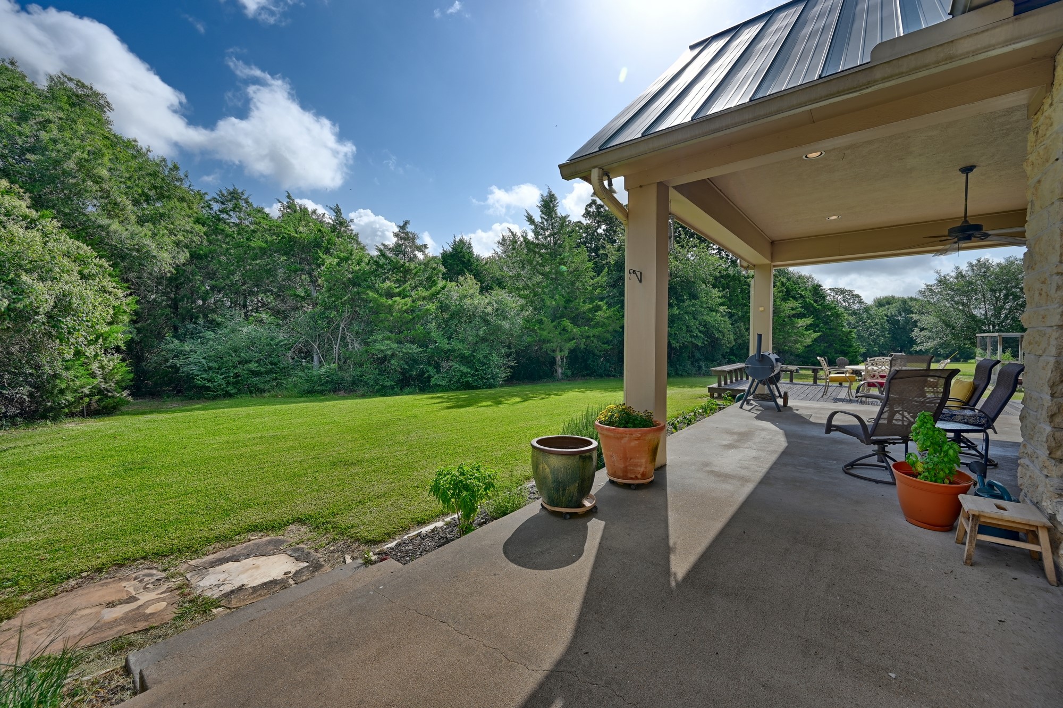
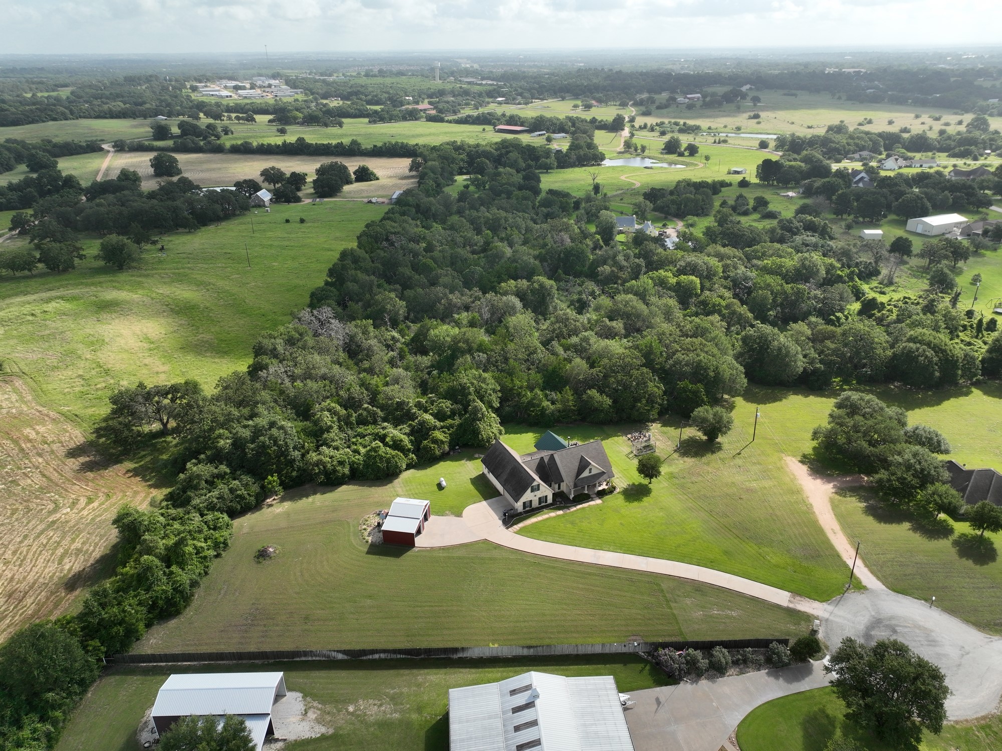
Nestled in a lovely neighborhood with no HOA and just minutes from town, this immaculate home sits on 3.59 picturesque acres offering a blend of privacy and convenience. The beautifully maintained property features lush gardens, winding trails, a charming tree house, and inviting outdoor living spaces, including covered porches, spacious decks, a relaxing hot tub, a cozy fire pit and a versatile barn/shop (20'x30' plus covered parking). Nature lovers will appreciate the abundant wildlife that frequents the wooded areas, creating a peaceful, park-like setting. Review the attached floor plan to appreciate the home's spacious layout, featuring generously sized rooms throughout and a versatile bonus room above the garage. Other notables: Vegetable Garden, Invisible Fence, Butler pantry and walk-in pantry, 2 ovens, gas range, fireplace, tankless gas water heater, gas furnace, private water well, above ground fuel tank, barstools included, tractor available for purchase.
| Property Type | Residential |
| Property Sub Type | Detached |
| Architectural Style | Traditional |
| Year Built | 2011 |
| Year Built Source | PublicRecords |
| New Construction | No |
| Stories | 2 |
| Levels | Two |
| Living Area | 2,572 sq ft |
| Living Area Source | Appraiser |
| Building Area Total | 2,572 sq ft |
| Foundation | Slab |
| Construction | Brick |
| Roof | Composition, Metal |
| Bedrooms | 3 |
| Bathrooms (total) | 3 |
| Bathrooms Full | 2 |
| Bathrooms Half | 1 |
| Rooms Total | 12 |
| Fireplaces | 1 |
| Interior Features | High Ceilings, Ceiling Fans |
| Flooring | Carpet, Engineered Hardwood, Tile |
| Appliances | Double Oven, Dishwasher, Electric Oven, Disposal, Gas Oven, Gas Range, Microwave |
| Exterior Features | Deck, Hot Tub Spa, Porch, Patio, Private Yard, Storage |
| Patio / Porch | Deck, Patio, Porch |
| Pool Private | No |
| Garage Spaces | 2 |
| Attached Garage | Yes |
| Parking Features | Attached, Detached, Garage, Oversized |
| Lot Size (acres) | 3.5930 |
| Lot Size Source | Appraiser |
| Lot Features | Cul De Sac, Subdivision, Backs To Greenbelt Park, Side Yard |
| County | Washington |
| MLS Area Major | 58 |
| Subdivision | Pecan Glen |
| Postal Code | 77833 |
| Heating | Central, Gas |
| Cooling | Central Air, Electric |
| Water Source | Well |
| Sewer | Septic Tank |
| Tax Annual Amount | $4,779 |
| Tax Year | 2025 |
| Tax Rate (est.) | 0.62% |
| Parcel # | R37216 |
| Legal Description | PECAN GLEN, LOT 22, ACRES 3.593 |
| Lease Considered | No |
| Disclosures | Seller Disclosure |
| Living Room | 19 x 18 |
| Kitchen | 14 x 12 |
| Breakfast Room Nook | 12 x 12 |
| Dining Room | 13 x 12 |
| Primary Bedroom | 21 x 17 |
| Primary Bathroom | 17 x 9 |
| Bedroom | 12 x 11 |
| Bedroom | 12 x 11 |
| Bathroom | 8 x 5 |
| Half Bath | 7 x 3 |
| Utility Room | 12 x 8 |
| Game Room | 28 x 18 |
Texas Water Code §49.452 requires districts to publish annual notices with tax rate, bonded indebtedness, and assessed value. Most Harris-area MUDs publish these; a handful managed by Inframark do not.
Request this noticeThe §49.452 notice is the only public document that lists a MUD's exact tax rate, outstanding bond debt, and the assessed value used to compute your taxes — direct from the district, not the MLS. If the district is newer or has more bonds outstanding than its neighbors, your effective tax rate will be higher here than just across the street.
Illustrative only, not a quote. P&I assumes the values entered above. Insurance and HOA dues vary — consult licensed lender and insurance agent for accurate quote.
Active listing — amenities should populate from the go-live pipeline. Click to fetch now if missing.
 Copyright © 2026, Houston Realtors Information Service, Inc. Deemed reliable, not guaranteed — independently verify.
HARMLS last updated Sep 24, 2026, 4:59 AM CDT. Properties may subsequently be sold or off-market.
Copyright © 2026, Houston Realtors Information Service, Inc. Deemed reliable, not guaranteed — independently verify.
HARMLS last updated Sep 24, 2026, 4:59 AM CDT. Properties may subsequently be sold or off-market.
