| Elementary | WESTWOOD EL | A |
| Middle | FRIENDSWOOD J H | A |
| High | FRIENDSWOOD H S CCMR 84% · Grad 100% | A |
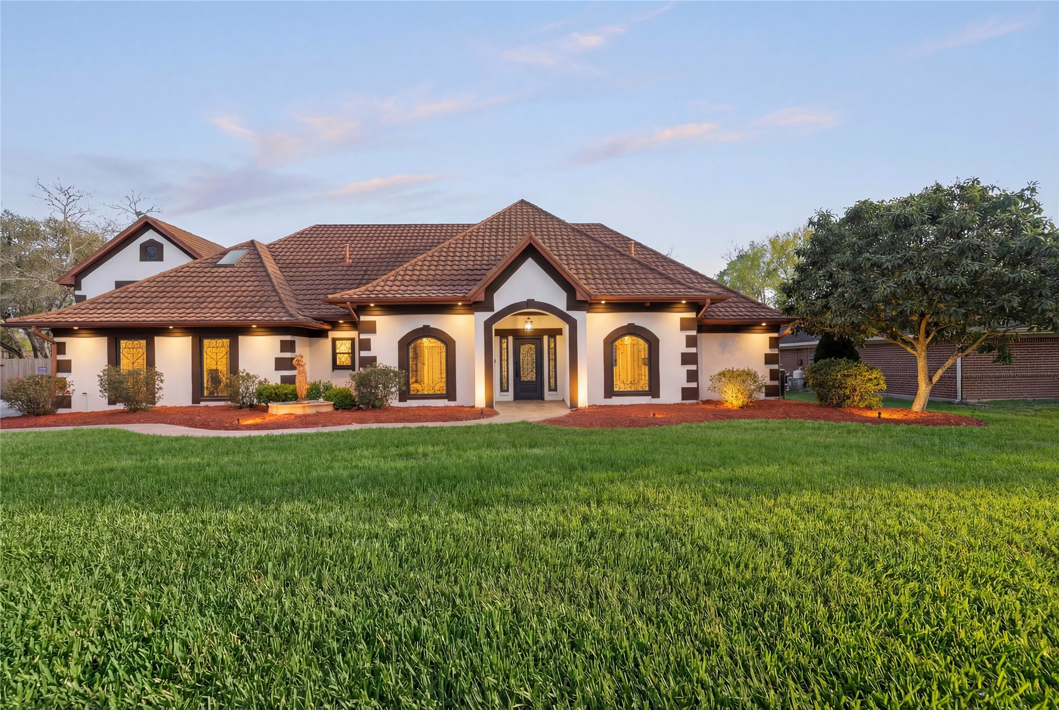
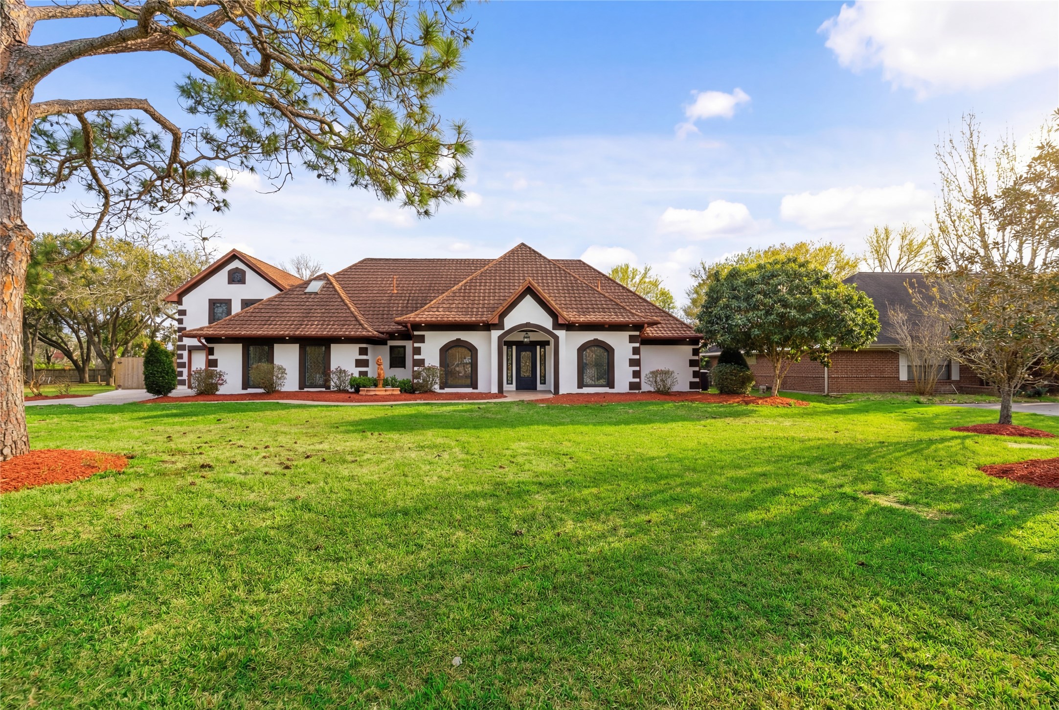
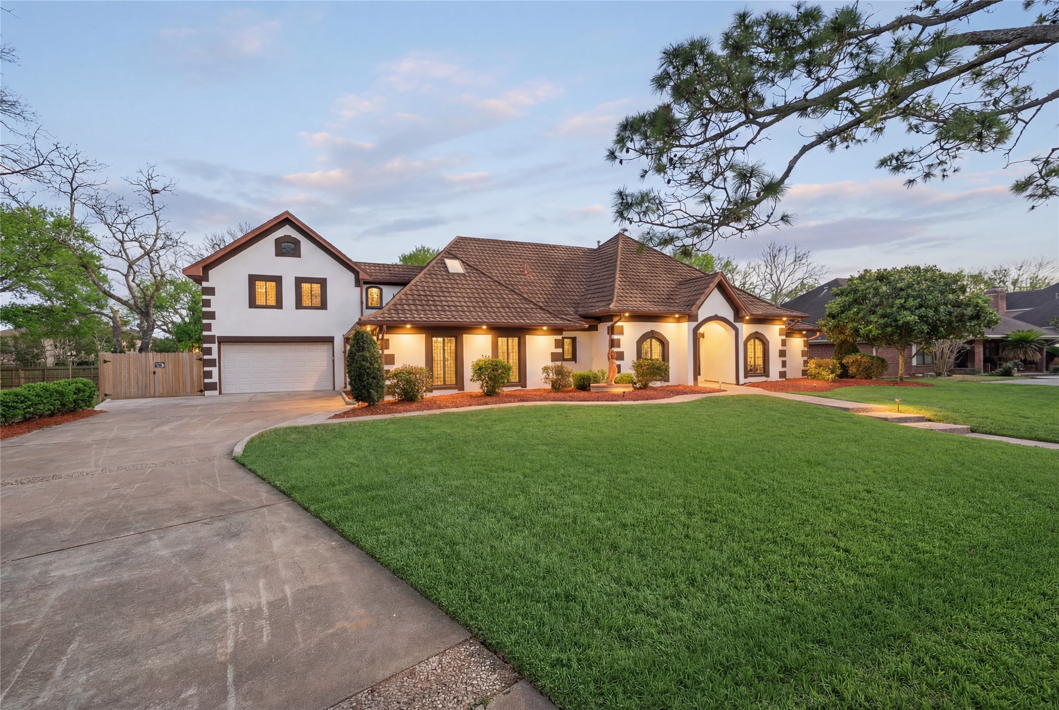
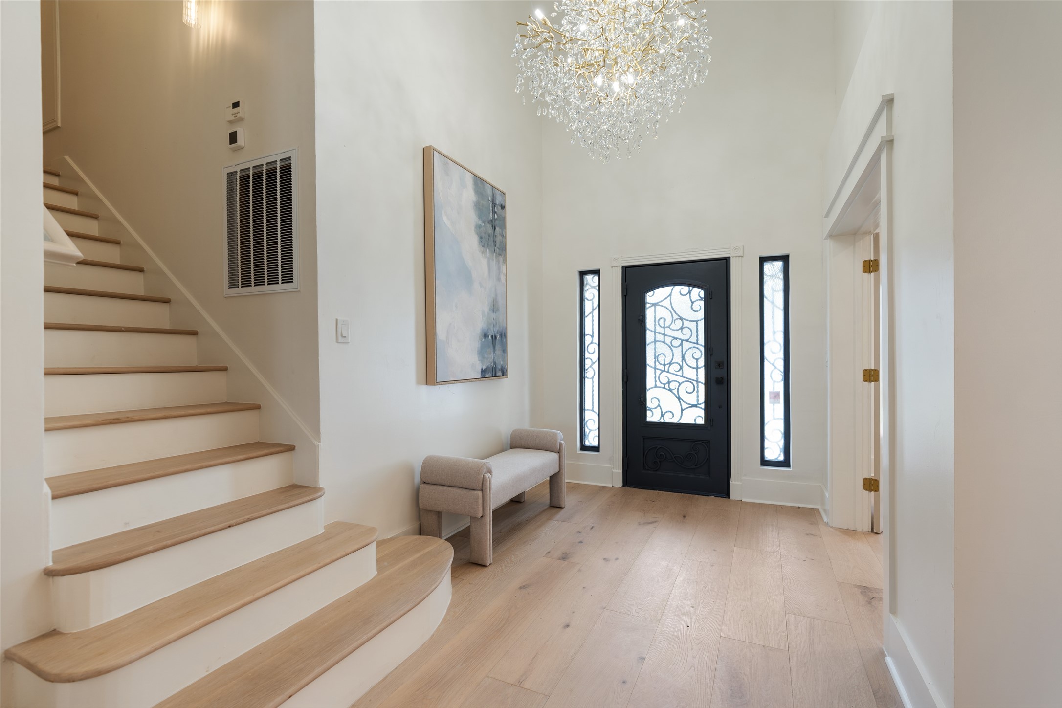
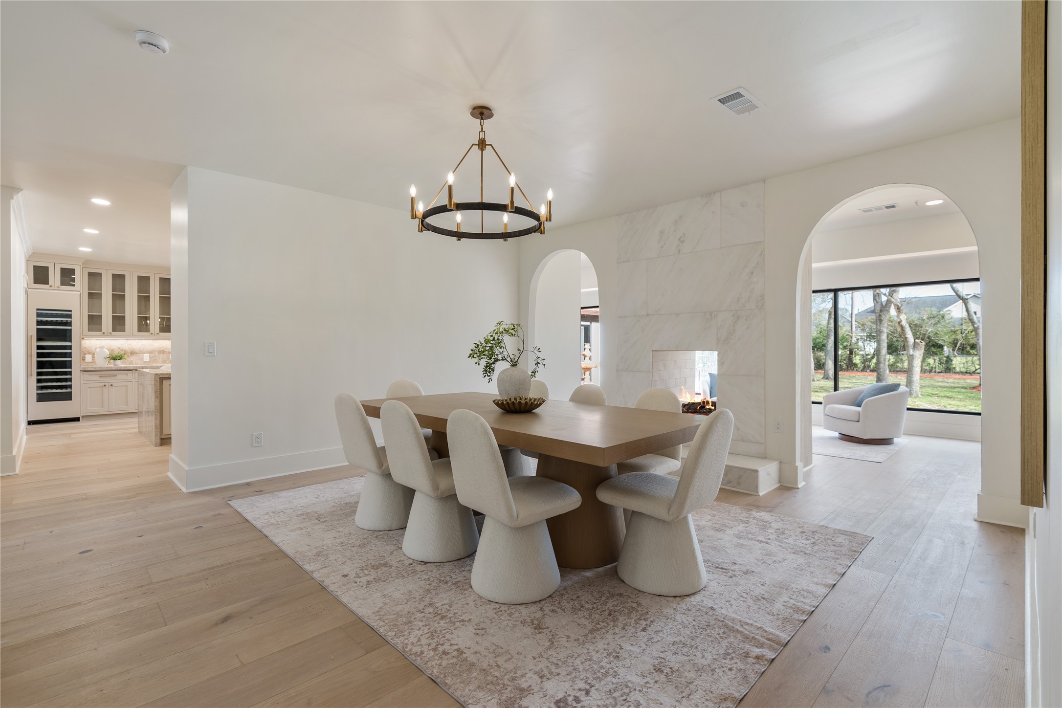
Fully renovated custom home rebuilt from the studs up with expanded square footage, sits on .7 acres, newly added rooms, and updated electrical and systems throughout, offering a modern, contemporary design. The layout includes first-floor primary and mother-in-law suites, multiple living areas, two staircases, media room, wet bar, upstairs study nook, and expansive second-floor guest quarters with a full kitchen and living space, ideal for multigenerational living or flexible use.
The kitchen features Taj Mahal quartzite counters, a large island, butler’s pantry with refrigerator, hidden counter-flush refrigerator, hammered copper sink, beverage fridge, oversized pantry, and laundry room. Additional highlights include sliding glass doors, double-pane windows, tile roof, backyard ramp with driveway access to the rear of the property, shaded backyard with storage shed, extra-tall garage door, energy-efficient design, no known flooding, and convenient access to I-45.
| Property Type | Residential |
| Property Sub Type | Detached |
| Architectural Style | Traditional |
| Year Built | 1989 |
| Year Built Source | PublicRecords |
| New Construction | No |
| Stories | 2 |
| Levels | Two |
| Living Area | 7,357 sq ft |
| Living Area Source | Appraiser |
| Building Area Total | 7,357 sq ft |
| Foundation | Slab |
| Construction | Brick |
| Roof | Composition |
| Bedrooms | 6 |
| Bedrooms Possible | 6 |
| Bathrooms (total) | 7 |
| Bathrooms Full | 5 |
| Bathrooms Half | 2 |
| Rooms Total | 15 |
| Fireplaces | 1 |
| Fireplace Features | Gas, Gas Log |
| Interior Features | Wet Bar, Breakfast Bar, Bedroom On Main Level, Butlers Pantry, Dual Sinks, Double Vanity, En Suite Bathroom, Full Bath On Main Level, High Ceilings, Kitchen Island, Kitchen Family Room Combo, Bath In Primary Bedroom, Main Level Primary, Multiple Staircases, Pots And Pan Drawers, Pantry, Pot Filler, Quartzite Counters, Sink, Soaking Tub, Separate Shower |
| Flooring | Wood |
| Appliances | Dishwasher, Disposal, Gas Oven, Gas Range, Ice Maker, Microwave, Trash Compactor |
| Laundry | Washer Hookup, Electric Dryer Hookup, Gas Dryer Hookup |
| Exterior Features | Deck, Fully Fenced, Fence, Paved Driveway, Patio, Private Yard, Storage |
| Patio / Porch | Deck, Patio |
| Fencing | Back Yard |
| Pool Private | No |
| Garage Spaces | 3 |
| Parking Features | Oversized, Tandem |
| Lot Size (sq ft) | 30,750 |
| Lot Size (acres) | 0.7059 |
| Lot Size Source | Appraiser |
| Lot Features | Subdivision, Wooded |
| Direction Faces | Southeast |
| County | Galveston |
| MLS Area Major | 33 |
| MLS Area Minor | Friendswood |
| Subdivision | Coward Creek 3 |
| Road Surface | Concrete |
| Postal Code | 77546 |
| Heating | Central, Gas |
| Cooling | Central Air, Electric |
| Water Source | Public |
| Sewer | Public Sewer |
| HOA | Yes |
| HOA Fee | $50 |
| HOA Fee Frequency | Annually |
| HOA Name | Cowards Creek HOA |
| Tax Annual Amount | $24,178 |
| Tax Year | 2025 |
| Tax Rate (est.) | 1.32% |
| Parcel # | 2843-0001-0015-000 |
| Legal Description | ABST 46 BBB & CRR SUR LOT 15 BLK 1 COWARD CREEK SUB SEC 3 |
| Listing Terms | Cash, Conventional |
| Lease Considered | No |
| Disclosures | Other |
| Primary Bedroom | 20x14 |
| Bedroom | 14x13 |
| Bedroom | 23x14 |
| Family Room | — |
| Breakfast Room Nook | — |
| Guest Quarters | — |
| Office | — |
| Sunroom | — |
| Kitchen | — |
| Dining Room | — |
| Library | — |
| Primary Bathroom | — |
| Bedroom | 12x11 |
| Bedroom | 12x11 |
| Bedroom | 12x11 |
Texas Water Code §49.452 requires districts to publish annual notices with tax rate, bonded indebtedness, and assessed value. Most Harris-area MUDs publish these; a handful managed by Inframark do not.
Request this noticeThe §49.452 notice is the only public document that lists a MUD's exact tax rate, outstanding bond debt, and the assessed value used to compute your taxes — direct from the district, not the MLS. If the district is newer or has more bonds outstanding than its neighbors, your effective tax rate will be higher here than just across the street.
Illustrative only, not a quote. P&I assumes the values entered above. Insurance and HOA dues vary — consult licensed lender and insurance agent for accurate quote.
 Copyright © 2026, Houston Realtors Information Service, Inc. Deemed reliable, not guaranteed — independently verify.
HARMLS last updated Sep 24, 2026, 4:59 AM CDT. Properties may subsequently be sold or off-market.
Copyright © 2026, Houston Realtors Information Service, Inc. Deemed reliable, not guaranteed — independently verify.
HARMLS last updated Sep 24, 2026, 4:59 AM CDT. Properties may subsequently be sold or off-market.
