

| Elementary | GARWOOD EL | B |
| Middle | RICE JH | F |
| High | RICE H S | B |
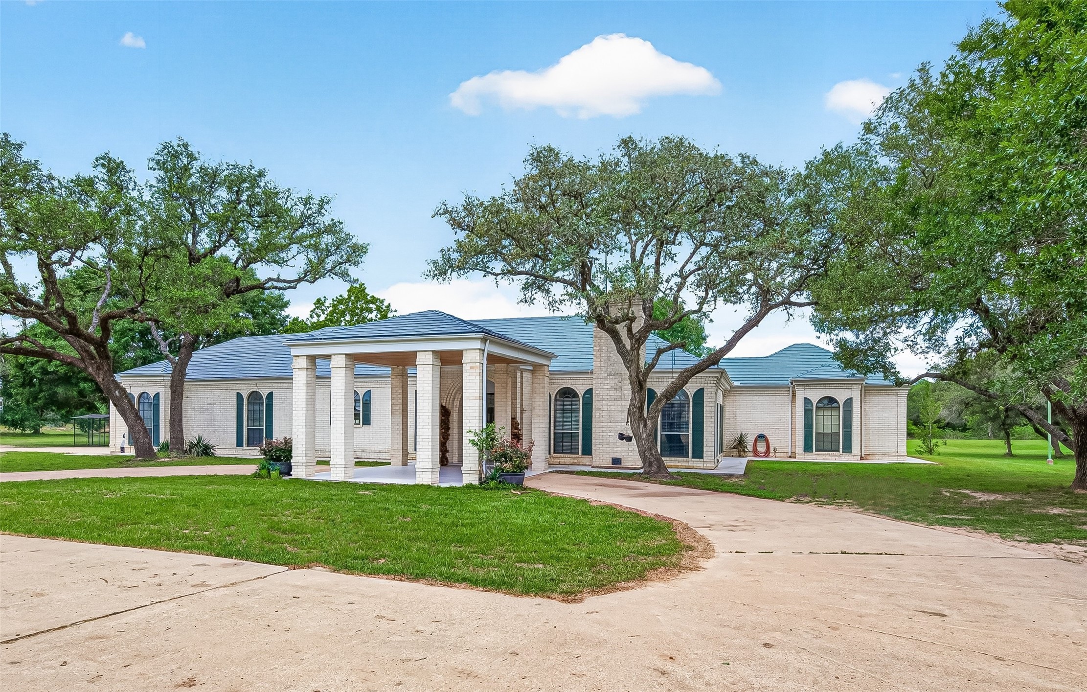
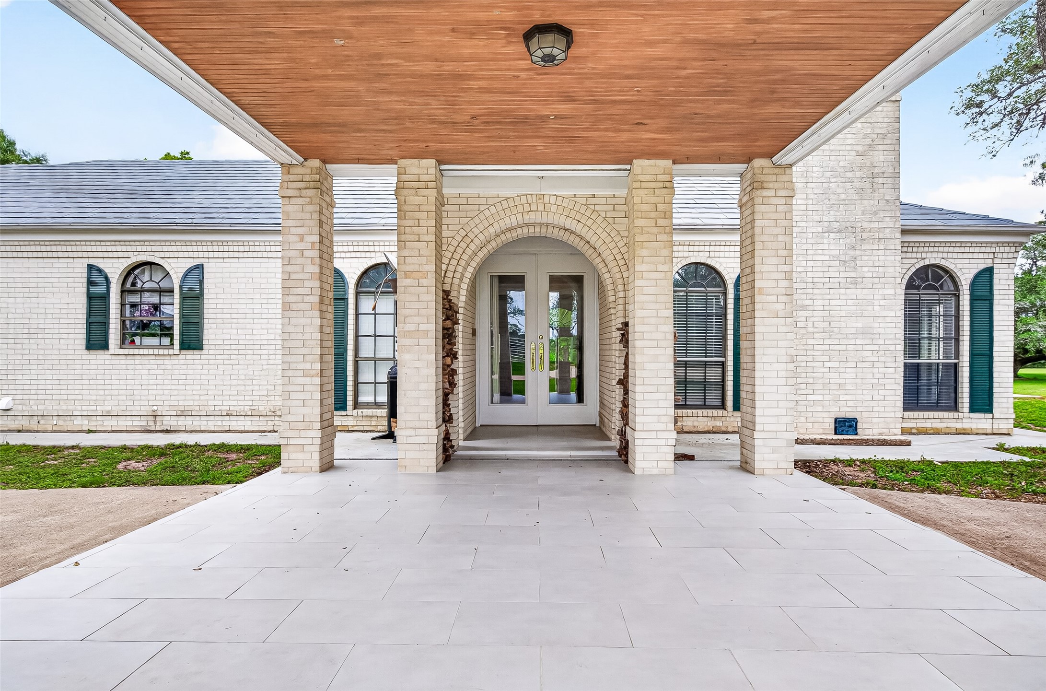
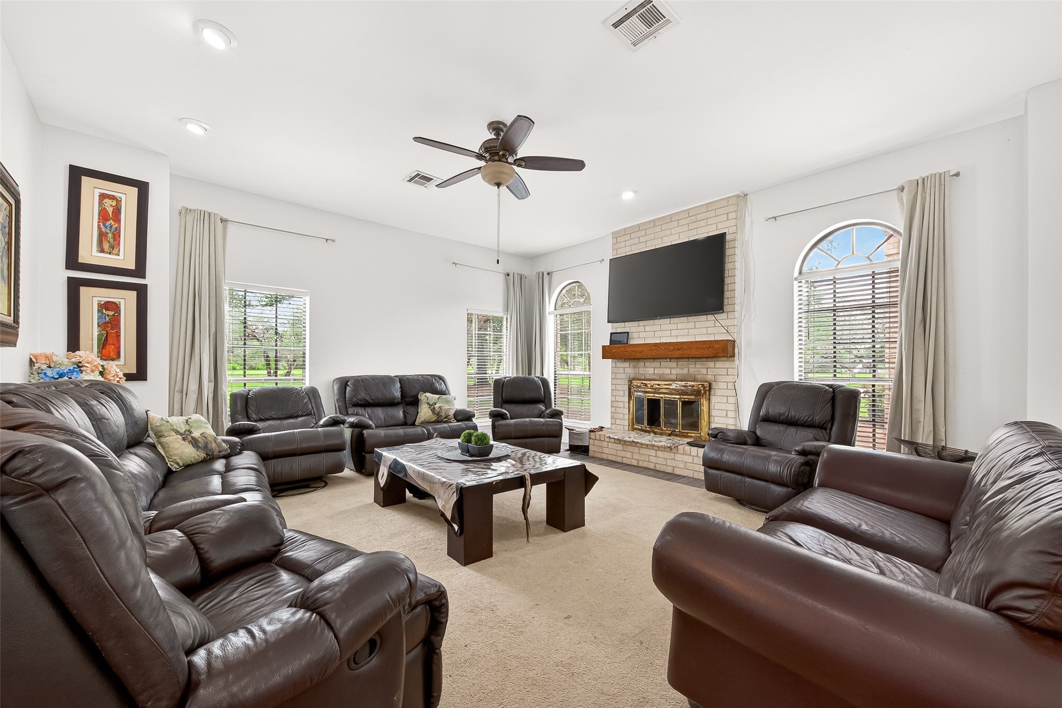
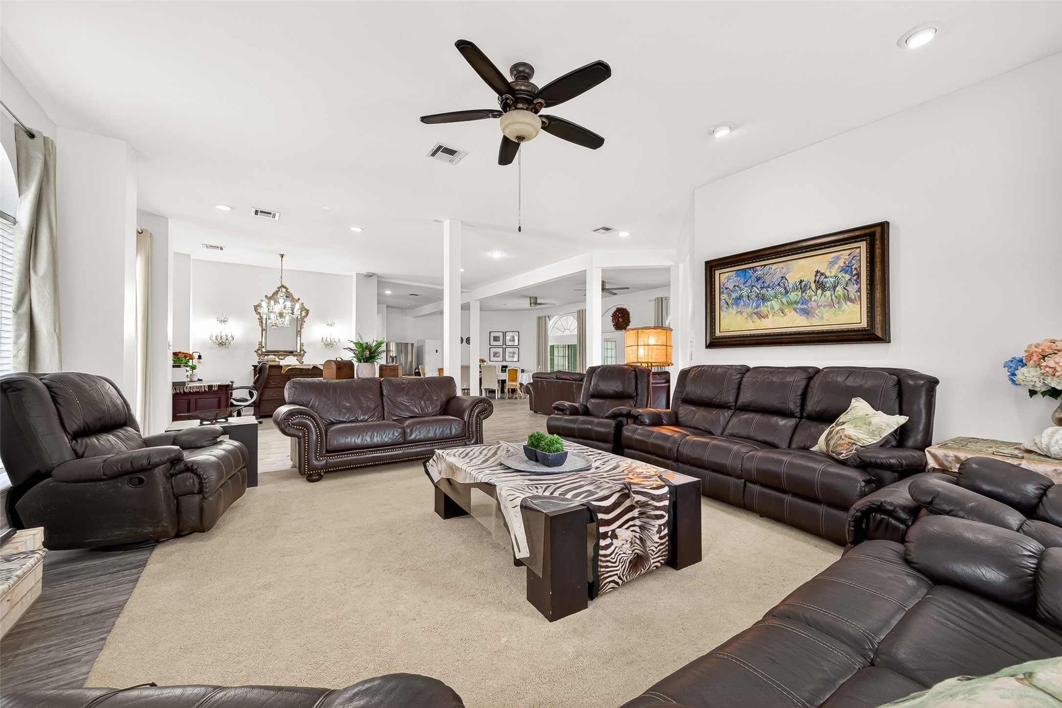
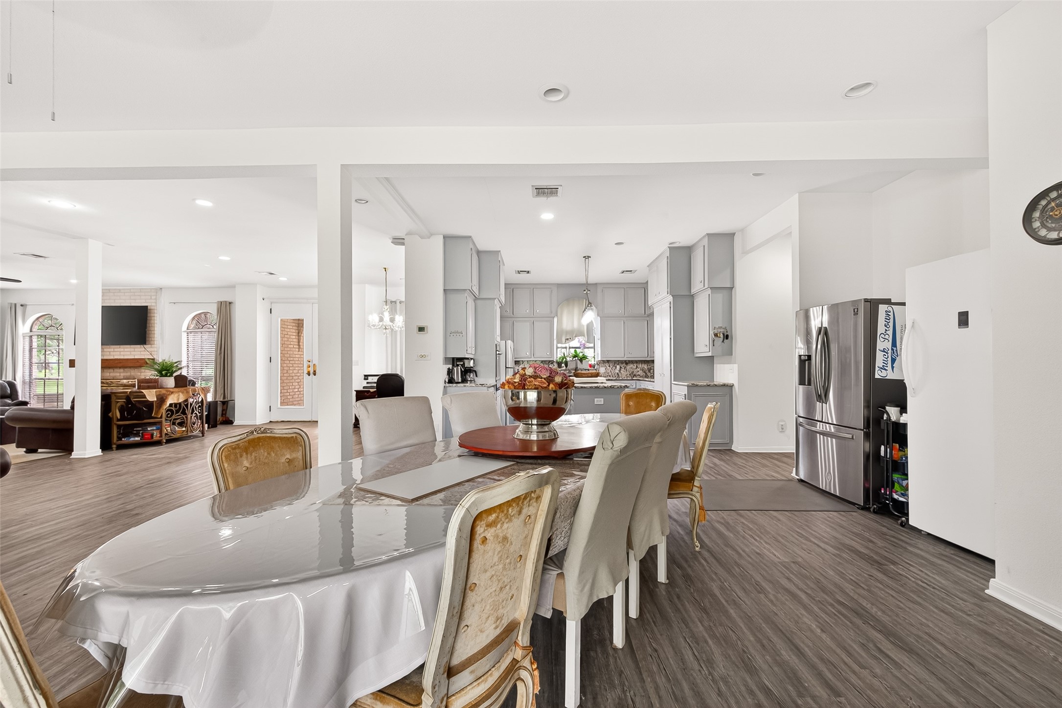
Set by a canopies of sprawling live oaks in a park-like setting, this exceptional property blends refined country living with outstanding versatility. Beautifully remodeled over the past 5 years, the custom 4BR/2.5BA home features spacious living & dining areas, an updated kitchen with granite countertops & recent appliances, luxury vinyl plank floors, tall ceilings, oversized doors, tons of windows & a slate style metal roof. The primary suite offers a spa inspired wet room & oversized closet, while guest rooms provide comfort & space. A welcoming porte-cochere & attached 2-car garage with storage add convenience. The updated 1,020 SF 2BR/1BA guest apartment is ideal for guests or rental income. The property also includes a large pond, ag-exemption, perimeter & cross fencing, high fenced pen, road frontage on two sides & a metal barn with updated electrical & new metal. Unrestricted as outside of Forest Oaks subdivision, offering endless possibilities. You should hurry on this one!!
| Property Type | Farm |
| Property Sub Type | Detached |
| Architectural Style | Traditional |
| Year Built | 1987 |
| Year Built Source | PublicRecords |
| New Construction | No |
| Stories | 1 |
| Levels | One |
| Living Area | 2,959 sq ft |
| Living Area Source | Appraiser |
| Building Area Total | 2,959 sq ft |
| Foundation | Slab |
| Construction | Brick |
| Bedrooms | 4 |
| Bedrooms Possible | 4 |
| Bathrooms (total) | 3 |
| Bathrooms Full | 2 |
| Bathrooms Half | 1 |
| Rooms Total | 11 |
| Fireplaces | 1 |
| Fireplace Features | Wood Burning |
| Interior Features | Granite Counters, High Ceilings, Hot Tub Spa, Kitchen Island, Pantry, Split Bedrooms, Soaking Tub, Separate Shower, Walk In Closets, Ceiling Fans |
| Flooring | Plank, Tile, Vinyl |
| Appliances | Dishwasher, Electric Cooktop, Electric Oven, Disposal, Microwave, Oven, Cooktop |
| Laundry | Washer Hookup, Electric Dryer Hookup |
| Security | Security Gate |
| Fencing | Cross Fenced, Fenced |
| Pool Private | No |
| Waterfront | Yes |
| Waterfront Features | Pond, Waterfront |
| Garage Spaces | 2 |
| Attached Garage | Yes |
| Parking Features | Additional Parking, Attached, Circular Driveway, Electric Gate, Garage, Garage Door Opener, Porte Cochere, Workshop In Garage |
| Lot Size (acres) | 27.5800 |
| Lot Size Source | Appraiser |
| Lot Features | Wooded, Waterfront, Level, Pasture, Trees |
| Additional Parcels | Yes |
| Additional Parcel Info | 31030 |
| County | Colorado |
| MLS Area Major | 56 |
| Subdivision | none - By Forest Oaks |
| Road Surface | Asphalt |
| Postal Code | 77442 |
| Heating | Central, Gas |
| Cooling | Central Air, Electric |
| Water Source | Well |
| Sewer | Septic Tank |
| Tax Year | 2025 |
| Parcel # | 31031 |
| Legal Description | A-583 G WRIGHT 27.58 ACS HOUSES, GARAGE & BLDGS |
| Listing Terms | Cash, Conventional, Other |
| Lease Considered | No |
| Disclosures | Seller Disclosure |
| Living Room | 19 x 17 |
| Dining Room | 11 x 10 |
| Kitchen | 13 x 13 |
| Dining Room | 16 x 16 |
| Den | 13 x 11 |
| Primary Bedroom | 17 x 12 |
| Primary Bathroom | 17 x 14 |
| Bedroom | 23 x 14 |
| Bedroom | 16 x 15 |
| Bedroom | 17 x 15 |
| Utility Room | 11 x 06 |
Texas Water Code §49.452 requires districts to publish annual notices with tax rate, bonded indebtedness, and assessed value. Most Harris-area MUDs publish these; a handful managed by Inframark do not.
Request this noticeThe §49.452 notice is the only public document that lists a MUD's exact tax rate, outstanding bond debt, and the assessed value used to compute your taxes — direct from the district, not the MLS. If the district is newer or has more bonds outstanding than its neighbors, your effective tax rate will be higher here than just across the street.
 Copyright © 2026, Houston Realtors Information Service, Inc. Deemed reliable, not guaranteed — independently verify.
HARMLS last updated Sep 24, 2026, 8:35 AM CDT. Properties may subsequently be sold or off-market.
Copyright © 2026, Houston Realtors Information Service, Inc. Deemed reliable, not guaranteed — independently verify.
HARMLS last updated Sep 24, 2026, 8:35 AM CDT. Properties may subsequently be sold or off-market.
