| Elementary | BRUCE EL | C |
| Middle | FLEMING MCREYNOLDS MIDDLE | C |
| High | WHEATLEY H S CCMR 99% · Grad 68% | B |
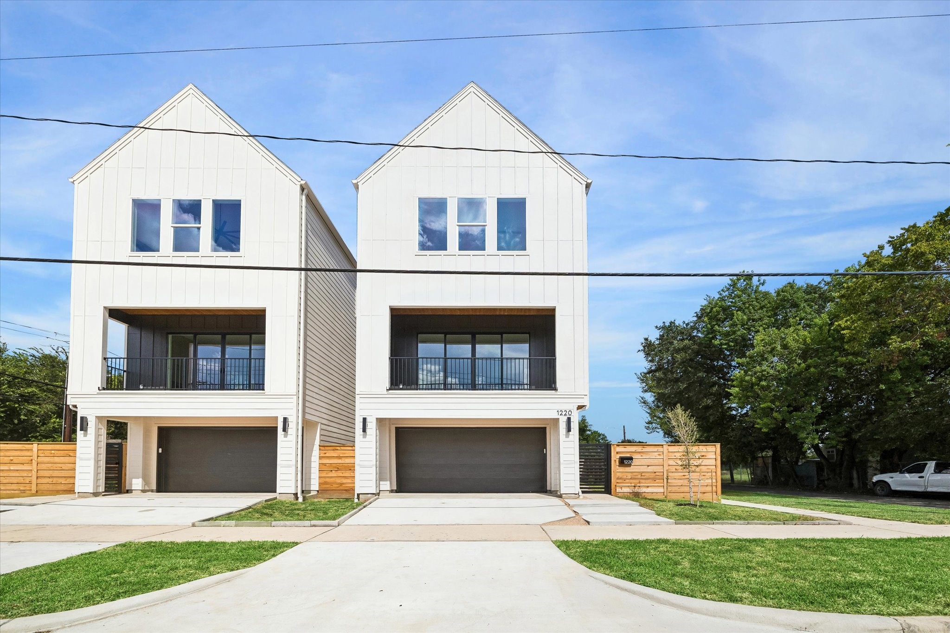
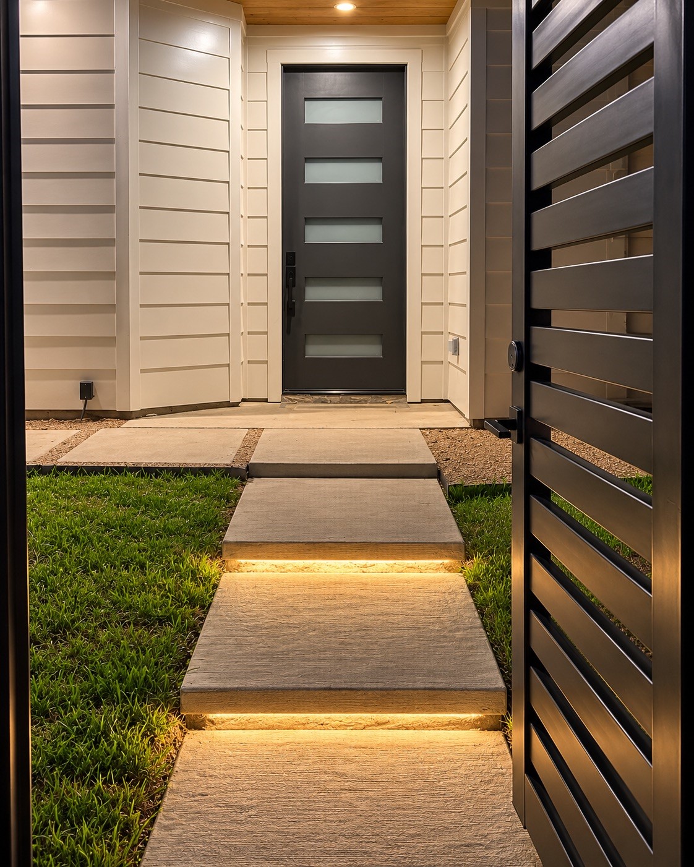
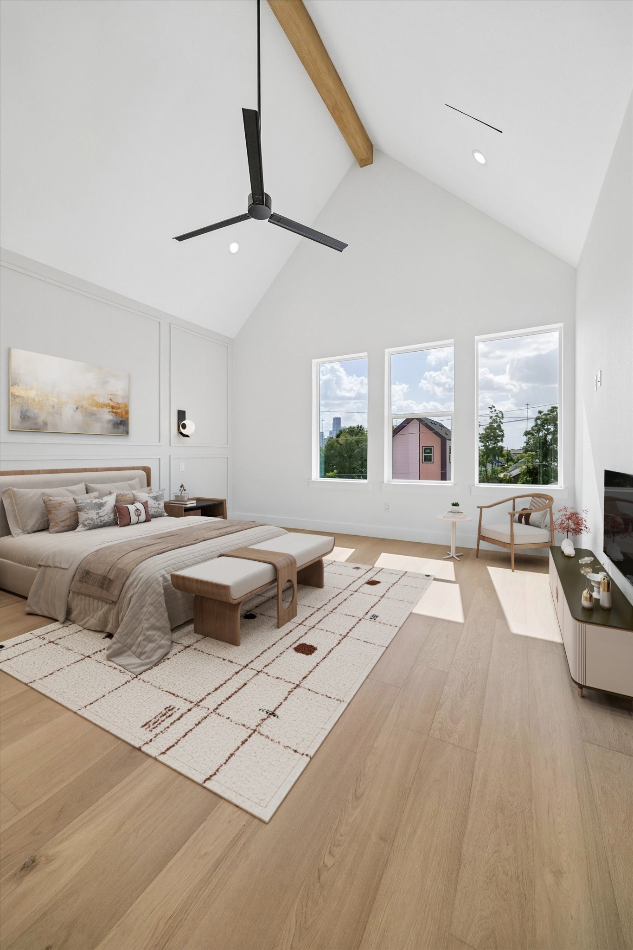
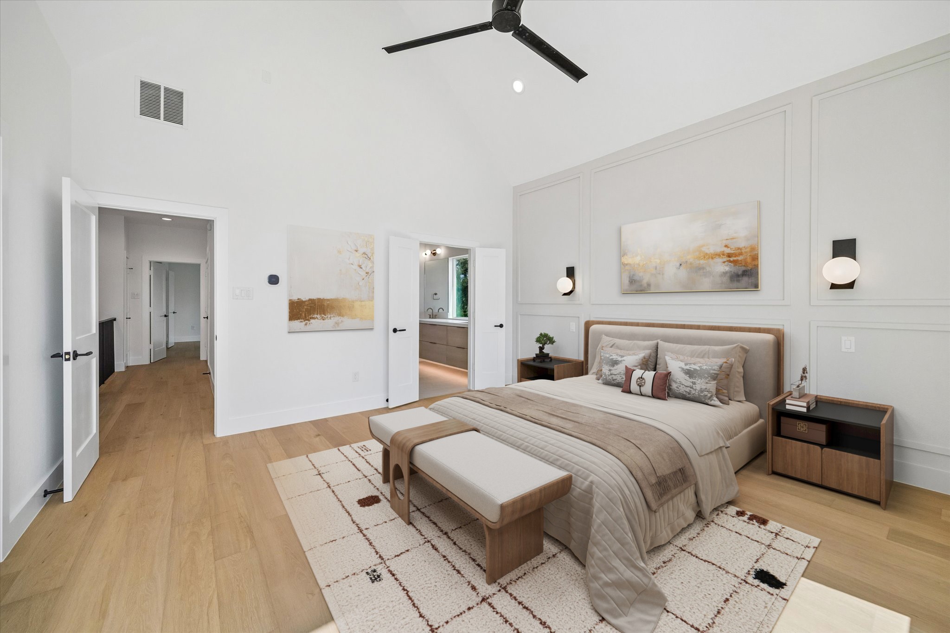
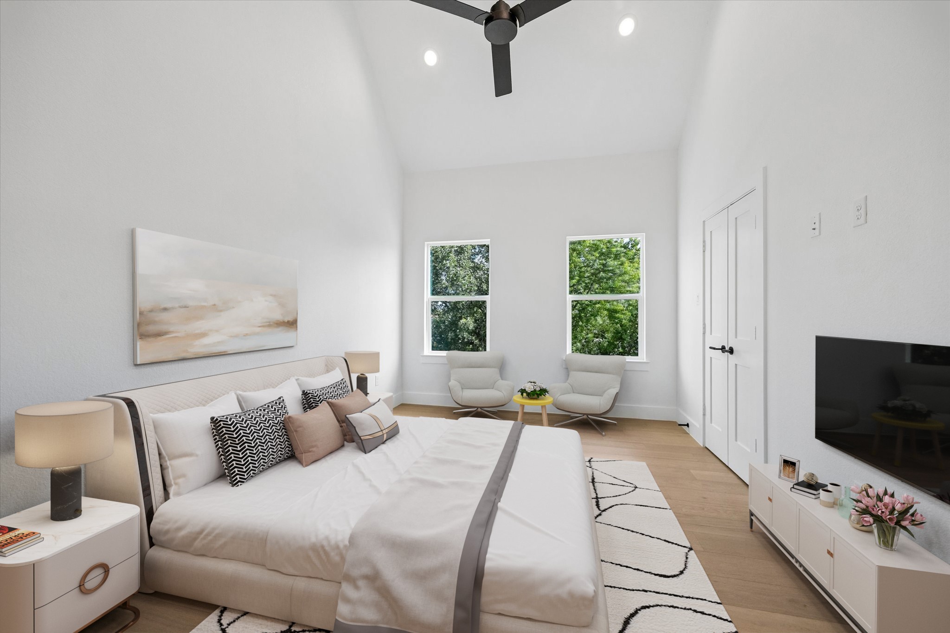
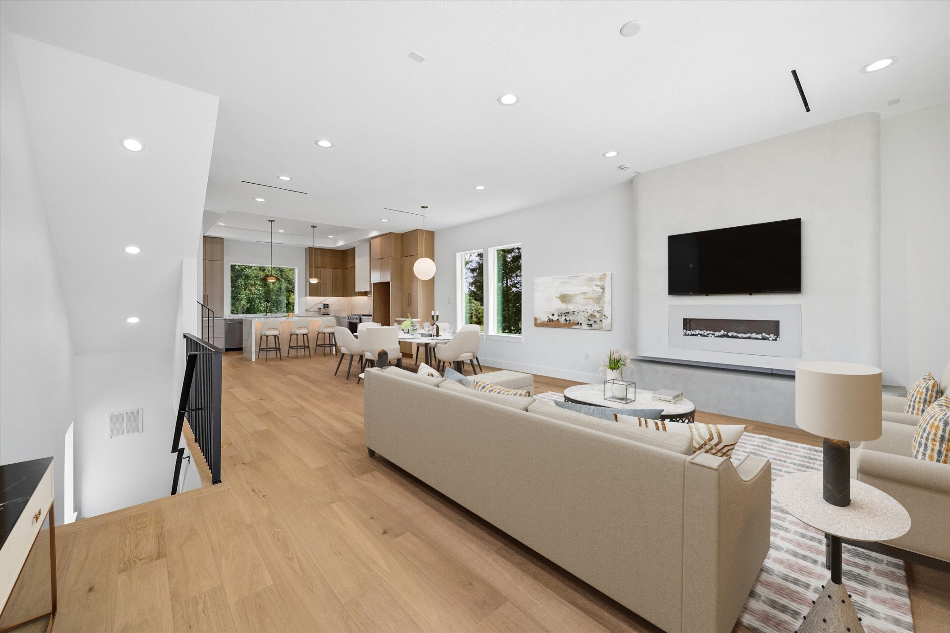
Custom 3-Story Home — No HOA 2,340 SF | 2,825 SF Lot | $225/SF | $526,500 Just 4 minutes from downtown and 15 minutes from the Medical Center, this custom three-story home was designed by Preston Woods & Associates. No HOA. Exterior: Custom cedar fence encloses the side and rear yards. Limestone-framed front yard. Backyard lined with 8 trees along the interior fencing. Custom LED-lit floating staircase entrance. Interior: Engineered wood flooring throughout, including bedrooms and closets. Custom-fabricated balcony railing matches the modern facade. Primary bedroom has 2 closets — his/hers. West Elm lighting throughout. Kitchen & Baths: Kitchen and master bath designed by Interia Design. Flat Euro-style hand-built white oak cabinets with KitchenAid appliances, plus a Sharp microwave drawer. Champagne Bronze Delta fixtures in every bath. Custom-fabricated quartz throughout kitchen and baths.
| Property Type | Residential |
| Property Sub Type | Detached |
| Architectural Style | Contemporary Modern |
| Year Built | 2026 |
| Year Built Source | Builder |
| New Construction | Yes |
| Property Condition | New Construction |
| Builder Name | Modern Built |
| Stories | 3 |
| Levels | ThreeOrMore |
| Living Area | 2,340 sq ft |
| Living Area Source | Appraiser |
| Building Area Total | 2,340 sq ft |
| Foundation | Pillar Post Pier, Slab |
| Construction | Cement Siding |
| Roof | Composition |
| Bedrooms | 3 |
| Bathrooms (total) | 4 |
| Bathrooms Full | 3 |
| Bathrooms Half | 1 |
| Rooms Total | 3 |
| Interior Features | Kitchen Island, Kitchen Family Room Combo, Pot Filler, Self Closing Cabinet Doors, Self Closing Drawers, Upper Level Primary, Walk In Pantry, Ceiling Fans, Programmable Thermostat |
| Appliances | Energy Star Qualified Appliances, Tankless Water Heater |
| Windows | Low Emissivity Windows |
| Indoor Air Quality | Ventilation |
| Pool Private | No |
| Garage Spaces | 2 |
| Attached Garage | Yes |
| Parking Features | Attached, Garage |
| Lot Size (sq ft) | 2,825 |
| Lot Size Source | Appraiser |
| Lot Features | Subdivision |
| County | Harris |
| MLS Area Major | 2 |
| MLS Area Minor | Denver Harbor |
| Subdivision | GREGG STREET FLATS |
| Postal Code | 77020 |
| Heating | Central, Gas |
| Cooling | Central Air, Electric |
| Water Source | Public |
| Sewer | Public Sewer |
| Energy Efficient | Appliances, Hvac, Lighting, Roof, Thermostat, Water Heater, Windows |
| Tax Annual Amount | $1,625 <small style="color:#6b7280">· from 2025 county roll</small> |
| Tax Year | 2025 (county roll) |
| Tax Rate (est.) | 0.31% |
| Parcel # | 145-514-001-0002 |
| Legal Description | LT 2 BLK 1 GREGG STREET FLATS |
| Listing Terms | Cash, Conventional, Owner May Carry |
| Lease Considered | Yes |
| Disclosures | Owner Is Listing Agent |
| Bedroom | 13.10'x13.5' |
| Primary Bedroom | 15.3'x16.5' |
| Bedroom | 14.6'x14' |
Texas Water Code §49.452 requires districts to publish annual notices with tax rate, bonded indebtedness, and assessed value. Most Harris-area MUDs publish these; a handful managed by Inframark do not.
Request this noticeThe §49.452 notice is the only public document that lists a MUD's exact tax rate, outstanding bond debt, and the assessed value used to compute your taxes — direct from the district, not the MLS. If the district is newer or has more bonds outstanding than its neighbors, your effective tax rate will be higher here than just across the street.
Illustrative only, not a quote. P&I assumes the values entered above. Insurance and HOA dues vary — consult licensed lender and insurance agent for accurate quote.
Active listing — amenities should populate from the go-live pipeline. Click to fetch now if missing.
 Copyright © 2026, Houston Realtors Information Service, Inc. Deemed reliable, not guaranteed — independently verify.
HARMLS last updated Oct 16, 2026, 5:35 PM CDT. Properties may subsequently be sold or off-market.
Copyright © 2026, Houston Realtors Information Service, Inc. Deemed reliable, not guaranteed — independently verify.
HARMLS last updated Oct 16, 2026, 5:35 PM CDT. Properties may subsequently be sold or off-market.
