| Elementary | ASHFORD EL | B |
| Middle | WEST BRIAR MIDDLE | B |
| High | WESTSIDE H S CCMR 87% · Grad 92% | B |
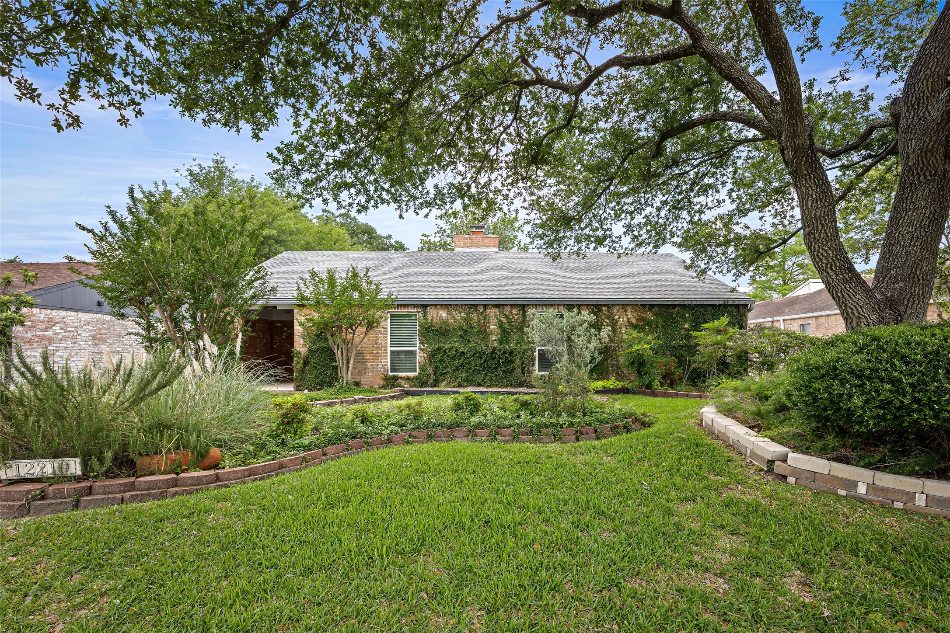
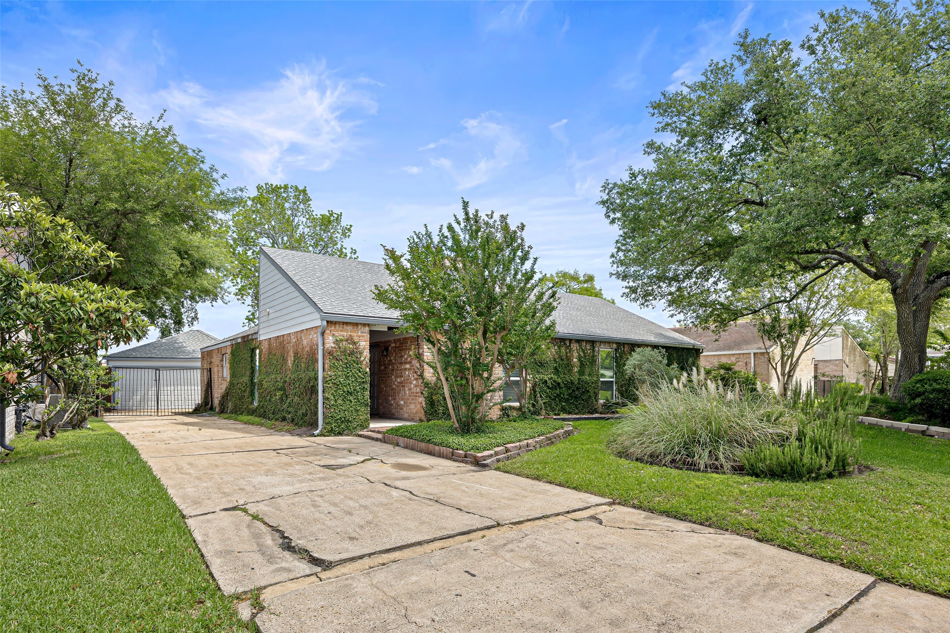
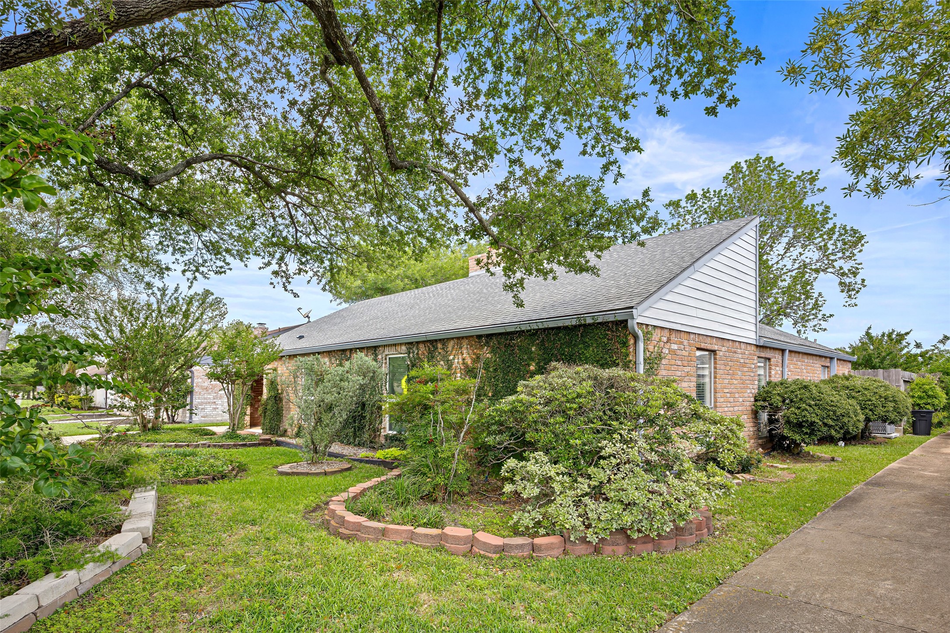
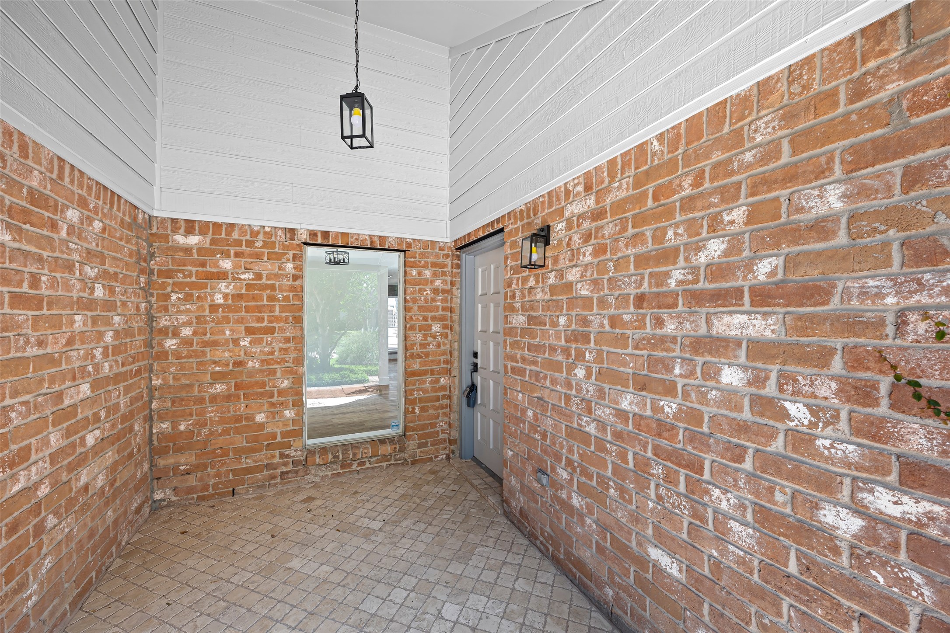
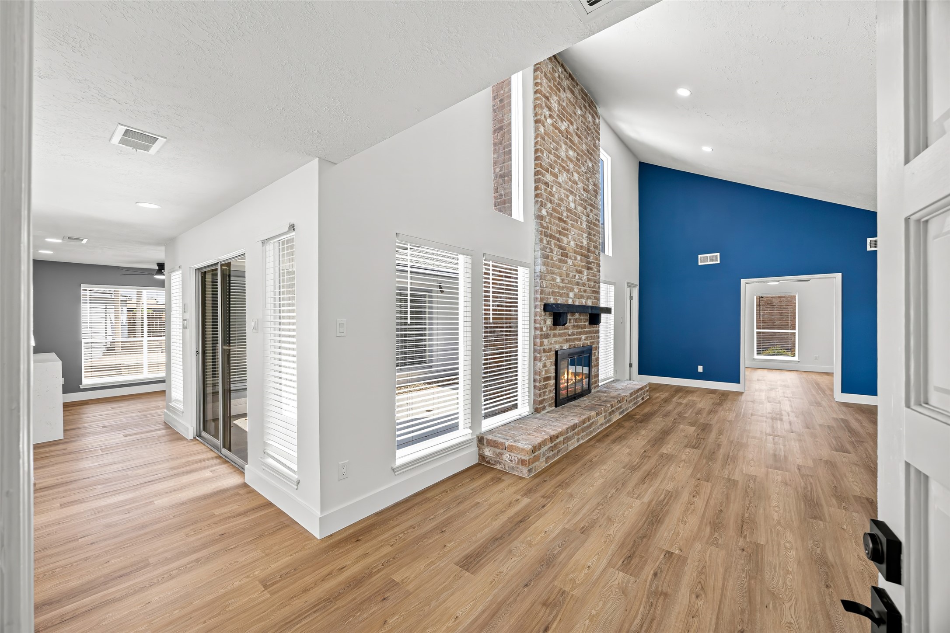
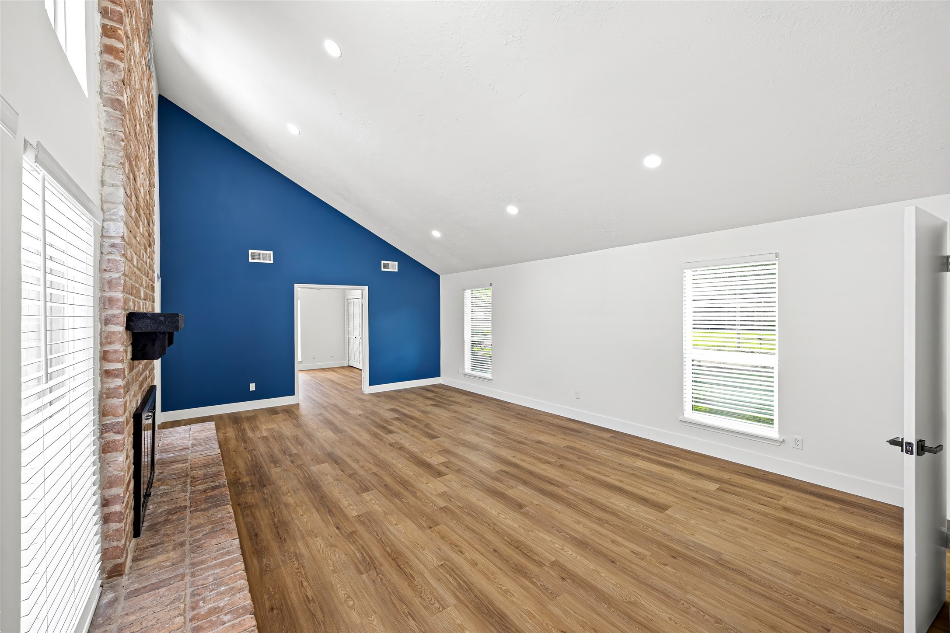
Beautifully remodeled this 4-bedroom, 2.5-bath home is located in the heart of Houston’s Energy Corridor. Step inside tosoaring ceilings, a private courtyard, abundant natural light, and luxury flooring flowing seamlessly throughout. The chef’skitchen is a true showpiece, featuring quartz countertops, white shaker cabinetry, and a spacious island with a cooktop—perfect for both everyday living and entertaining. The primary suite offers a private retreat, while the secondary bedroomsprovide flexibility for guests, a home office, or additional living space. Outdoors, enjoy a large deck and patio complete with abuilt-in hot tub, expansive green space, and a fully fenced yard for added privacy. A detached two-car garage providesconvenience and extra storage. Ideally located within walking distance to Terry Hershey Park, offering scenic hike-and-biketrails and lush greenbelts. This home combines modern upgrades, comfort, and an unbeatable location.
| Property Type | Residential |
| Property Sub Type | Detached |
| Architectural Style | Traditional |
| Year Built | 1973 |
| Year Built Source | PublicRecords |
| New Construction | No |
| Stories | 1 |
| Levels | One |
| Living Area | 2,048 sq ft |
| Living Area Source | Appraiser |
| Building Area Total | 2,048 sq ft |
| Foundation | Slab |
| Construction | Brick |
| Roof | Composition |
| Bedrooms | 4 |
| Bedrooms Possible | 5 |
| Bathrooms (total) | 3 |
| Bathrooms Full | 2 |
| Bathrooms Half | 1 |
| Rooms Total | 6 |
| Fireplaces | 1 |
| Fireplace Features | Gas |
| Interior Features | All Bedrooms Down, En Suite Bathroom, Ceiling Fans |
| Appliances | Double Oven, Dishwasher, Electric Cooktop, Electric Oven, Disposal, Microwave |
| Laundry | Washer Hookup, Electric Dryer Hookup, Gas Dryer Hookup |
| Pool Private | No |
| Pool Features | Association |
| Garage Spaces | 2 |
| Attached Garage | No |
| Parking Features | Driveway, Detached, Garage |
| Lot Size (acres) | 0.1928 |
| Lot Size Source | Appraiser |
| Lot Features | Subdivision |
| Direction Faces | East |
| County | Harris |
| MLS Area Major | 31 |
| MLS Area Minor | Energy Corridor |
| Subdivision | Briar Lake |
| Postal Code | 77077 |
| Heating | Central, Electric, Gas |
| Cooling | Central Air, Electric, Gas |
| Water Source | Public |
| Sewer | Public Sewer |
| HOA | Yes |
| HOA Fee | $900 |
| HOA Fee Frequency | Annually |
| HOA Name | South Briar Community Association |
| Fee Includes | Clubhouse, Other, Recreation Facilities |
| Amenities | Clubhouse, Controlled Access, Picnic Area, Playground, Pool |
| Tax Annual Amount | $9,891 |
| Tax Year | 2026 |
| Tax Rate (est.) | 2.41% |
| Parcel # | 105-198-000-0013 |
| Legal Description | LT 13 BLK 10 BRIAR LAKE |
| Lease Considered | No |
| Primary Bedroom | 15x14 |
| Primary Bathroom | 9x8 |
| Bedroom | 11x11 |
| Bedroom | 13x11 |
| Office | 14x15 |
| Bedroom | 13x11 |
Texas Water Code §49.452 requires districts to publish annual notices with tax rate, bonded indebtedness, and assessed value. Most Harris-area MUDs publish these; a handful managed by Inframark do not.
Request this noticeThe §49.452 notice is the only public document that lists a MUD's exact tax rate, outstanding bond debt, and the assessed value used to compute your taxes — direct from the district, not the MLS. If the district is newer or has more bonds outstanding than its neighbors, your effective tax rate will be higher here than just across the street.
Illustrative only, not a quote. P&I assumes the values entered above. Insurance and HOA dues vary — consult licensed lender and insurance agent for accurate quote.
Active listing — amenities should populate from the go-live pipeline. Click to fetch now if missing.
 Copyright © 2026, Houston Realtors Information Service, Inc. Deemed reliable, not guaranteed — independently verify.
HARMLS last updated Oct 16, 2026, 5:49 PM CDT. Properties may subsequently be sold or off-market.
Copyright © 2026, Houston Realtors Information Service, Inc. Deemed reliable, not guaranteed — independently verify.
HARMLS last updated Oct 16, 2026, 5:49 PM CDT. Properties may subsequently be sold or off-market.
