| Elementary | WOODCREEK EL | A |
| Middle | WOODCREEK J H | A |
| High | TOMPKINS H S CCMR 90% · Grad 98% | A |
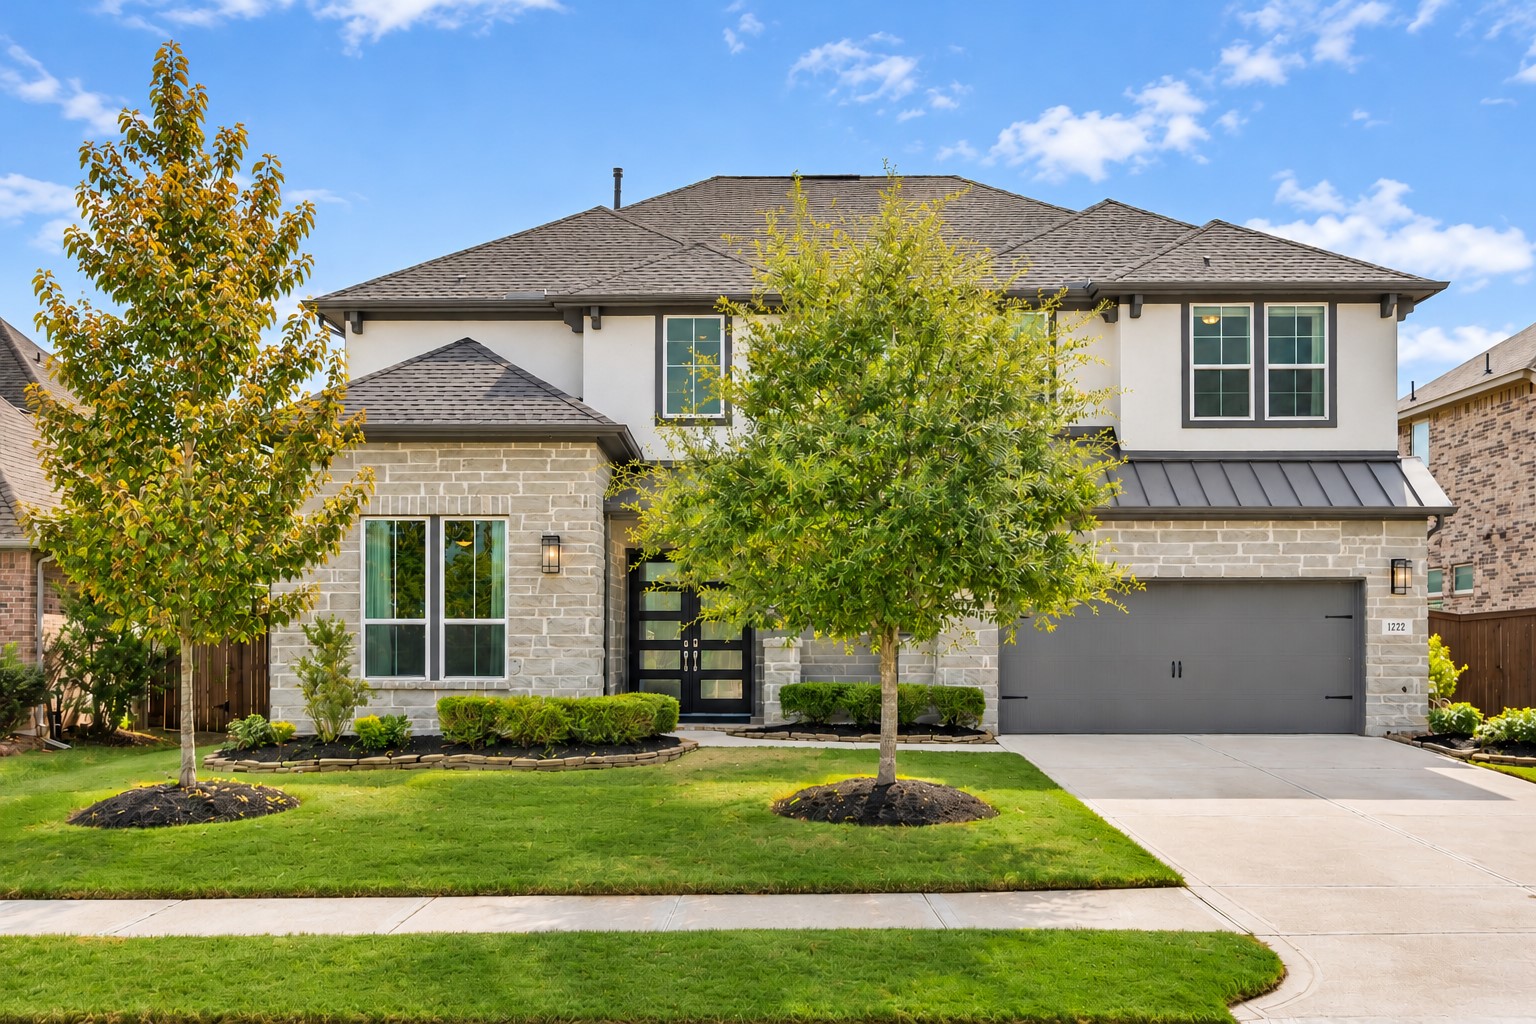
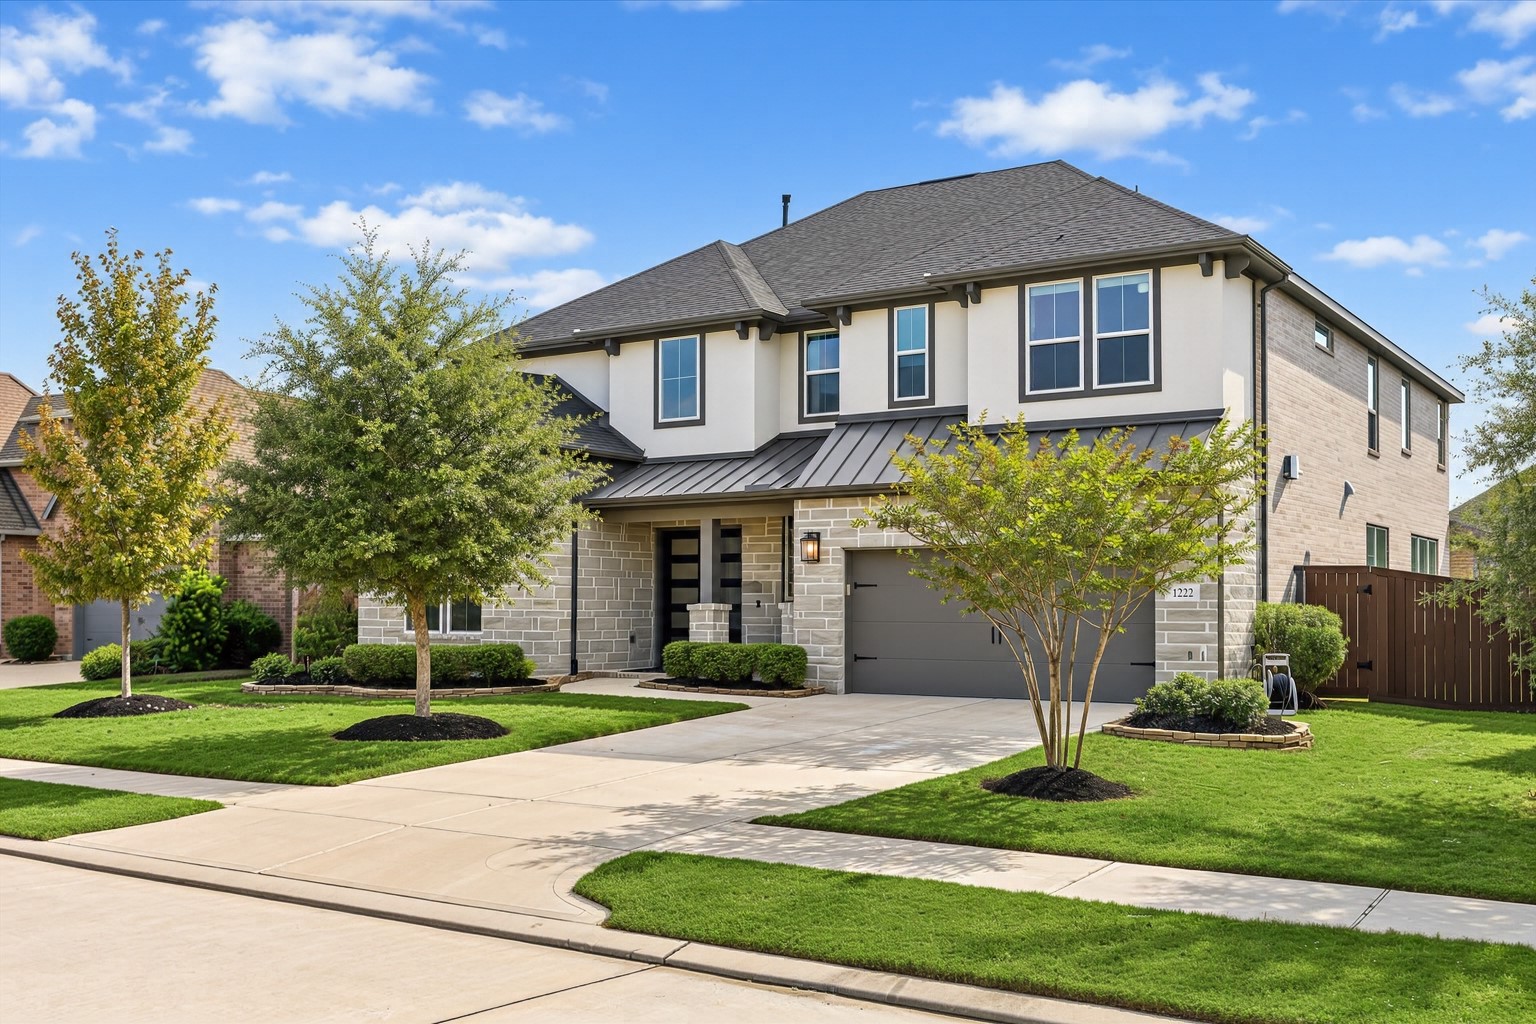
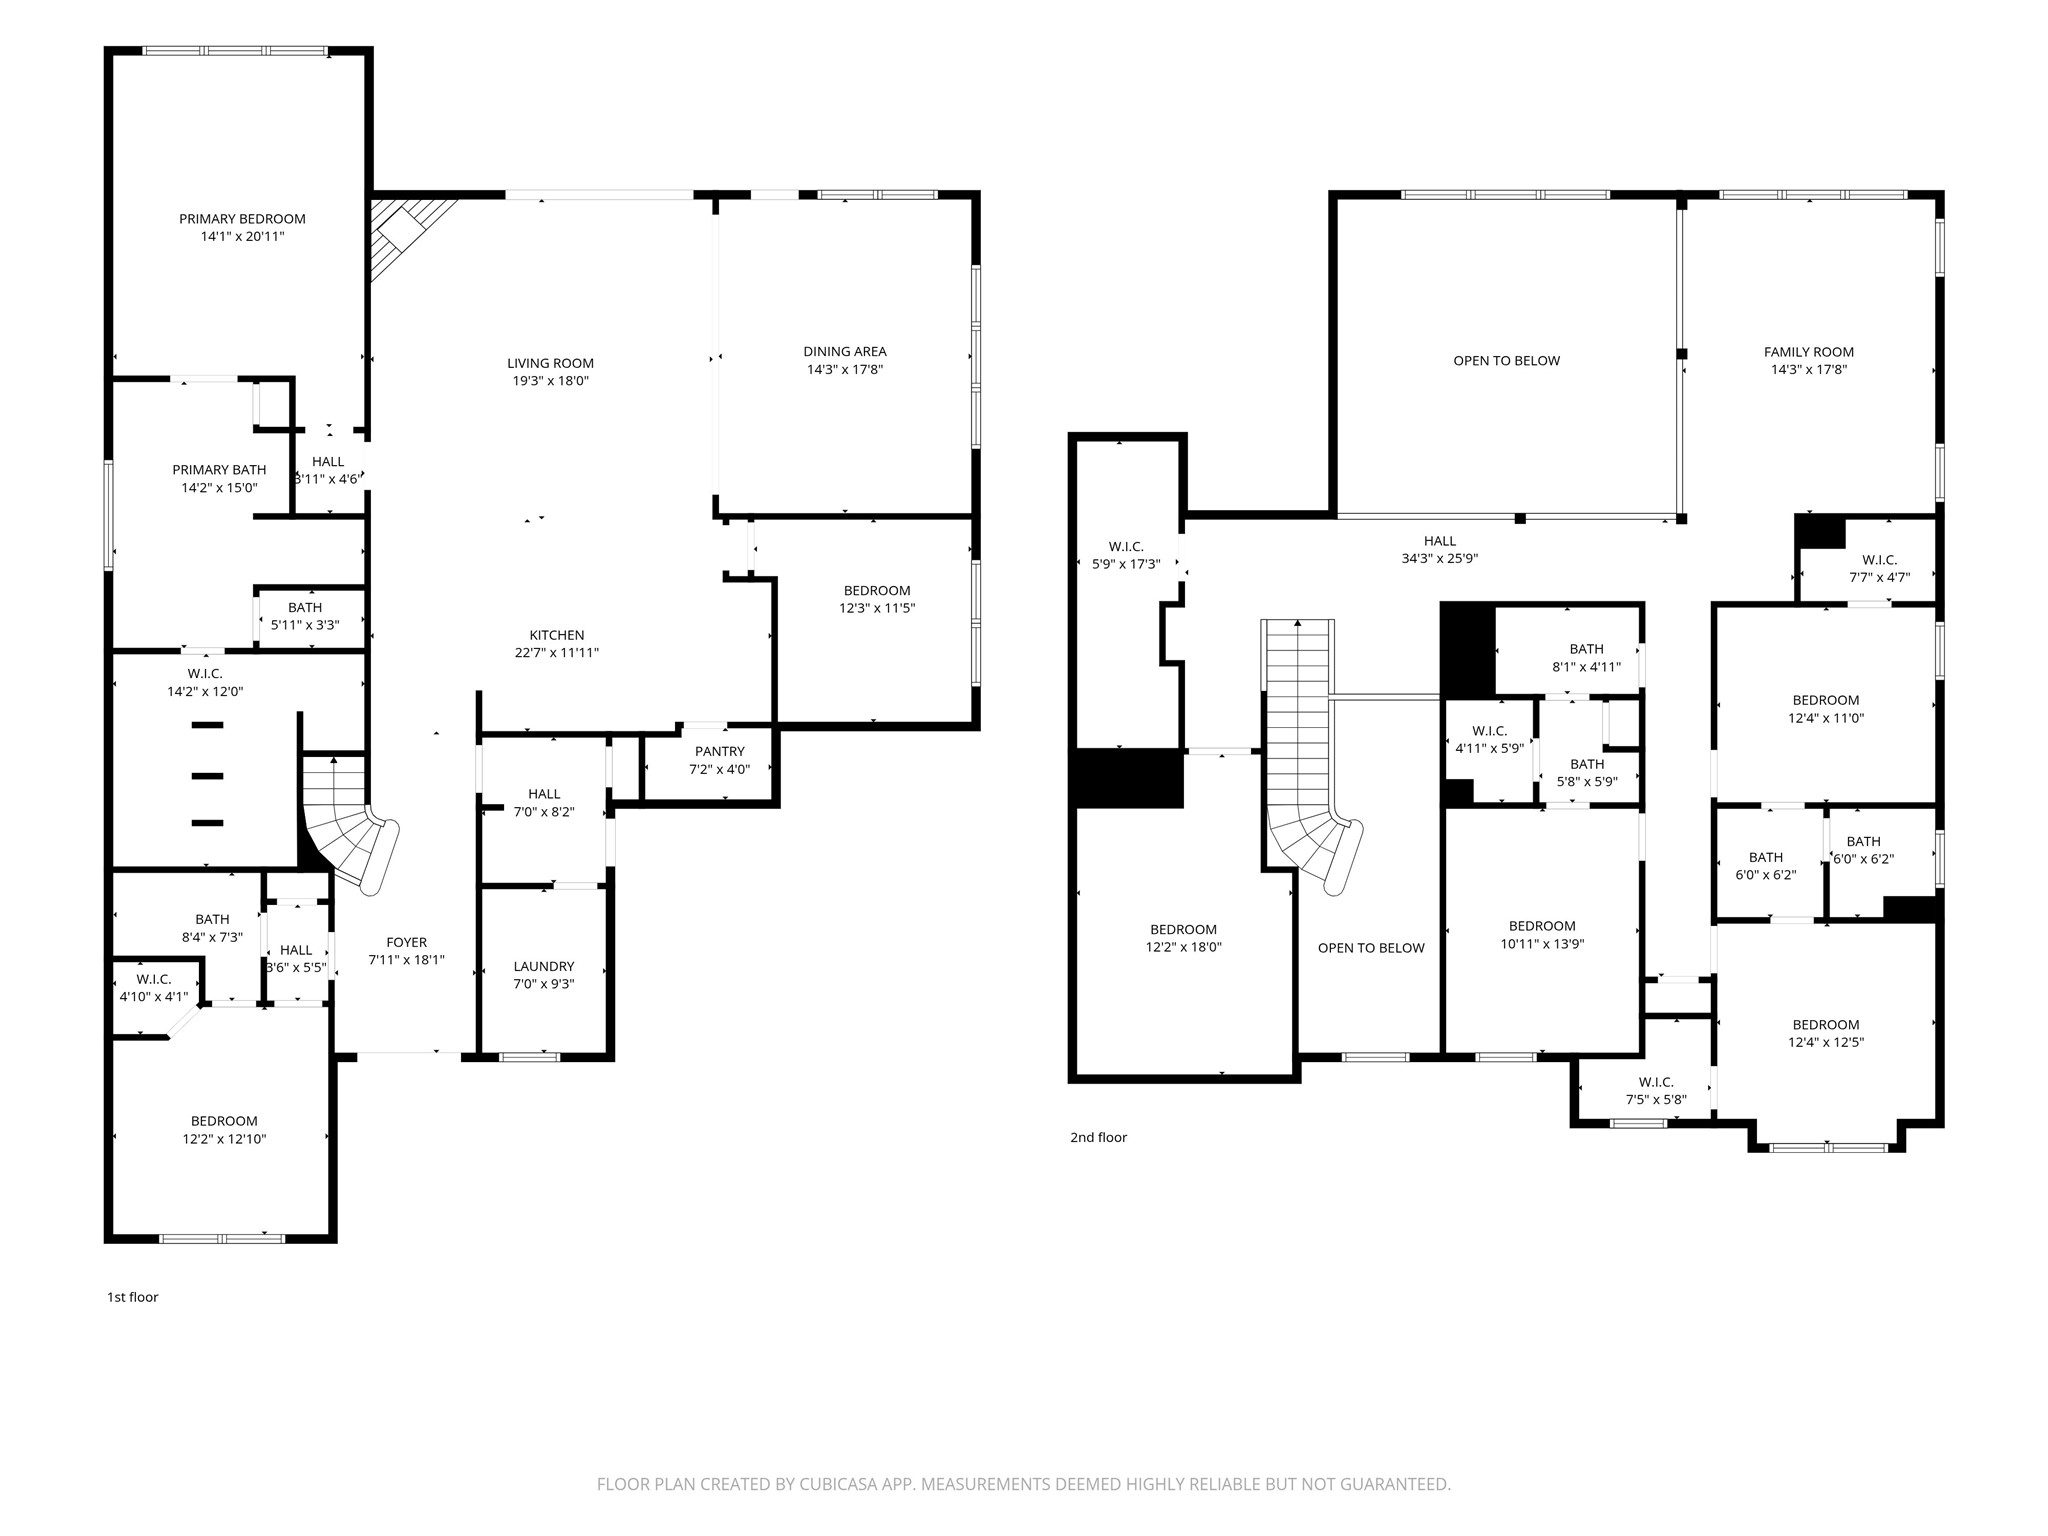
Make an entrance. Make a splash. Make it yours in Willow Fork Groves. This striking 5-bedroom, 4-bath home pairs architectural drama with effortless living. A sweeping curved staircase, statement chandelier, and soaring ceilings set the stage for sunlit spaces designed to impress. The kitchen anchors it all with quartz countertops, an oversized island, gas cooktop, and double ovens. Unwind in the first-floor primary suite with a spa-inspired bath, work in the dedicated office, or take the fun upstairs to the game and private media rooms. Outside, a heated pool, raised spa, and covered patio invite everything from lively gatherings to quiet evenings under the stars. Enjoy community amenities including a pool, playground, ponds, and trails, plus convenient access to shopping, dining, and major commuter routes. Zoned to Katy ISD’s WoodCreek Elementary, WoodCreek Junior High, and Tompkins High School. Come for the first impression. Stay for the lifestyle. Schedule your private tour today.
| Property Type | Residential |
| Property Sub Type | Detached |
| Architectural Style | Contemporary Modern |
| Year Built | 2021 |
| Year Built Source | PublicRecords |
| New Construction | No |
| Stories | 2 |
| Levels | Two |
| Living Area | 4,192 sq ft |
| Living Area Source | Appraiser |
| Building Area Total | 4,192 sq ft |
| Foundation | Slab |
| Construction | Brick, Stone, Stucco, Vinyl Siding, Wood Siding |
| Roof | Metal, Shingle, Wood |
| Bedrooms | 5 |
| Bathrooms (total) | 4 |
| Bathrooms Full | 4 |
| Bathrooms Half | 0 |
| Rooms Total | 15 |
| Fireplaces | 1 |
| Fireplace Features | Gas Log |
| Interior Features | Butlers Pantry, Entrance Foyer, En Suite Bathroom, Full Bath On Main Level, High Ceilings, Hot Tub Spa, Kitchen Family Room Combo, Main Level Primary, Pantry, Quartz Counters, Soaking Tub, Separate Shower, Two Bedrooms Down, Three Bedrooms Up, Walk In Pantry, Walk In Closets, Window Treatments, Ceiling Fans, Mud Room, Programmable Thermostat |
| Flooring | Carpet, Vinyl |
| Appliances | Double Oven, Dishwasher, Gas Cooktop, Disposal, Microwave, Energy Star Qualified Appliances, Tankless Water Heater |
| Laundry | Washer Hookup, Electric Dryer Hookup |
| Windows | Window Coverings |
| Security | Prewired, Security System Owned, Smoke Detectors |
| Exterior Features | Covered Patio, Deck, Fully Fenced, Fence, Hot Tub Spa, Irrigation Sprinklers, Porch, Patio, Private Yard |
| Patio / Porch | Covered, Deck, Patio, Porch |
| Fencing | Back Yard |
| Pool Private | Yes |
| Pool Features | Heated, In Ground, Pool Spa Combo, Association |
| Garage Spaces | 2 |
| Attached Garage | Yes |
| Parking Features | Attached, Driveway, Garage, Garage Door Opener, Tandem |
| Lot Size (sq ft) | 8,125 |
| Lot Size (acres) | 0.1865 |
| Lot Size Source | Appraiser |
| Lot Features | Subdivision, Pond On Lot |
| County | Fort Bend |
| MLS Area Major | 36 |
| MLS Area Minor | Katy - Southwest |
| Subdivision | Willow Fork Groves Sec 1 |
| Postal Code | 77494 |
| Heating | Central, Electric |
| Cooling | Central Air, Electric |
| Water Source | Public |
| Sewer | Public Sewer |
| Energy Efficient | Appliances, Hvac, Lighting, Thermostat, Water Heater |
| HOA | Yes |
| HOA Fee | $2,038 |
| HOA Fee Frequency | Annually |
| HOA Name | Crest Management Company/Grayson |
| Fee Includes | Common Areas, Recreation Facilities |
| Amenities | Playground, Pool, Trails |
| Tax Annual Amount | $20,084 <small style="color:#6b7280">· from 2025 county roll</small> |
| Tax Year | 2025 (county roll) |
| Tax Rate (est.) | 2.18% |
| Parcel # | 9551-01-003-0650-914 |
| Legal Description | WILLOW FORK GROVES SEC 1, BLOCK 3, LOT 65 |
| Listing Terms | Cash, Conventional, FHA, Va Loan |
| Lease Considered | No |
| Disclosures | Municipal Utility District Disclosure |
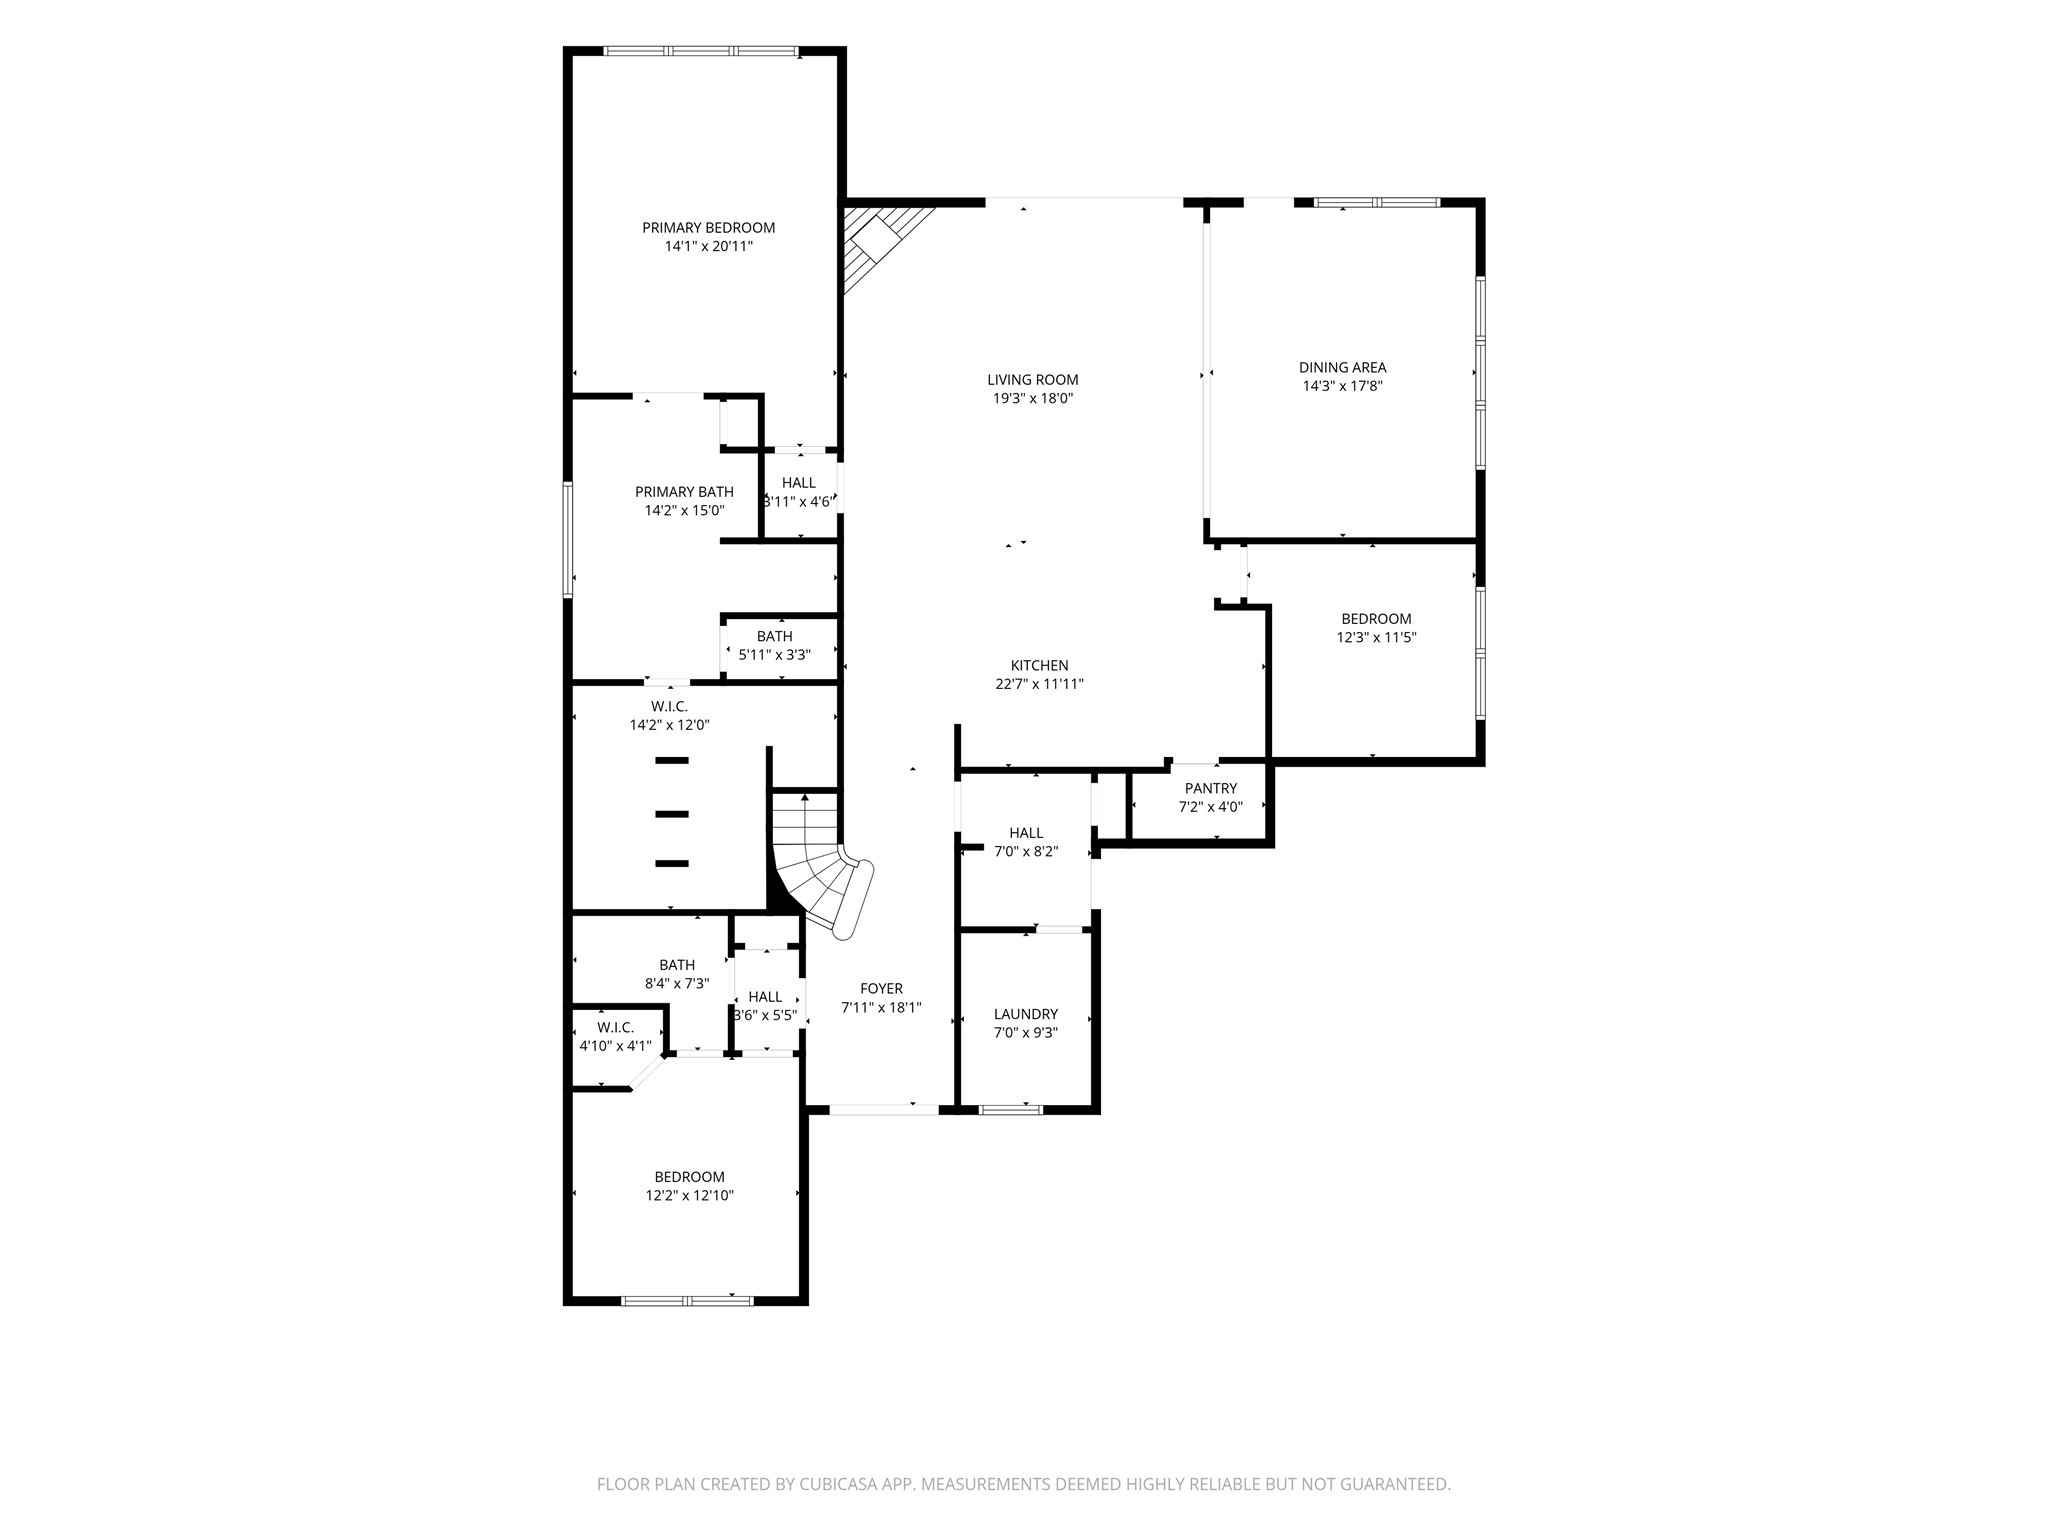
| Primary Bedroom | 14x21 |
| Bedroom | 12x13 |
| Primary Bathroom | 14x15 |
| Bathroom | 8x7 |
| Living Room | 19x18 |
| Dining Room | 14x18 |
| Kitchen | 23x12 |
| Entry Foyer | 8x18 |
| Utility Room | 7x9 |
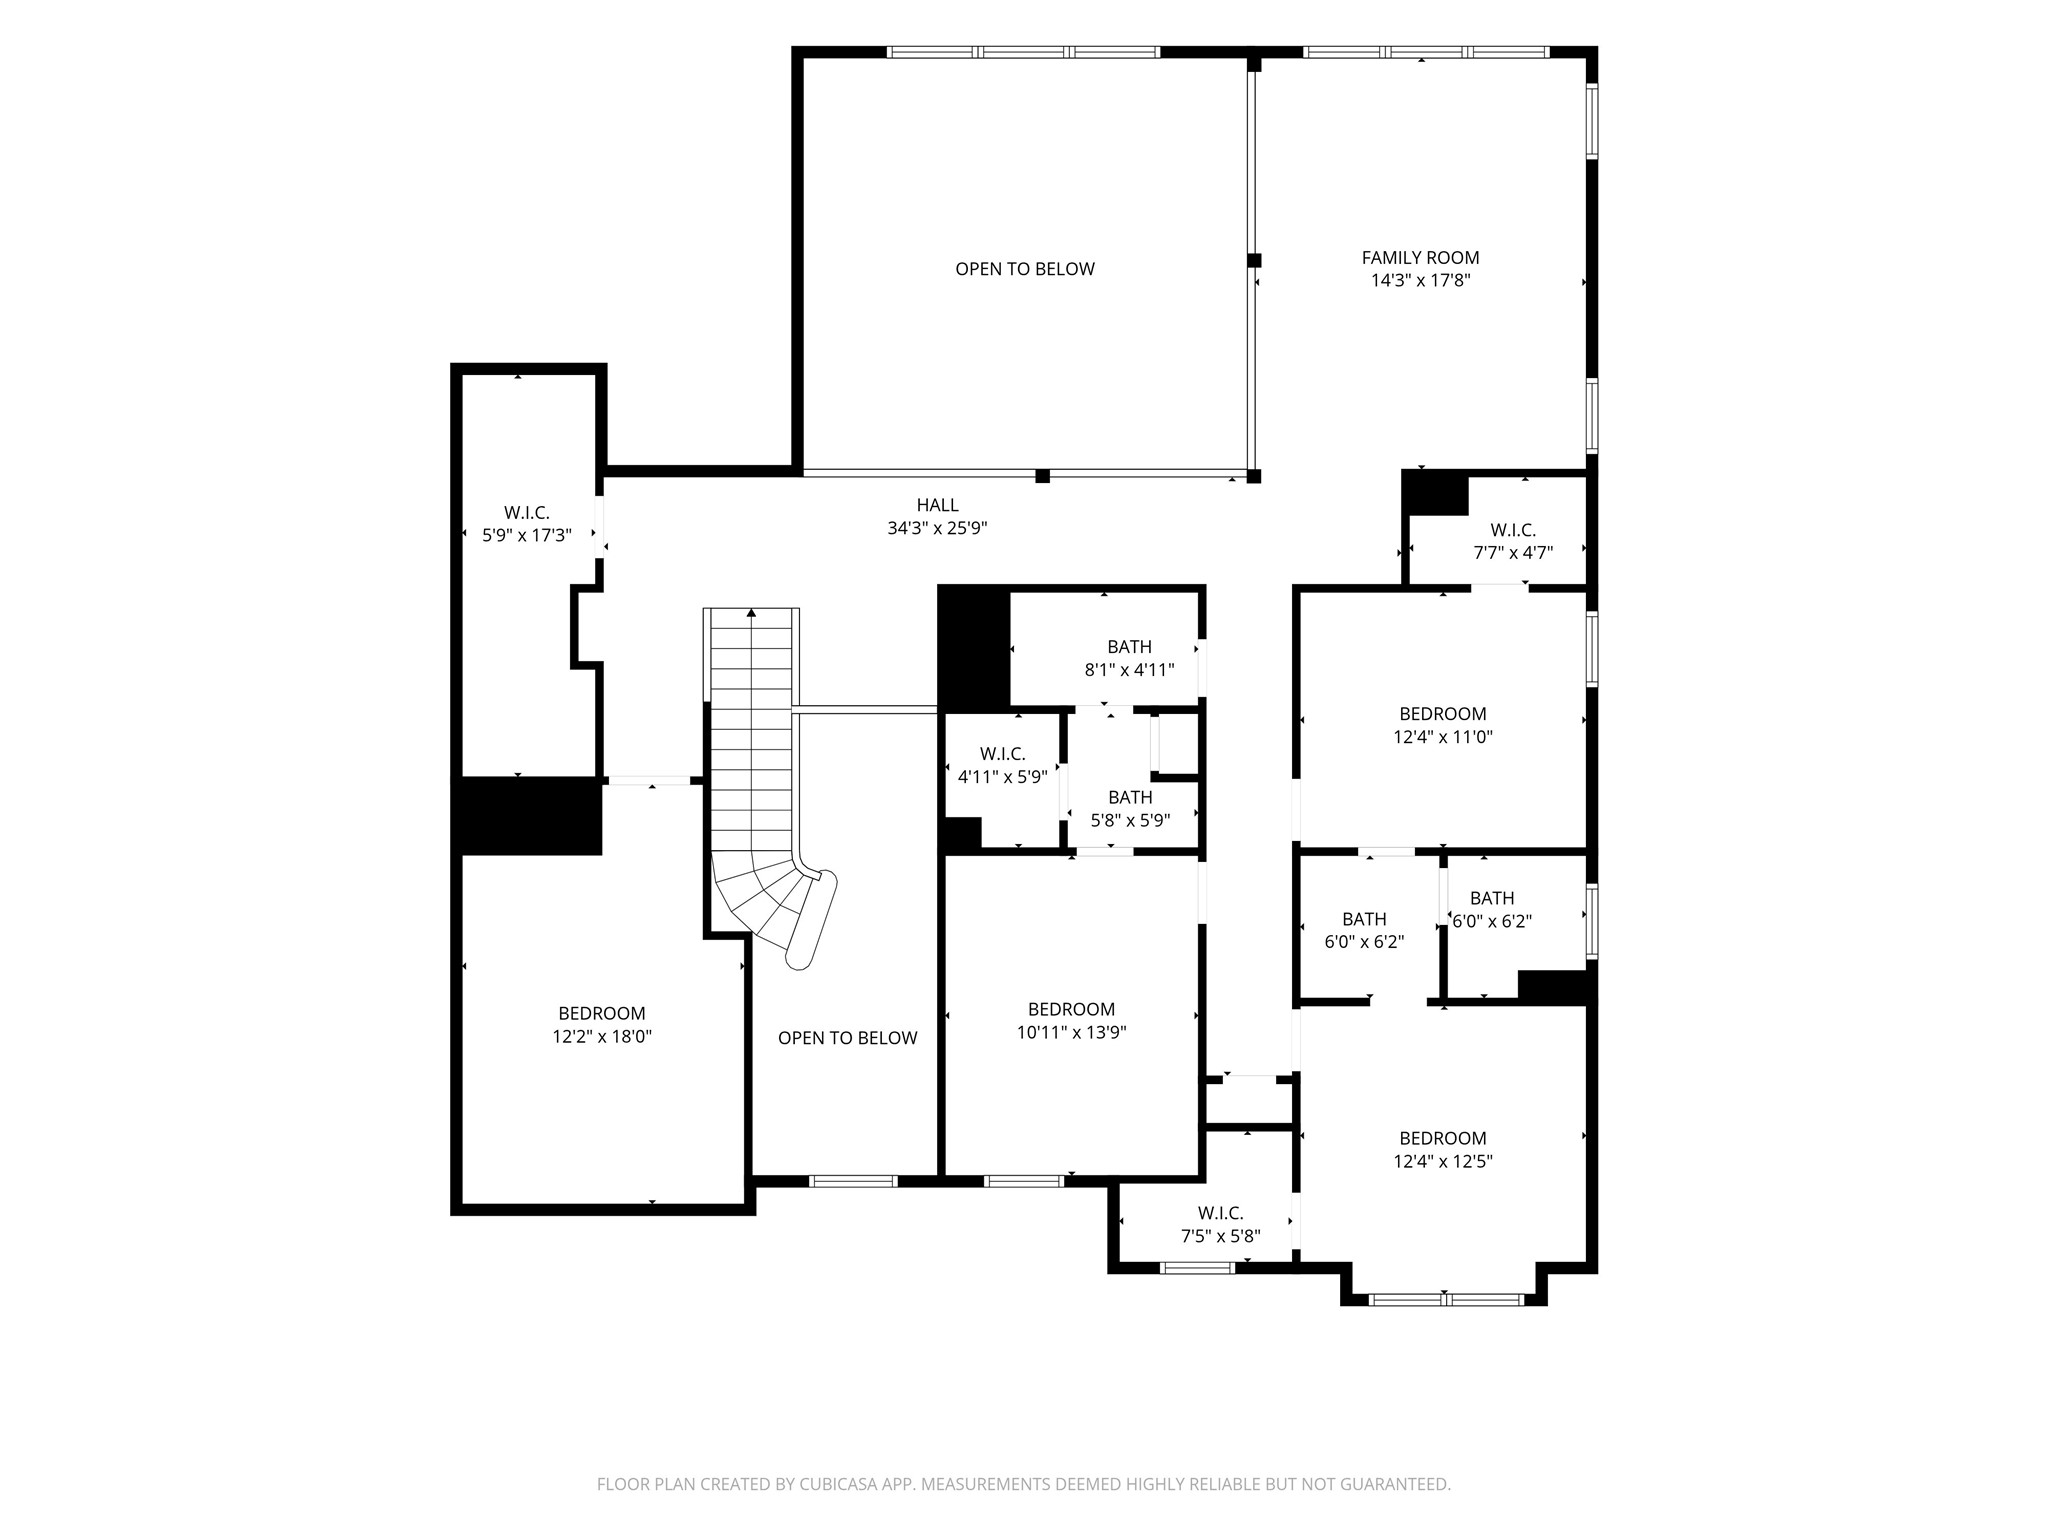
| Bedroom | 12x18 |
| Bedroom | 11x14 |
| Bedroom | 12x11 |
| Bathroom | 8x11 |
| Bathroom | 12x6 |
| Family Room | 14x18 |
The §49.452 notice is the only public document that lists a MUD's exact tax rate, outstanding bond debt, and the assessed value used to compute your taxes — direct from the district, not the MLS. If the district is newer or has more bonds outstanding than its neighbors, your effective tax rate will be higher here than just across the street.
Illustrative only, not a quote. P&I assumes the values entered above. Insurance and HOA dues vary — consult licensed lender and insurance agent for accurate quote.
Active listing — amenities should populate from the go-live pipeline. Click to fetch now if missing.
 Copyright © 2026, Houston Realtors Information Service, Inc. Deemed reliable, not guaranteed — independently verify.
HARMLS last updated Nov 11, 2026, 3:30 PM CST. Properties may subsequently be sold or off-market.