
| Elementary | HIGH POINT EL | F |
| Middle | NAVASOTA J H | C |
| High | NAVASOTA H S CCMR 71% · Grad 98% | C |
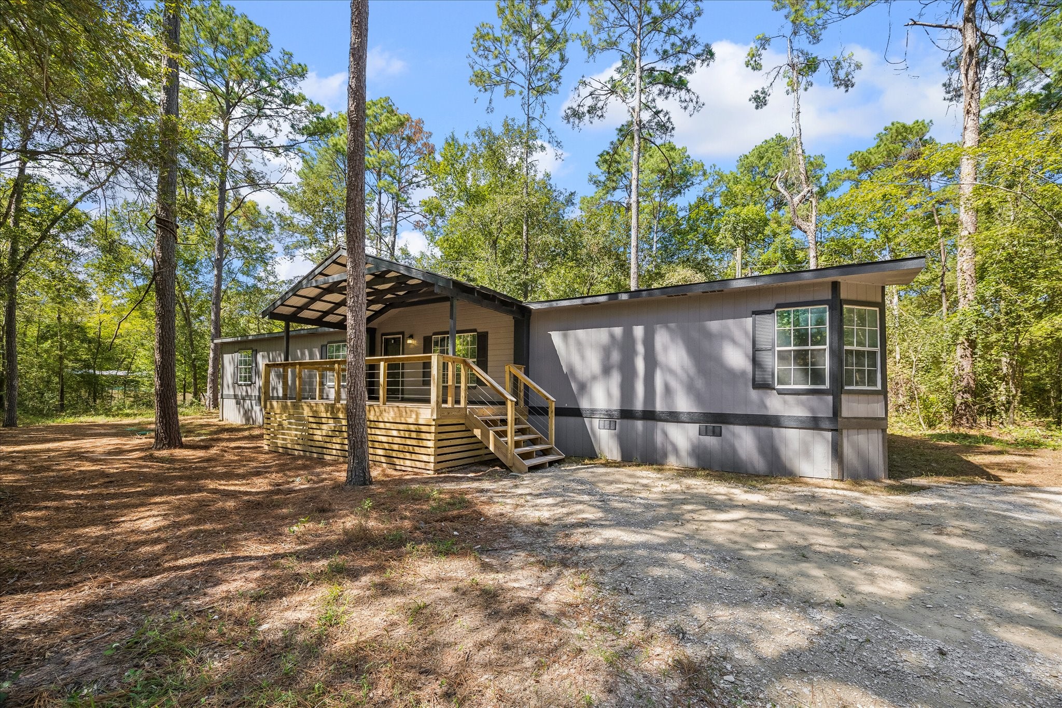
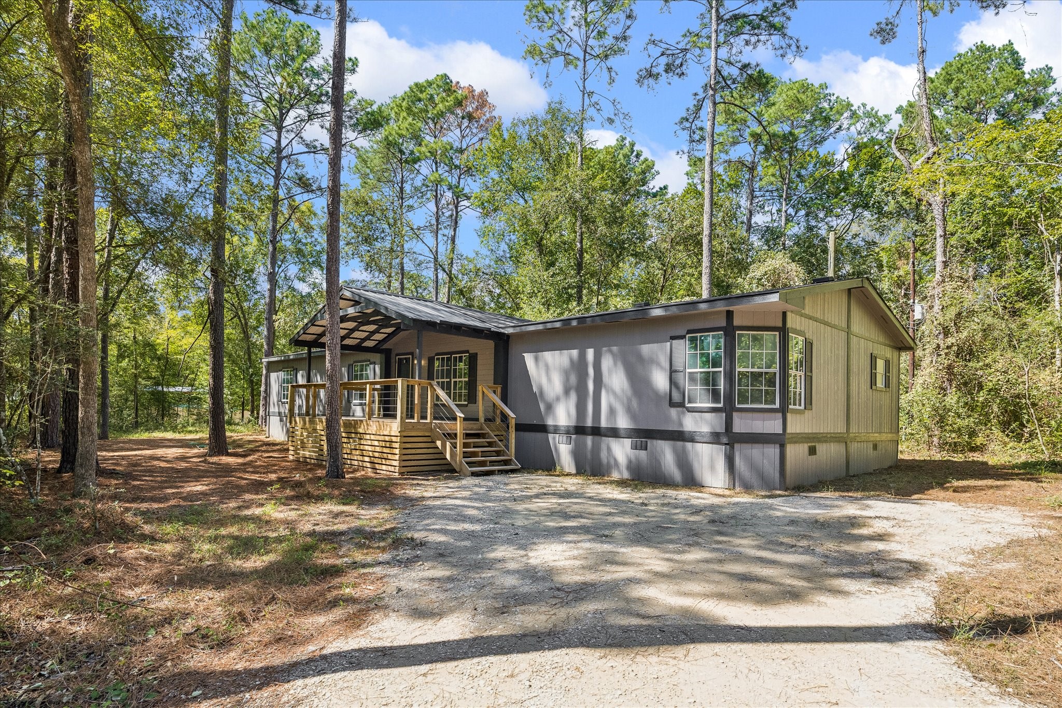
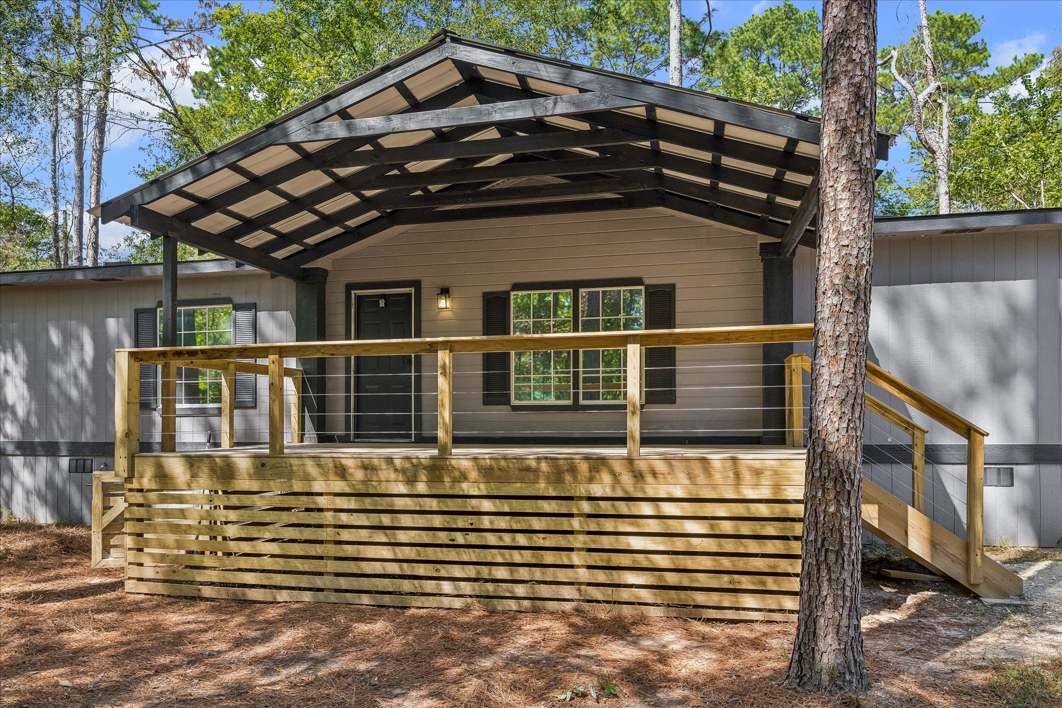
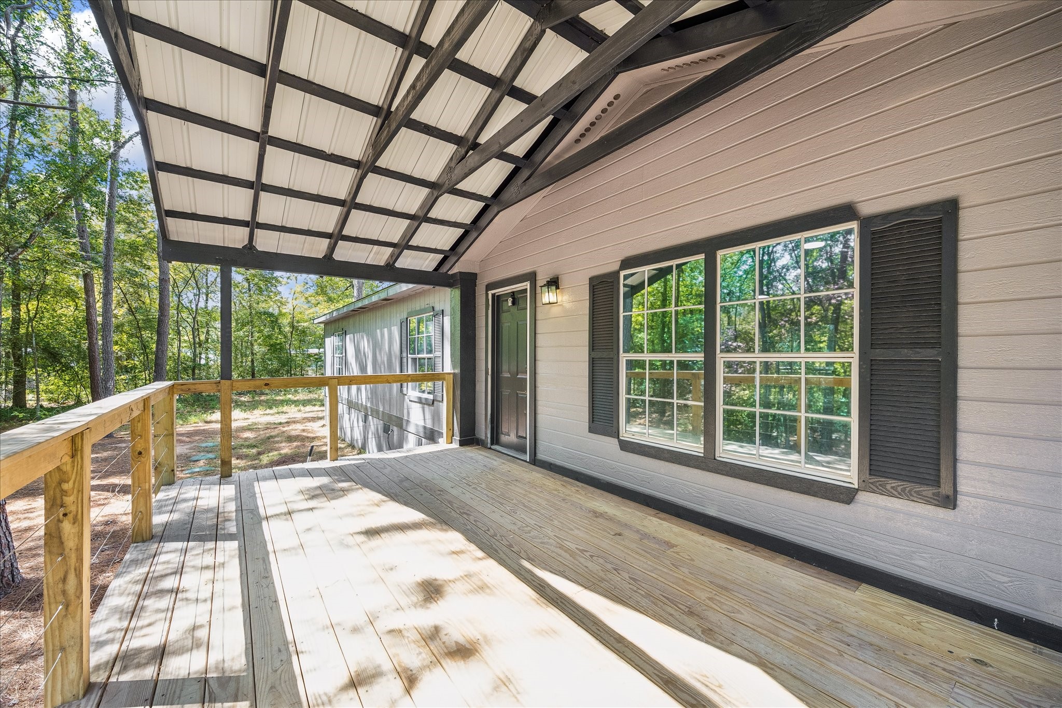
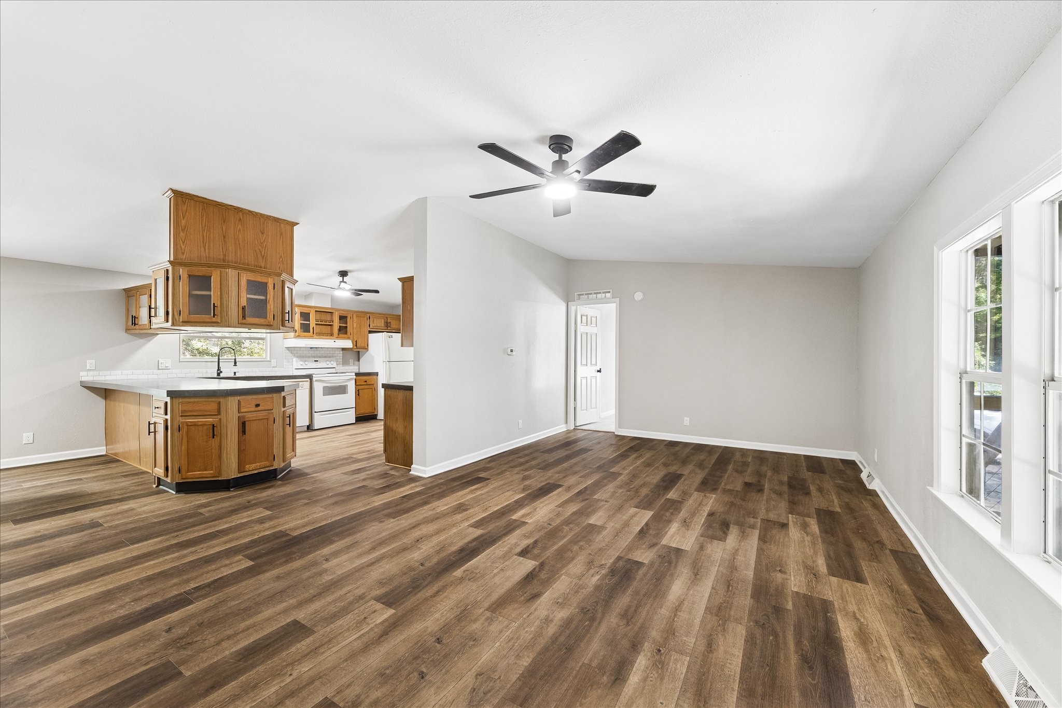
NEVER LIVED IN & BEAUTIFULLY UPDATED, this four-bedroom, two-bath residence presents a thoughtfully refreshed interior with extensive updates throughout. Significant improvements include ALL NEW PIPING, NEW ROOF, NEWER HVAC SYSTEM, NEW FLOORING, & additional enhancements designed to offer comfort & peace of mind. Vaulted ceilings enhance the sense of openness, while warm finishes & a wood-burning fireplace create an inviting centerpiece within the main living area. The versatile four-bedroom floor plan provides flexibility for guest accommodations, a private study, or additional living space. A covered front porch extends the home’s welcoming atmosphere outdoors, complemented by mature trees and tranquil surroundings. With NO HOA and NO DEED RESTRICTIONS, the property offers a desirable level of flexibility. Ideally situated with convenient access to Hwy 249, the Aggieland Expressway, & Hwy 105, this move-in-ready residence combines thoughtful updates, versatility & accessibility!
| Property Type | Residential |
| Property Sub Type | Manufactured Home |
| Sub Type Additional | Manufactured Home |
| Architectural Style | Other, Manufactured Home |
| Year Built | 1997 |
| Year Built Source | PublicRecords |
| New Construction | No |
| Stories | 1 |
| Levels | One |
| Living Area | 2,049 sq ft |
| Living Area Source | Appraiser |
| Building Area Total | 2,049 sq ft |
| Foundation | Other |
| Construction | Cement Siding |
| Roof | Composition |
| Bedrooms | 4 |
| Bedrooms Possible | 4 |
| Bathrooms (total) | 2 |
| Bathrooms Full | 2 |
| Bathrooms Half | 0 |
| Rooms Total | 10 |
| Interior Features | All Bedrooms Down, Breakfast Bar, Double Vanity, En Suite Bathroom, Main Level Primary, Separate Shower, Vaulted Ceilings, Walk In Closets, Ceiling Fans |
| Flooring | Carpet, Engineered Hardwood |
| Appliances | Dishwasher, Electric Oven, Electric Range, Oven, Dryer, Refrigerator, Washer |
| Laundry | Washer Hookup, Electric Dryer Hookup |
| Security | Smoke Detectors |
| Exterior Features | Covered Patio, Patio |
| Patio / Porch | Covered, Deck, Patio |
| Pool Private | No |
| Garage Spaces | 0 |
| Lot Size (sq ft) | 11,550 |
| Lot Size (acres) | 0.2650 |
| Lot Size Source | Appraiser |
| Lot Features | Corner Lot |
| County | Grimes |
| MLS Area Major | 60 |
| MLS Area Minor | Plantersville Area |
| Subdivision | Pinebrook |
| Road Surface | Gravel |
| Postal Code | 77363 |
| Heating | Central, Electric |
| Cooling | Central Air, Electric |
| Water Source | Public |
| Sewer | Aerobic Septic, Septic Tank |
| Tax Annual Amount | $1,018 |
| Tax Year | 2025 |
| Tax Rate (est.) | 0.47% |
| Parcel # | R27893 |
| Legal Description | PINEBROOK, UNIT 2, BLOCK 2, LOT 1, SERIAL 6V530286LB, LABEL |
| Listing Terms | Cash, Conventional, FHA, Va Loan |
| Lease Considered | No |
| Disclosures | Sellers Disclosure Groundwater And Surface Water Rights |
| Primary Bedroom | 17x12 |
| Breakfast Room Nook | 12x8 |
| Primary Bathroom | 13x12 |
| Living Room | 21x12 |
| Living Room | 12x17 |
| Bedroom | 12x12 |
| Kitchen | 8x12 |
| Bedroom | 13x12 |
| Utility Room | 8x8 |
| Bedroom | 14x12 |
Texas Water Code §49.452 requires districts to publish annual notices with tax rate, bonded indebtedness, and assessed value. Most Harris-area MUDs publish these; a handful managed by Inframark do not.
Request this noticeThe §49.452 notice is the only public document that lists a MUD's exact tax rate, outstanding bond debt, and the assessed value used to compute your taxes — direct from the district, not the MLS. If the district is newer or has more bonds outstanding than its neighbors, your effective tax rate will be higher here than just across the street.
Illustrative only, not a quote. P&I assumes the values entered above. Insurance and HOA dues vary — consult licensed lender and insurance agent for accurate quote.
Active listing — amenities should populate from the go-live pipeline. Click to fetch now if missing.
 Copyright © 2026, Houston Realtors Information Service, Inc. Deemed reliable, not guaranteed — independently verify.
HARMLS last updated Oct 16, 2026, 5:02 PM CDT. Properties may subsequently be sold or off-market.
Copyright © 2026, Houston Realtors Information Service, Inc. Deemed reliable, not guaranteed — independently verify.
HARMLS last updated Oct 16, 2026, 5:02 PM CDT. Properties may subsequently be sold or off-market.
