

| Elementary | BARBERS HILL EL NORTH | A |
| Middle | BARBERS HILL MIDDLE NORTH | A |
| High | BARBERS HILL H S CCMR 93% · Grad 99% | A |
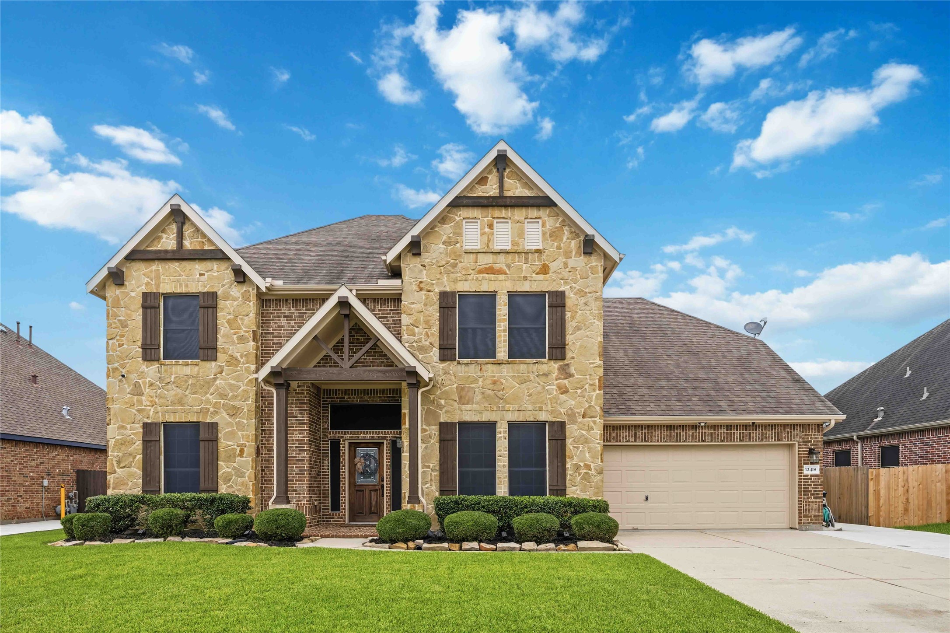
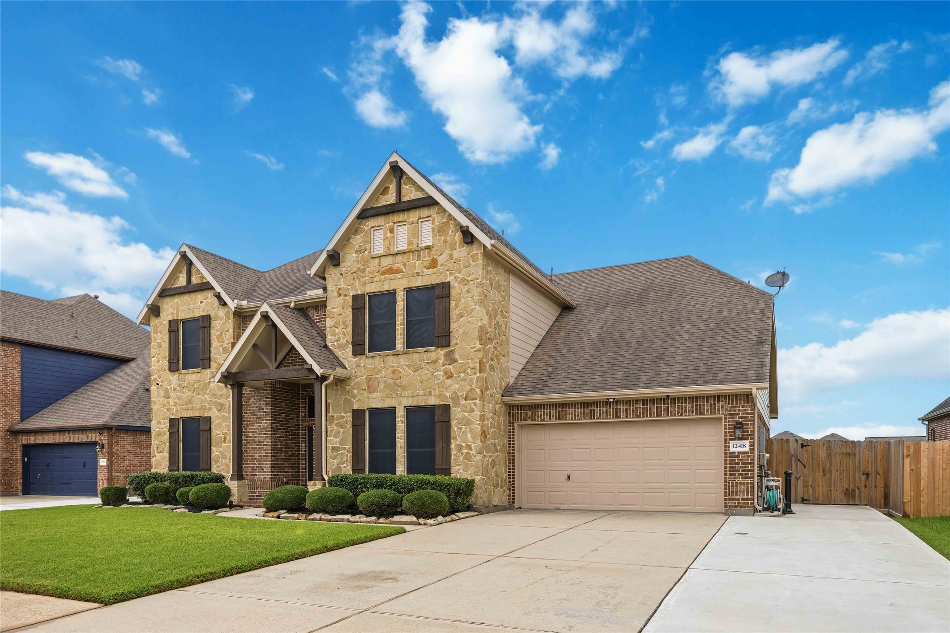
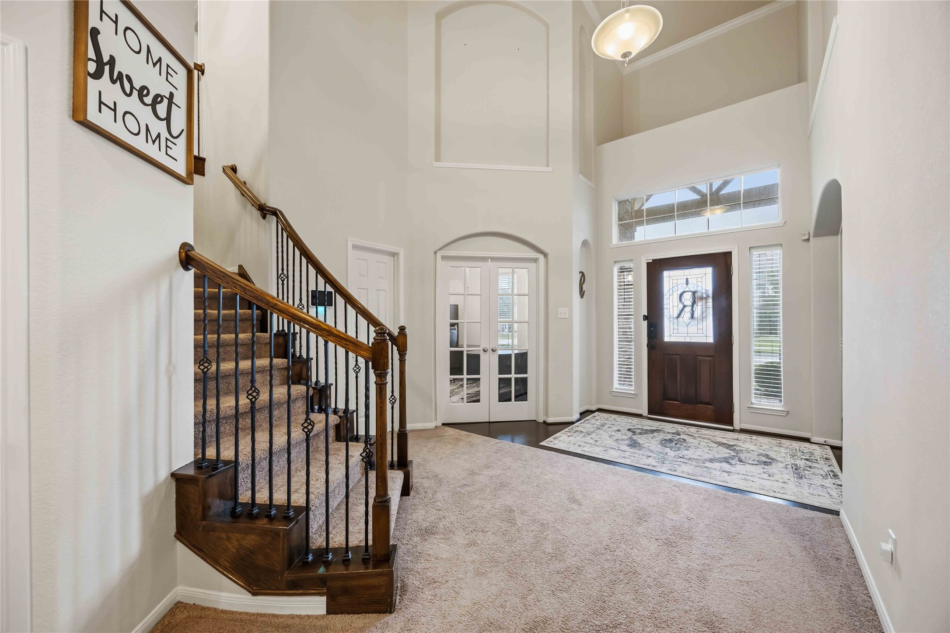
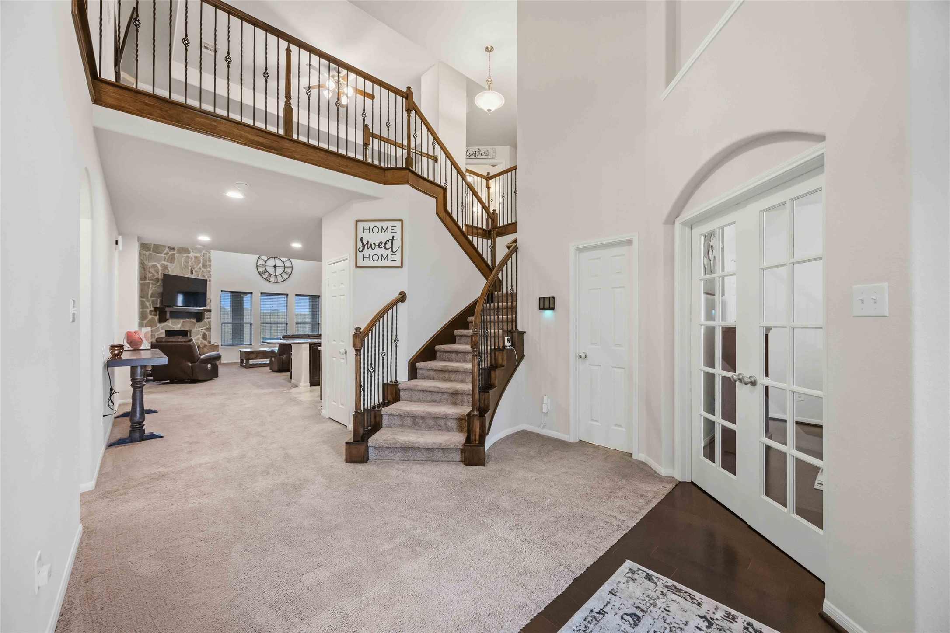
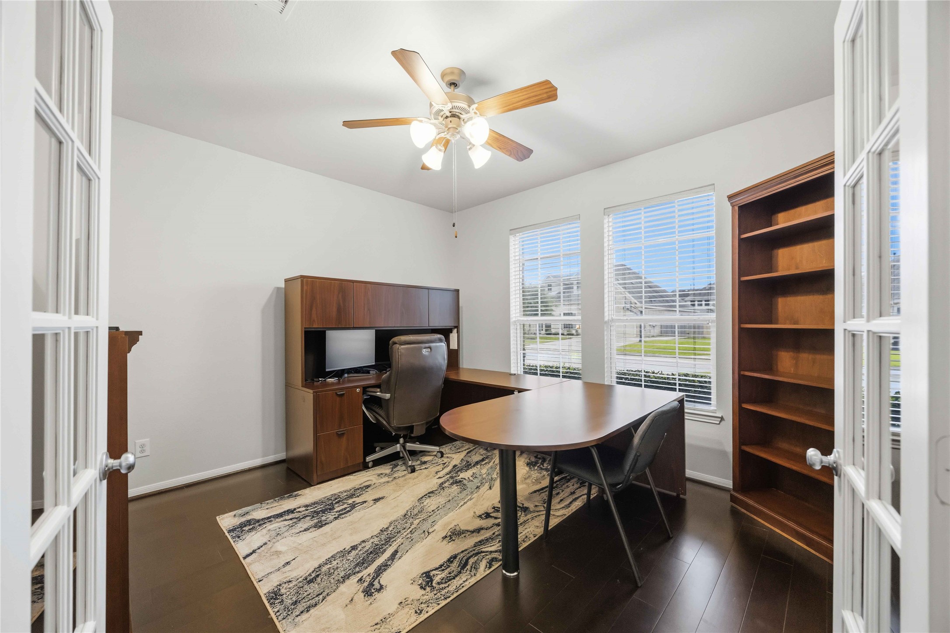
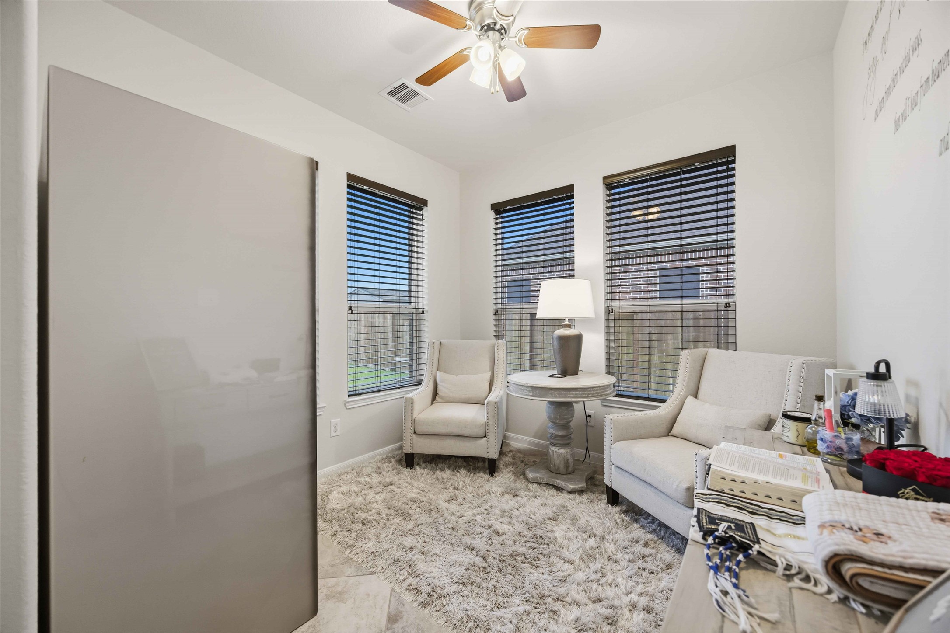
This impressive two-story stone and brick estate offers a masterful blend of grand scale and everyday functionality. Nestled in a desirable community with convenient access to local amenities, the home welcomes you with a soaring, light-filled entry. Boasting an expansive layout, the floor plan features five bedrooms, three and a half bathrooms, and a versatile game and media room. Perfect for remote work, the property includes two distinct, dedicated studies that provide the ultimate environment for focus. The main level seamlessly connects a spectacular living room, anchored by a floor-to-ceiling stone fireplace, to a gourmet kitchen equipped with a massive central island. The luxurious primary suite serves as a private retreat, complete with an opulent en suite bathroom featuring a large vanity, deep soaking tub, and separate shower. Step outside to a massive covered patio overlooking a sprawling backyard, offering endless possibilities for outdoor relaxation. Come see it today!
| Property Type | Residential |
| Property Sub Type | Detached |
| Architectural Style | Traditional |
| Year Built | 2014 |
| Year Built Source | PublicRecords |
| New Construction | No |
| Stories | 2 |
| Levels | Two |
| Living Area | 3,596 sq ft |
| Living Area Source | Appraiser |
| Building Area Total | 3,596 sq ft |
| Foundation | Slab |
| Construction | Stone, Wood Siding |
| Roof | Composition |
| Bedrooms | 5 |
| Bathrooms (total) | 4 |
| Bathrooms Full | 3 |
| Bathrooms Half | 1 |
| Rooms Total | 5 |
| Fireplaces | 1 |
| Fireplace Features | Gas Log |
| Interior Features | Double Vanity, Jetted Tub, Kitchen Island, Bath In Primary Bedroom, Separate Shower, Ceiling Fans, Kitchen Dining Combo, Programmable Thermostat |
| Windows | Low Emissivity Windows |
| Exterior Features | Fence |
| Fencing | Back Yard |
| Pool Private | No |
| Garage Spaces | 3 |
| Attached Garage | Yes |
| Parking Features | Attached, Garage, Oversized, Tandem |
| Lot Size (sq ft) | 9,017 |
| Lot Size Source | Appraiser |
| Lot Features | Cleared |
| County | Chambers |
| MLS Area Major | 53 |
| MLS Area Minor | Chambers County West |
| Subdivision | Brookstone Sec 2 |
| Postal Code | 77535 |
| Heating | Central, Gas |
| Cooling | Central Air, Electric, Gas |
| Water Source | Public |
| Sewer | Public Sewer |
| Energy Efficient | Doors, Hvac, Thermostat, Windows |
| HOA | Yes |
| HOA Fee | $275 |
| HOA Fee Frequency | Annually |
| HOA Name | Spectrum |
| Tax Annual Amount | $10,272 |
| Tax Year | 2025 |
| Tax Rate (est.) | 2.08% |
| Parcel # | 53183 |
| Legal Description | LT 40 BROOKSTONE SEC 2 |
| Listing Terms | Cash, Conventional, FHA, Va Loan |
| Lease Considered | No |
| Disclosures | Seller Disclosure |
| Primary Bedroom | 15x16 |
| Bedroom | 14x16 |
| Bedroom | 13x12 |
| Bedroom | 14x14 |
| Bedroom | 14x16 |
Texas Water Code §49.452 requires districts to publish annual notices with tax rate, bonded indebtedness, and assessed value. Most Harris-area MUDs publish these; a handful managed by Inframark do not.
Request this noticeThe §49.452 notice is the only public document that lists a MUD's exact tax rate, outstanding bond debt, and the assessed value used to compute your taxes — direct from the district, not the MLS. If the district is newer or has more bonds outstanding than its neighbors, your effective tax rate will be higher here than just across the street.
Active listing — amenities should populate from the go-live pipeline. Click to fetch now if missing.
 Copyright © 2026, Houston Realtors Information Service, Inc. Deemed reliable, not guaranteed — independently verify.
HARMLS last updated Sep 24, 2026, 4:59 AM CDT. Properties may subsequently be sold or off-market.
Copyright © 2026, Houston Realtors Information Service, Inc. Deemed reliable, not guaranteed — independently verify.
HARMLS last updated Sep 24, 2026, 4:59 AM CDT. Properties may subsequently be sold or off-market.
