| Elementary | HAMILTON EL | A |
| Middle | HAMILTON MIDDLE | A |
| High | CYPRESS CREEK H S CCMR 70% · Grad 91% | B |
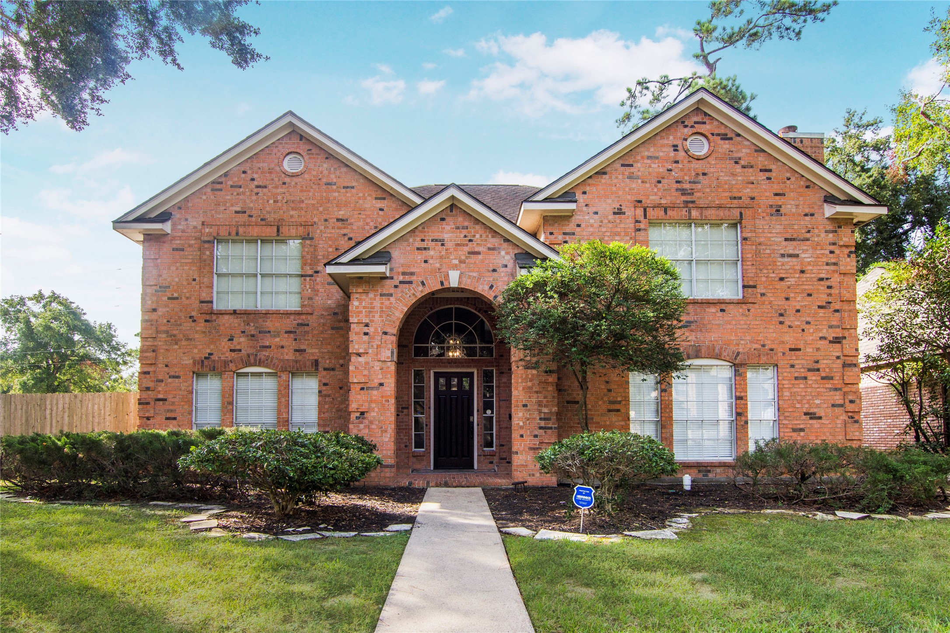
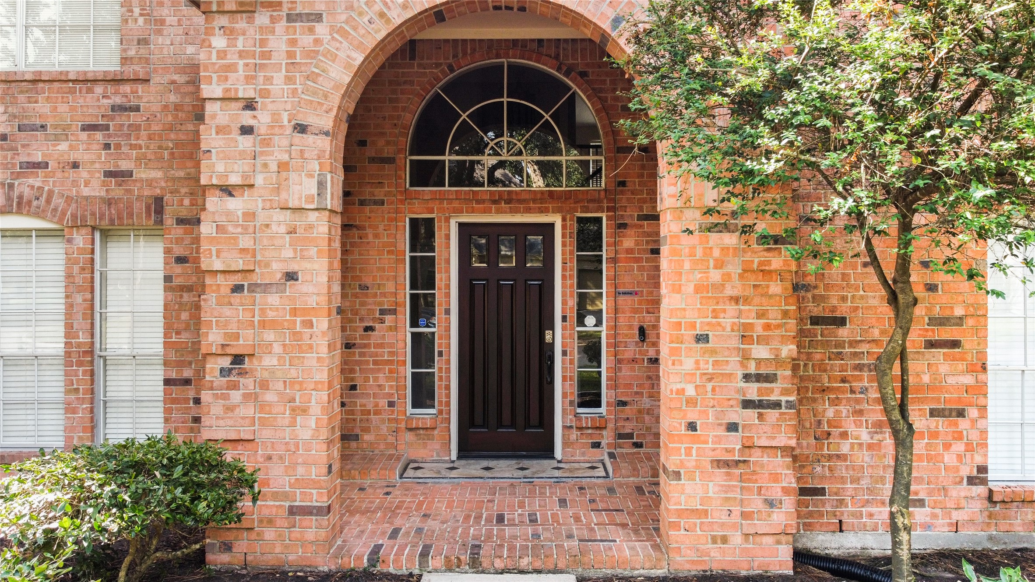
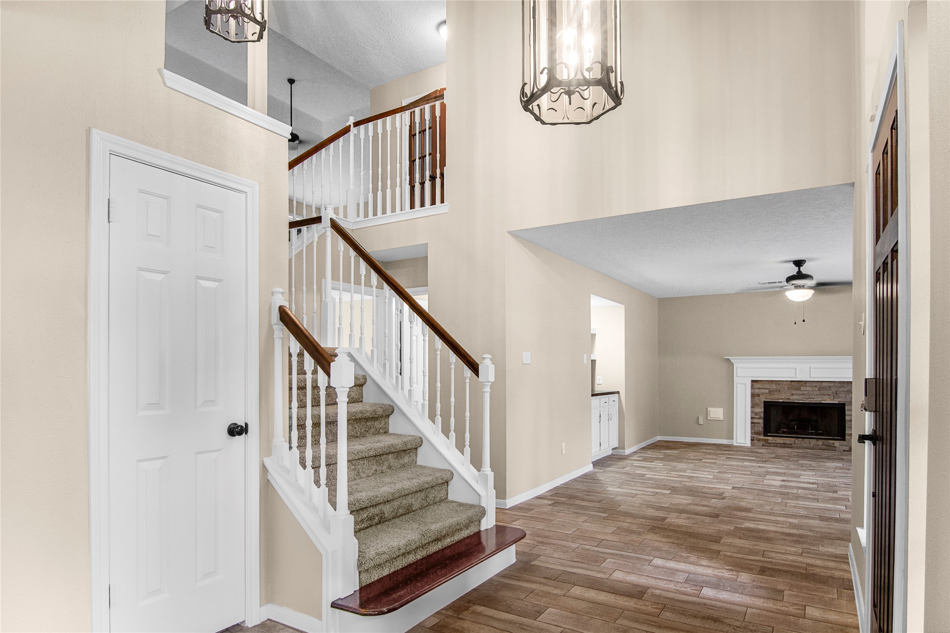
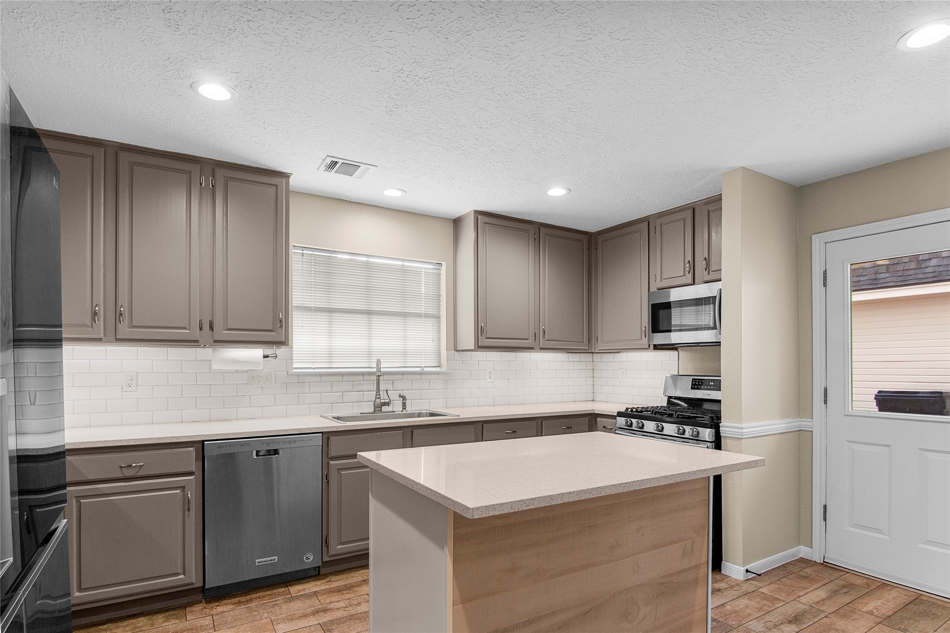
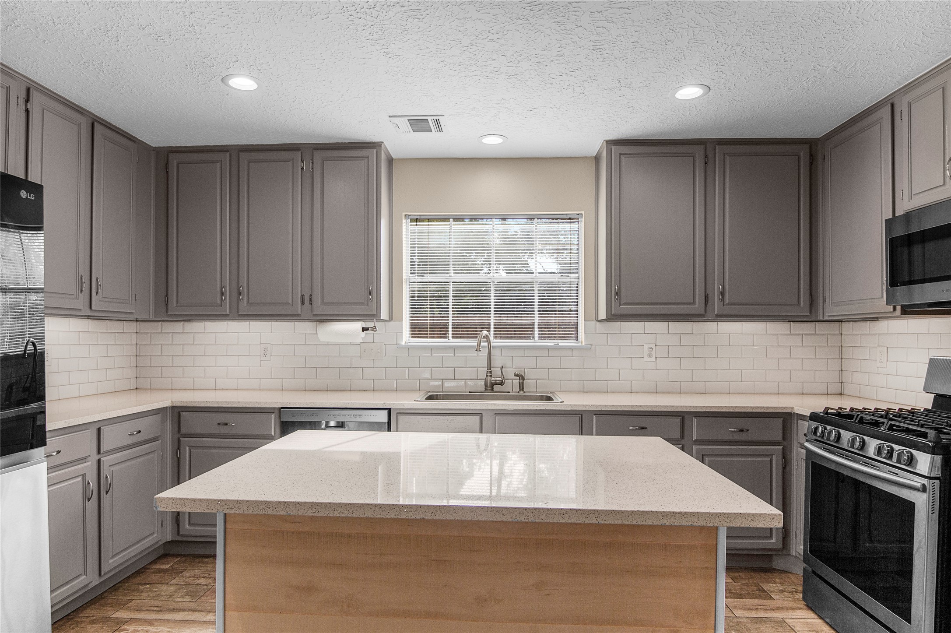
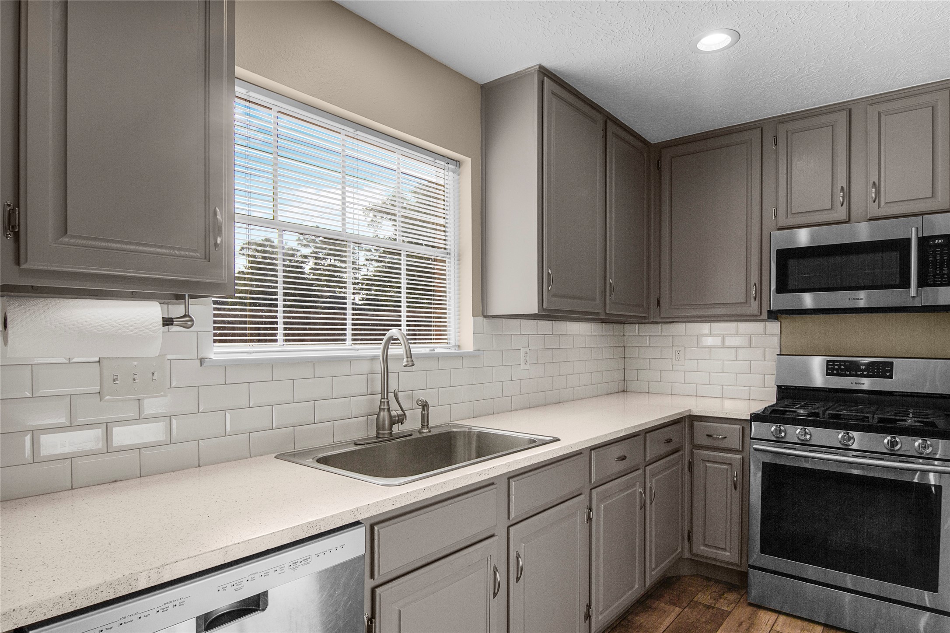
Looking for meticulously maintained 3000+sqft of updated living space, an open but flexible/comfortable layout, top rated schools, and neighborhood amenities... 12503 Oakcroft is ready to be yours. The property boasts 5 bedrooms (4 traditional + 1 double door office/flex room), three and a half bathrooms, a breakfast and formal dining area, a living room and upstairs game room, a three car garage, updated tile flooring on the first floor, upgraded countertops and appliances, and even the large beautiful primary bathroom of your dreams with a freestanding tub... all it needs is your personal touches to turn your dreams into reality. Because this house was a model home, it comes with extra benefits on top of the great layout and incredible curb appeal... like copper plumbing, roughed-in plumbing for a half bathroom in the garage, and a backyard big enough for your dream pool!
If you are looking for the house that has it all for a competitive price, you found it. Reach out today.
| Property Type | Residential |
| Property Sub Type | Detached |
| Architectural Style | Traditional |
| Year Built | 1990 |
| Year Built Source | PublicRecords |
| New Construction | No |
| Stories | 2 |
| Levels | Two |
| Living Area | 3,270 sq ft |
| Living Area Source | Appraiser |
| Building Area Total | 3,270 sq ft |
| Foundation | Slab |
| Construction | Brick |
| Roof | Composition |
| Bedrooms | 5 |
| Bathrooms (total) | 4 |
| Bathrooms Full | 3 |
| Bathrooms Half | 1 |
| Rooms Total | 5 |
| Fireplaces | 1 |
| Interior Features | Double Vanity, Kitchen Island, Main Level Primary, Pantry, Walk In Pantry |
| Appliances | Dishwasher, Disposal, Microwave |
| Pool Private | No |
| Pool Features | Association |
| Garage Spaces | 3 |
| Attached Garage | No |
| Parking Features | Detached, Garage |
| Lot Size (sq ft) | 10,583 |
| Lot Size (acres) | 0.2430 |
| Lot Size Source | Appraiser |
| Lot Features | Corner Lot |
| County | Harris |
| MLS Area Major | 10 |
| MLS Area Minor | Cypress North |
| Subdivision | Hunterwood Forest |
| Postal Code | 77070 |
| Heating | Central, Gas |
| Cooling | Central Air, Electric |
| Water Source | Public |
| Sewer | Public Sewer |
| HOA | Yes |
| HOA Fee | $785 |
| HOA Fee Frequency | Annually |
| HOA Name | Hunters Valley HOA/ SBB Community |
| Amenities | Picnic Area, Park, Pool, Tennis Courts |
| Tax Annual Amount | $8,822 |
| Tax Year | 2026 |
| Tax Rate (est.) | 2.42% |
| Parcel # | 114-749-003-0001 |
| Legal Description | LT 1 BLK 3 HUNTERWOOD FOREST SEC 3 |
| Lease Considered | No |
| Disclosures | Other |
| Primary Bedroom | 12x15 |
| Bedroom | 11x12 |
| Bedroom | 12x13 |
| Bedroom | 10x12 |
| Bedroom | 12x14 |
The §49.452 notice is the only public document that lists a MUD's exact tax rate, outstanding bond debt, and the assessed value used to compute your taxes — direct from the district, not the MLS. If the district is newer or has more bonds outstanding than its neighbors, your effective tax rate will be higher here than just across the street.
Illustrative only, not a quote. P&I assumes the values entered above. Insurance and HOA dues vary — consult licensed lender and insurance agent for accurate quote.
Active listing — amenities should populate from the go-live pipeline. Click to fetch now if missing.
 Copyright © 2026, Houston Realtors Information Service, Inc. Deemed reliable, not guaranteed — independently verify.
HARMLS last updated Oct 16, 2026, 5:15 PM CDT. Properties may subsequently be sold or off-market.
Copyright © 2026, Houston Realtors Information Service, Inc. Deemed reliable, not guaranteed — independently verify.
HARMLS last updated Oct 16, 2026, 5:15 PM CDT. Properties may subsequently be sold or off-market.
