| Elementary | E A LAWHON EL | A |
| Middle | PEARLAND J H WEST | A |
| High | PEARLAND H S CCMR 88% · Grad 99% | A |
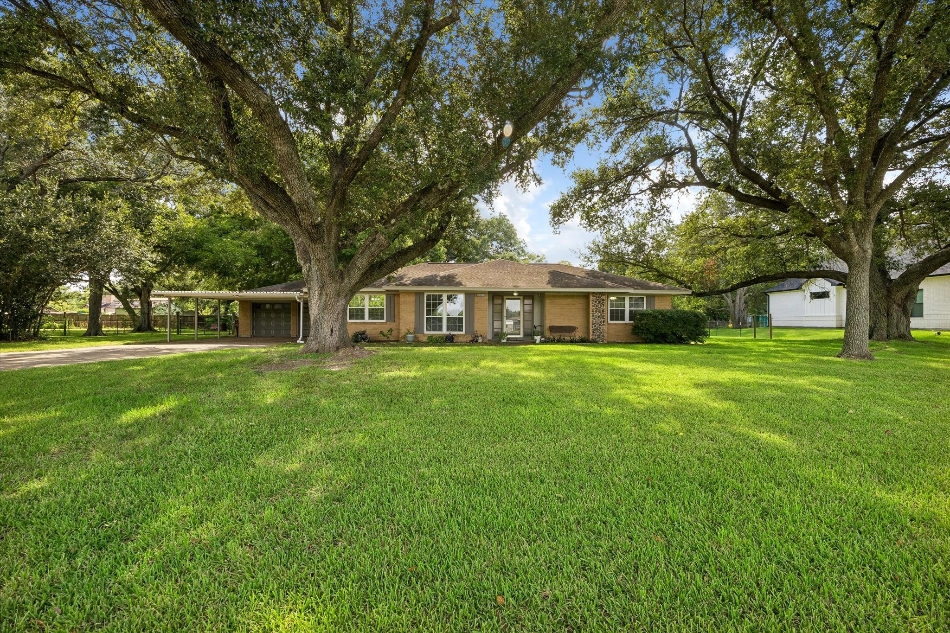
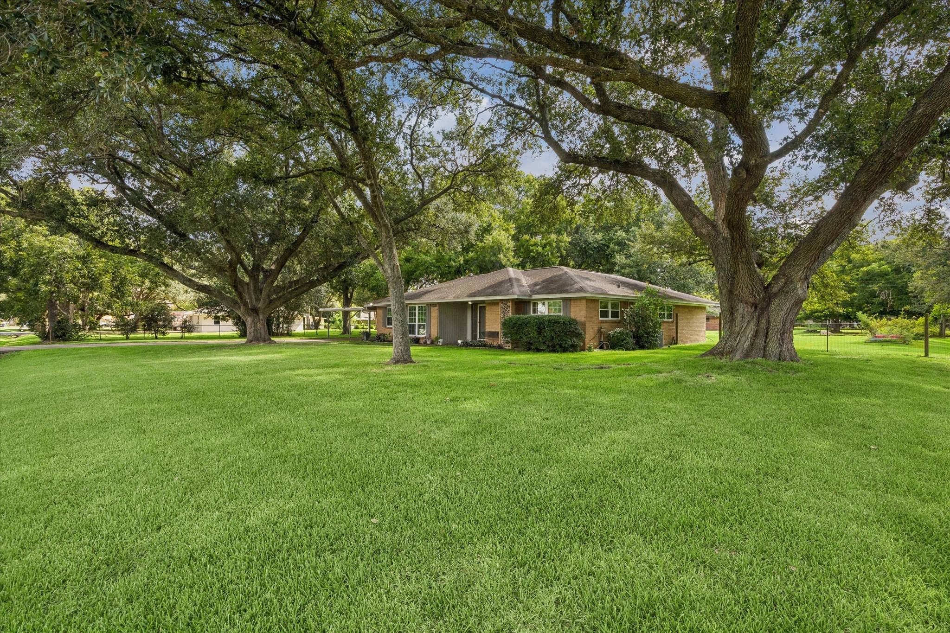
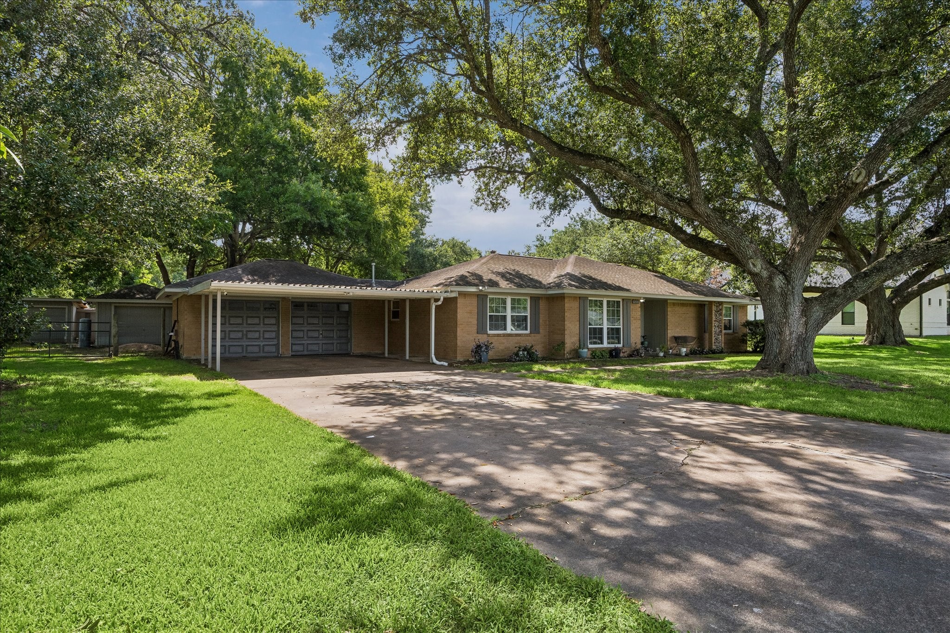
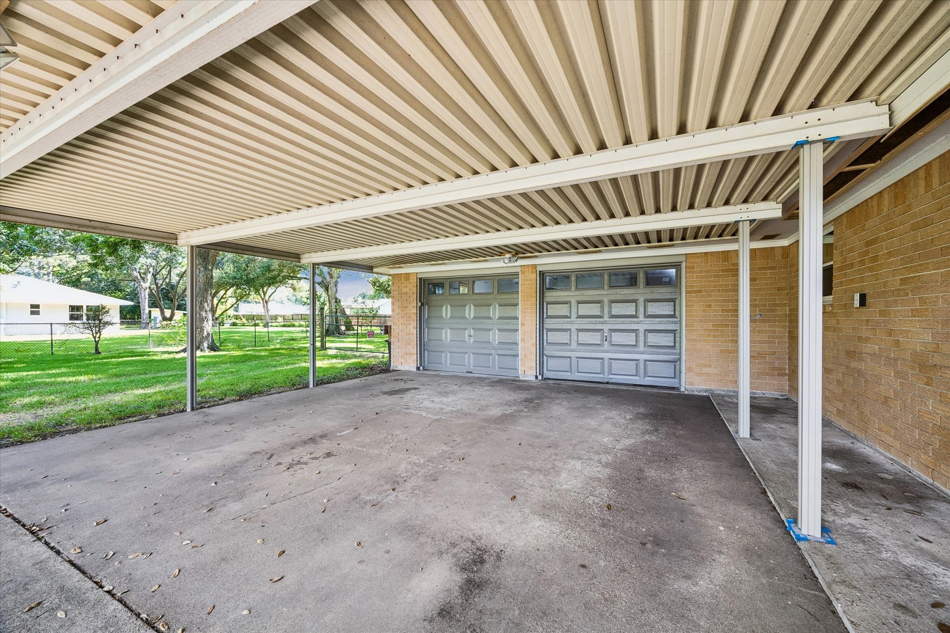
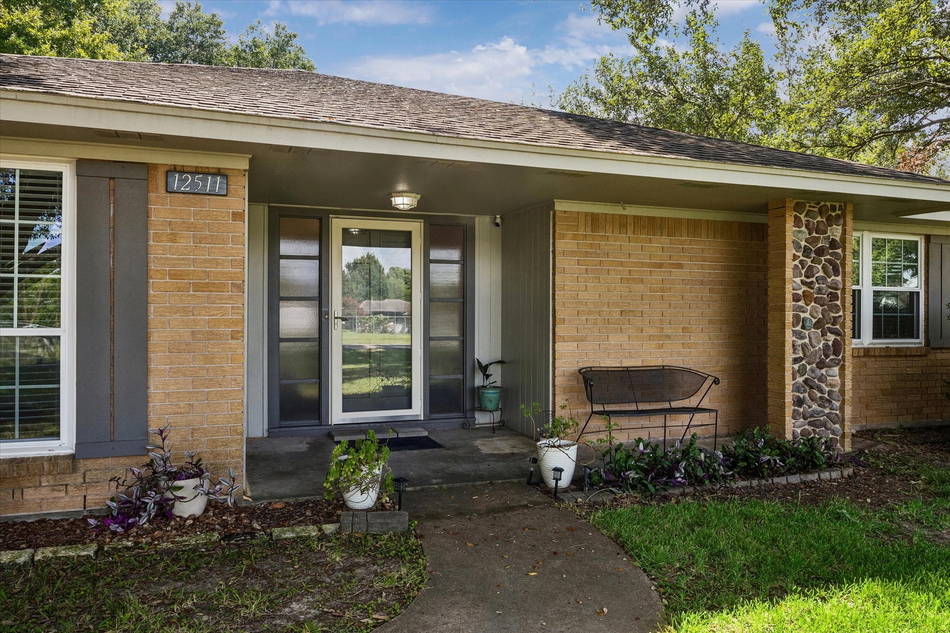
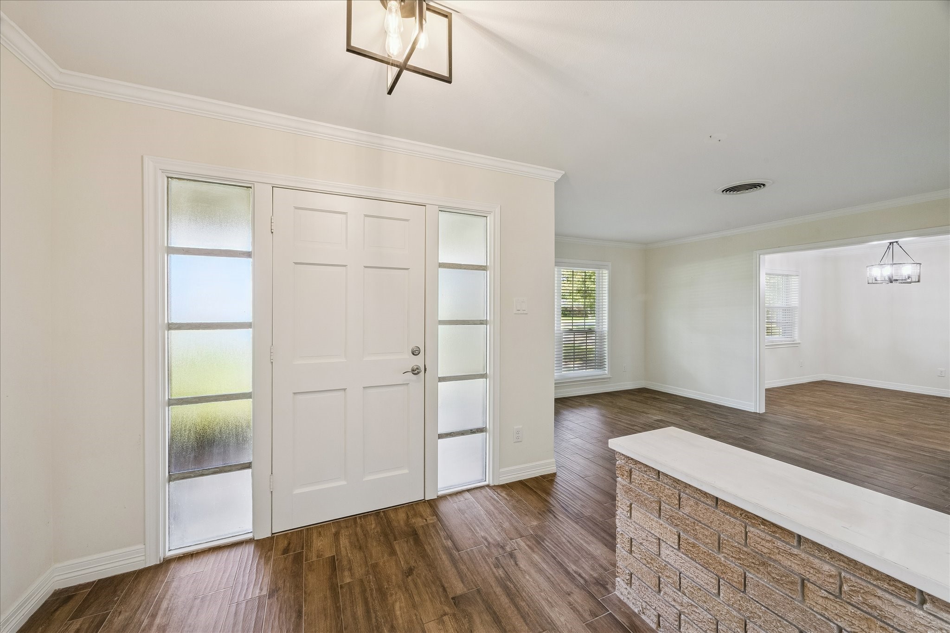
Discover this charming ranch-style gem nestled in the quiet community of Brookside Village! Situated on a generous 2/3 acre lot, this home is surrounded by mature landscaping and abundant shade trees, making it perfect for outdoor gatherings and relaxation. Inside, you'll find a delightful blend of mid-century style and modern updates, including elegant crown molding, beautiful ceramic wood-look tile flooring, sleek quartz countertops, and stylish black stainless appliances. The kitchen shines with recessed lighting and updated fixtures, while a pocket door from the foyer to the den adds a sophisticated touch. Car enthusiasts will appreciate the spacious 2-car attached and 2-car detached garages, ideal for vehicles or a workshop. Enjoy easy freeway access for a hassle-free commute and zoning for the award-winning Pearland ISD. Say goodbye to those high water bills with a fresh water well. Come see for yourself why this is the perfect place to call home!
| Property Type | Residential |
| Property Sub Type | Detached |
| Architectural Style | Ranch |
| Year Built | 1964 |
| Year Built Source | PublicRecords |
| New Construction | No |
| Stories | 1 |
| Levels | One |
| Living Area | 1,959 sq ft |
| Living Area Source | Appraiser |
| Building Area Total | 1,959 sq ft |
| Foundation | Slab |
| Construction | Brick, Wood Siding |
| Roof | Composition |
| Bedrooms | 3 |
| Bathrooms (total) | 2 |
| Bathrooms Full | 2 |
| Bathrooms Half | 0 |
| Rooms Total | 3 |
| Fireplaces | 0 |
| Interior Features | All Bedrooms Down, Double Vanity, Kitchen Island, Tub Shower, Ceiling Fans, Programmable Thermostat |
| Flooring | Tile |
| Appliances | Dishwasher, Electric Oven, Electric Range, Disposal |
| Laundry | Washer Hookup, Electric Dryer Hookup |
| Windows | Low Emissivity Windows |
| Indoor Air Quality | Ventilation |
| Pool Private | No |
| Garage Spaces | 4 |
| Attached Garage | Yes |
| Carport Spaces | 2 |
| Parking Features | Attached Carport, Attached, Detached, Garage |
| Lot Size (acres) | 0.6600 |
| Lot Size Source | Appraiser |
| Lot Features | Subdivision |
| Direction Faces | West |
| County | Brazoria |
| MLS Area Major | 5 |
| MLS Area Minor | Pearland |
| Subdivision | CLEAR CREEK MANOR |
| Road Surface | Asphalt |
| Postal Code | 77584 |
| Heating | Central, Electric |
| Cooling | Central Air, Gas |
| Water Source | Private, Well |
| Sewer | Septic Tank |
| Energy Efficient | Hvac, Thermostat, Windows |
| Parcel # | 2762-0175-000 |
| Legal Description | CLEAR CREEK MANOR SEC 3 (A0544) (BROOKSIDE VILLAGE) BLK 5 LO |
| Listing Terms | Cash, Conventional, FHA, Va Loan |
| Lease Considered | No |
| Primary Bedroom | 16x12 |
| Bedroom | 12x11 |
| Bedroom | 12x10 |
Texas Water Code §49.452 requires districts to publish annual notices with tax rate, bonded indebtedness, and assessed value. Most Harris-area MUDs publish these; a handful managed by Inframark do not.
Request this noticeThe §49.452 notice is the only public document that lists a MUD's exact tax rate, outstanding bond debt, and the assessed value used to compute your taxes — direct from the district, not the MLS. If the district is newer or has more bonds outstanding than its neighbors, your effective tax rate will be higher here than just across the street.
Illustrative only, not a quote. P&I assumes the values entered above. Insurance and HOA dues vary — consult licensed lender and insurance agent for accurate quote.
Active listing — amenities should populate from the go-live pipeline. Click to fetch now if missing.
 Copyright © 2026, Houston Realtors Information Service, Inc. Deemed reliable, not guaranteed — independently verify.
HARMLS last updated Sep 23, 2026, 11:00 PM CDT. Properties may subsequently be sold or off-market.
Copyright © 2026, Houston Realtors Information Service, Inc. Deemed reliable, not guaranteed — independently verify.
HARMLS last updated Sep 23, 2026, 11:00 PM CDT. Properties may subsequently be sold or off-market.
