

| Elementary | RUMMEL CREEK EL | A |
| Middle | MEMORIAL MIDDLE | A |
| High | MEMORIAL H S Grad 95% | A |
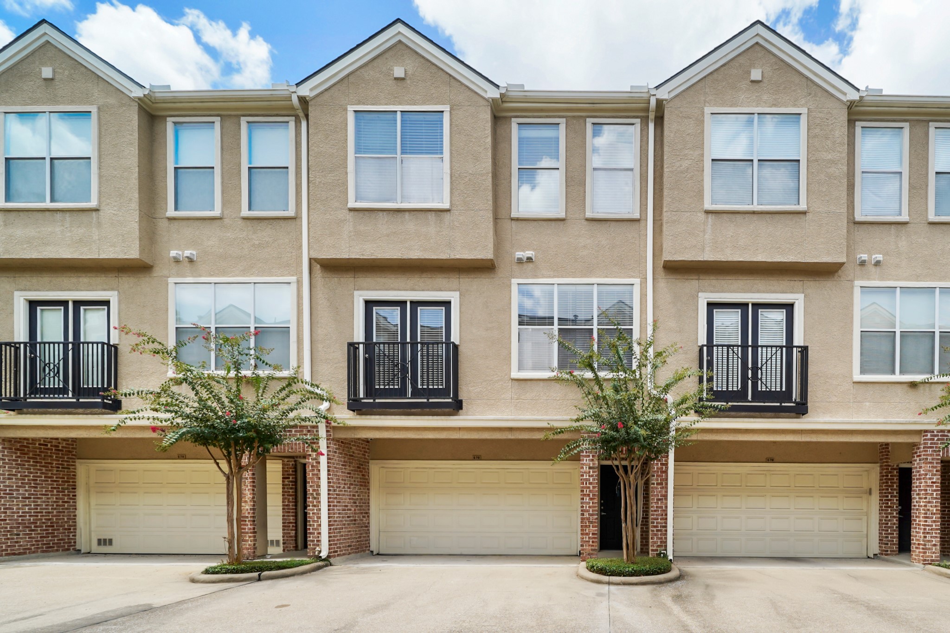
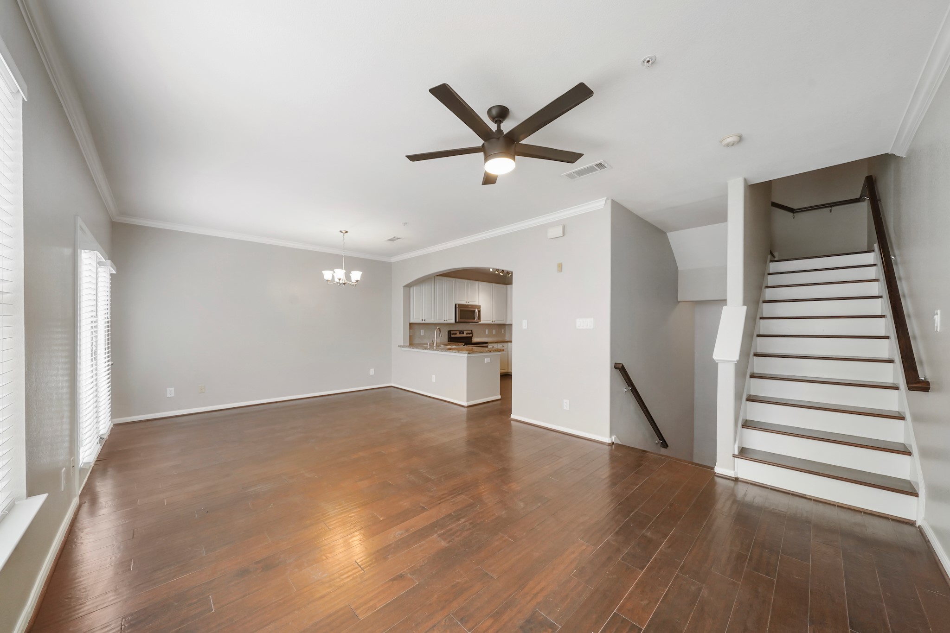
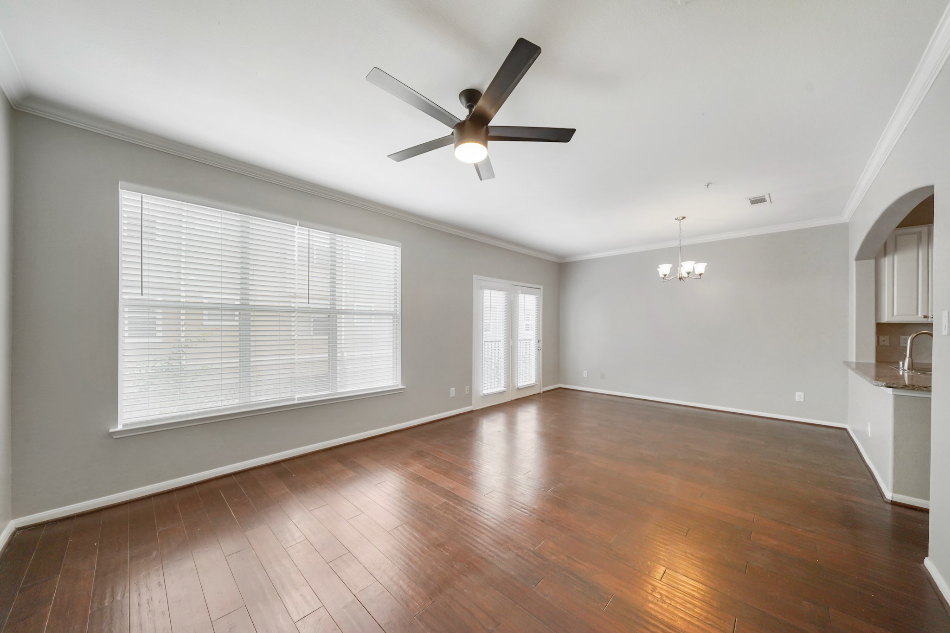
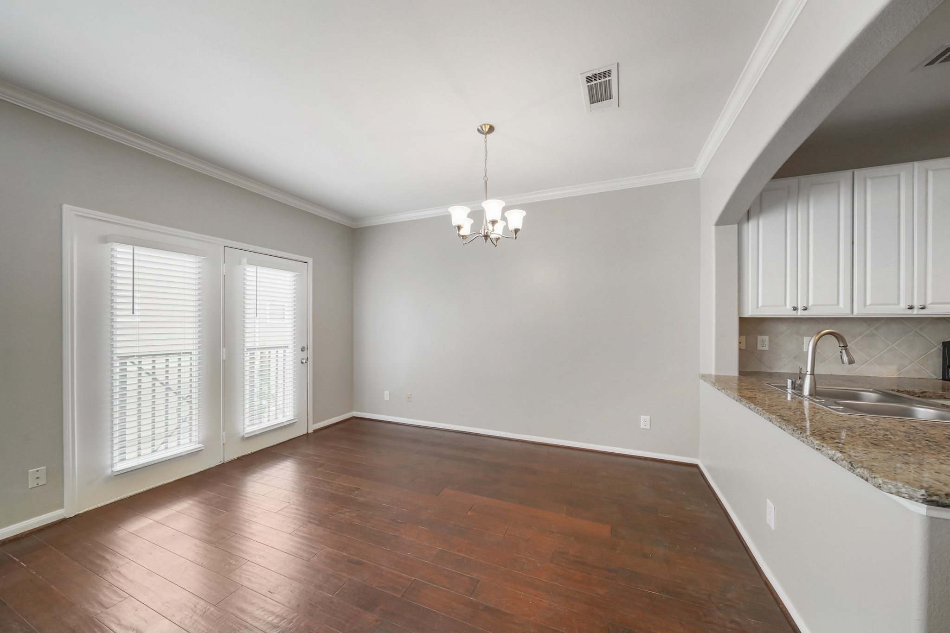
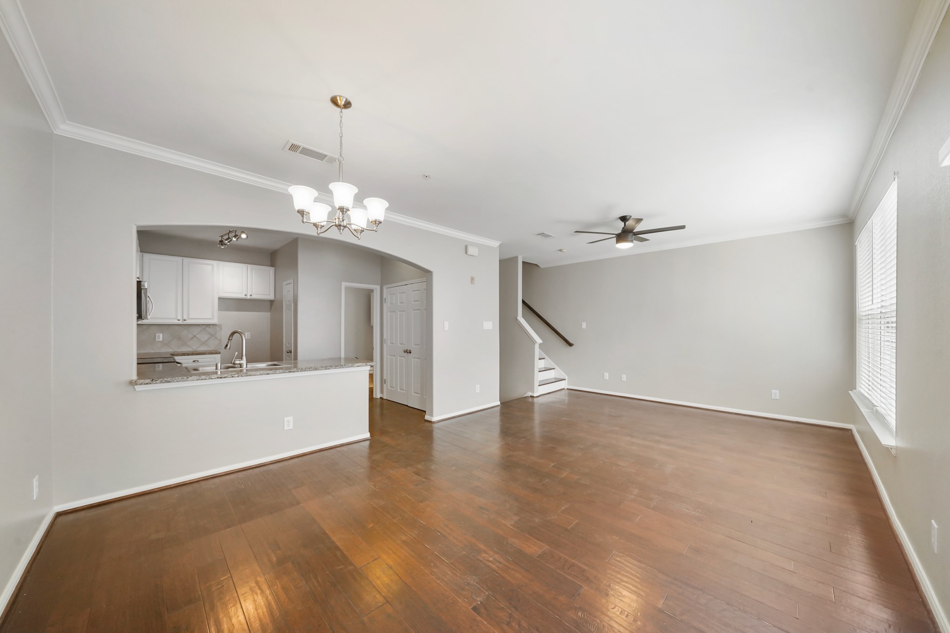
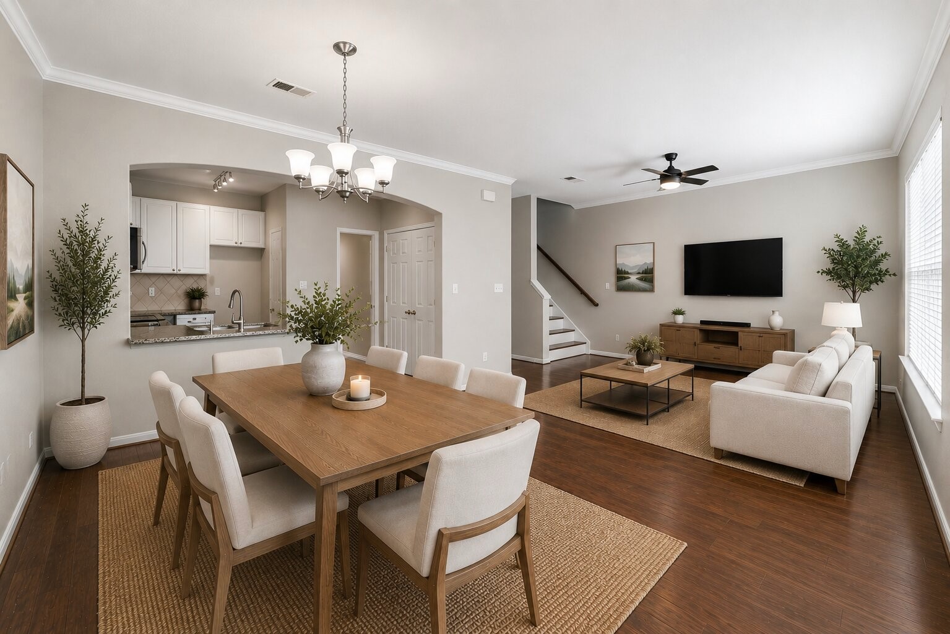
Welcome to this well kept 3-story condo located in a private, gated complex just minutes from CityCentre, Town & Country, and Terry Hershey Park Hike & Bike Trail. Easy access to Beltway 8 and I-10, Energy Corridor & Downtown. Hardwood flooring flows up the stairway to the 2nd floor where you’ll find the living area, dining area, and kitchen, along with a powder room and utility room. The kitchen features ample cabinets, stainless steel electric oven/range, microwave, and dishwasher. The powder room and utility room are just off the kitchen area. On the third floor, you’ll find the primary bedroom with ensuite bath, featuring a large soaking tub/combination shower. A secondary bedroom and another full bath are also on the third floor. The two-car attached garage features an automatic door opener and EV (Electric Vehicle) charging outlet. Other notable features include hardwood & tile flooring throughout, 2” wood blinds, ceiling fans, and fresh paint. Pool, clubhouse, & fitness center.
| Property Type | Residential |
| Property Sub Type | Condominium |
| Sub Type Additional | Condominium |
| Architectural Style | Traditional |
| Year Built | 2002 |
| Year Built Source | PublicRecords |
| New Construction | No |
| Stories | 3 |
| Levels | ThreeOrMore |
| Living Area | 1,226 sq ft |
| Living Area Source | Appraiser |
| Building Area Total | 1,226 sq ft |
| Foundation | Slab |
| Construction | Brick, Cement Siding, Stucco, Wood Siding |
| Roof | Composition |
| Bedrooms | 2 |
| Bathrooms (total) | 3 |
| Bathrooms Full | 2 |
| Bathrooms Half | 1 |
| Rooms Total | 9 |
| Interior Features | All Bedrooms Up, Breakfast Bar, Crown Molding, En Suite Bathroom, Bath In Primary Bedroom, Multiple Staircases, Two Bedrooms Up, Tub Shower, Upper Level Primary, Walk In Closets, Window Treatments, Ceiling Fans, Living Dining Room, Programmable Thermostat |
| Flooring | Tile, Wood |
| Appliances | Dryer, Dishwasher, Electric Oven, Electric Range, Free Standing Range, Disposal, Microwave, Oven, Washer |
| Laundry | Laundry In Utility Room, Electric Dryer Hookup |
| Windows | Window Coverings |
| Security | Security Gate, Controlled Access, Smoke Detectors |
| Indoor Air Quality | Ventilation |
| Exterior Features | Balcony |
| Patio / Porch | Balcony |
| Pool Private | No |
| Pool Features | Association |
| View | Yes |
| View Type | Southern Exposure |
| Garage Spaces | 2 |
| Attached Garage | Yes |
| Parking Features | Attached, Controlled Entrance, Garage, Garage Door Opener |
| Lot Size (sq ft) | 245,161 |
| Lot Size Source | Appraiser |
| Direction Faces | South |
| County | Harris |
| MLS Area Major | 23 |
| MLS Area Minor | Memorial West |
| Subdivision | Memorial Bend Place Condo |
| Road Surface | Concrete |
| Postal Code | 77024 |
| Heating | Central, Electric |
| Cooling | Central Air, Electric |
| Water Source | Public |
| Sewer | Public Sewer |
| Energy Efficient | Exposure Shade, Thermostat |
| HOA Fee | $323 |
| HOA Fee Frequency | Monthly |
| HOA Name | Leyendecker Management Services |
| Fee Includes | Clubhouse, Common Areas, Cable Tv, Insurance, Maintenance Structure, Recreation Facilities, Trash |
| Amenities | Clubhouse, Controlled Access, Fitness Center, Pool, Trash, Gated |
| Tax Annual Amount | $6,492 <small style="color:#6b7280">· from 2025 county roll</small> |
| Tax Year | 2025 (county roll) |
| Tax Rate (est.) | 2.32% |
| Parcel # | 125-364-007-0012 |
| Legal Description | UNIT 712 BLDG 7 .0067 INT COMMON LAND & ELE MEMORIAL BEND PL |
| Listing Terms | Cash, Conventional |
| Lease Considered | No |
| Half Bath | 5x5 |
| Kitchen | 6x10 |
| Living Room | 12x13 |
| Dining Room | 8x13 |
| Utility Room | 6x3 |
| Primary Bedroom | 13x11 |
| Bedroom | 11x10 |
| Primary Bathroom | 9x7 |
| Bathroom | 8x6 |
The §49.452 notice is the only public document that lists a MUD's exact tax rate, outstanding bond debt, and the assessed value used to compute your taxes — direct from the district, not the MLS. If the district is newer or has more bonds outstanding than its neighbors, your effective tax rate will be higher here than just across the street.
Illustrative only, not a quote. P&I assumes the values entered above. Insurance and HOA dues vary — consult licensed lender and insurance agent for accurate quote.
Active listing — amenities should populate from the go-live pipeline. Click to fetch now if missing.
 Copyright © 2026, Houston Realtors Information Service, Inc. Deemed reliable, not guaranteed — independently verify.
HARMLS last updated Oct 16, 2026, 7:39 PM CDT. Properties may subsequently be sold or off-market.
Copyright © 2026, Houston Realtors Information Service, Inc. Deemed reliable, not guaranteed — independently verify.
HARMLS last updated Oct 16, 2026, 7:39 PM CDT. Properties may subsequently be sold or off-market.
